
 Share
Share
 605 BLANDWOOD ROAD, Frederick, MD 21701
 2,628 Sqft SQFT
 3
3
 4
4
 Basic Details
Welcome to Eastchurch living at its finest—where charm, convenience, and modern comfort come together just moments from the vibrant heart of Downtown Frederick. Perfectly positioned as an end-unit townhome, this beautifully maintained 3-bedroom, 3.5-bath residence offers the ideal blend of style, space, and locati...
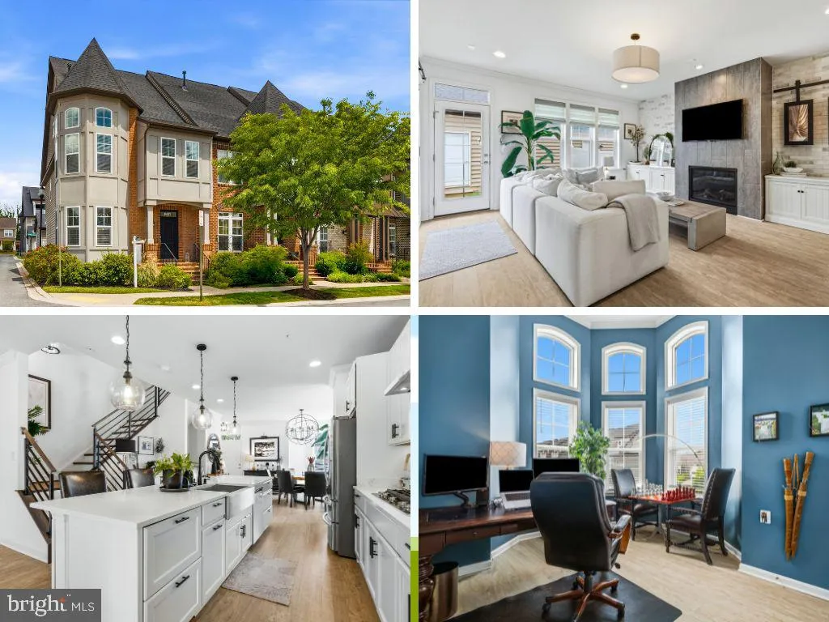
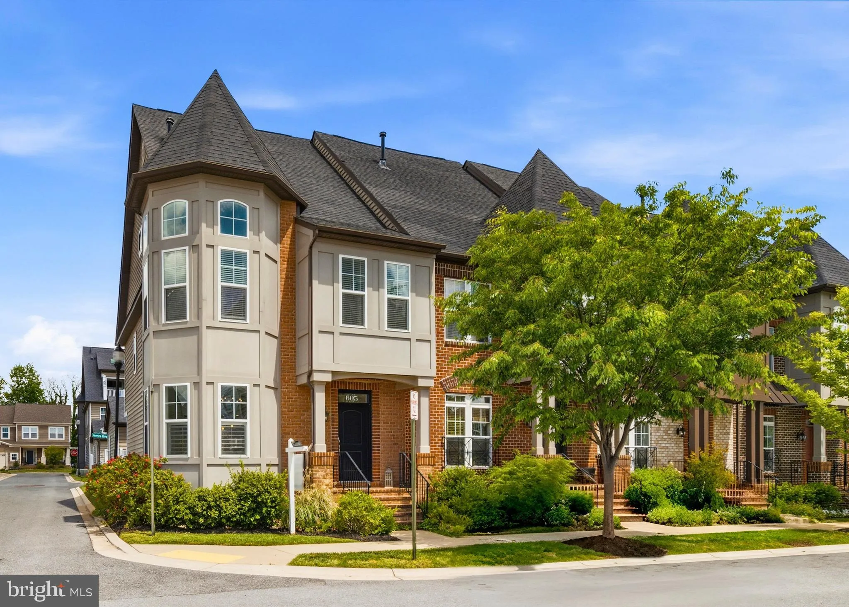
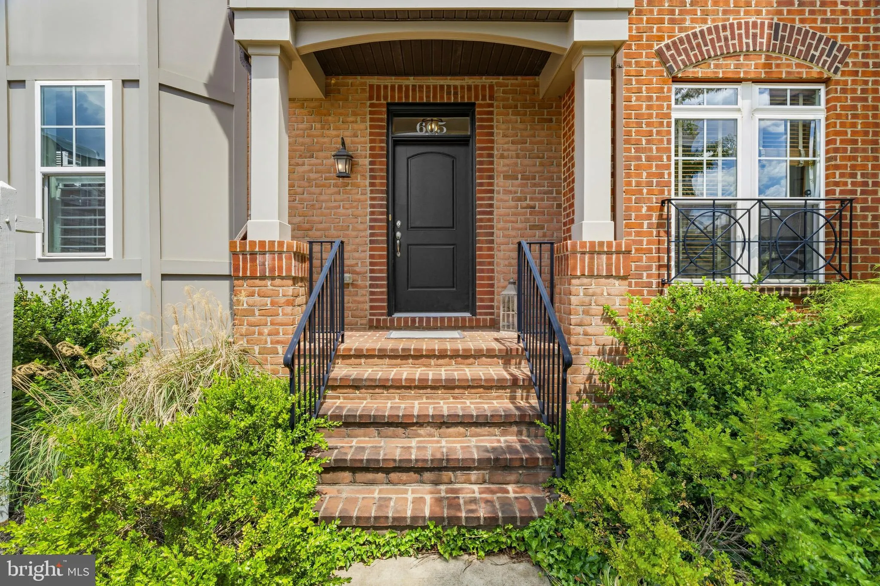
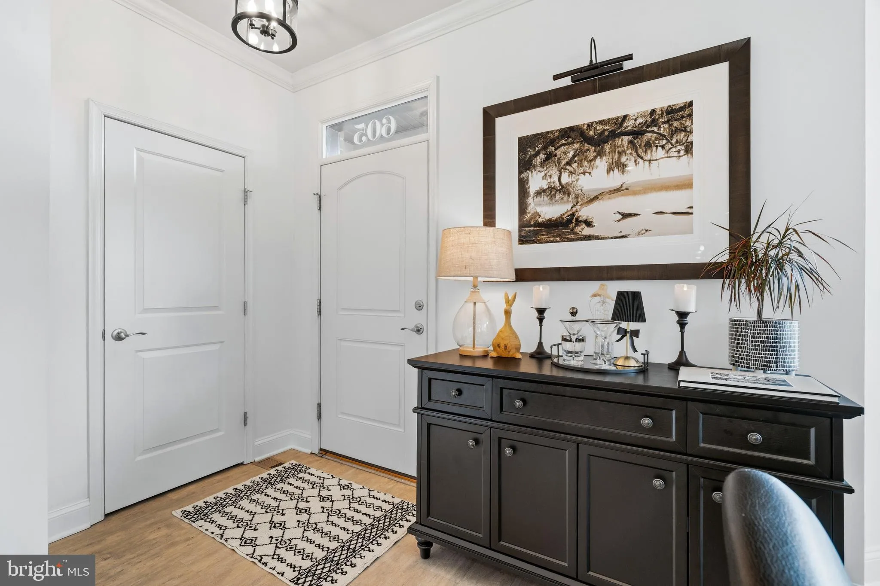
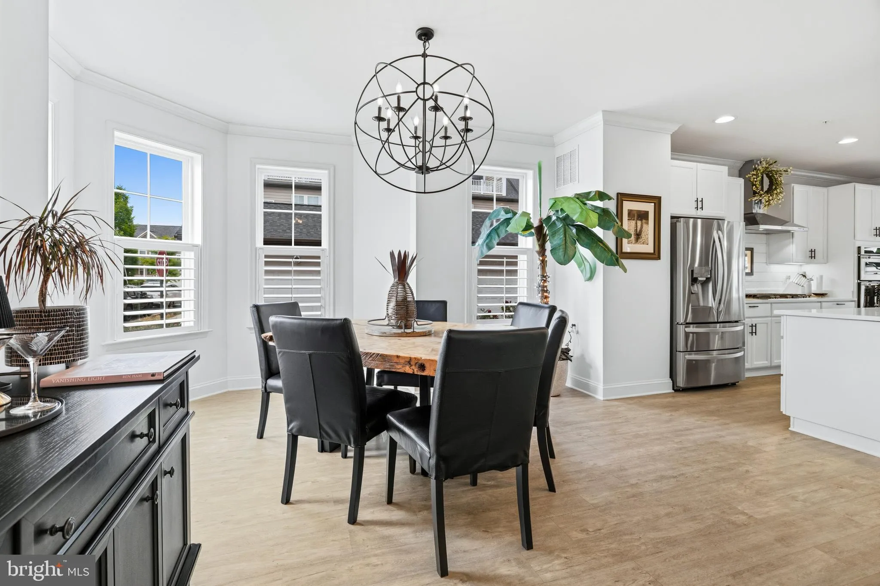
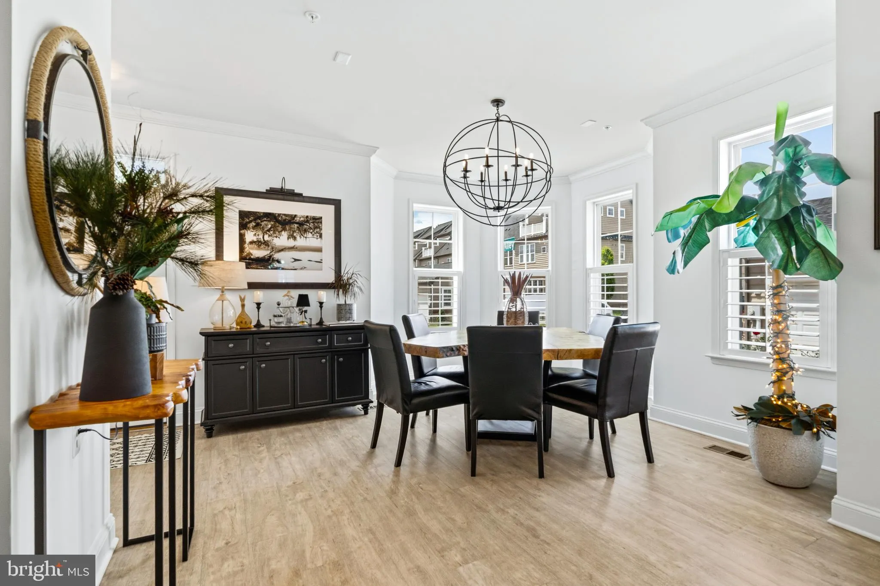
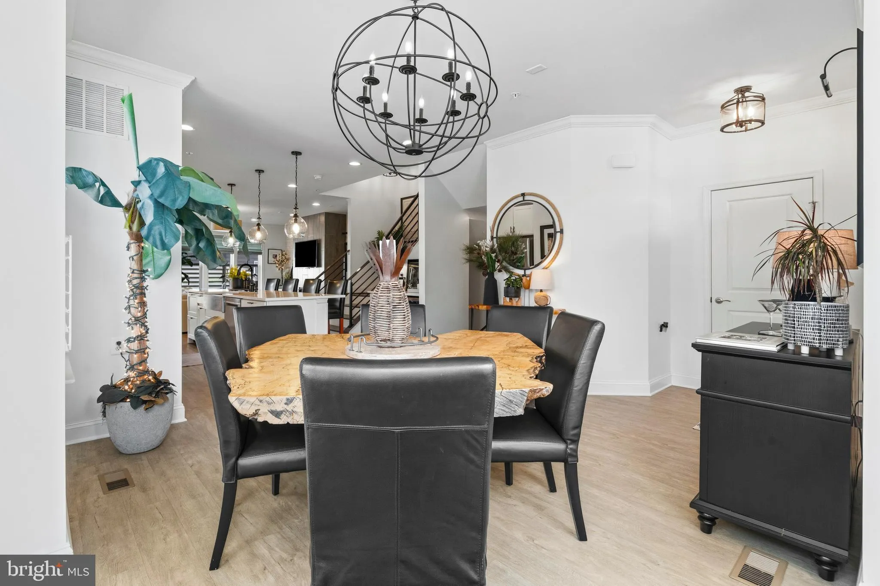
Welcome to Eastchurch living at its finest—where charm, convenience, and modern comfort come together just moments from the vibrant heart of Downtown Frederick. Perfectly positioned as an end-unit townhome, this beautifully maintained 3-bedroom, 3.5-bath residence offers the ideal blend of style, space, and location—enhanced by thoughtful, high-end custom upgrades throughout. Step inside to an inviting open-concept main level, where rich hardwood flooring flows seamlessly throughout. The entire home has been custom painted, creating a fresh, cohesive, and elevated feel from top to bottom. The sun-filled living room offers a warm and welcoming space to gather, complete with a cozy fireplace—perfect for relaxing evenings or entertaining guests. At the heart of the home, the gourmet kitchen has been beautifully enhanced with newly purchased, updated appliances and a custom extended island—ideal for cooking, meal prepping, and casual dining. You’ll love the ample cabinetry, custom-built barn doors on the pantry, and modern custom lighting that adds both function and style. The adjoining dining area provides the perfect setting for hosting everything from intimate dinners to festive gatherings. Upstairs, retreat to the spacious primary suite featuring a private en-suite bath and a custom-built organization system designed for both style and functionality. Two additional well-appointed bedrooms—also thoughtfully designed—share a full bathroom. The top level offers a standout feature—a large, versatile sitting room complete with built in organization and access to a private rooftop balcony. This inviting outdoor space is elevated even further with its own fireplace, making it the perfect spot to enjoy your morning coffee or unwind on cool evenings with a glass of wine. The lower level expands your living options with a cozy den and full bathroom, ideal for guests or additional private living space. Throughout the home, modern upgrades such as custom industrial steel handrails and curated custom lighting elevate the overall design aesthetic, adding a unique and sophisticated touch. Outside, enjoy a fenced yard offering privacy and space for outdoor enjoyment, along with a detached two-car garage providing both convenience and additional storage. Located in the highly sought-after Eastchurch community, residents enjoy access to scenic walking trails, parks, and a community pool—perfect for summer days. And with Downtown Frederick’s renowned restaurants, boutique shopping, and vibrant atmosphere just minutes away, you’ll love the lifestyle this home provides. This is more than just a home—it’s a thoughtfully upgraded, move-in ready experience in one of Frederick’s most desirable communities.
 Features & Appliances
 Ask Agent A Question
 Address Map
 Neighborhood
 MLS Addon
 Additional Information
 Financial
Listing Information
Financial
Listing Information
 Rob Spicer Broker, GRI
Spicer Real Estate
Rob Spicer Broker, GRI
Spicer Real Estate
7201 Wisconsin Avenue
 RobSpicer@SpicerRealEstate.com
 2403881030
 2403881030
 7201 Wisconsin Avenue


