
 Share
Share
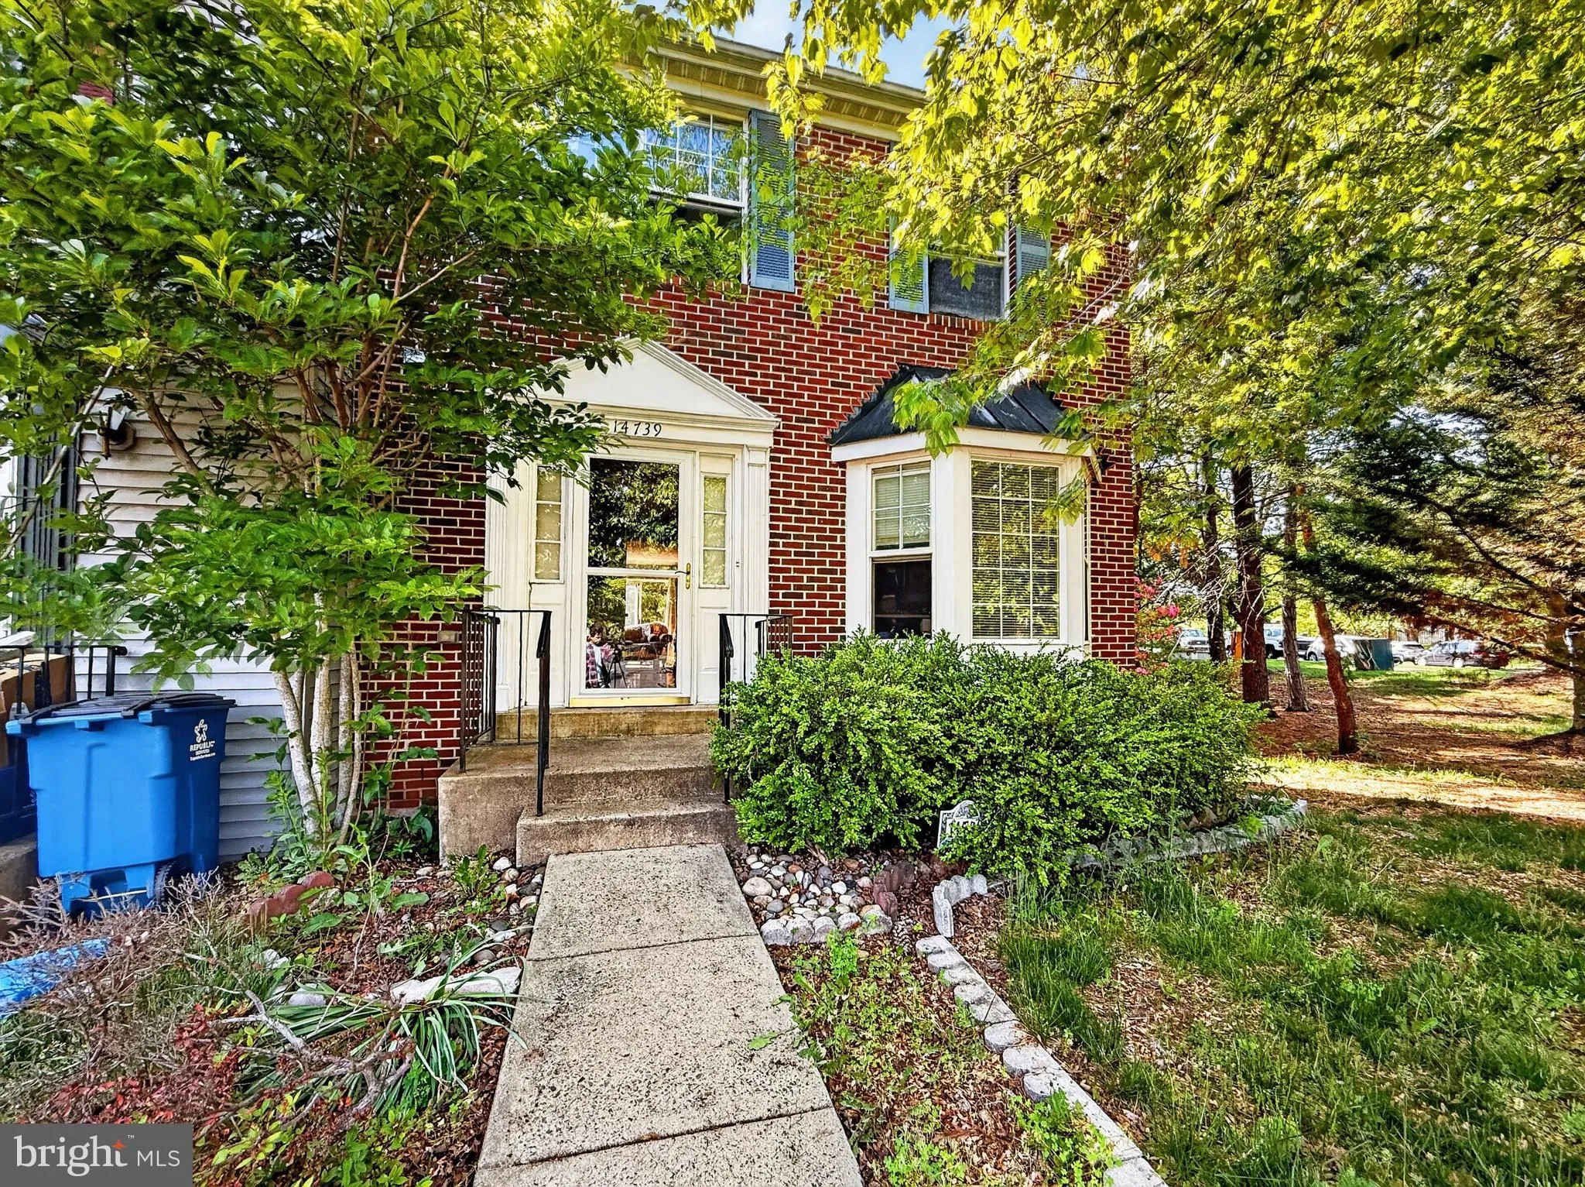
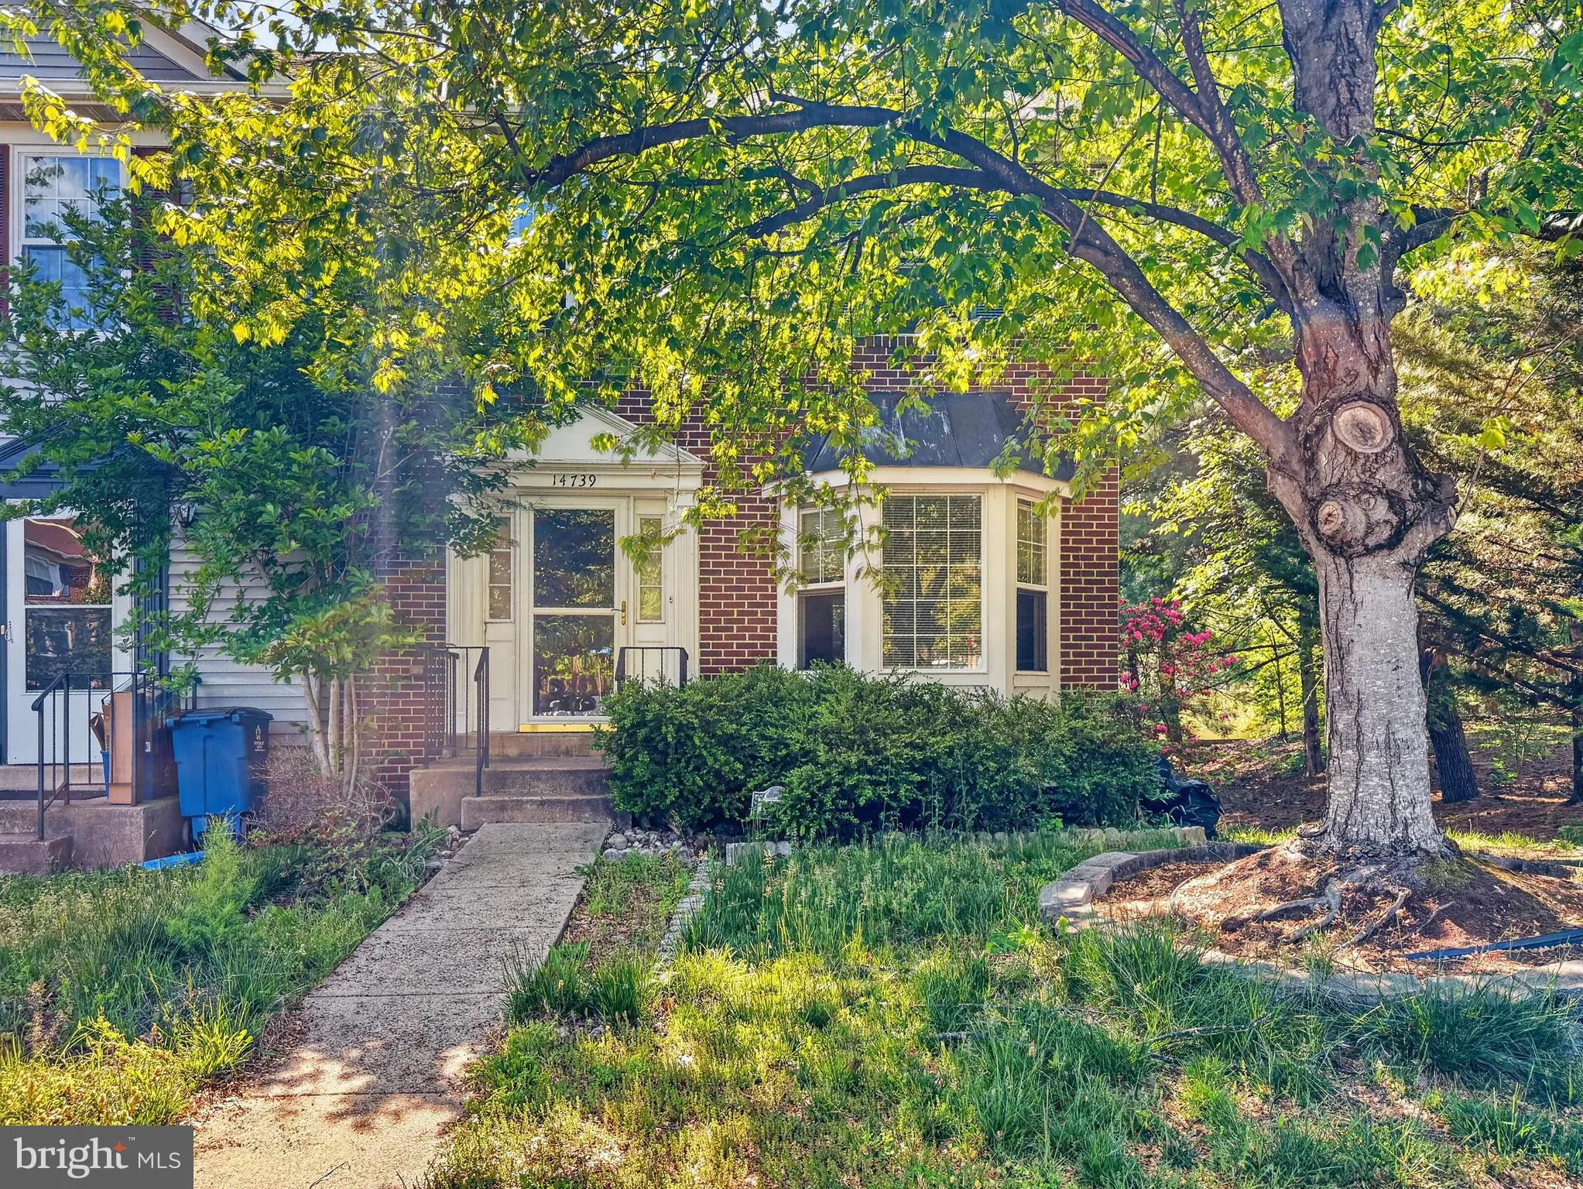
 14739 FLOWER HILL DRIVE, Centreville, VA 20120
 2,233 Sqft SQFT
 3
3
 4
4
 Basic Details
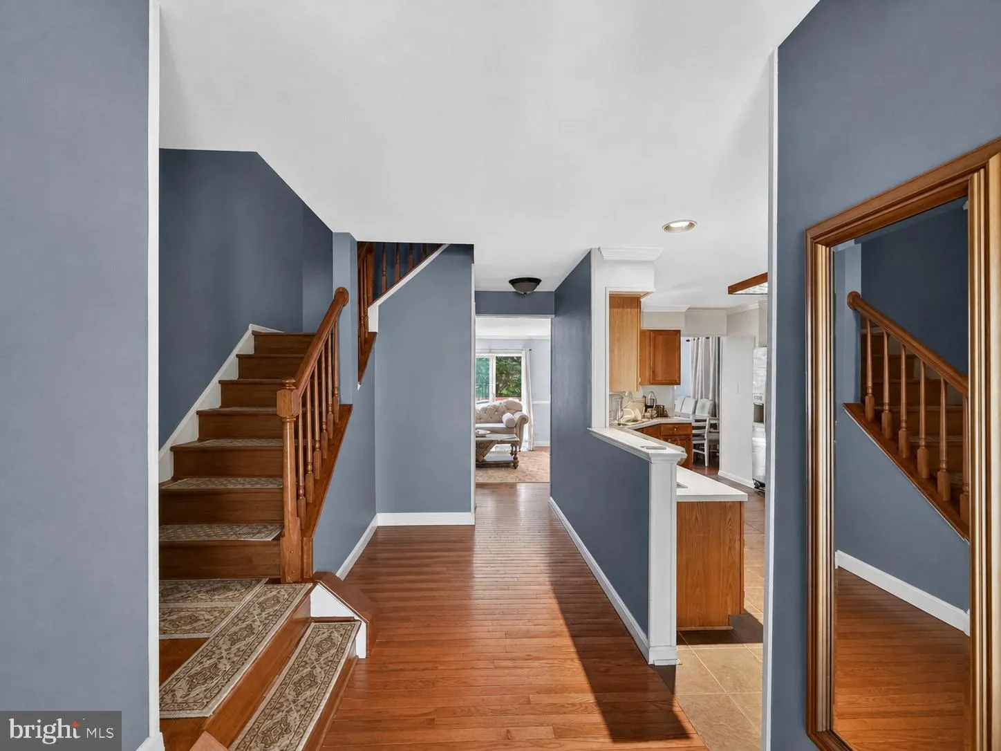
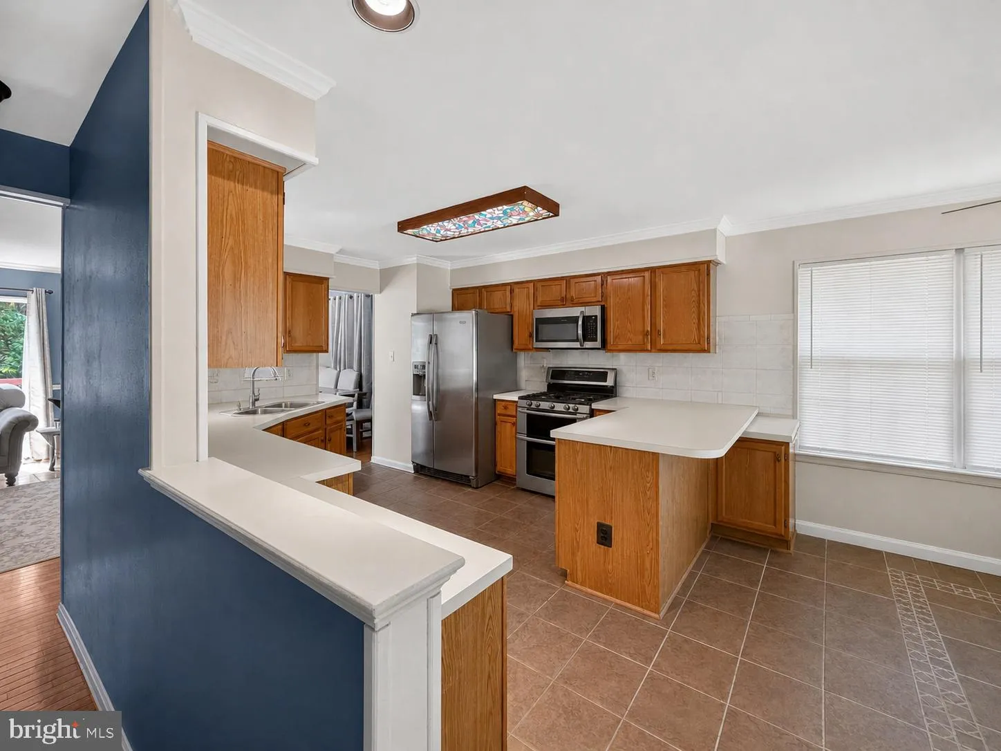
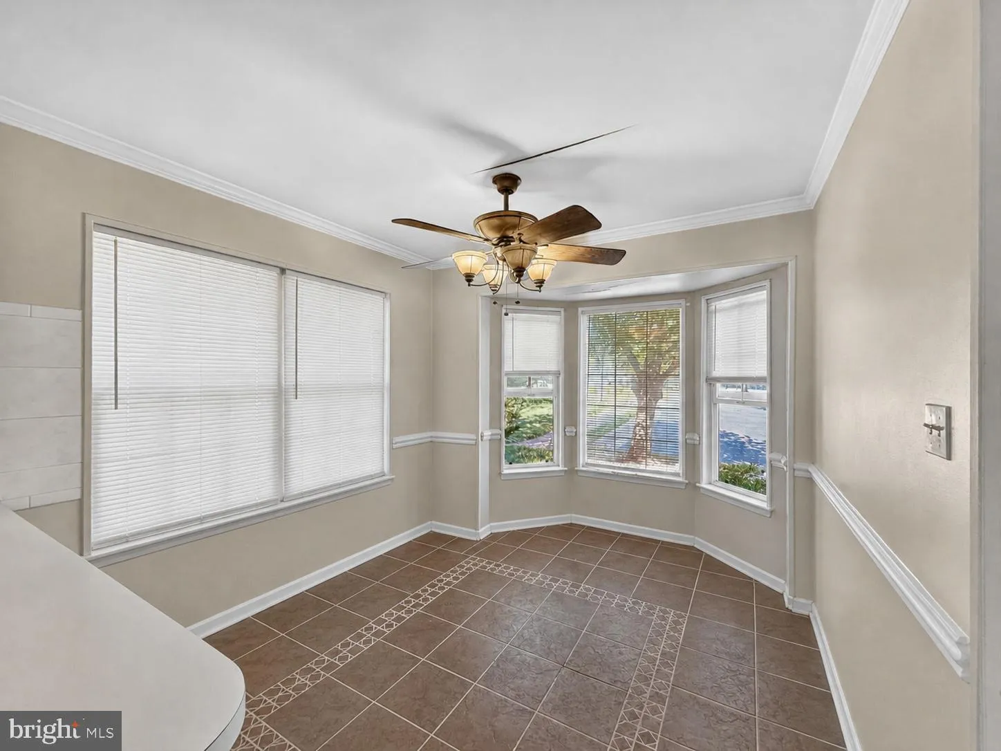
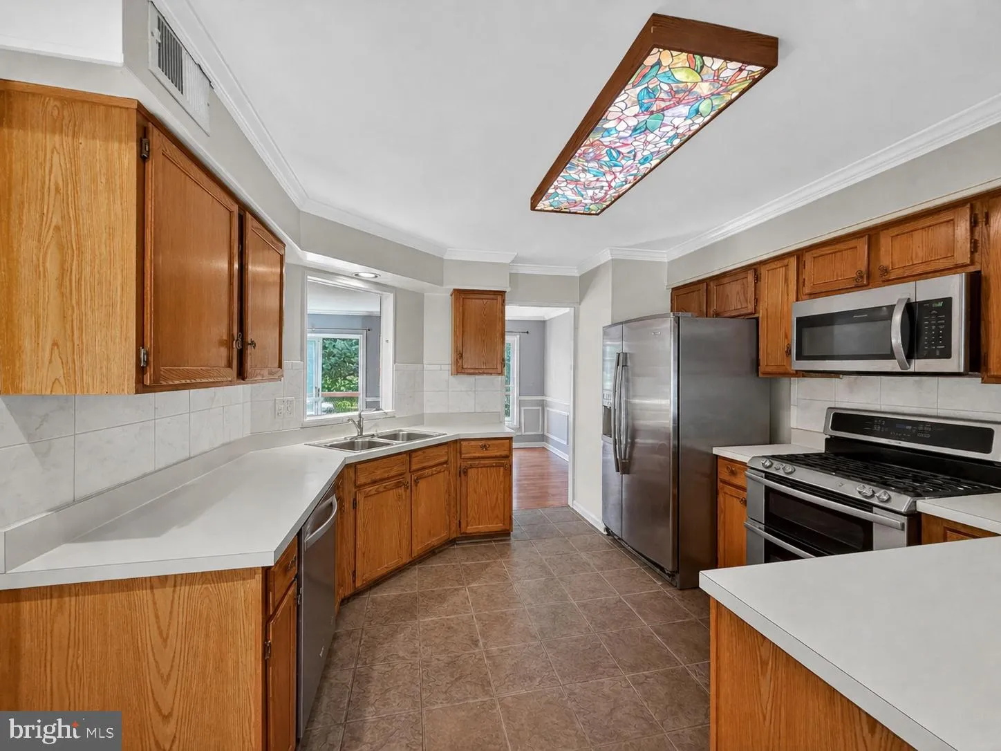
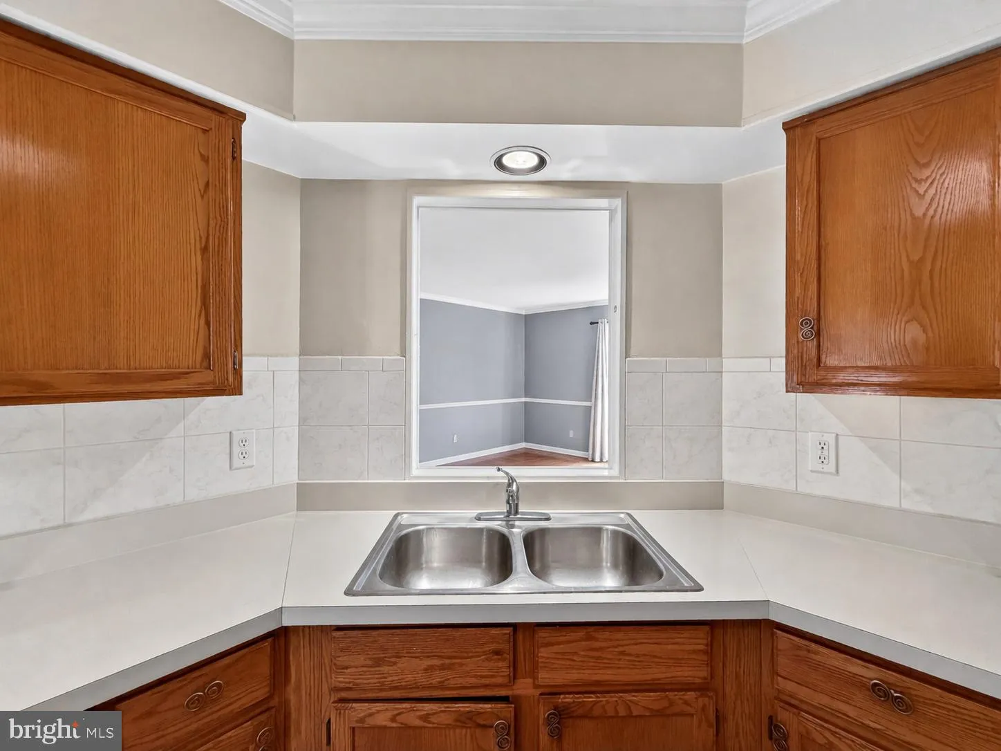
This home offers a spacious and versatile layout with bright, open living areas and thoughtful features throughout. The main level features a welcoming flow between the living room, dining area, and kitchen, highlighted by natural light, warm finishes, and ample cabinetry and counter space. Downstairs, the fully fin...
This home offers a spacious and versatile layout with bright, open living areas and thoughtful features throughout. The main level features a welcoming flow between the living room, dining area, and kitchen, highlighted by natural light, warm finishes, and ample cabinetry and counter space. Downstairs, the fully finished basement provides a large, flexible living area ideal for entertaining, relaxing, or multi-purpose use. It also includes a separate kitchen and a walkout entrance, making it perfect for extended family living, guests, or potential rental opportunities. Additional features include generously sized rooms, clean and modern bathrooms, and functional spaces such as a dedicated laundry area and storage options. Conveniently located, the home offers easy access to shopping, dining, and everyday amenities, as well as major transportation routes, including Route 28 and I-66, making commuting simple and efficient.
 Features & Appliances
 Ask Agent A Question
 Address Map
 Neighborhood
 MLS Addon
 Additional Information
 Financial
Listing Information
Financial
Listing Information
 Rob Spicer Broker, GRI
Spicer Real Estate
Rob Spicer Broker, GRI
Spicer Real Estate
7201 Wisconsin Avenue
 RobSpicer@SpicerRealEstate.com
 2403881030
 2403881030
 7201 Wisconsin Avenue


