
 Share
Share
 4213 WILTON WOODS LANE, Alexandria, VA 22310
 1,514 Sqft SQFT
 5
5
 3
3
 Basic Details
**Ask about our aggressive buyer incentives.** Welcome to this beautifully maintained home tucked away at the end of a quiet cul-de-sac, offering a spacious and versatile layout designed for both everyday living and entertaining. Thoughtfully updated throughout, this home combines comfortable living spaces, quality ...
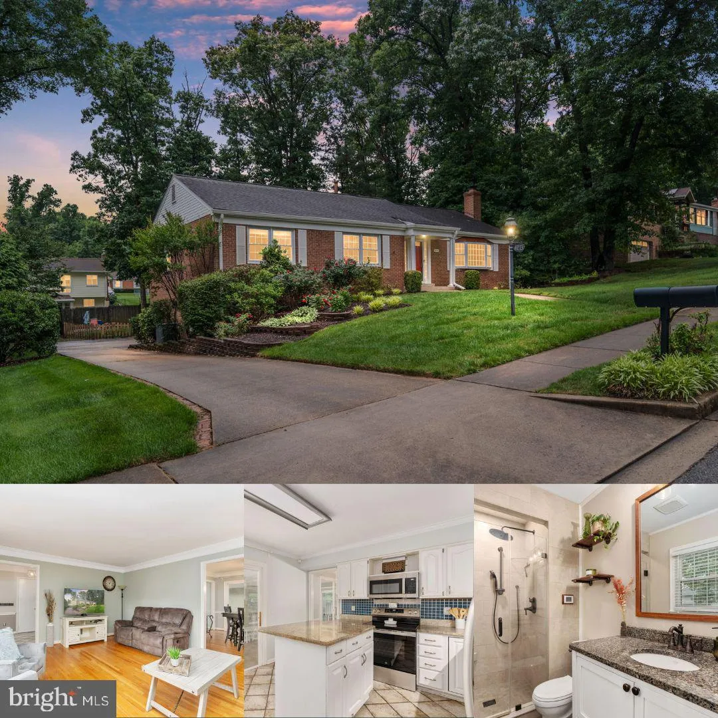
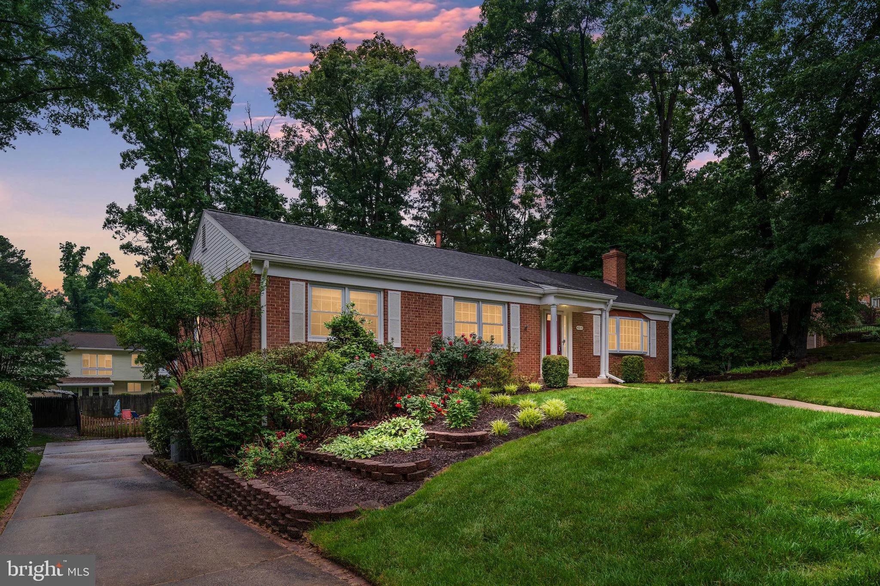
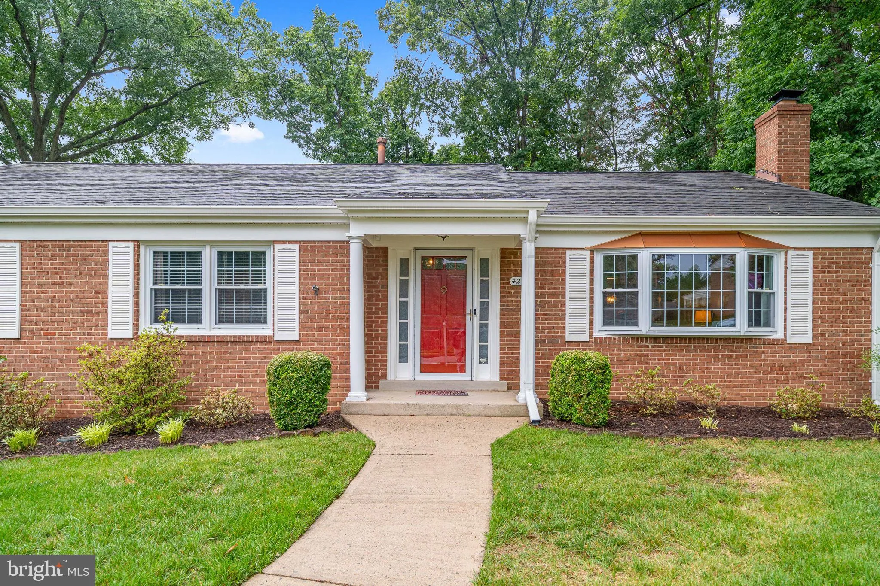
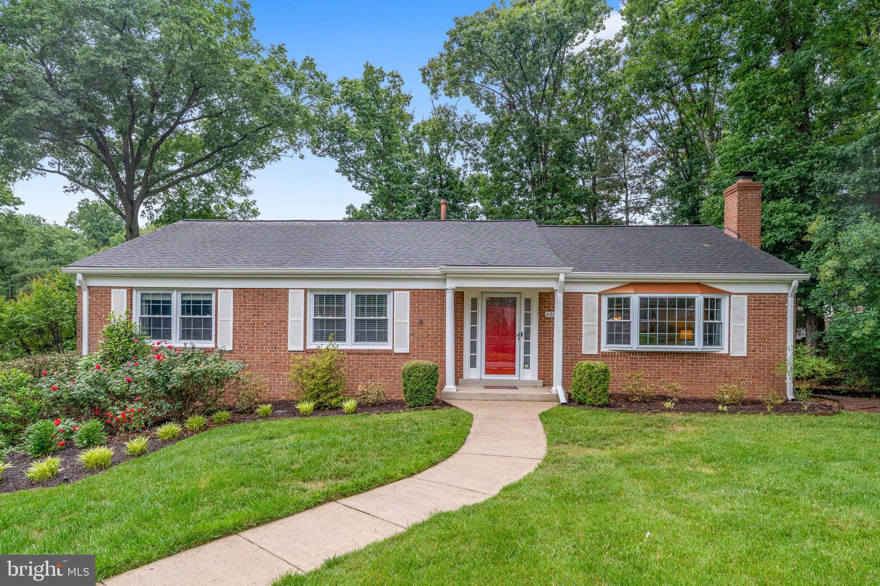
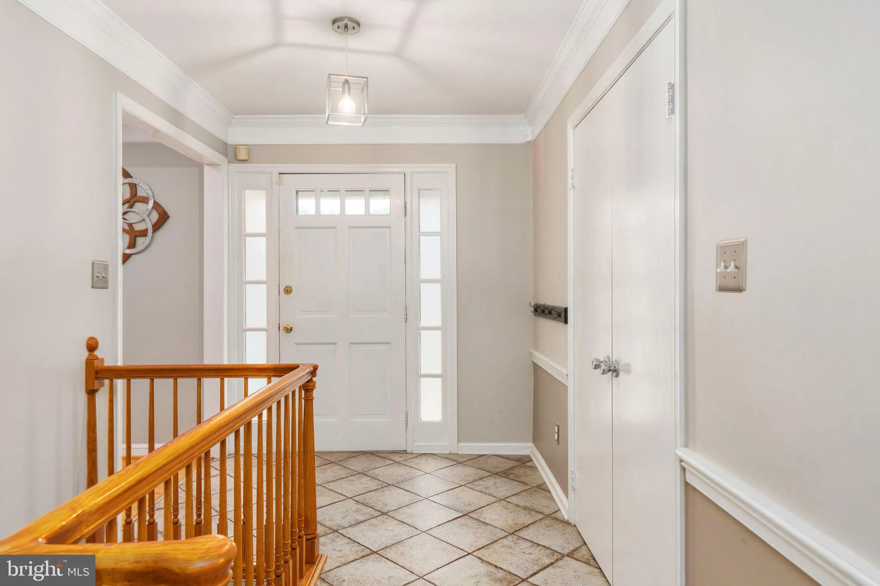
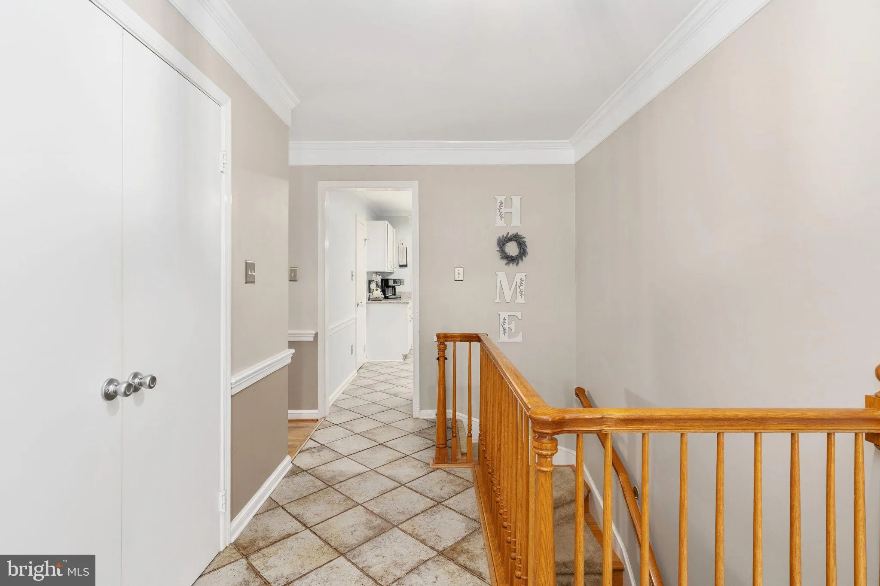
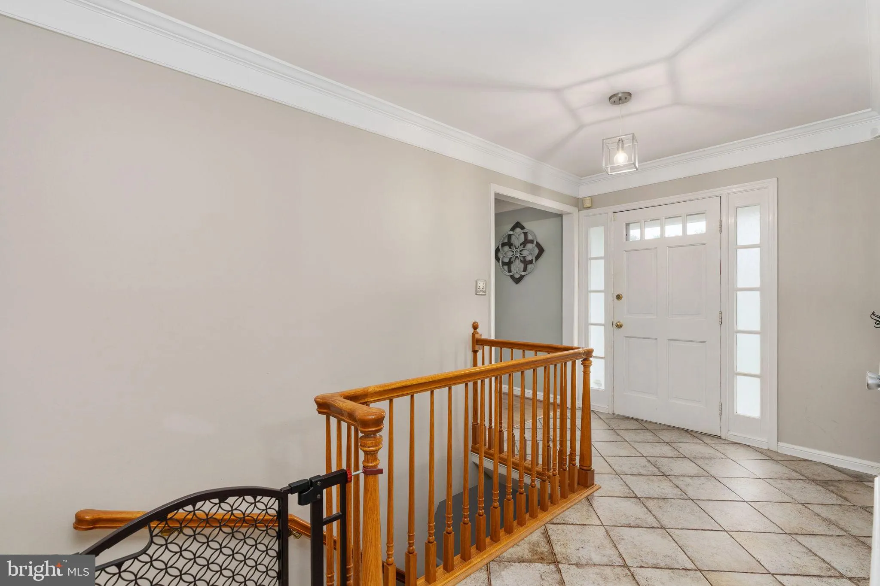
**Ask about our aggressive buyer incentives.** Welcome to this beautifully maintained home tucked away at the end of a quiet cul-de-sac, offering a spacious and versatile layout designed for both everyday living and entertaining. Thoughtfully updated throughout, this home combines comfortable living spaces, quality renovations, and an unbeatable location close to everything Northern Virginia has to offer. The main level features a bright and expansive living room, a dedicated dining area, and an updated kitchen complete with granite countertops, stainless steel appliances, abundant cabinet space, and a seamless flow into the stunning four-season sunroom addition. Crown molding throughout the main living areas adds timeless character and an elevated feel to the space. Originally added in 2003 and enhanced with its own dedicated mini-split HVAC system in 2024, the sunroom creates the perfect year-round retreat overlooking the beautifully landscaped backyard. Step outside onto the large deck and enjoy the fenced yard, hardscaped walkways, patio, and firepit area — an ideal setup for gatherings, relaxing evenings, or enjoying the privacy of the mature trees surrounding the property. The main level also includes a spacious primary suite featuring a fully renovated luxury bathroom completed in 2018–2019 with high-end finishes, premium tile work, and heated flooring. Two additional bedrooms share an updated full hall bathroom, providing flexible space for family, guests, or a home office. The fully finished lower level expands the home’s functionality with a large recreation room anchored by a fireplace, a full bathroom, laundry room, and two additional rooms perfect for guest space, fitness rooms, hobby areas, storage, or remote work needs. The remodeled lower-level bath also showcases top-of-the-line finishes and heated floors. Walkout access to the backyard and direct entry to the oversized two-car garage add convenience and flexibility to the lower level design. Situated in a highly convenient location, the home offers easy access to Huntington Metro via the Fairfax Connector 109 bus route, making commuting to the Pentagon, L’Enfant Plaza, Fort Belvoir, St. Elizabeth’s, Andrews AFB, Old Town Alexandria, and Washington, DC exceptionally convenient. Shopping, dining, parks, and entertainment are all just minutes away, including Kingstowne, Lee District Park, neighborhood pools, playgrounds, splash pads, and countless activities for all ages. Located within the highly sought-after Clermont Elementary School district, this home delivers the perfect combination of comfort, space, updates, and accessibility. Don’t miss out — schedule your showing today!
 Features & Appliances
 Ask Agent A Question
 Address Map
 Neighborhood
 MLS Addon
 Additional Information
 Financial
Listing Information
Financial
Listing Information
 Rob Spicer Broker, GRI
Spicer Real Estate
Rob Spicer Broker, GRI
Spicer Real Estate
7201 Wisconsin Avenue
 RobSpicer@SpicerRealEstate.com
 2403881030
 2403881030
 7201 Wisconsin Avenue


