
 Share
Share
 240 M STREET, Washington, DC 20024
 461 Sqft SQFT
 1
1
 Basic Details
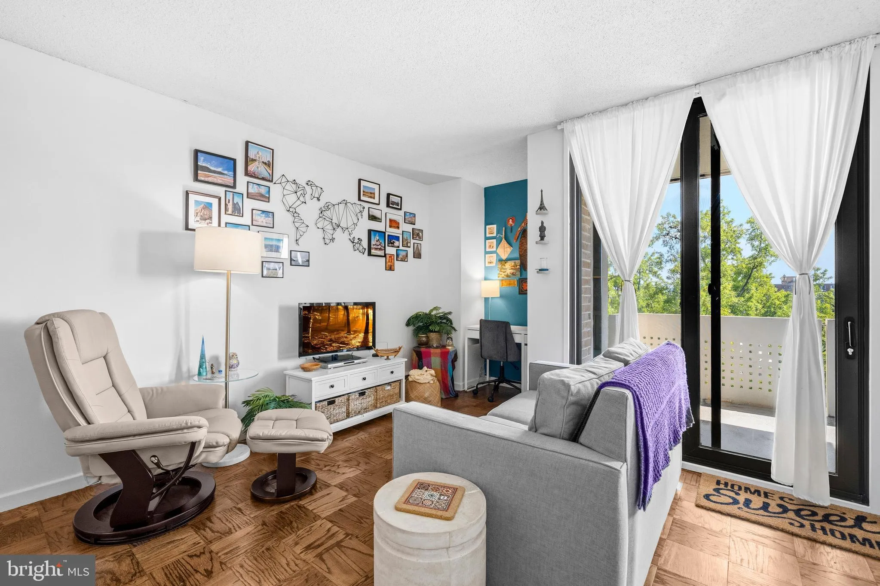
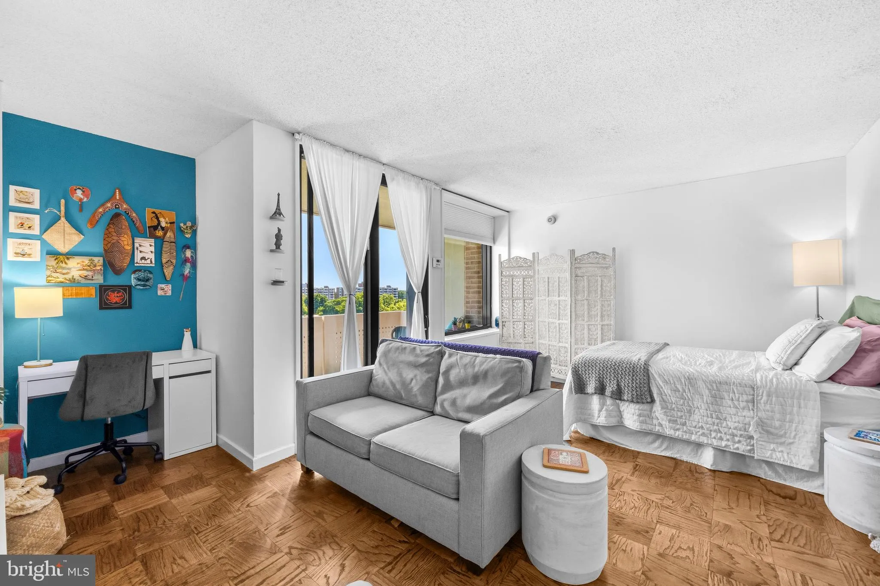
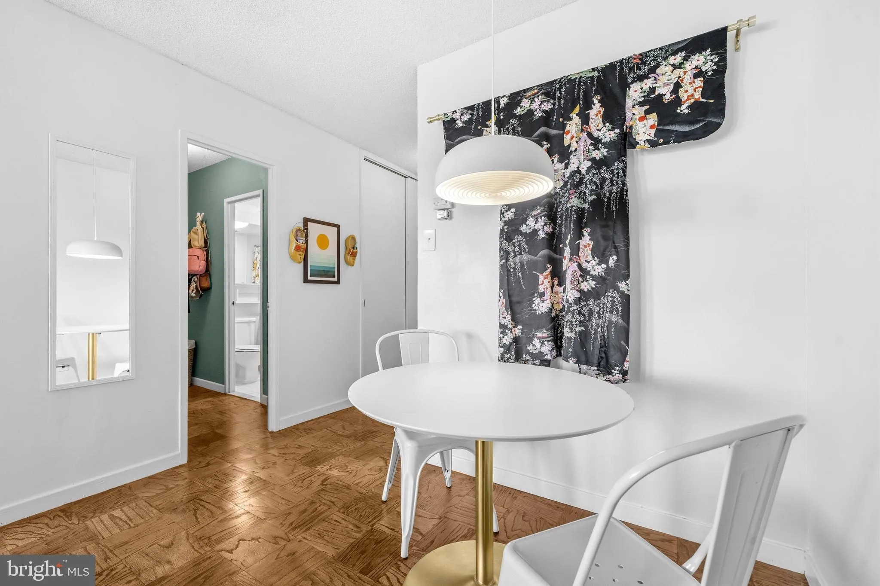
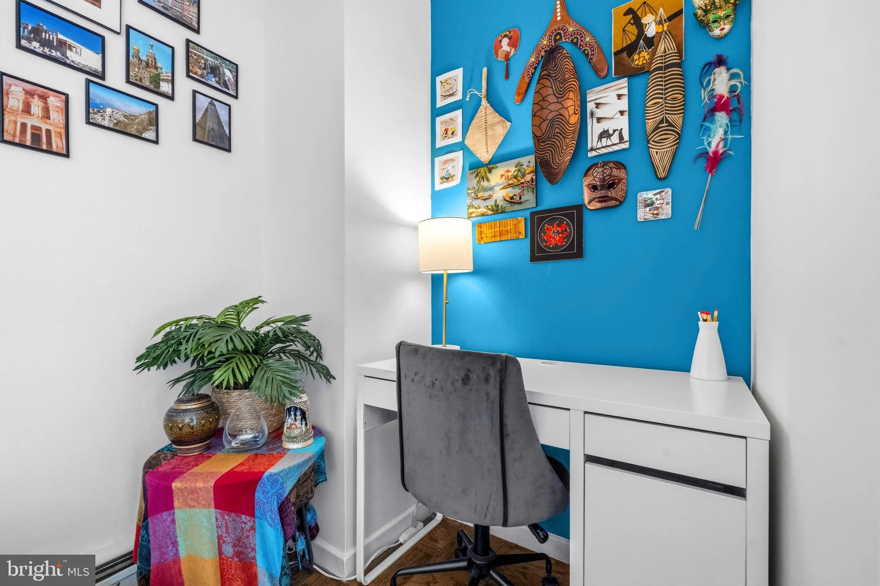
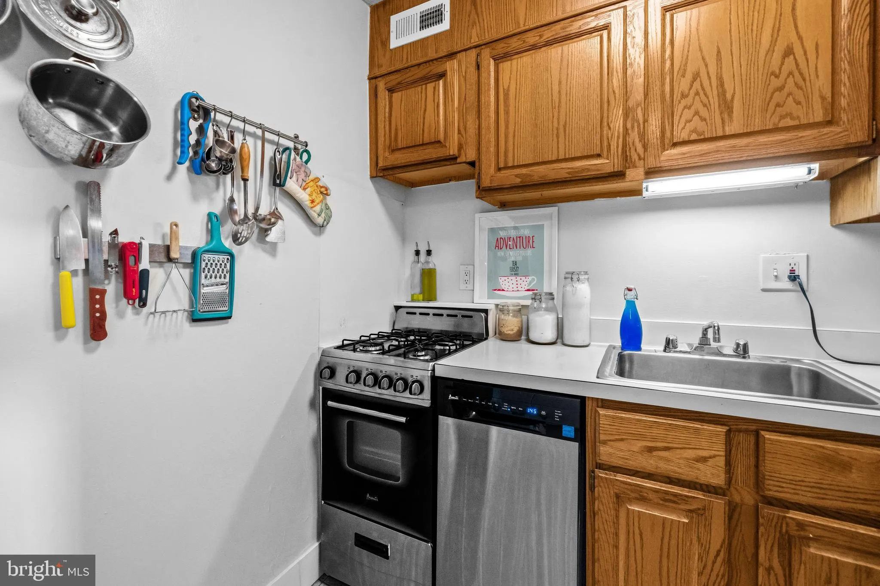
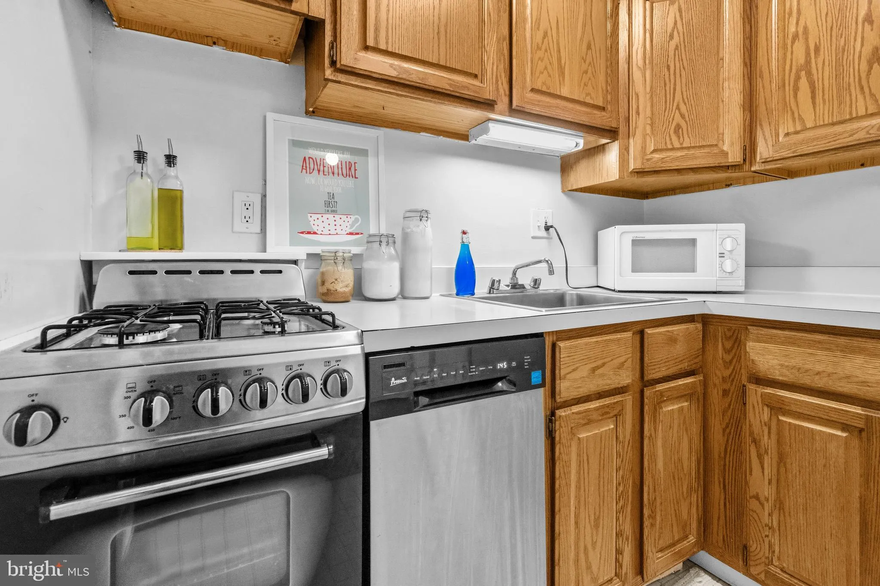
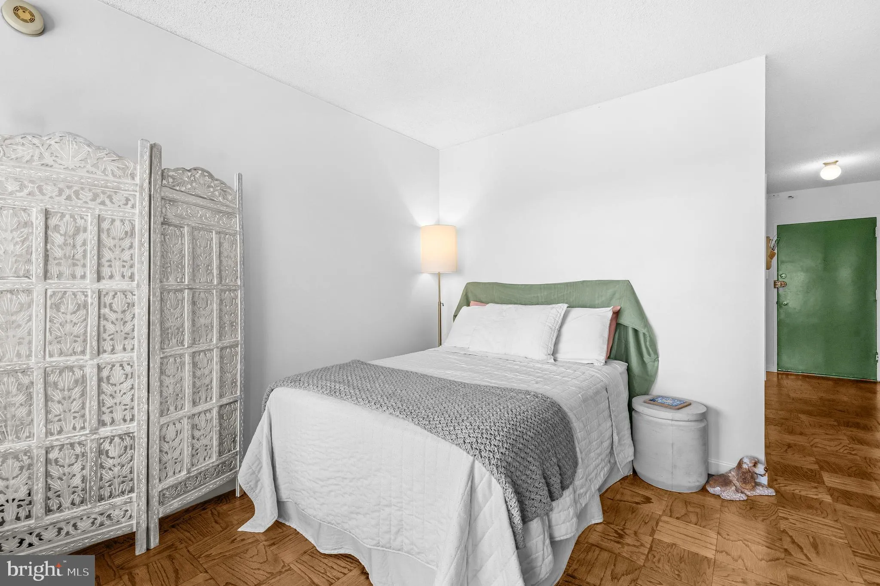
Welcome to 240 M St SW Unit E702 — a charming seventh-floor studio with sweeping treetop and city views in the heart of Southwest DC. Thoughtfully designed to maximize both comfort and functionality, this inviting residence features hardwood flooring throughout, a spacious private balcony, a quaint and efficient k...
Welcome to 240 M St SW Unit E702 — a charming seventh-floor studio with sweeping treetop and city views in the heart of Southwest DC. Thoughtfully designed to maximize both comfort and functionality, this inviting residence features hardwood flooring throughout, a spacious private balcony, a quaint and efficient kitchen, dedicated dining area, and a tucked-away work-from-home nook. Oversized windows flood the home with natural light, creating a bright and airy atmosphere throughout the day, while the large balcony offers the perfect setting for morning coffee, evening unwinding, or taking in the peaceful views above the city. Set within the pet-friendly Carrollsburg Condominium, residents enjoy a full-service lifestyle with 24-hour concierge, beautifully landscaped grounds, and a seasonal outdoor pool. All utilities are included in the condo fee except internet. Garage parking and additional storage may be available for rent. Ideally located moments from The Wharf, Waterfront Metro, Arena Stage, and the neighborhood farmers market, this charming studio offers the perfect blend of comfort, convenience, and vibrant city living.
 Features & Appliances
 Ask Agent A Question
 Address Map
 Neighborhood
 MLS Addon
 Additional Information
 Financial
Listing Information
Financial
Listing Information
 Rob Spicer Broker, GRI
Spicer Real Estate
Rob Spicer Broker, GRI
Spicer Real Estate
7201 Wisconsin Avenue
 RobSpicer@SpicerRealEstate.com
 2403881030
 2403881030
 7201 Wisconsin Avenue


