
 Share
Share
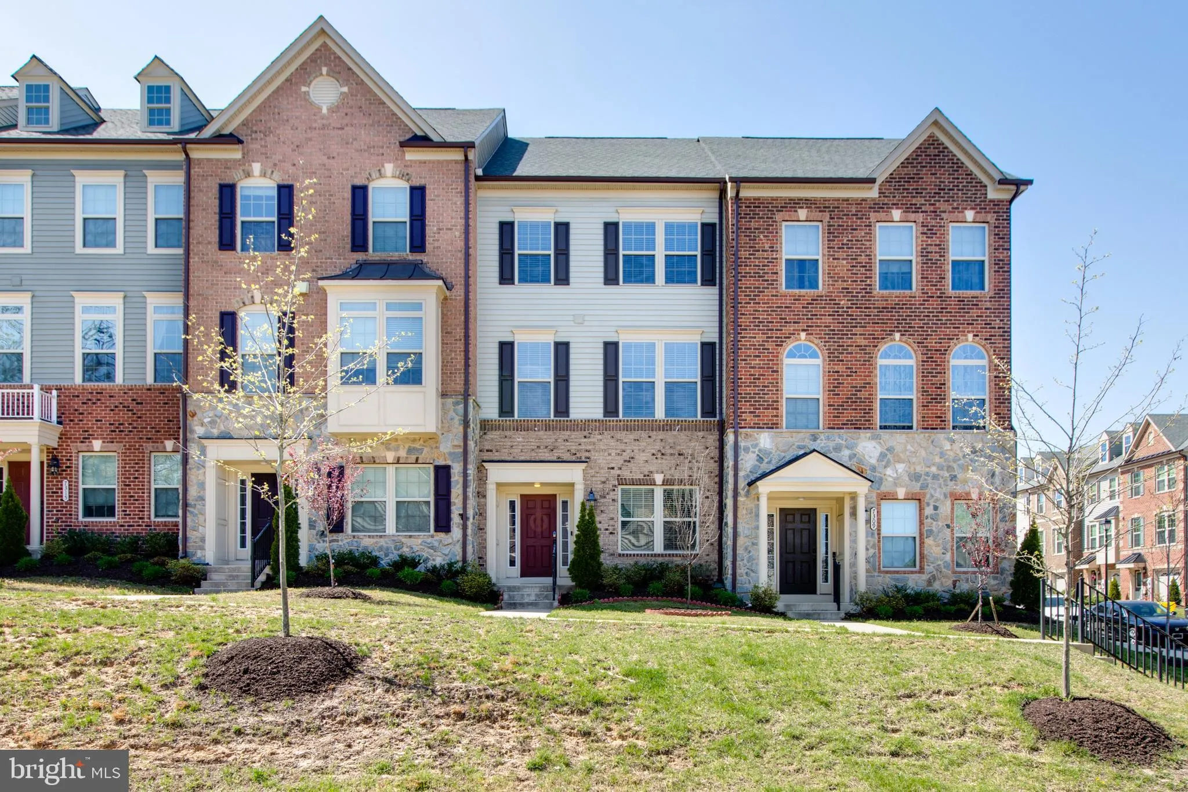
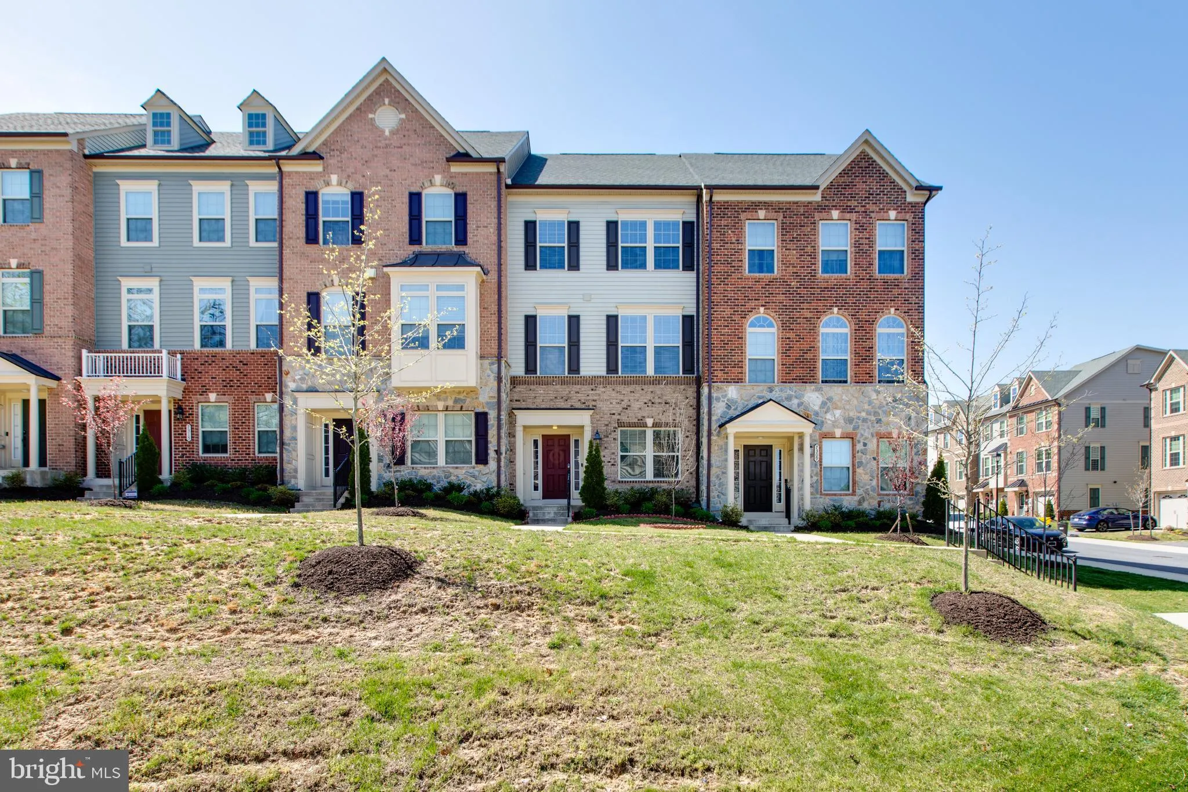
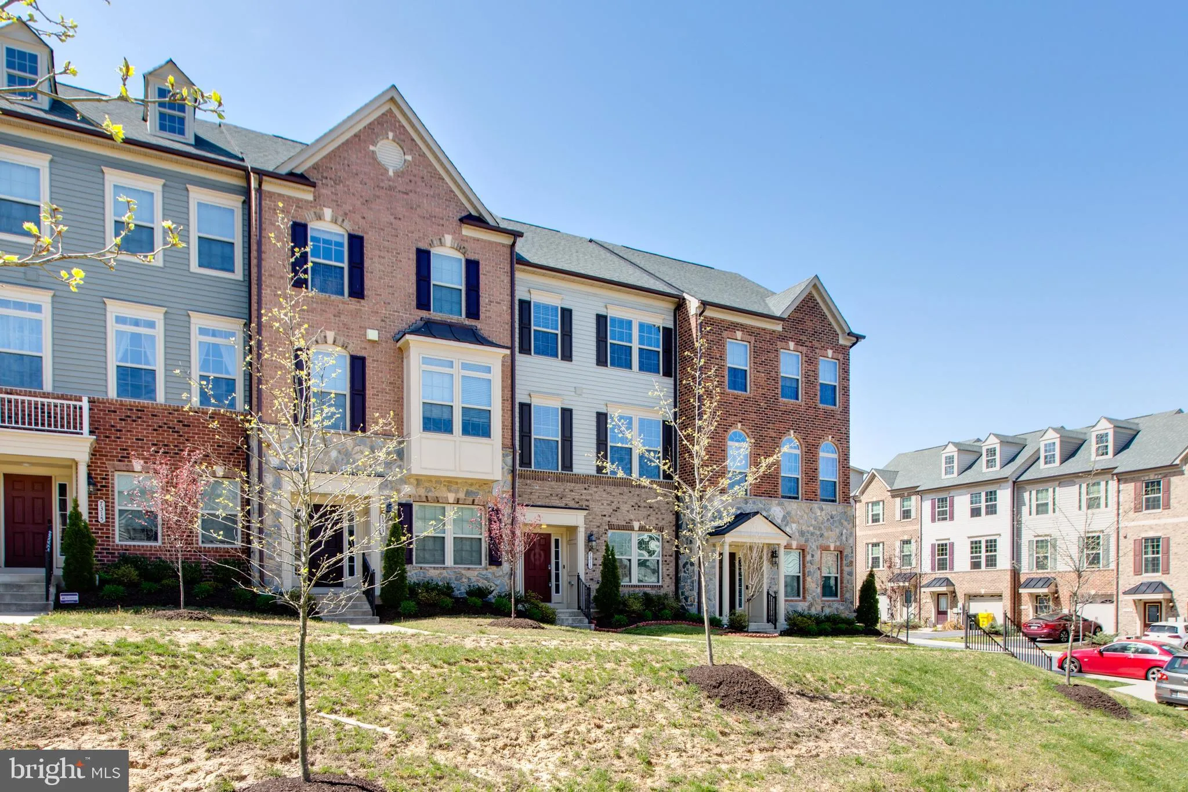

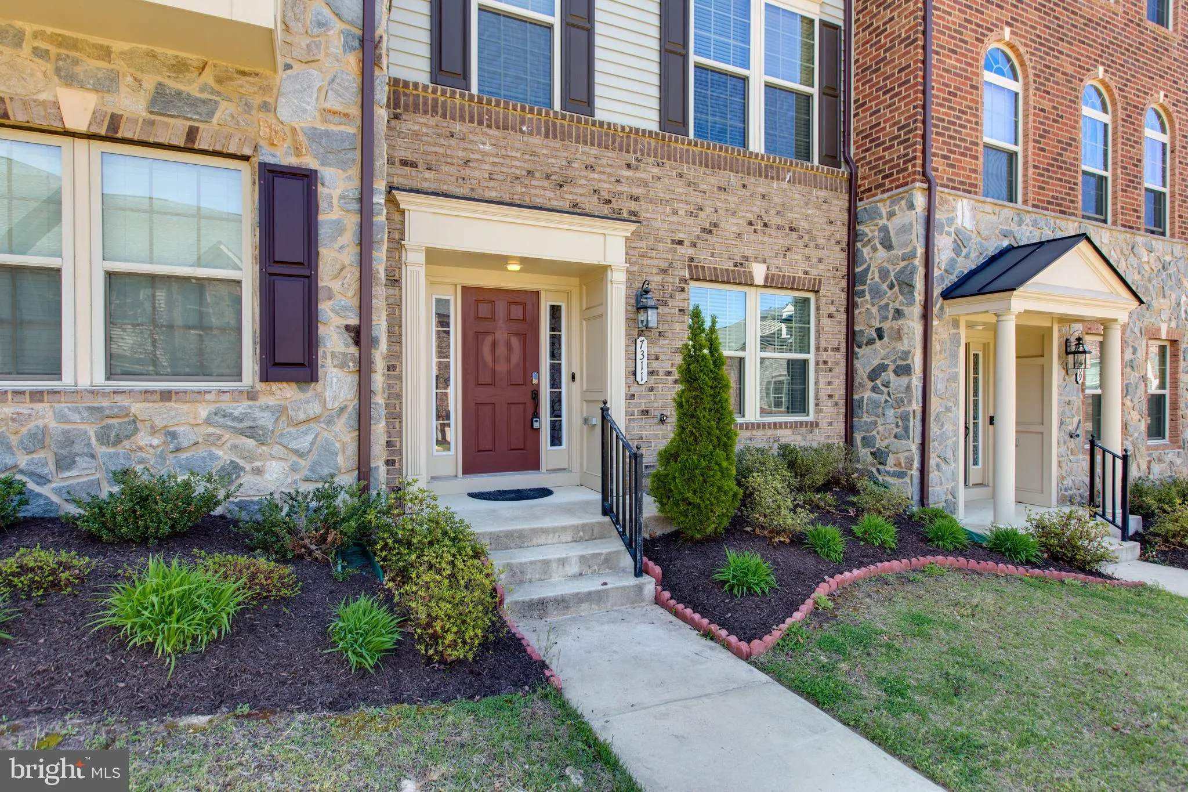


 7311 TAYLORS HILL LANE, Hanover, MD 21076
 2,548 Sqft SQFT
 3
3
 4
4
 Basic Details
Welcome to 7311 Taylors Hill Lane. With 4 bedrooms and 3.5 bathrooms, there’s plenty of space, and the 10-foot extension and 9-foot ceilings give it an extra spacious feel. The main floor layout, including the sitting room/office and storage room, is convenient, and the hardwood stairs lead up to a beautiful l...
Welcome to 7311 Taylors Hill Lane. With 4 bedrooms and 3.5 bathrooms, there’s plenty of space, and the 10-foot extension and 9-foot ceilings give it an extra spacious feel. The main floor layout, including the sitting room/office and storage room, is convenient, and the hardwood stairs lead up to a beautiful living area. The kitchen sounds like a highlight with its black cabinets, stainless steel appliances, gas stove top, and stylish moracin backsplash. The pendulum lights above the island add a nice touch, and the adjacent dining room and large family room with a fireplace offer great spaces for gathering. Upstairs, the two comfortable bedrooms and hall bathroom provide ample accommodation, while the master bedroom with its two walk-in closets and ensuite bathroom, complete with a spa tub and separate shower, offers a luxurious retreat. Plus, the convenience of laundry on the same floor as the bedrooms is a definite plus! Its proximity to major routes like MD 295, MD 32, and I/S 95 makes it perfect for commuters, and the community amenities like the clubhouse, gym, and pool add to its appeal.
 Features & Appliances
 Ask Agent A Question
 Address Map
 MLS Addon
 Additional Information
Listing Information
Additional Information
Listing Information
 Rob Spicer Broker, GRI
Spicer Real Estate
Rob Spicer Broker, GRI
Spicer Real Estate
7201 Wisconsin Avenue
 RobSpicer@SpicerRealEstate.com
 2403881030
 2403881030
 7201 Wisconsin Avenue


