
 Share
Share
 501 HUNGERFORD DRIVE, Rockville, MD 20850
 1,048 Sqft SQFT
 1
1
 1
1
 Basic Details
Significant price adjustment–seller is open to all reasonable offers! Soaring vaulted ceilings and a dramatic spiral staircase make an unforgettable first impression — welcome to one of The Fitz’s most sought-after loft-style condos. The open main level is bathed in light and designed for living, with ...
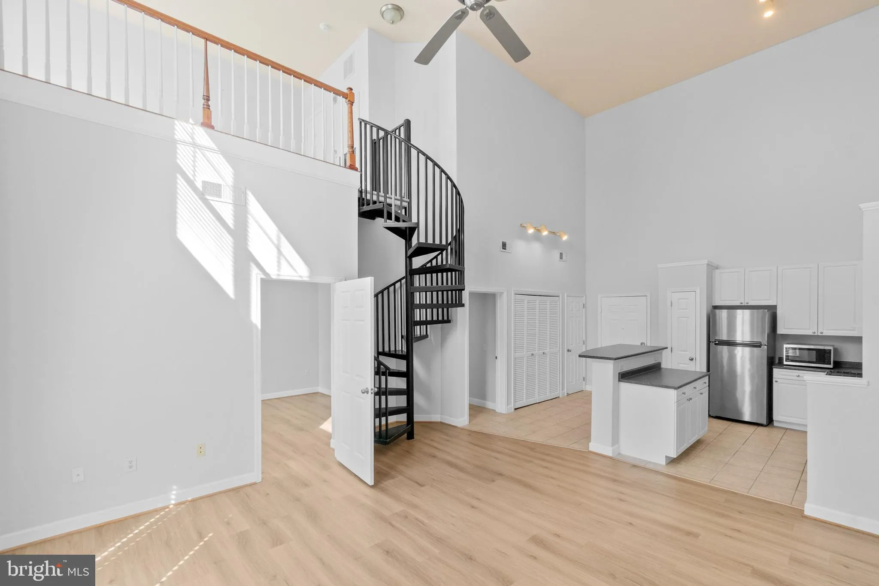
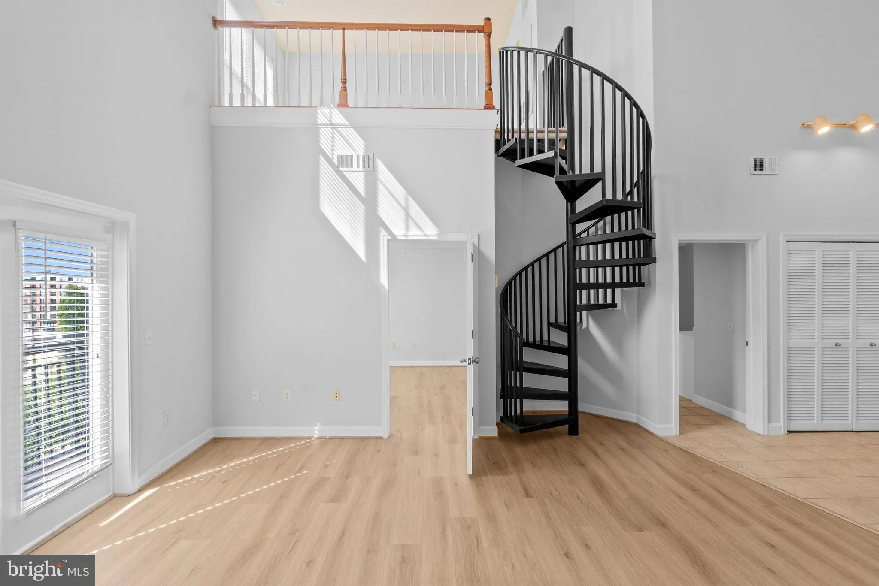
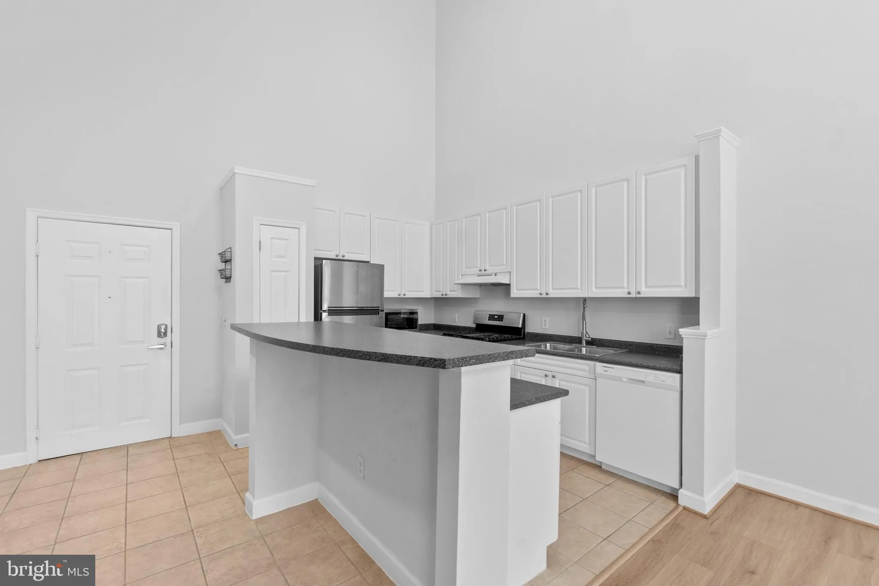
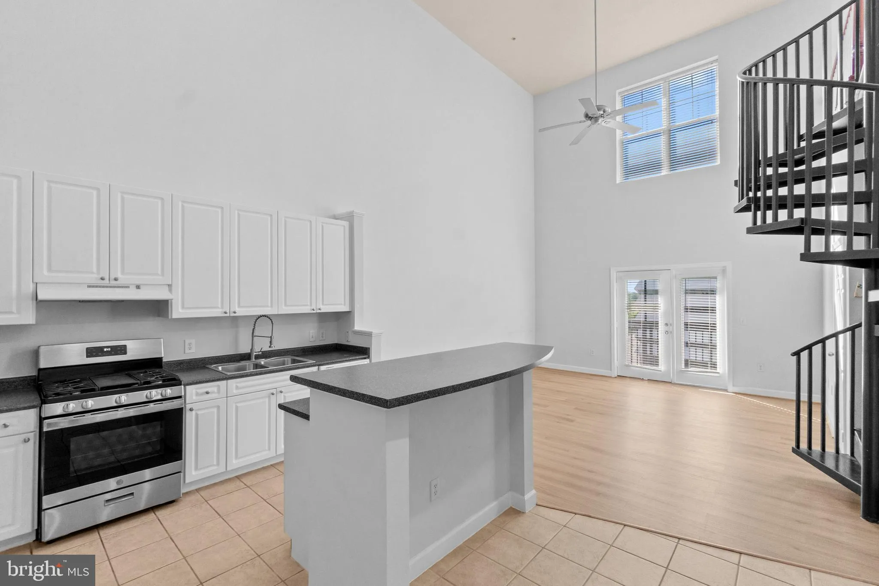
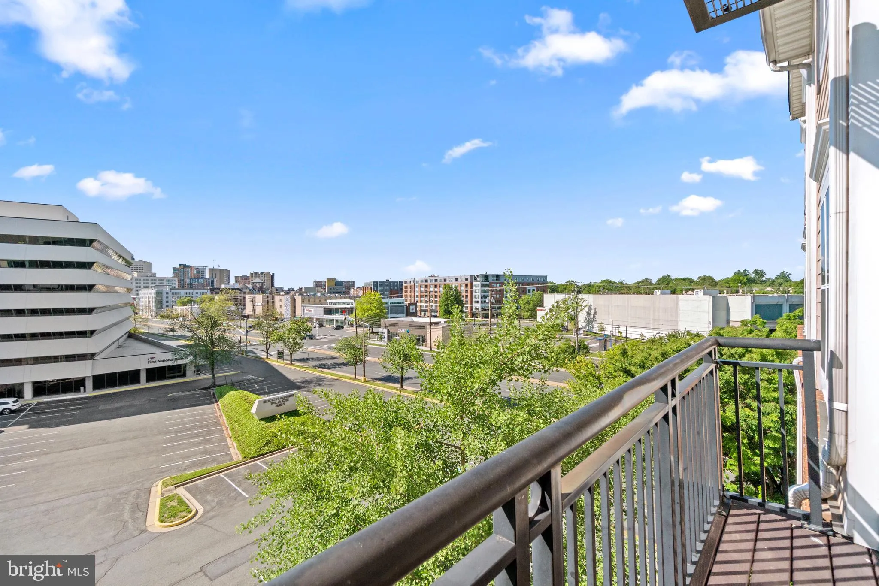
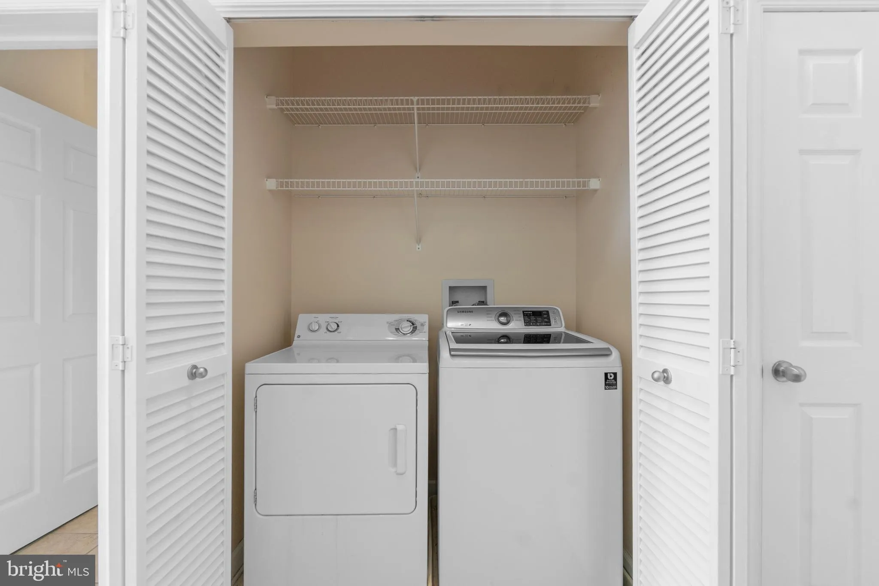
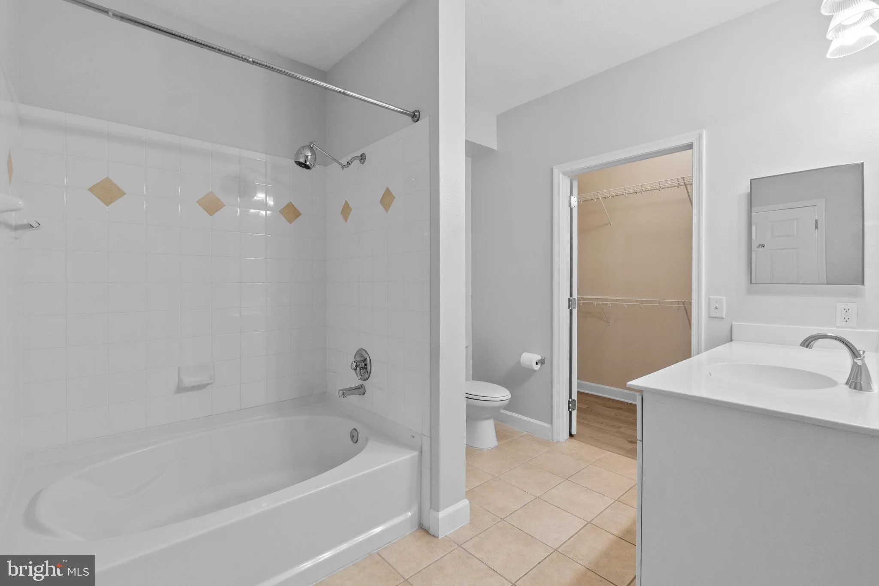
Significant price adjustment–seller is open to all reasonable offers! Soaring vaulted ceilings and a dramatic spiral staircase make an unforgettable first impression — welcome to one of The Fitz’s most sought-after loft-style condos. The open main level is bathed in light and designed for living, with a chef-friendly kitchen featuring a two-tiered island, crisp white cabinetry, dark countertops, and stainless steel appliances (updated 2022). Step upstairs to the loft overlook, where wood railings frame the living space below in style. The main-level bedroom is a true retreat — private, quiet, and complete with an en-suite bath and walk-in closet. Step outside to your private balcony and take in open city views. Practical upgrades round out the package: new AC (2025), in-unit washer/dryer, and generous storage throughout. And the extras? This unit conveys with two assigned garage parking spaces and a private storage unit. All of this, just steps from top-rated dining, boutique shopping, and the Rockville Metro.
 Features & Appliances
 Ask Agent A Question
 Address Map
 MLS Addon
 Additional Information
 Financial
Listing Information
Financial
Listing Information
 Rob Spicer Broker, GRI
Spicer Real Estate
Rob Spicer Broker, GRI
Spicer Real Estate
7201 Wisconsin Avenue
 RobSpicer@SpicerRealEstate.com
 2403881030
 2403881030
 7201 Wisconsin Avenue


