
 Share
Share
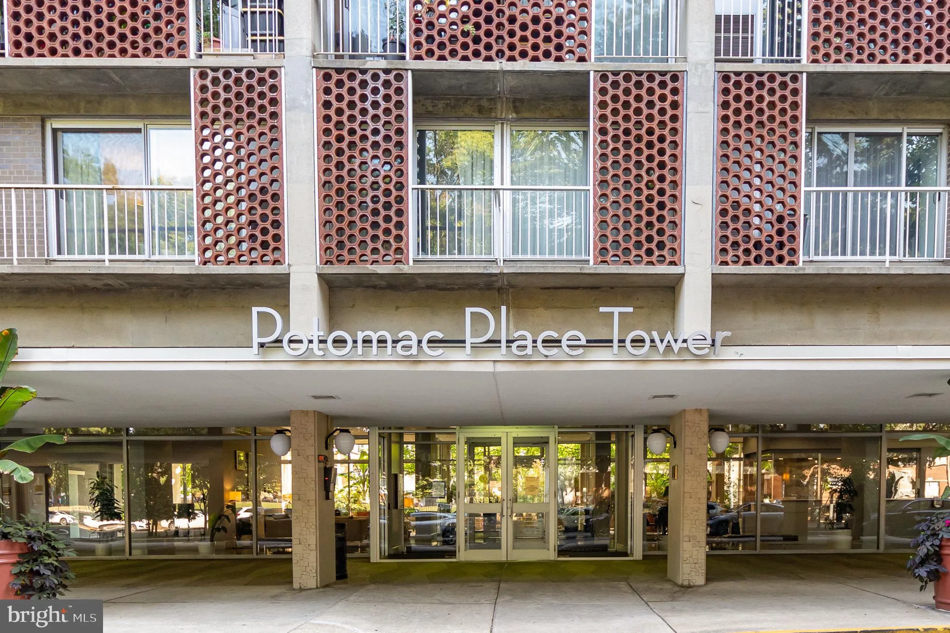
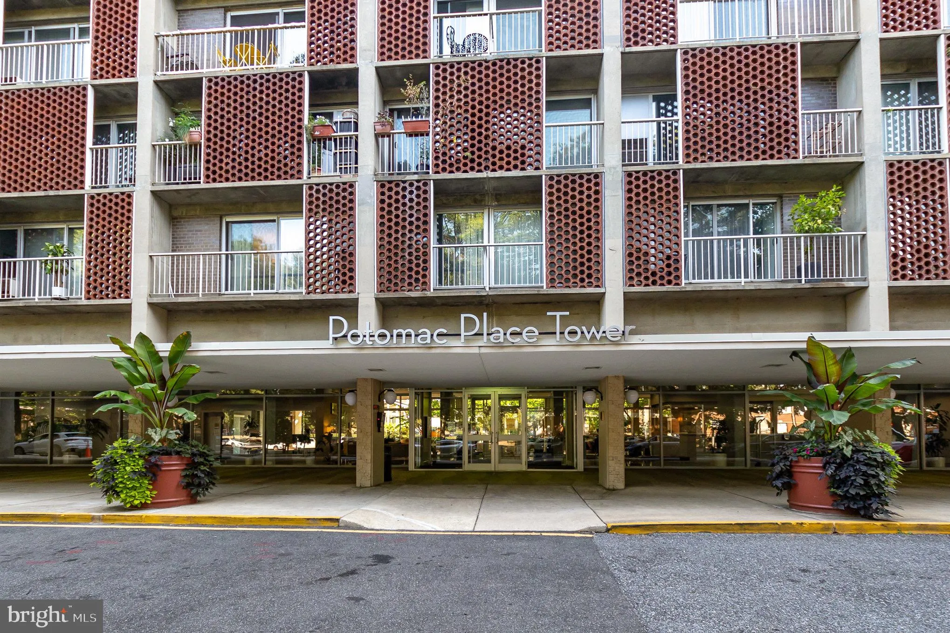
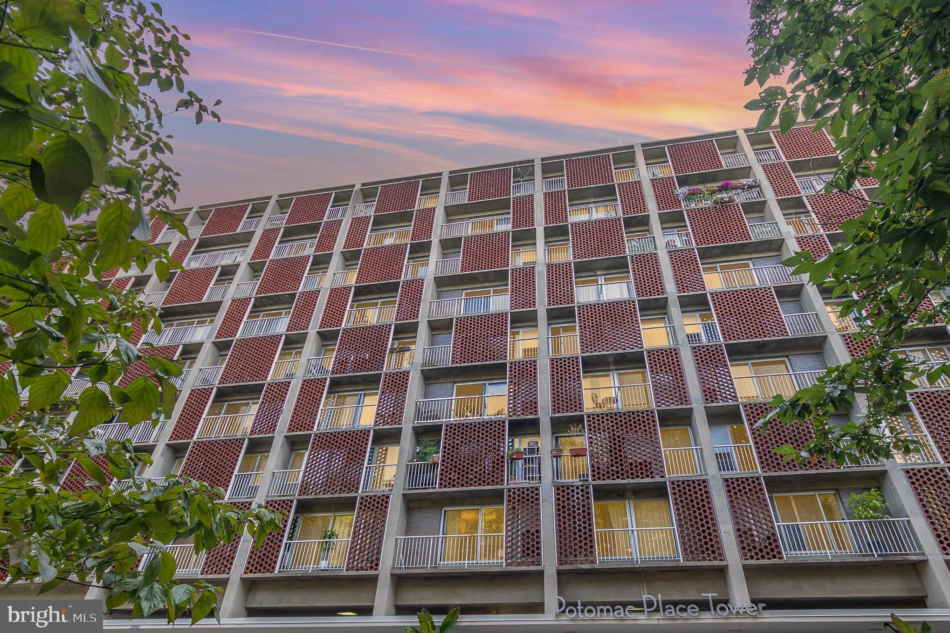
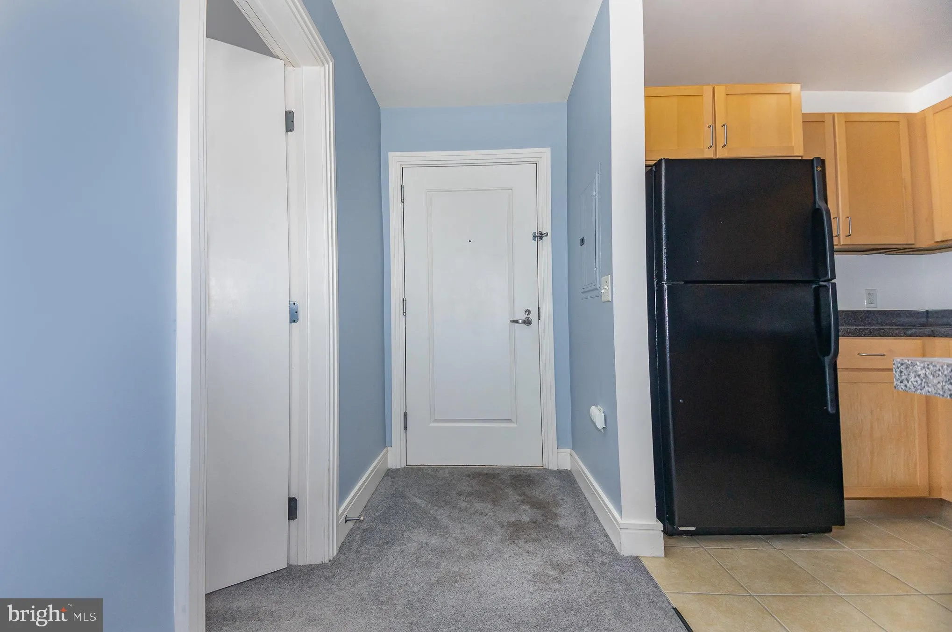
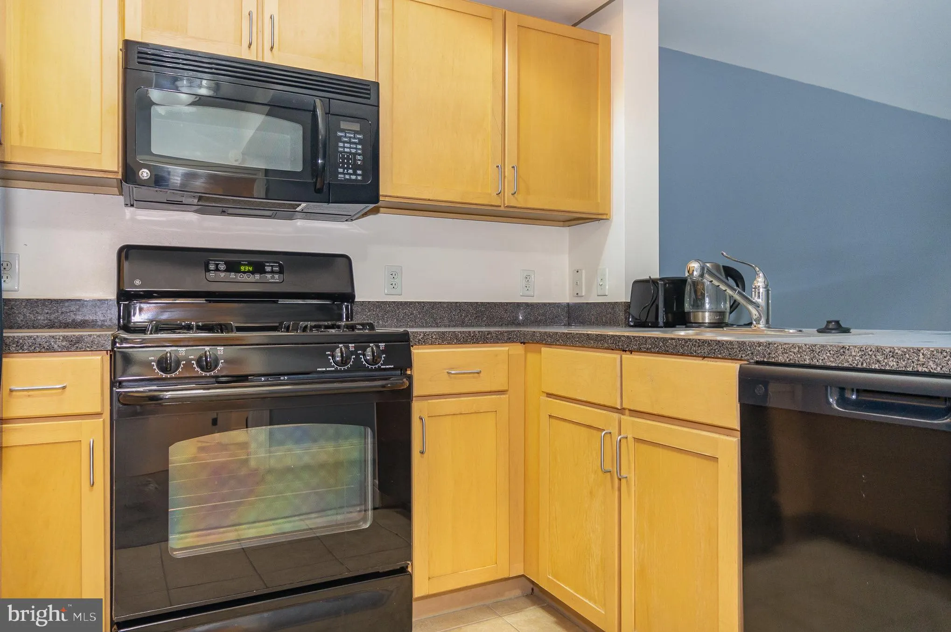
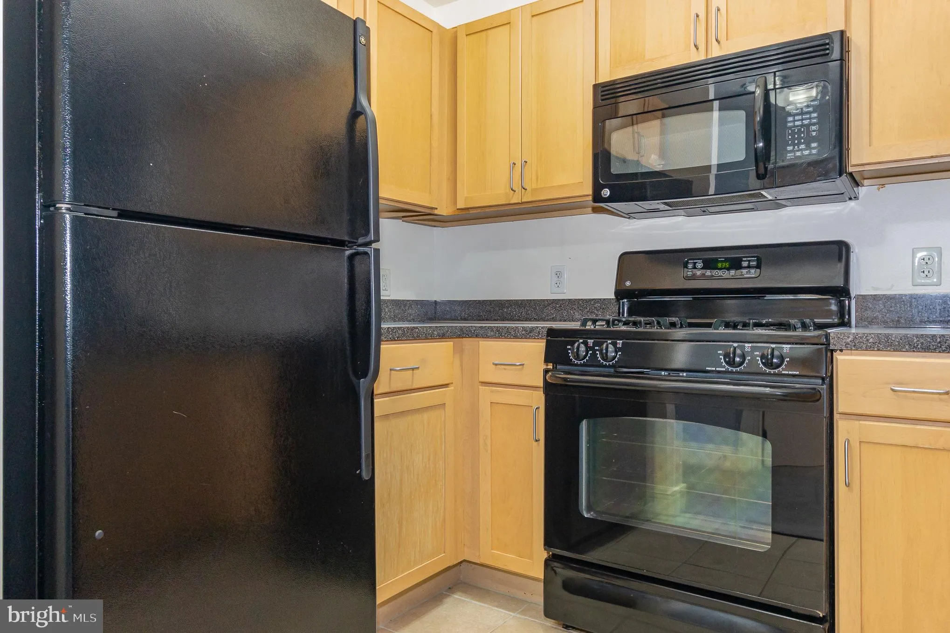
 800 4TH STREET, Washington, DC 20024
 575 Sqft SQFT
 1
1
 Basic Details
Welcome to Potomac Place Towers, a full-service condominium in the heart of Southwest DC offering convenience, value, and an amenity-rich lifestyle. At 575 sq. ft., this larger-than-typical studio features a smart, functional layout with a private balcony and generous closet space rarely found in studio living. The ...
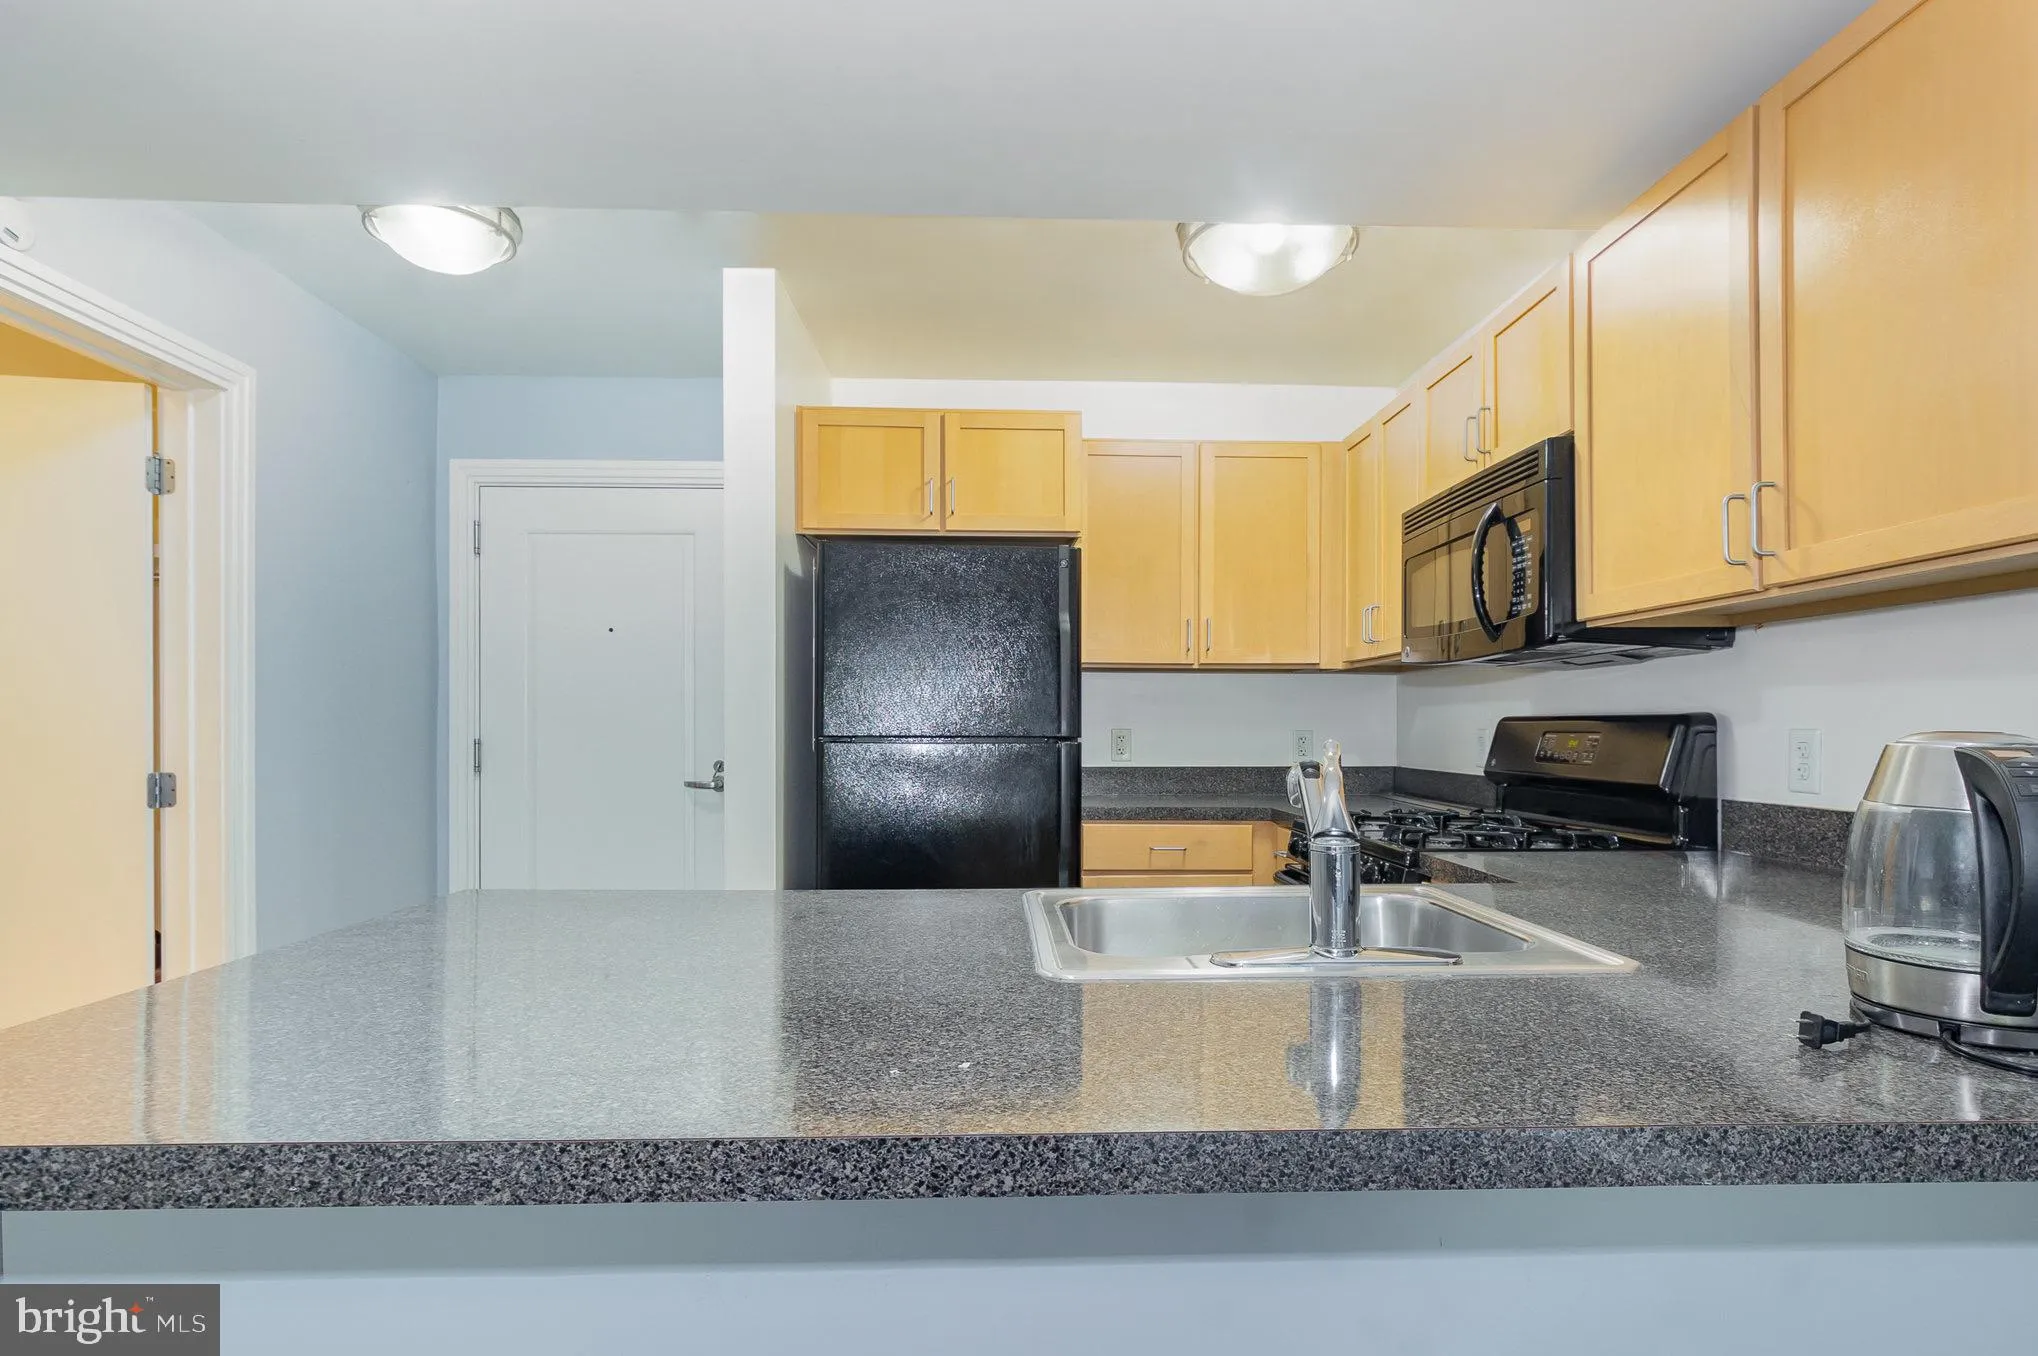
Welcome to Potomac Place Towers, a full-service condominium in the heart of Southwest DC offering convenience, value, and an amenity-rich lifestyle. At 575 sq. ft., this larger-than-typical studio features a smart, functional layout with a private balcony and generous closet space rarely found in studio living. The thoughtfully designed floor plan offers flexibility for distinct living, sleeping, and dining areas—comparable in size and functionality to some one-bedroom layouts. Whether you’re looking for a primary residence, a DC pied-à-terre, or an investment opportunity, this home offers exceptional value. The condo fee includes all utilities except cable and internet. Residents enjoy a 24-hour concierge, outdoor pool, fitness centers, yoga studio, and on-site professional management. Ideally located near The Wharf, the National Mall, museums, shopping, dining, waterfront parks, and both the Waterfront and L’Enfant Plaza Metro stations, this home offers outstanding access to everything the District has to offer. Final sales price is subject to third-party approval.
 Features & Appliances
 Ask Agent A Question
 Address Map
 MLS Addon
 Additional Information
 Financial
Listing Information
Financial
Listing Information
 Rob Spicer Broker, GRI
Spicer Real Estate
Rob Spicer Broker, GRI
Spicer Real Estate
7201 Wisconsin Avenue
 RobSpicer@SpicerRealEstate.com
 2403881030
 2403881030
 7201 Wisconsin Avenue


