
 Share
Share
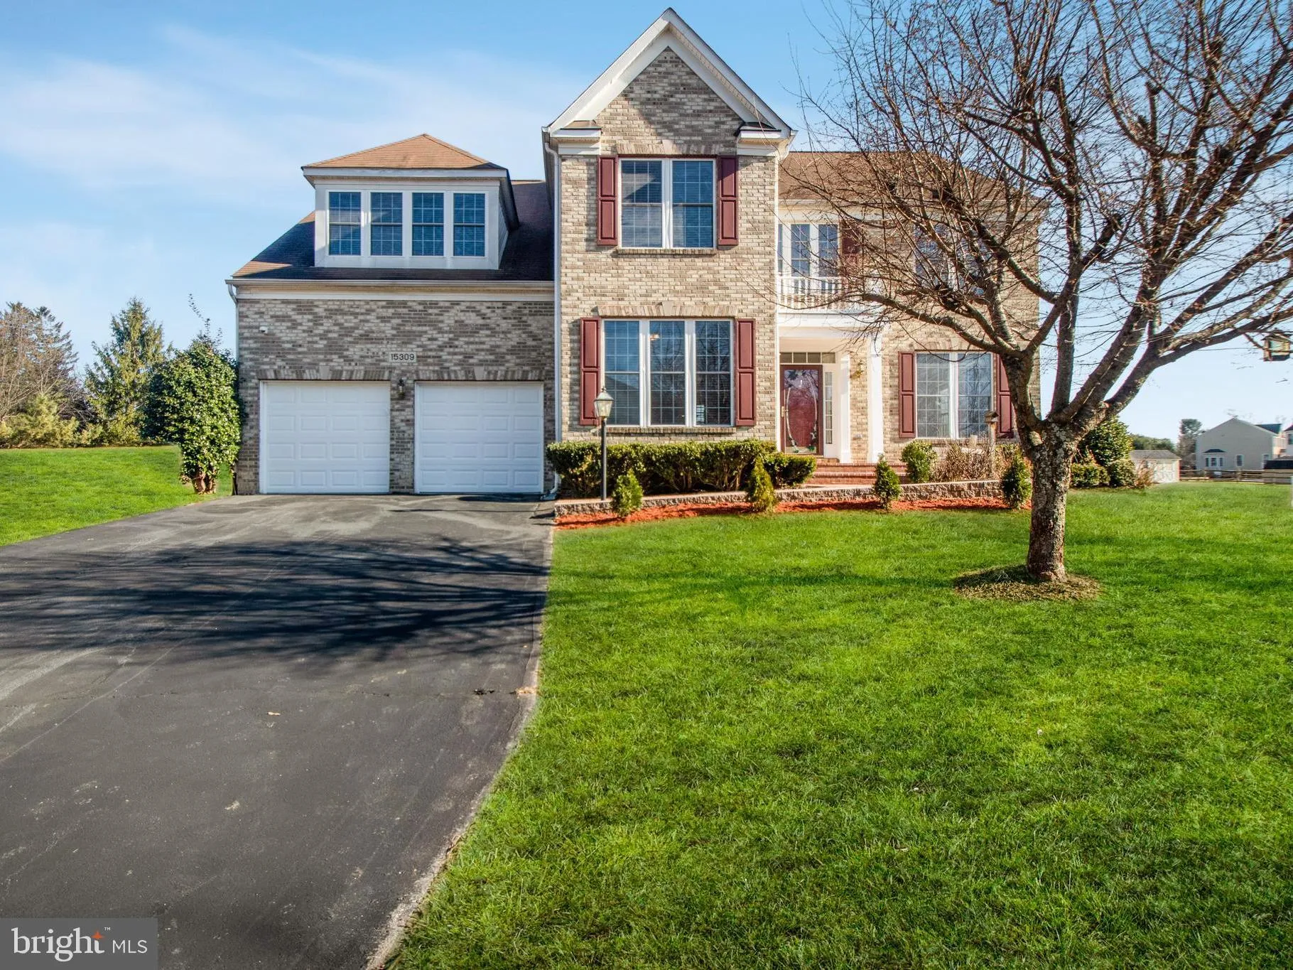
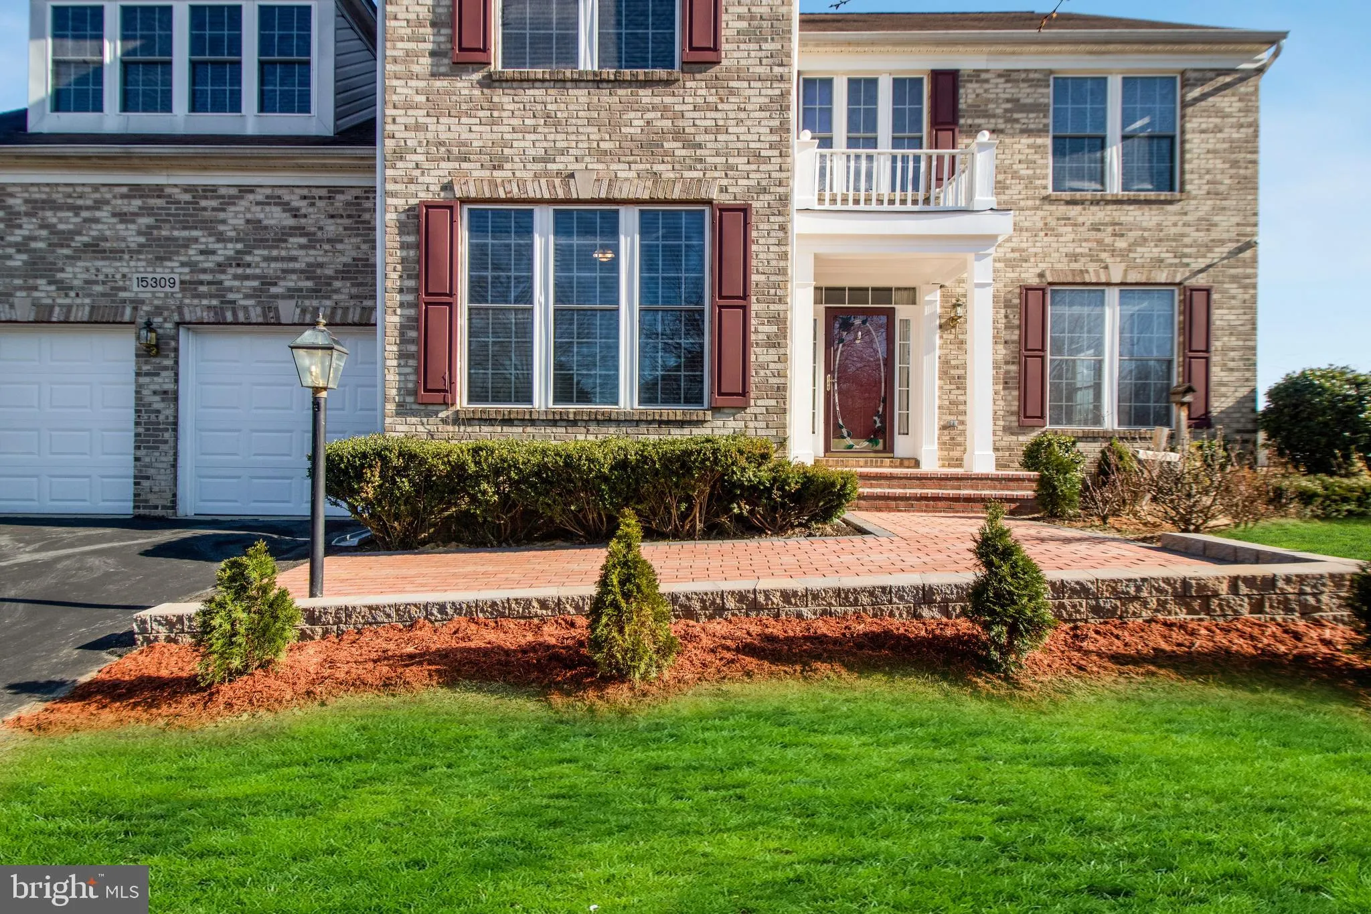
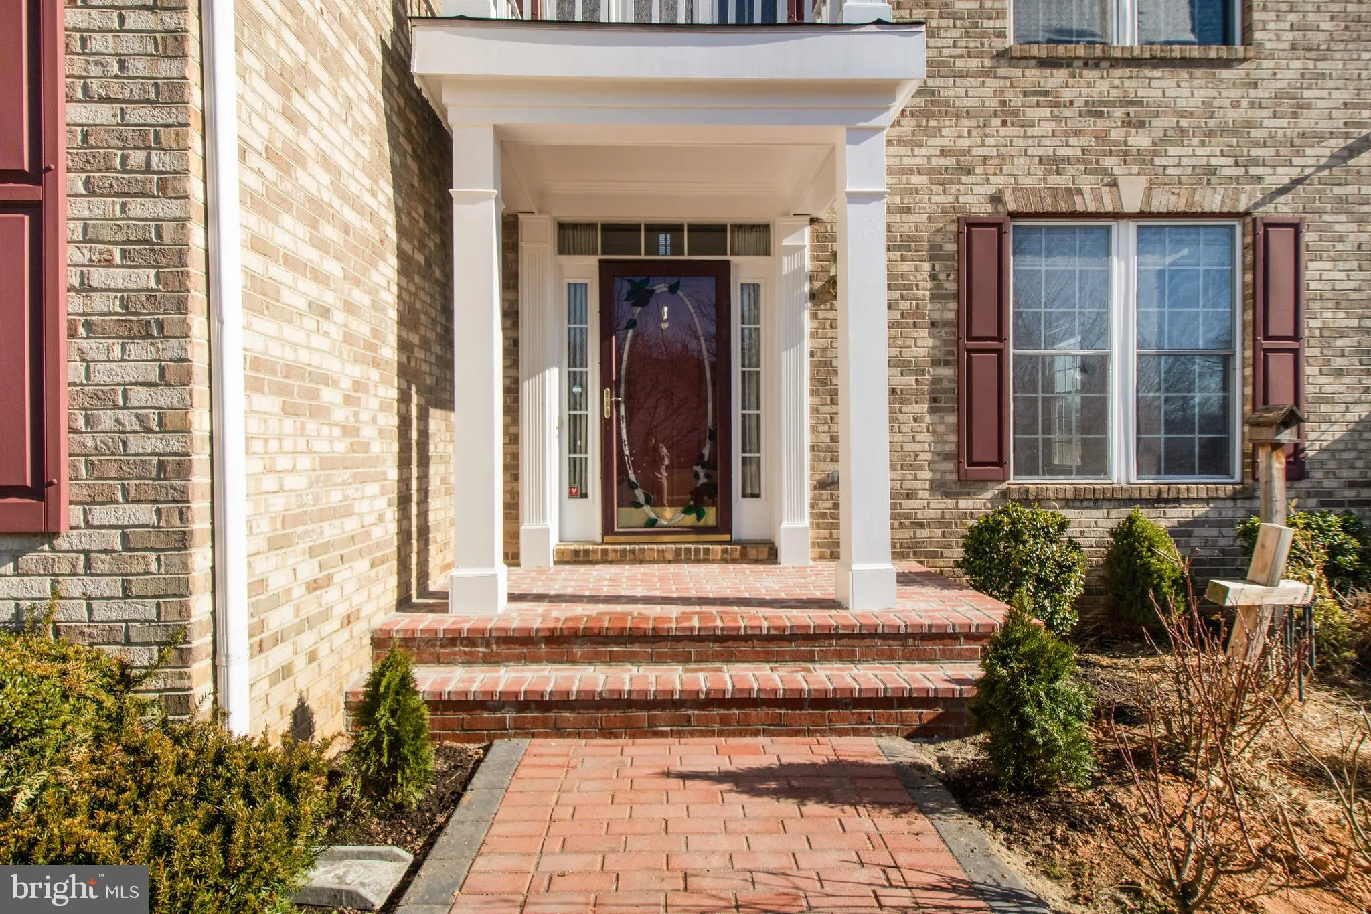
 15309 LIONS DEN ROAD, Burtonsville, MD 20866
 5,100 Sqft SQFT
 6
6
 5
5
 Basic Details
USP (Unique Selling Point) # 1 : Basement has FULL KITCHEN, FULL Bath, with a big jetted JACUZZI soaker tub & dual shower-heads. Big Bedroom, with outside egress. Separate double-wide Walk-Up basement entrance, makes it easy for the Basement to be easily rented for $ 1, 800 after getting an Accessory Dwelling U...
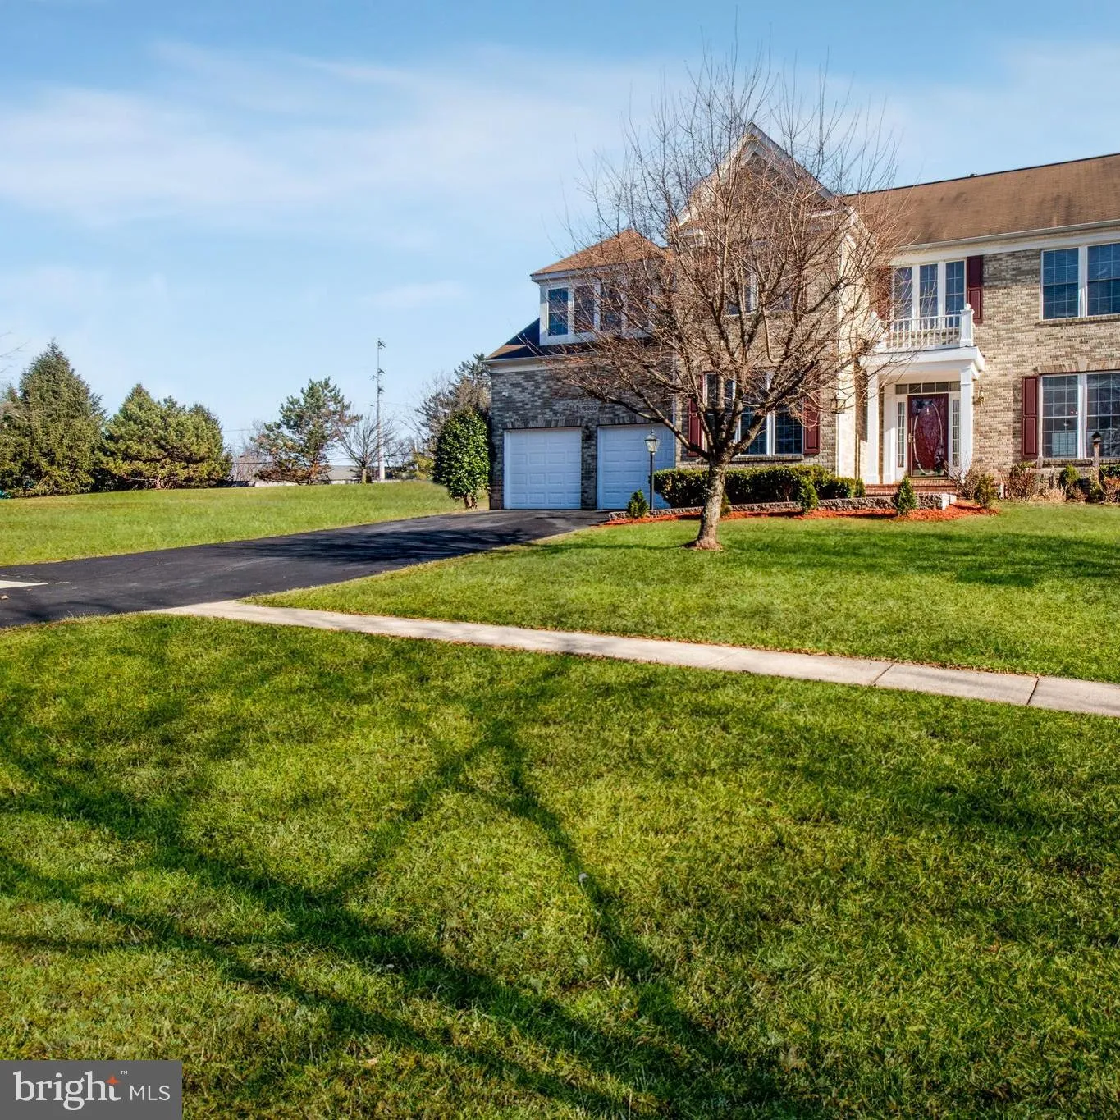
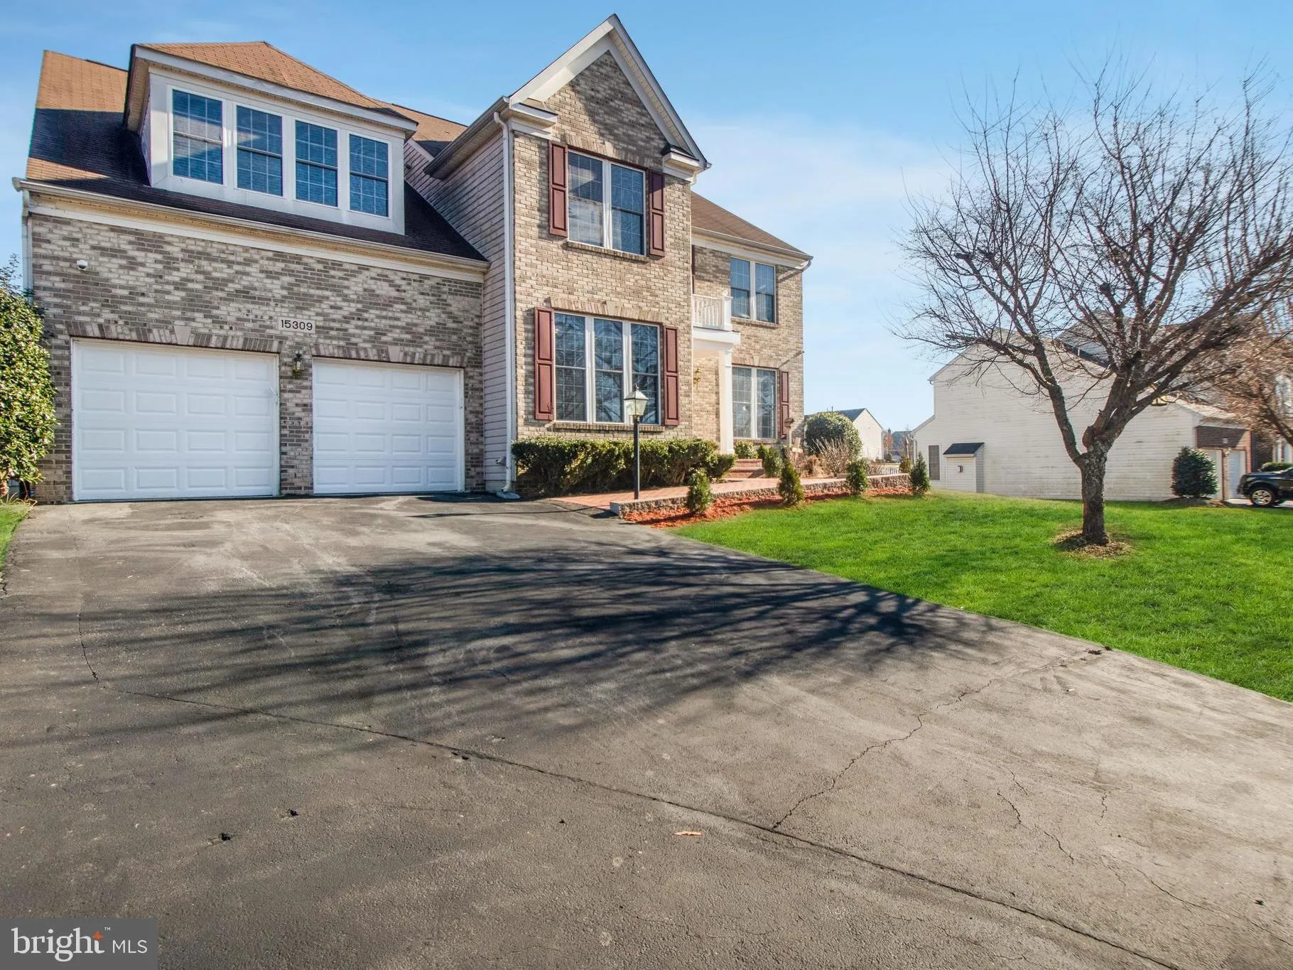
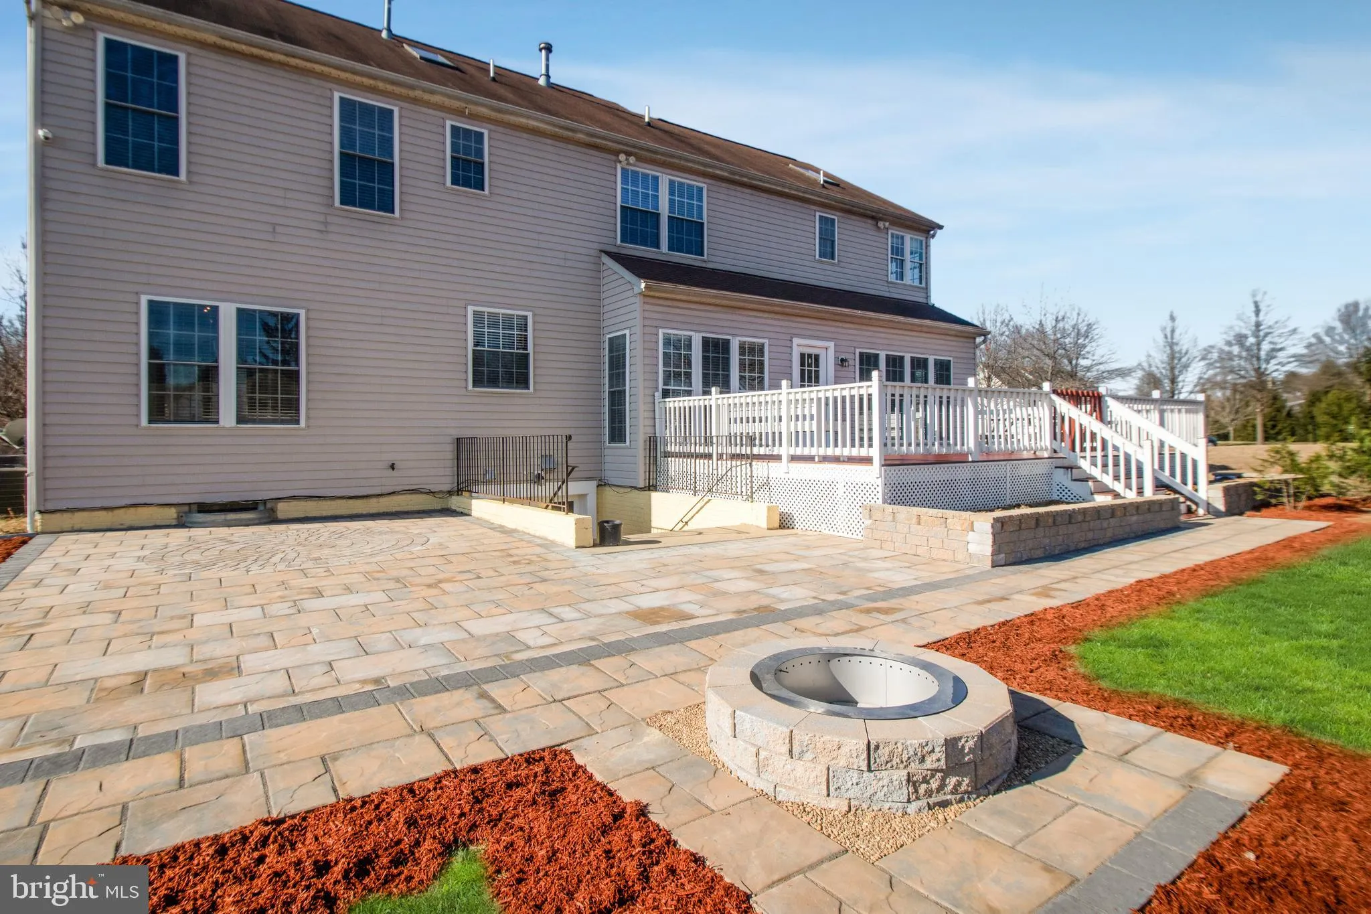
USP (Unique Selling Point) # 1 : Basement has FULL KITCHEN, FULL Bath, with a big jetted JACUZZI soaker tub & dual shower-heads. Big Bedroom, with outside egress. Separate double-wide Walk-Up basement entrance, makes it easy for the Basement to be easily rented for $ 1, 800 after getting an Accessory Dwelling Unit (ADU) permit from Montgomery County. Basement was finished in 2008, with proper Montgomery County Permits. ***** USP # 2 : Main Level : POSSIBLE to make powder bath into FULL BATH & Home Office into BEDROOM, for use by physically challenged people **** USP # 3 : Live like the royal family! Incredibly rare opportunity to get the best house, and the largest lot, in one of the most desirable subdivisions in Montgomery County. **** HUGE 1.50+ ACRE Lot. Aggregation of 5+ lots together, and the largest lot in 2 subdivisions. **** USP # 4 : ESTATE Home. LOTS of Bump-Outs in Family Room, Eating Area, and in Owners Bedroom. **** USP # 5 : Extensive & Expensive near-new Hardscaping: enjoy the best in outdoor living, with a Near-New Brick Patio, with a big circular design, and 2 FIRE-PIT in your big over-sized rear yard. Near-New Stone Retaining Wall, with 2 flower beds & vegetable garden on either side of a BIG Deck. Near-New Brick Walkway. Near -New Brick Front porch stoop. ***** USP # 6 : Near-New QUARTZ Calacatta-Milano kitchen countertops, with BIG 8 feet deep, 33” Single Bowl, Stainless steel sink. Near-New Kitchen Base Cabinets. 5-Burner Stainless Steel Gas Cooktop, with Near-New over the Counter Range Hood by COSMO. Near-New Samsung Dishwasher is stainless steel outside AND INSIDE, in BOTH Kitchens: basement has a FULL KITCHEN. Near-New 4 hidden trash cans. ***** USP # 7 : Near-NEW GAS HWH (Hot Water Heater) Energy-efficient 75 Gallons HWH. (May 21, 2021) ***** USP # 8 : ALL – HARDWOOD in WHOLE HOME. NEW LVP floating engineered floor in Basement. ***** USP # 9 : Near-New Paint (trendy Whipple Grey) throughout the whole home. ***** USP # 10 : Earn some passive income, too: separate Walk-Up basement entrance makes it easy for the Basement to be easily rented for $1, 200+ after getting an easily-obtained accessory apartment permit from Montgomery County. Basement was finished in 2008. ***** USP # 11 : BASEMENT : FULLY Finished walkup Double-Wide Basement has a FULL Basement KITCHEN, with Near-New dishwasher, Near-New 27 Cu.Ft. LG 4 Door French Fridge. Near-New over the Counter EMPIVA Range Hood. Big Rec Room. Big Bedroom with walk-in closet. 9 feet ceiling in basement. Basement has FULL Bath, with a big jetted Jacuzzi soaker tub & dual shower-heads. ***** USP # 12 : Upstairs are 5 (FIVE) BIG-sized Bedrooms including the primary bedroom with en-suite bath and a BIG walk in closet, and 3 (THREE) FULL Baths. ***** USP # 13 : 2 Skylights in Owners Bathroom, and in Hall Bath. ***** USP # 14 : 1 big Gas Fireplace in Family Room ***** USP # 15 : 2 Electric Fireplaces in Basement. ***** USP # 16 : Several recent updates : Near – New : Big DECK (2020), BRYANT – Carrier HVAC Compressor (2019), New Hot Water Heater (2021). HARDWOOD FLOORS (2017) in WHOLE home. The main level features include an open, flowing floor plan, ALL Hardwood Floors, in the whole home, formal dining and living rooms, inviting family room with gas fireplace. Kitchen has NEW QUARTZ Countertops, NEW Base Cabinets. ***** USP # 17 : Big Breakfast area, due to BUMP-OUTS. Upper level has 5 SPACIOUS BIG Bedrooms & 3 FULL Baths. Fully Finished walk-up basement, has Near-New LVP with BIG recreation area, FULL bath, bedroom, COMPLETE KITCHEN, with Near-New Samsung Dishwasher is stainless steel outside AND INSIDE. Plenty of storage. Ceramic Tiles in Basement Kitchen. ***** USP # 18 : Upstairs Bathroom renovated in 2024. ***** USP # 19 : 10 Photos are VIRTUALLY STAGED for Owners Bedroom, Childrens Bedroom, Family Room, Formal Dining Room, Living Room, Basement Recreation Room, Basement Bedroom, Patio, Deck
 Features & Appliances
 Ask Agent A Question
 Address Map
 MLS Addon
 Additional Information
 Financial
Listing Information
Financial
Listing Information
 Rob Spicer Broker, GRI
Spicer Real Estate
Rob Spicer Broker, GRI
Spicer Real Estate
7201 Wisconsin Avenue
 RobSpicer@SpicerRealEstate.com
 2403881030
 2403881030
 7201 Wisconsin Avenue


