
 Share
Share
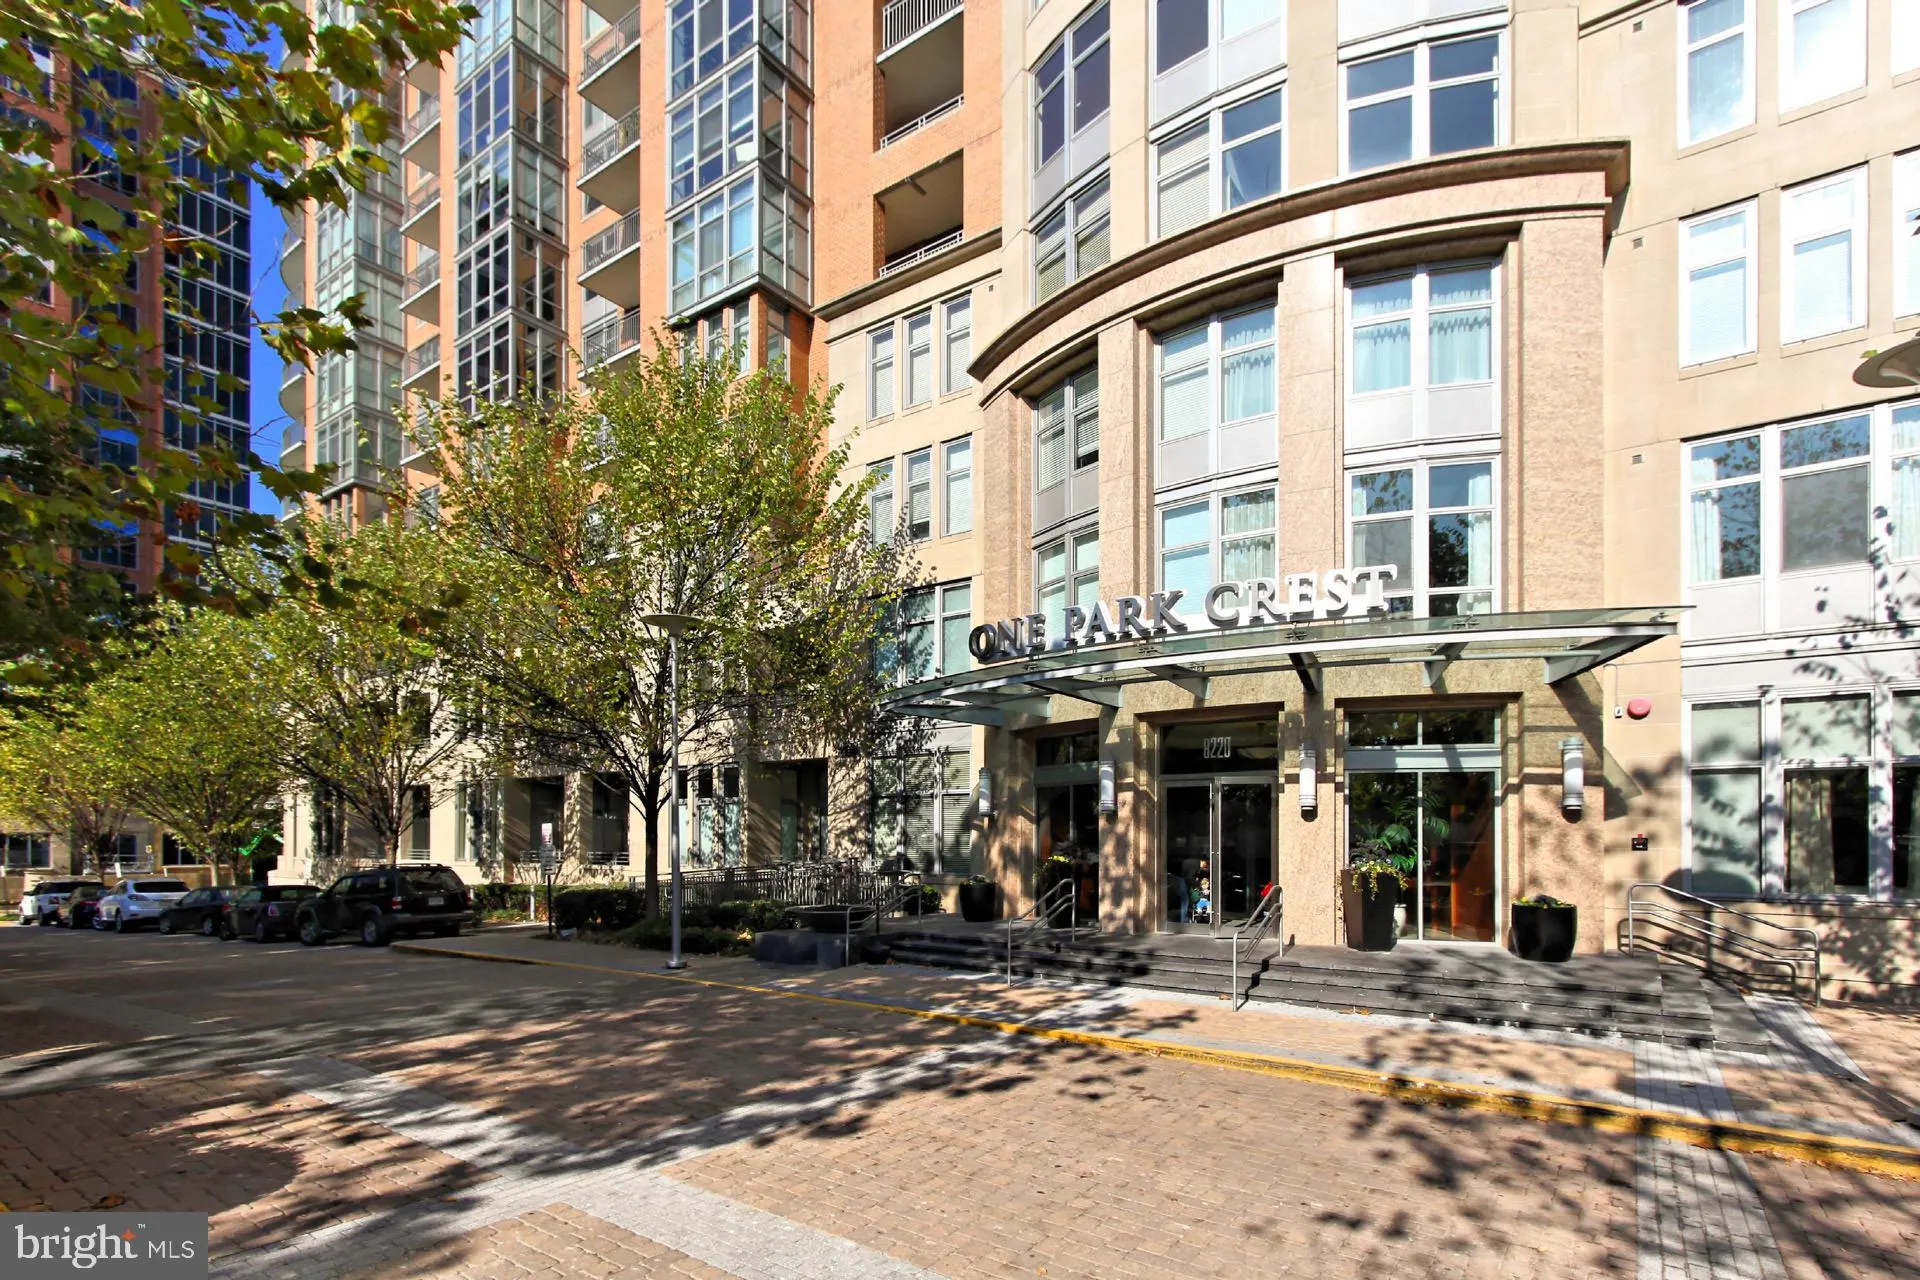


 8220 CRESTWOOD HEIGHTS DRIVE, Mclean, VA 22102
 903 Sqft SQFT
 1
1
 1
1
 Basic Details
Welcome to this beautifully maintained 903 sq ft one-bedroom plus den residence in the highly sought-after One Park Crest. This light-filled home features hardwood floors throughout, soaring ceilings, and a thoughtfully upgraded kitchen with stainless steel appliances, abundant cabinetry, and a large island—perfec...
Welcome to this beautifully maintained 903 sq ft one-bedroom plus den residence in the highly sought-after One Park Crest. This light-filled home features hardwood floors throughout, soaring ceilings, and a thoughtfully upgraded kitchen with stainless steel appliances, abundant cabinetry, and a large island—perfect for cooking and entertaining. Enjoy the generous layout with a versatile den ideal for a home office or guest space. Step outside onto your private, extended balcony overlooking the peaceful courtyard—an ideal spot to unwind. This full-service, secure building offers exceptional amenities, including: 24-hour concierge Fitness center Rooftop club room with stunning views Swimming pool Guest suite available for visitors For added value and convenience, gas, water, and garage parking are all included in the rent. Location truly sets this home apart. Enjoy walking access to Tysons Galleria and two Metro stations, with easy connectivity to major commuter routes and Dulles Airport…making this an unbeatable choice for both convenience and lifestyle!
 Features & Appliances
 Ask Agent A Question
 Address Map
 Neighborhood
 MLS Addon
 Additional Information
 Financial
Listing Information
Financial
Listing Information
 Rob Spicer Broker, GRI
Spicer Real Estate
Rob Spicer Broker, GRI
Spicer Real Estate
7201 Wisconsin Avenue
 RobSpicer@SpicerRealEstate.com
 2403881030
 2403881030
 7201 Wisconsin Avenue


