
 Share
Share
 4710 ELM STREET, Bethesda, MD 20814
 963 Sqft SQFT
 1
1
 1
1
 Basic Details
Currently offering Up to 2 Months free. Welcome to The Elm, where brand-new construction meets modern luxury living in the heart of Bethesda. This stunning one-bedroom, one-bathroom residence spans 963 square feet of thoughtfully designed space, offering the rare opportunity to be the first to call this beautiful un...
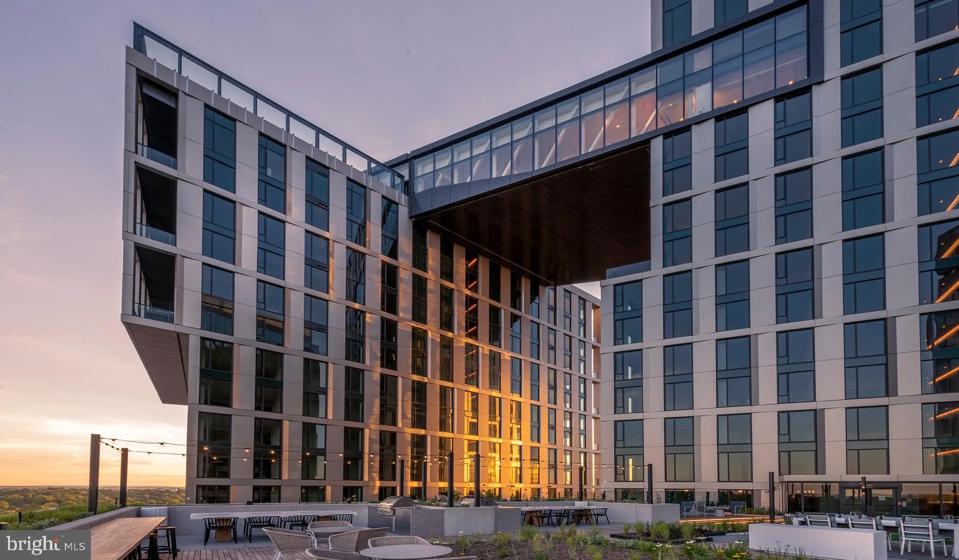
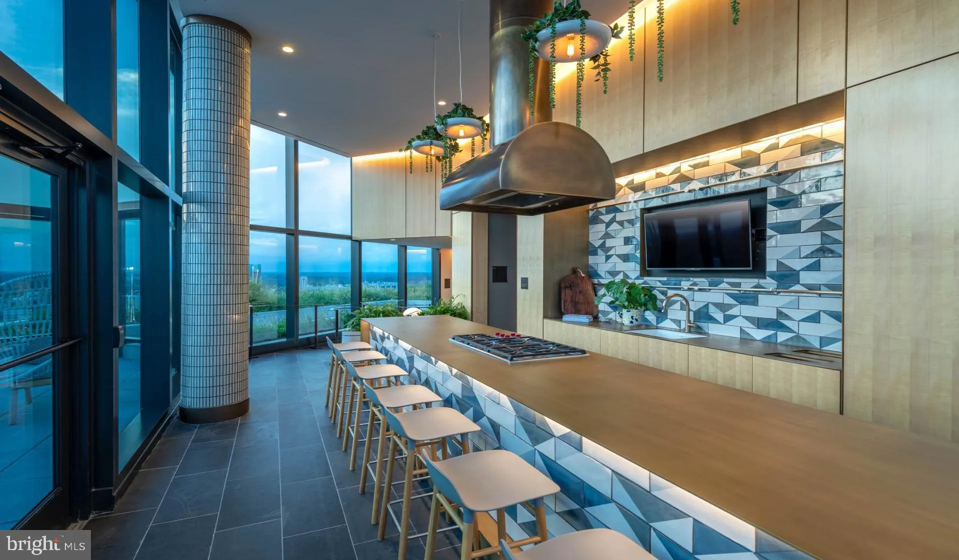
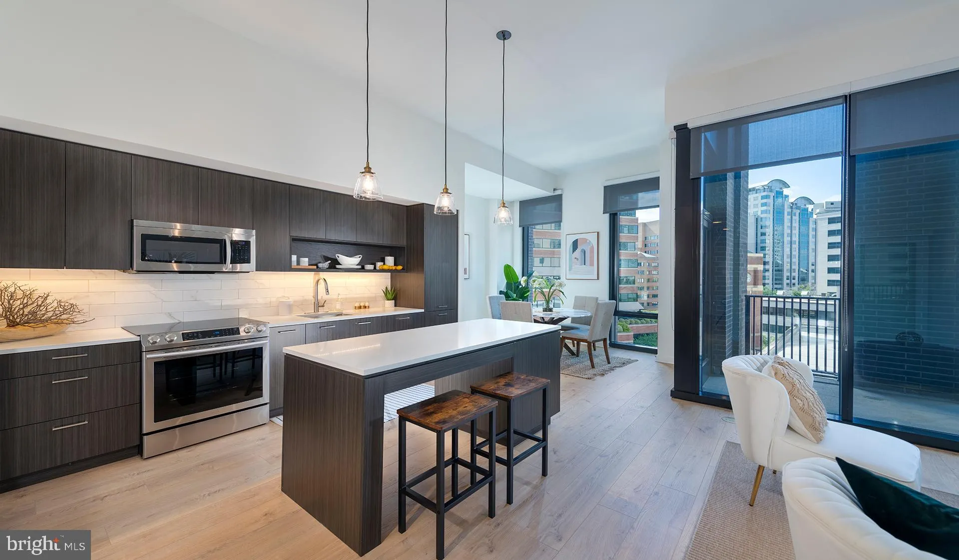
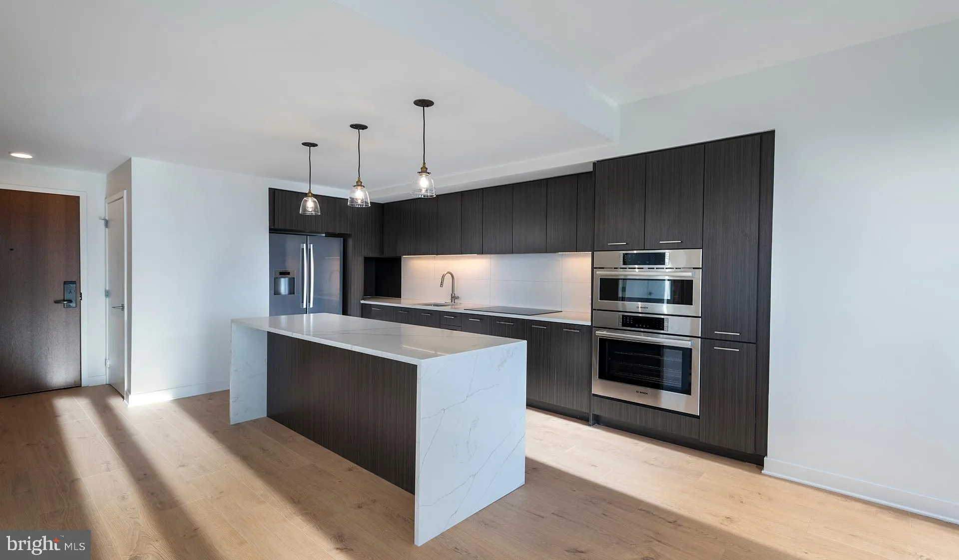
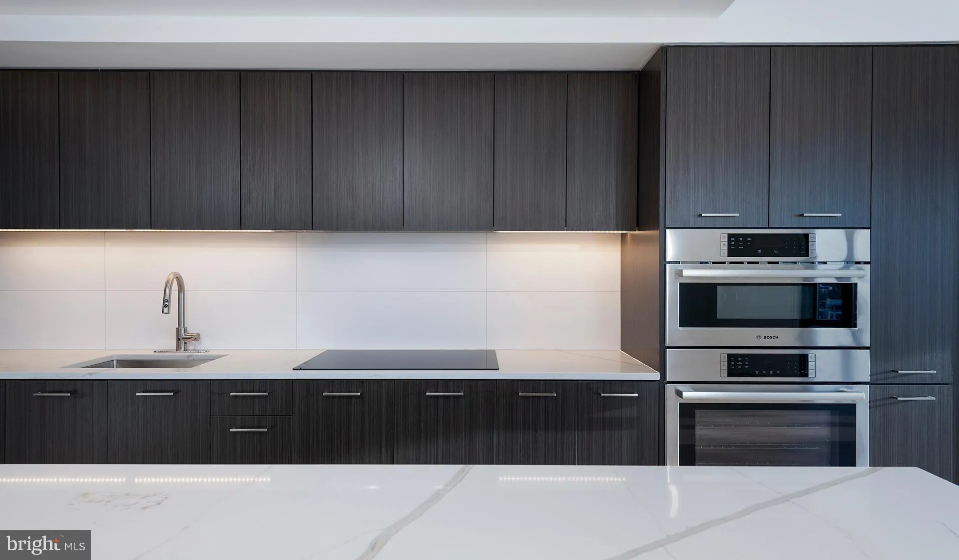
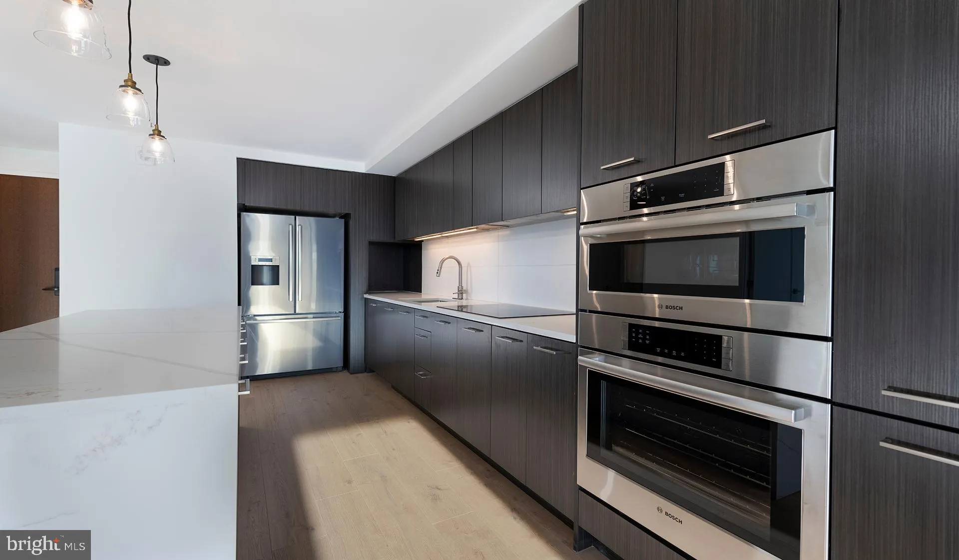
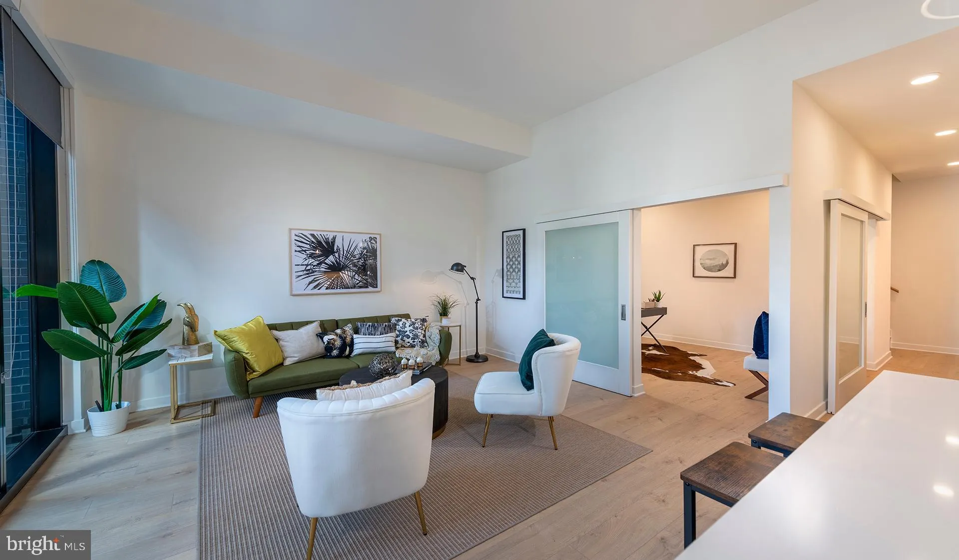
Currently offering Up to 2 Months free. Welcome to The Elm, where brand-new construction meets modern luxury living in the heart of Bethesda. This stunning one-bedroom, one-bathroom residence spans 963 square feet of thoughtfully designed space, offering the rare opportunity to be the first to call this beautiful unit home. Built in 2021, every surface gleams with the promise of fresh beginnings and contemporary comfort. Step into your open floor plan and feel the seamless flow between living and dining areas, enhanced by recessed lighting that creates the perfect ambiance for any time of day. The kitchen becomes the natural heart of your home, where upgraded countertops provide the ideal workspace for morning coffee preparation or evening meal creation. Stainless steel appliances including a refrigerator with ice maker, dishwasher, disposal, microwave, self-cleaning oven, and stove with range hood transform everyday cooking into a delightful experience. Imagine the satisfaction of preparing your first home-cooked meal in this pristine culinary space. Your bedroom retreat features an entry-level design for easy access, complemented by a walk-in closet that provides ample storage for your wardrobe. Ceiling fans throughout the unit ensure year-round comfort, while the convenience of an in-unit washer and dryer eliminates the hassle of shared laundry facilities. The Elm elevates your lifestyle with an impressive array of community amenities that cater to every aspect of modern living. Start your day with an energizing workout in the fitness center, then unwind in the evening on the spectacular roof deck where city views create the perfect backdrop for relaxation. The resort-style pool beckons during warmer months, while the clubhouse and game room provide entertainment options regardless of the weather. Professional concierge service adds a touch of luxury to your daily routine, and the secure, gated environment with elevator access ensures both convenience and peace of mind. Pet owners will appreciate the dedicated dog park and pet-friendly policies welcoming both cats and dogs with required deposits. Parking garage access eliminates the stress of street parking, while the picnic area offers charming outdoor dining possibilities. Bethesda’s vibrant dining and shopping scene puts you at the center of urban convenience. Step outside to discover an eclectic mix of established favorites and exciting newcomers lining the bustling corridors. Local cafes perfect for morning rituals sit alongside diverse eateries offering everything from casual bites to refined dining experiences. The walkable neighborhood encourages exploration, whether you’re seeking a quick lunch, evening entertainment, or weekend browsing through unique shops and boutiques. Living at The Elm means embracing a lifestyle where every detail has been carefully considered, from the security features that provide peace of mind to the meeting rooms perfect for remote work needs. This is more than just an apartment; it’s your gateway to the best of contemporary Bethesda living, where brand-new luxury meets the authentic character of one of the area’s most desirable neighborhoods. Pricing and availability subject to change on a daily basis. Photos are of model units. Parking may be available subject to availability and may be an additional fee.
 Features & Appliances
 Ask Agent A Question
 Address Map
 MLS Addon
 Additional Information
Listing Information
Additional Information
Listing Information
 Rob Spicer Broker, GRI
Spicer Real Estate
Rob Spicer Broker, GRI
Spicer Real Estate
7201 Wisconsin Avenue
 RobSpicer@SpicerRealEstate.com
 2403881030
 2403881030
 7201 Wisconsin Avenue


