
 Share
Share
 4710 ELM STREET, Bethesda, MD 20814
 869 Sqft SQFT
 1
1
 1
1
 Basic Details
Currently offering Up to 2 Months free. Welcome home to The Elm, where brand-new construction meets the vibrant heart of Bethesda. This stunning one-bedroom, one-bathroom residence spans 869 square feet of never-lived-in luxury, built in 2021 with meticulous attention to detail and modern living in mind. Step inside...
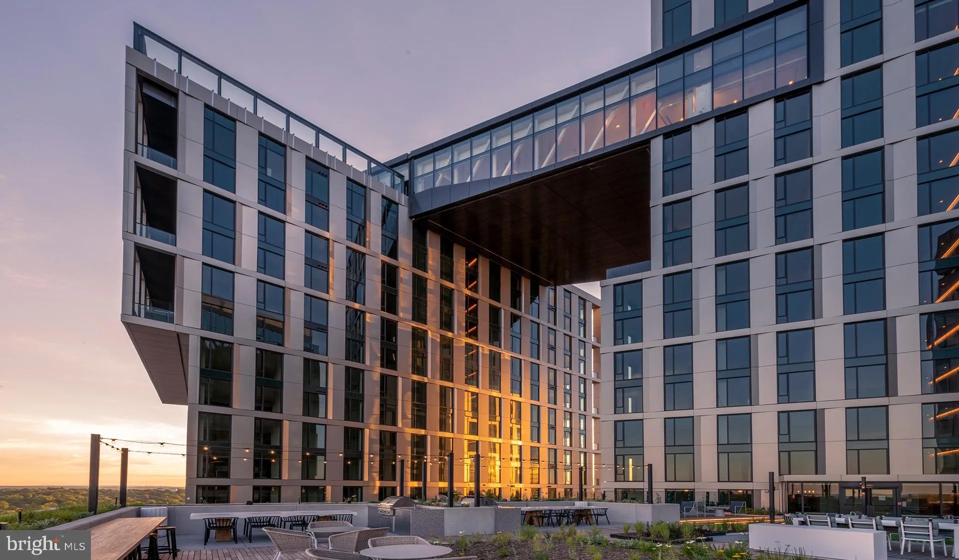
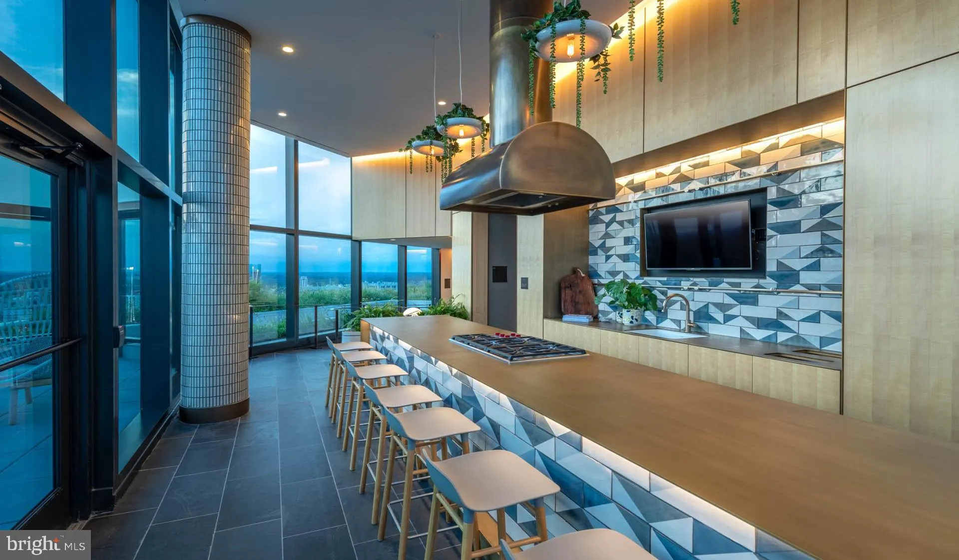
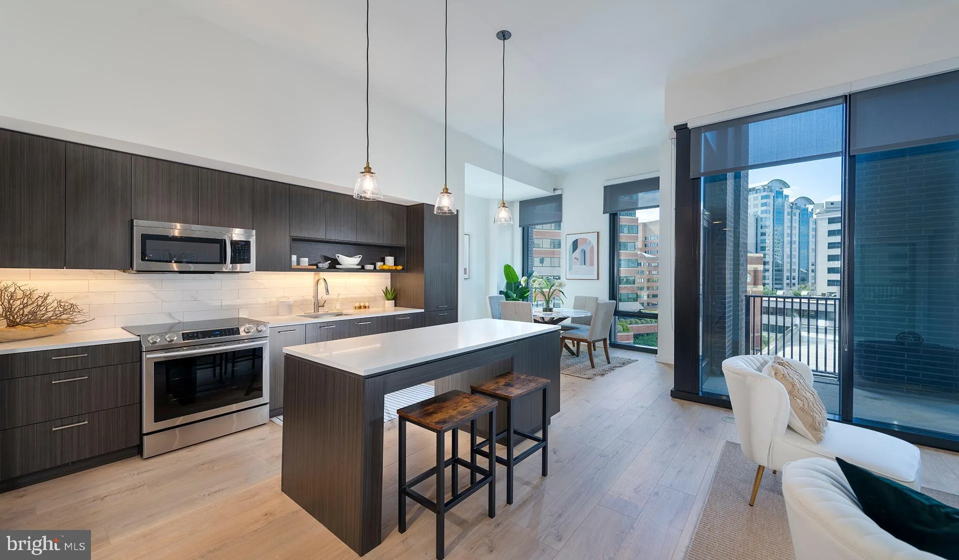
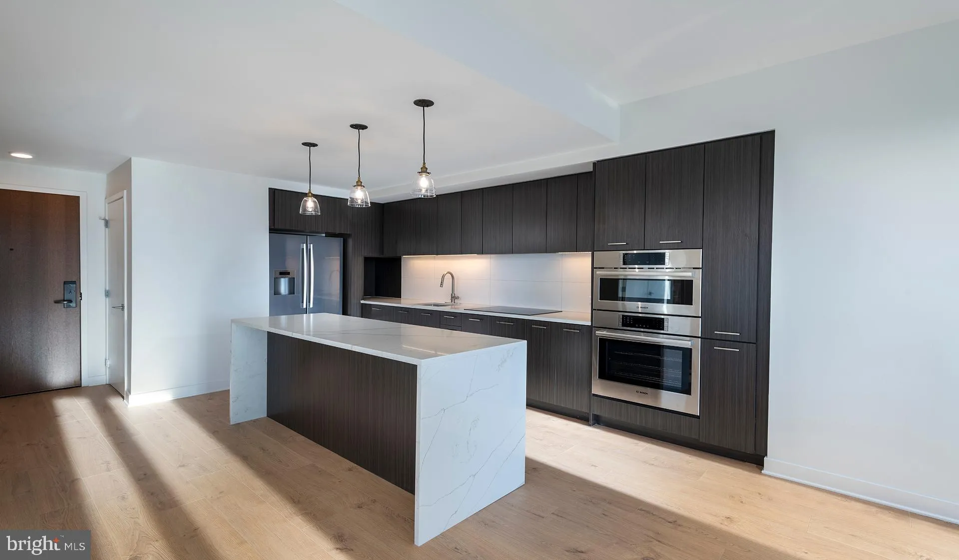
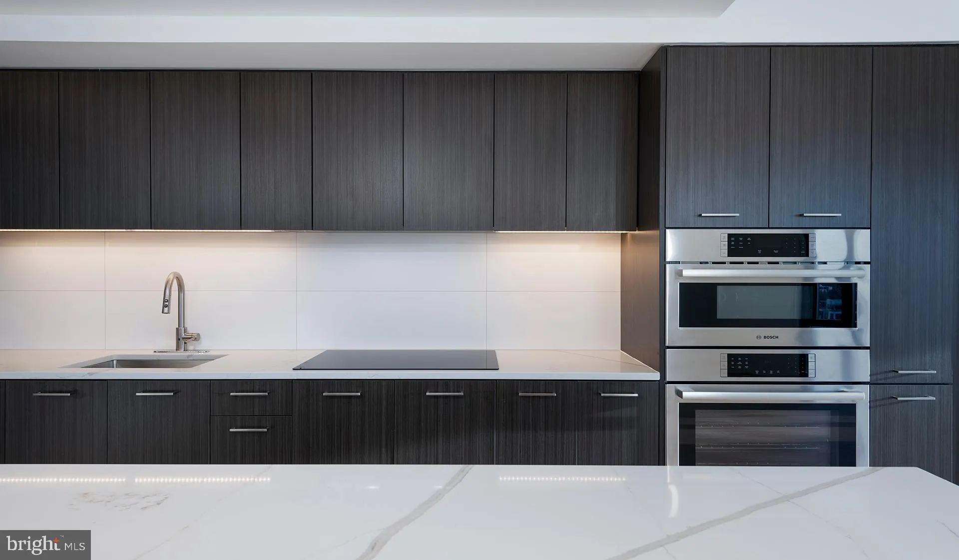
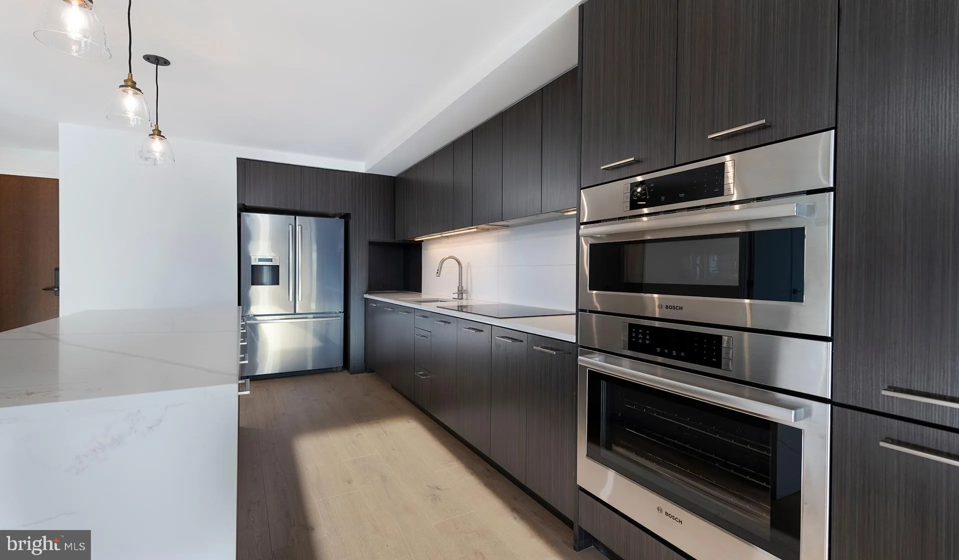
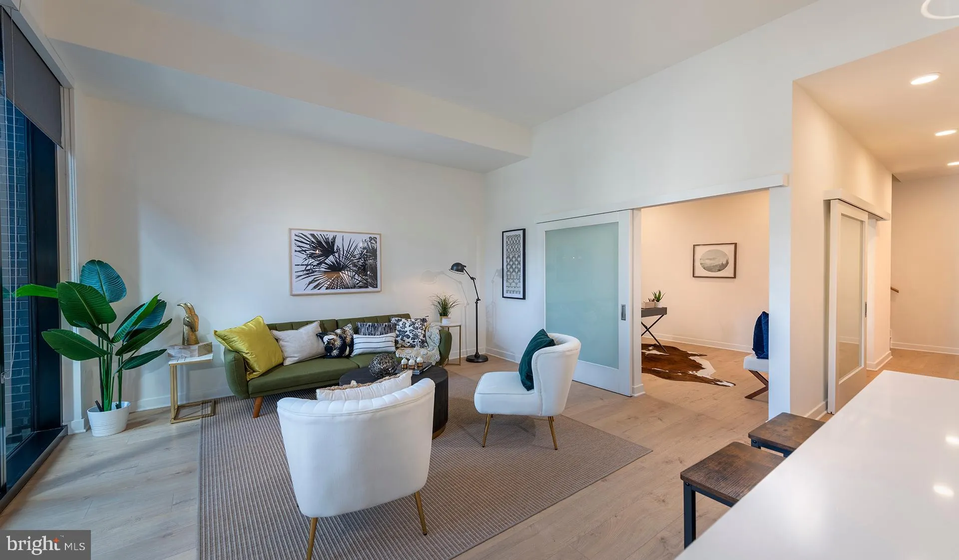
Currently offering Up to 2 Months free. Welcome home to The Elm, where brand-new construction meets the vibrant heart of Bethesda. This stunning one-bedroom, one-bathroom residence spans 869 square feet of never-lived-in luxury, built in 2021 with meticulous attention to detail and modern living in mind. Step inside to discover an open floor plan bathed in recessed lighting, where upgraded countertops anchor a chef-inspired kitchen that will transform your daily routine. The stainless steel appliances gleam against thoughtfully designed cabinetry, from the full-size refrigerator with ice maker to the self-cleaning oven and range hood that makes entertaining effortless. Picture your morning coffee brewing as you prepare breakfast using the microwave and dishwasher, knowing that cleanup is simplified with the convenient disposal. The washer and dryer tucked seamlessly into your home means laundry day never disrupts your schedule. Your entry-level bedroom offers a peaceful retreat with generous walk-in closets that accommodate everything from seasonal wardrobes to everyday essentials. Ceiling fans throughout ensure year-round comfort while maintaining the sleek aesthetic that defines modern apartment living. Beyond your front door, The Elm elevates daily life with an impressive collection of amenities designed for every aspect of your lifestyle. Start your day in the state-of-the-art fitness center, then head to work knowing your car is secure in the parking garage. Evenings come alive on the expansive roof deck, where city views provide the perfect backdrop for unwinding after busy days. The resort-style pool beckons during warmer months, while the clubhouse and game room offer entertainment options year-round. When work calls for collaboration, the dedicated meeting room provides professional space without leaving home. Your four-legged family members will love the dedicated dog park, and the concierge service adds a touch of luxury to everyday conveniences. The gated community provides peace of mind, while elevator access ensures effortless movement throughout the building. When you need fresh air, the picnic area offers outdoor dining opportunities right at home. Bethesda’s renowned walkable dining scene surrounds you, where eclectic cafes blend seamlessly with established eateries along tree-lined streets. The neighborhood’s unique mix of contemporary developments and beloved local establishments creates an atmosphere where morning coffee runs become daily adventures and evening dinner plans are limited only by your appetite for exploration. This is more than an apartment; it’s your gateway to a lifestyle where modern luxury meets community connection, where brand-new construction provides the foundation for countless memories yet to be made. Pricing and availability subject to change on a daily basis. Photos are of model units. Parking may be available subject to availability and may be an additional fee.
 Features & Appliances
 Ask Agent A Question
 Address Map
 MLS Addon
 Additional Information
Listing Information
Additional Information
Listing Information
 Rob Spicer Broker, GRI
Spicer Real Estate
Rob Spicer Broker, GRI
Spicer Real Estate
7201 Wisconsin Avenue
 RobSpicer@SpicerRealEstate.com
 2403881030
 2403881030
 7201 Wisconsin Avenue


