
 Share
Share

 4109 MORIN STREET, Alexandria, VA 22312
 2,240 Sqft SQFT
 3
3
 4
4
 Basic Details
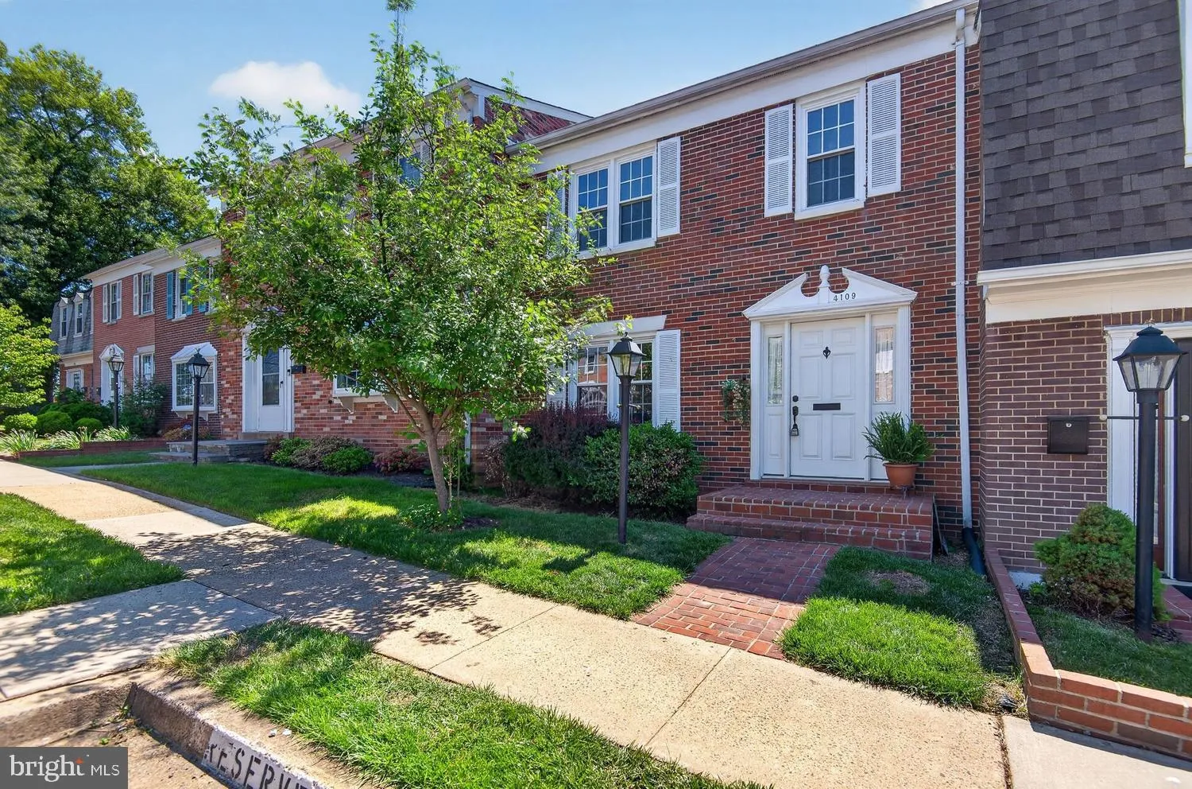
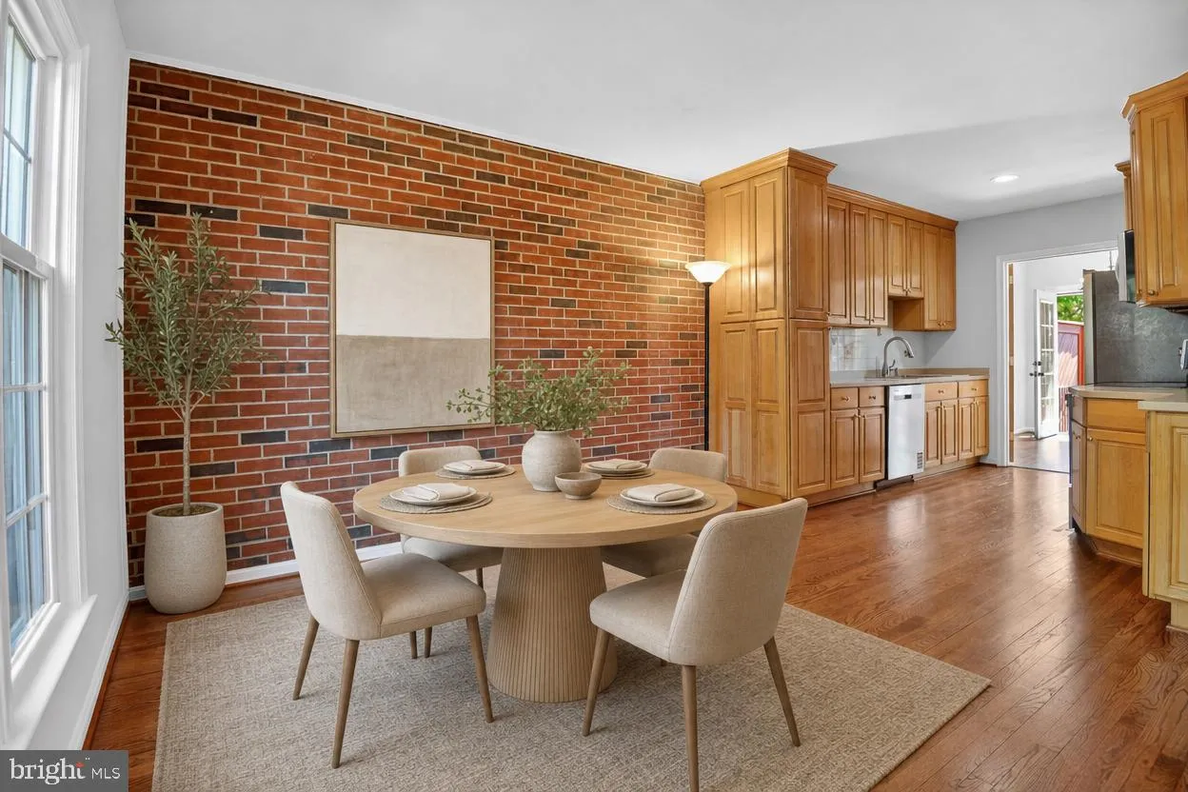
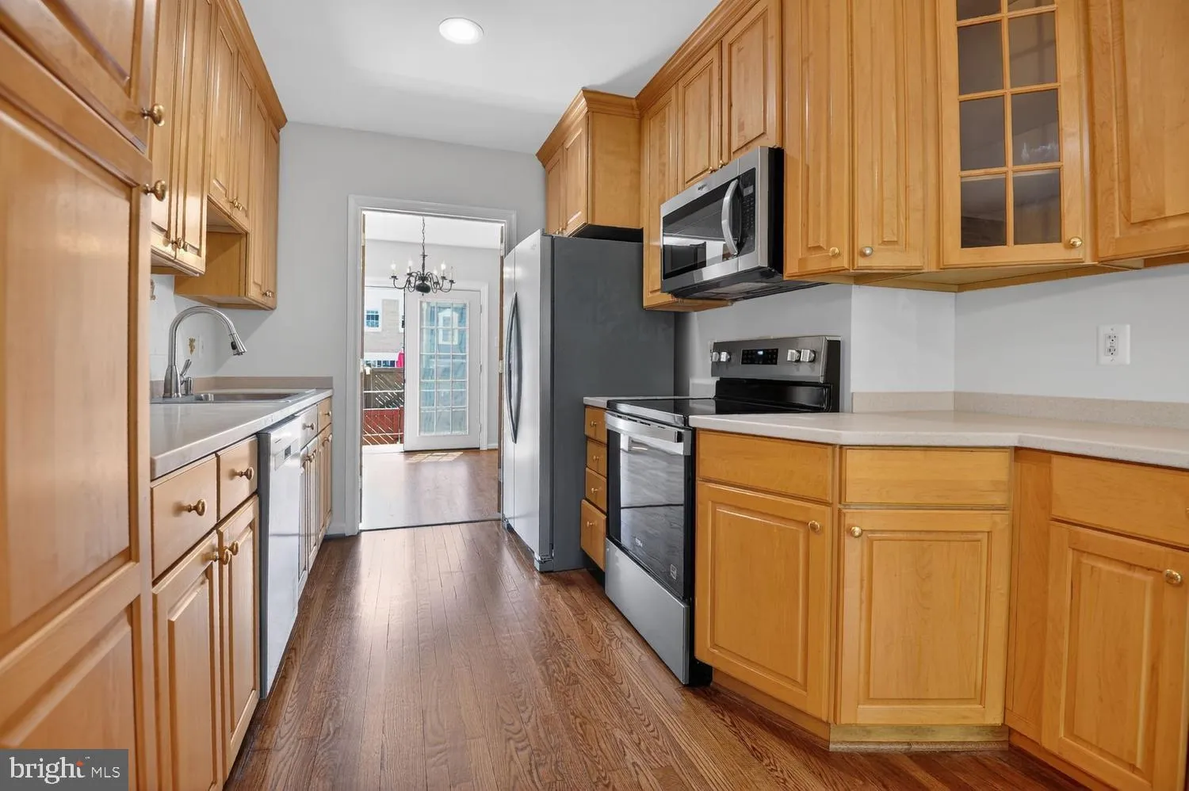
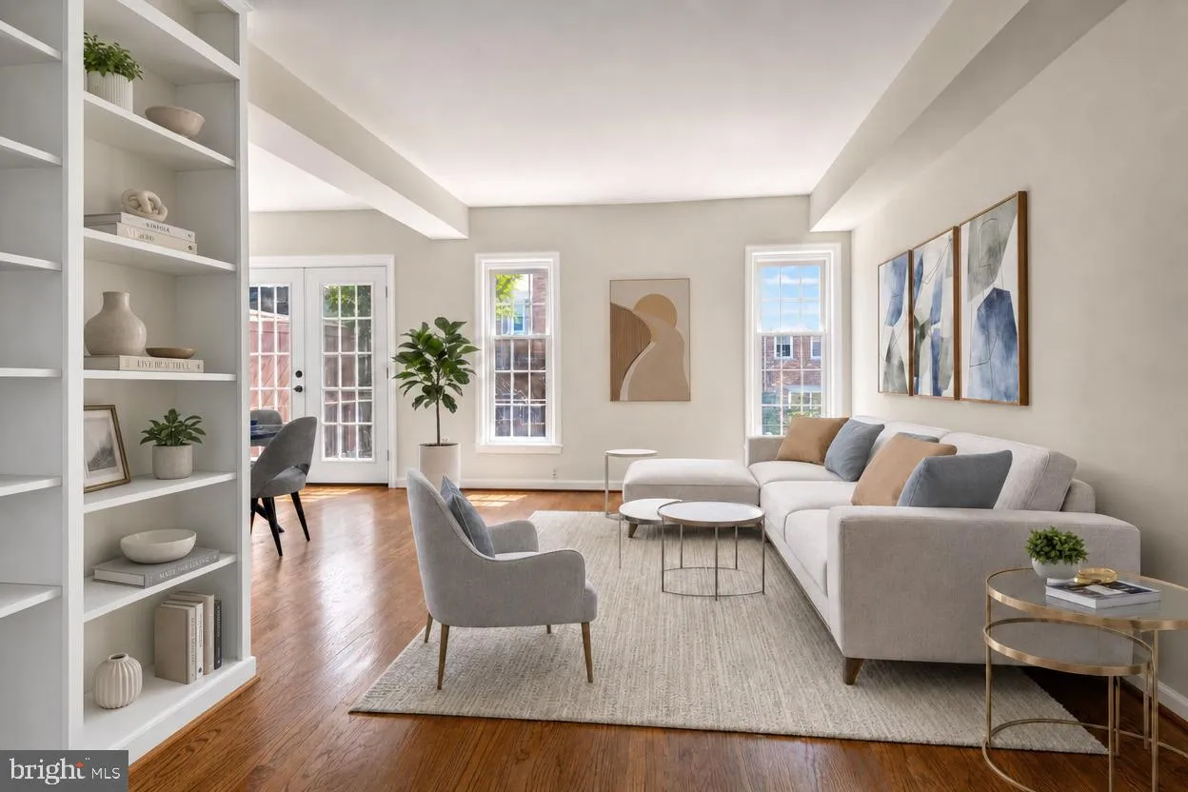
Rare all Brick 3 Level Townhome in excellent location! Situated in quiet Barcroft Square. Hardwood Floors both levels, plus a finished walkout basement. Generous sized bedrooms. Expanded Kitchen with a cozy brick walled breakfast nook. New Stainless appliances. Nice upgrades throughout. New Entry Door, Newer Double ...
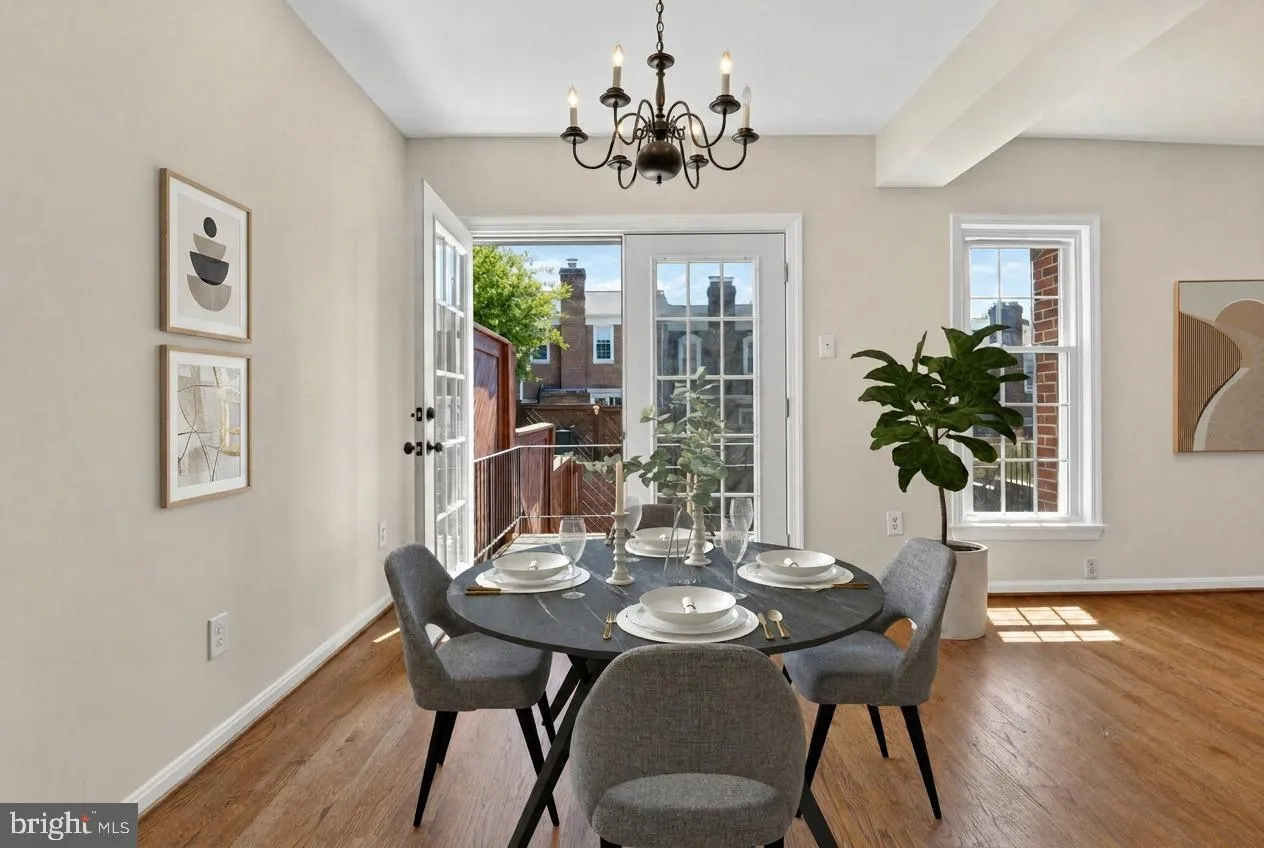
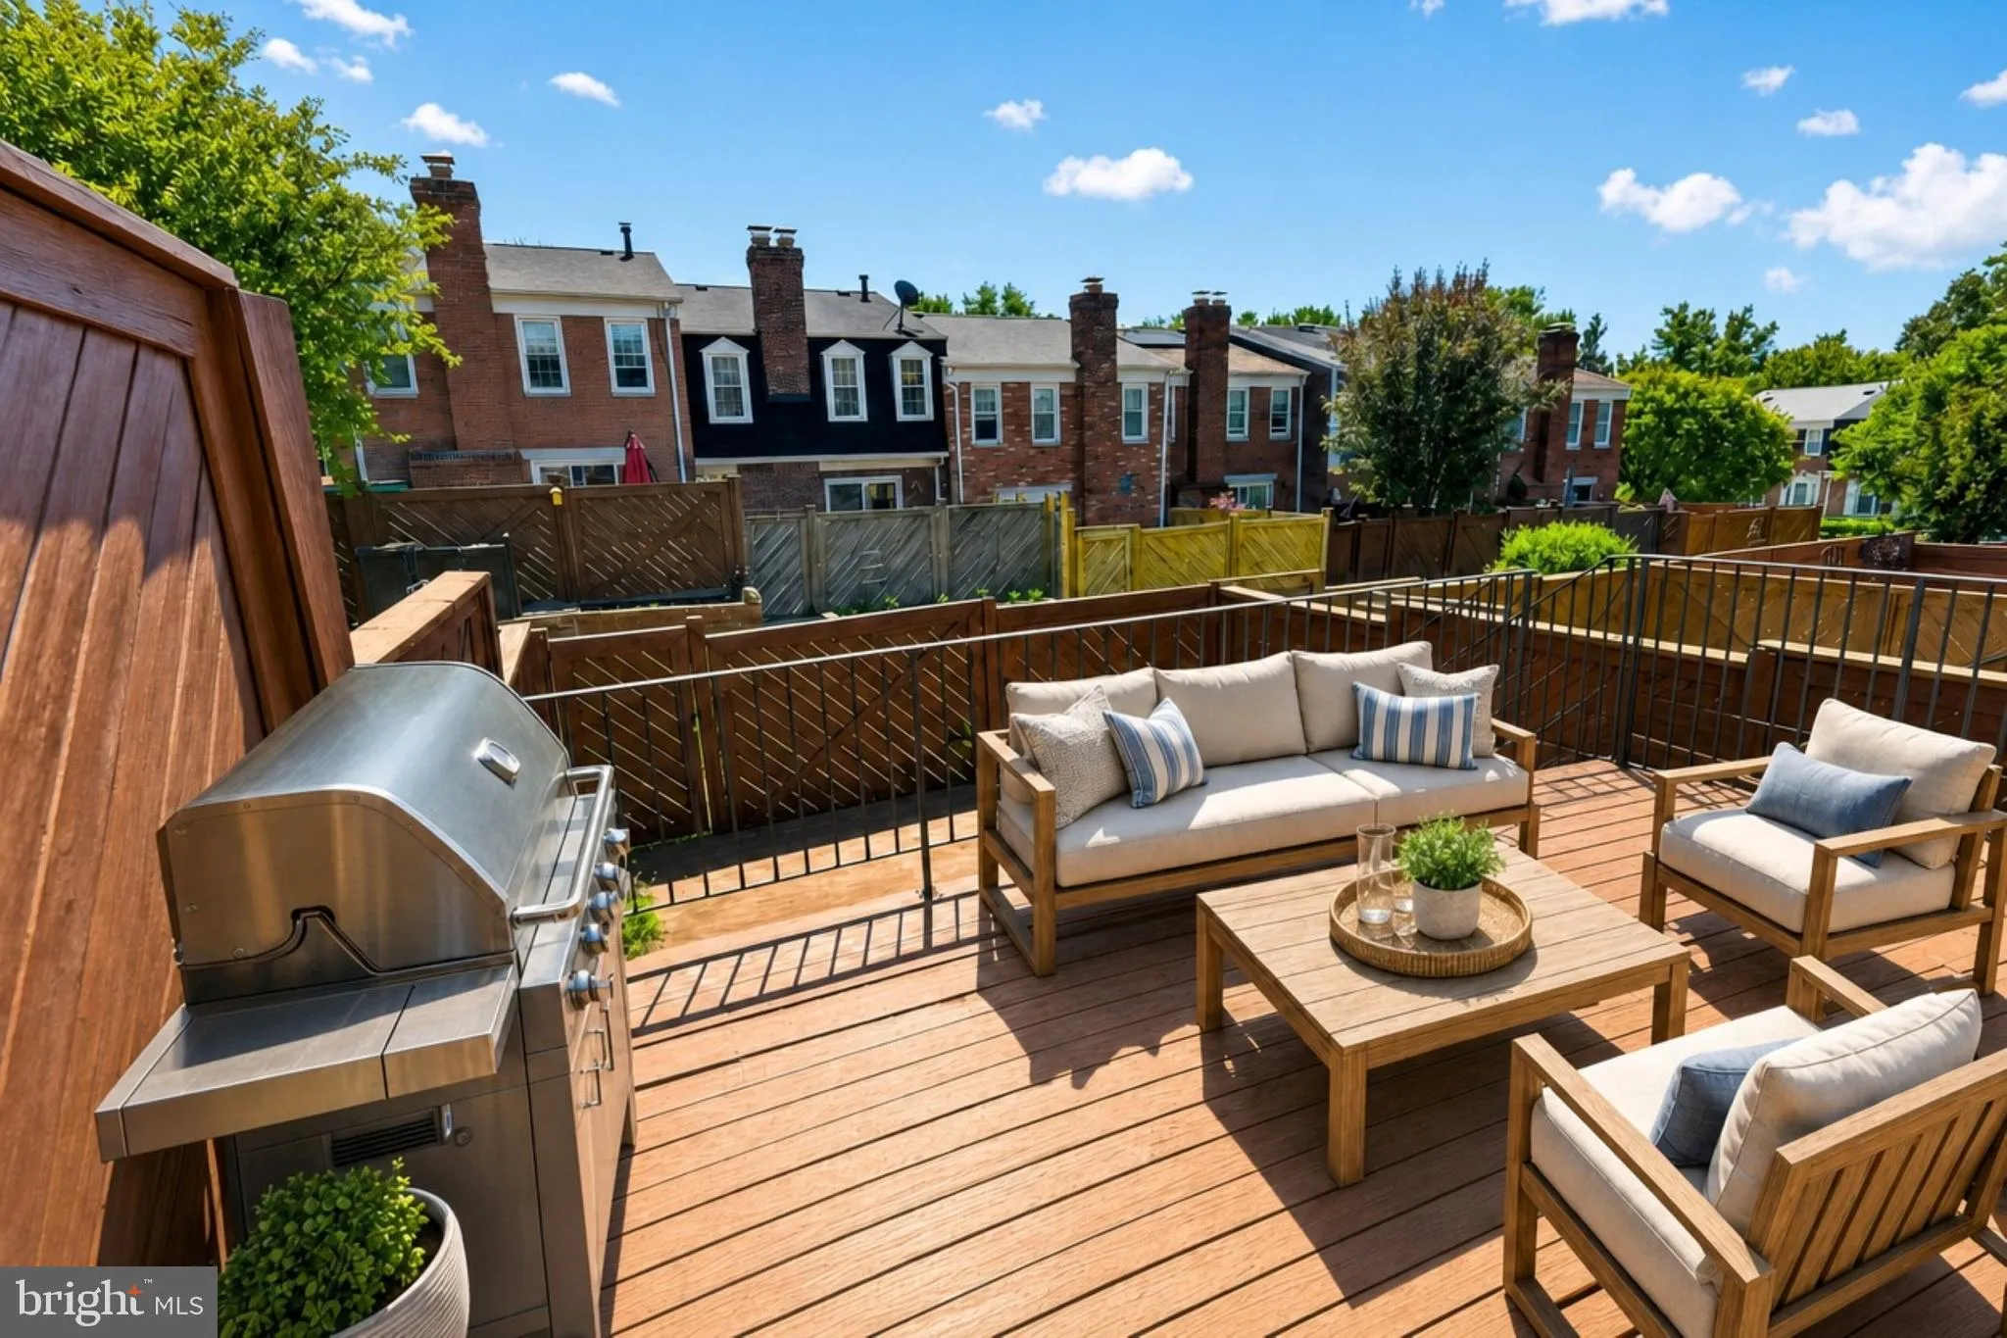
Rare all Brick 3 Level Townhome in excellent location! Situated in quiet Barcroft Square. Hardwood Floors both levels, plus a finished walkout basement. Generous sized bedrooms. Expanded Kitchen with a cozy brick walled breakfast nook. New Stainless appliances. Nice upgrades throughout. New Entry Door, Newer Double paned windows. Roof just 8 years old. New HWH. New atrium doors lead to the large deck off the Formal Dining area. A drop down attic stair was added for easy access to large additional planked storage. The basement was configured as 2 rooms with a new half bath. The large laundry room offers additional storage. 3 parking tags are issued. Spot #41 in front is assigned. Unmarked spots are open to all residents & visitors. Lovely friendly neighborhood, so handy to Barcroft Square Shops with Harris Teeter, Starbucks and many restaurants. Just 1 mile to the fabled Green Spring Gardens Horticultural Park! Great Fairfax County schools with the elementary school just a 5 min walk. Easy access to 395, and Columbia Pike for quick commuting to work & play. HOA will mow the front yard. Back yard can be made real cute with new landscaping.
 Features & Appliances
 Ask Agent A Question
 Address Map
 Neighborhood
 MLS Addon
 Additional Information
 Financial
Listing Information
Financial
Listing Information
 Rob Spicer Broker, GRI
Spicer Real Estate
Rob Spicer Broker, GRI
Spicer Real Estate
7201 Wisconsin Avenue
 RobSpicer@SpicerRealEstate.com
 2403881030
 2403881030
 7201 Wisconsin Avenue


