
 Share
Share
 576 INNSBRUCK AVENUE, Great Falls, VA 22066
 21,727 Sqft SQFT
 6
6
 9
9
 Basic Details
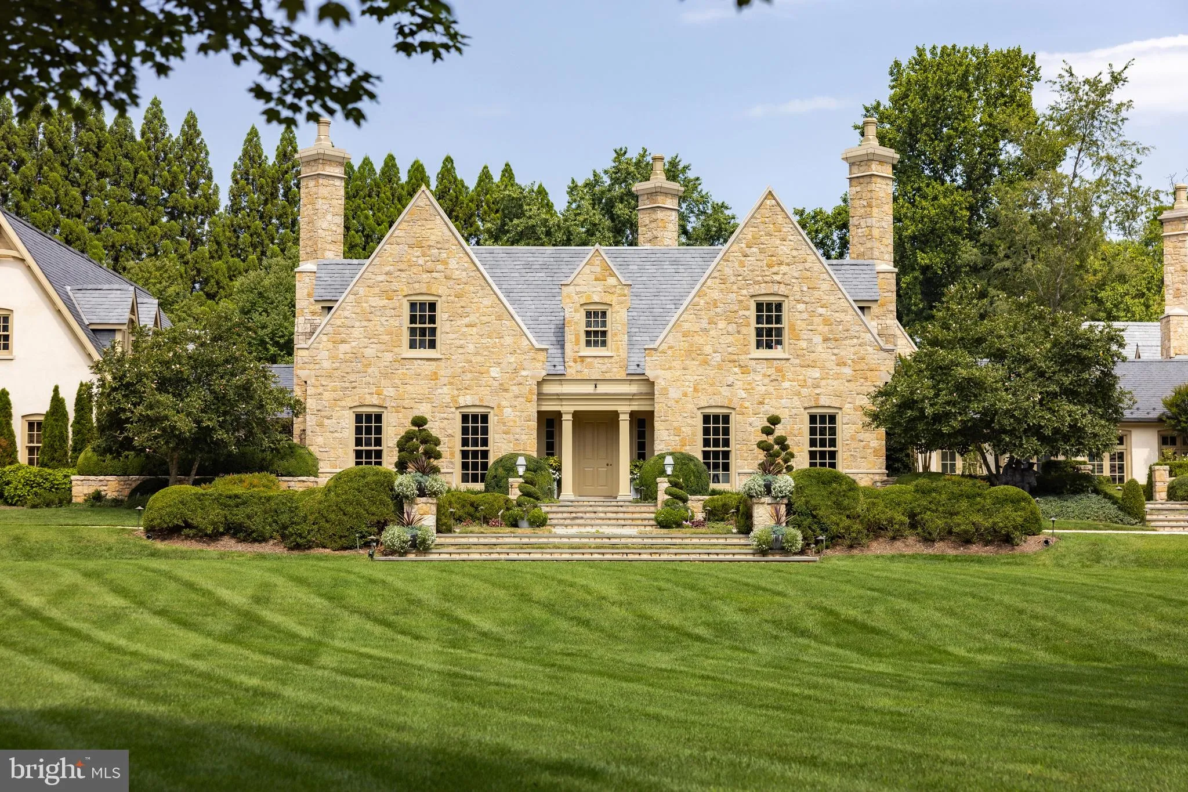
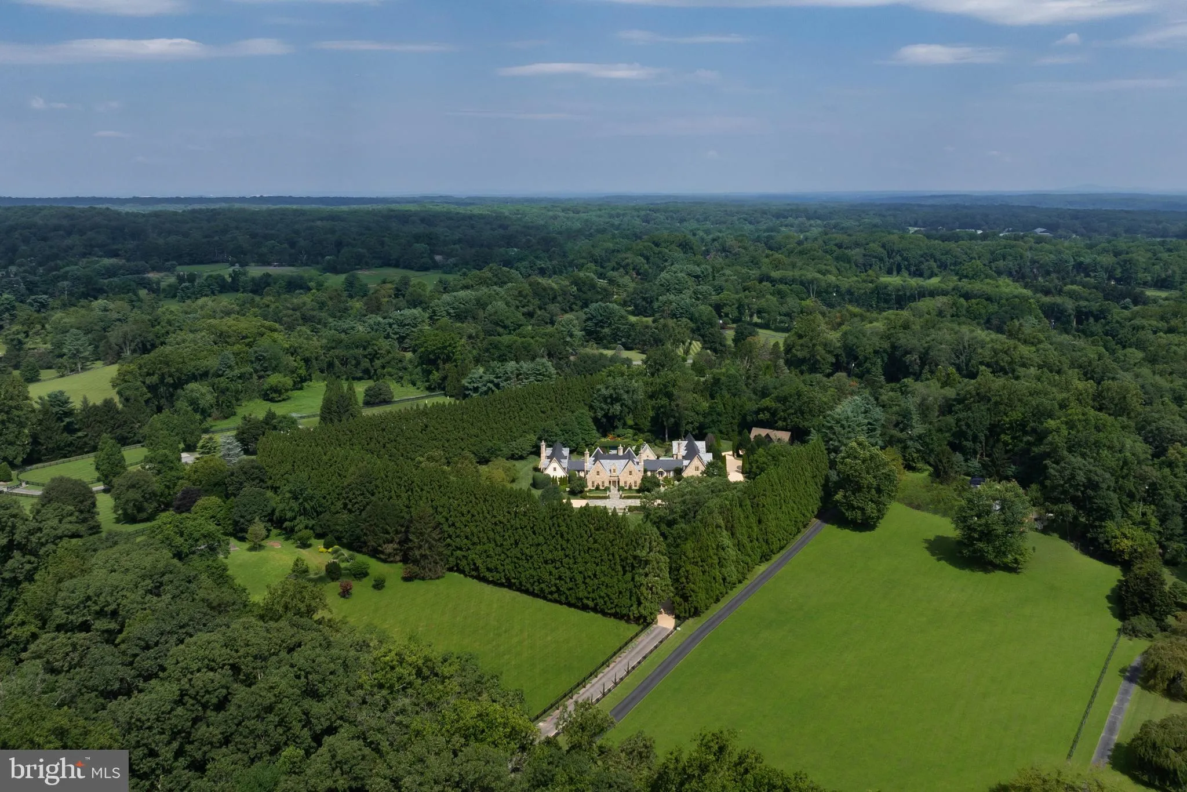
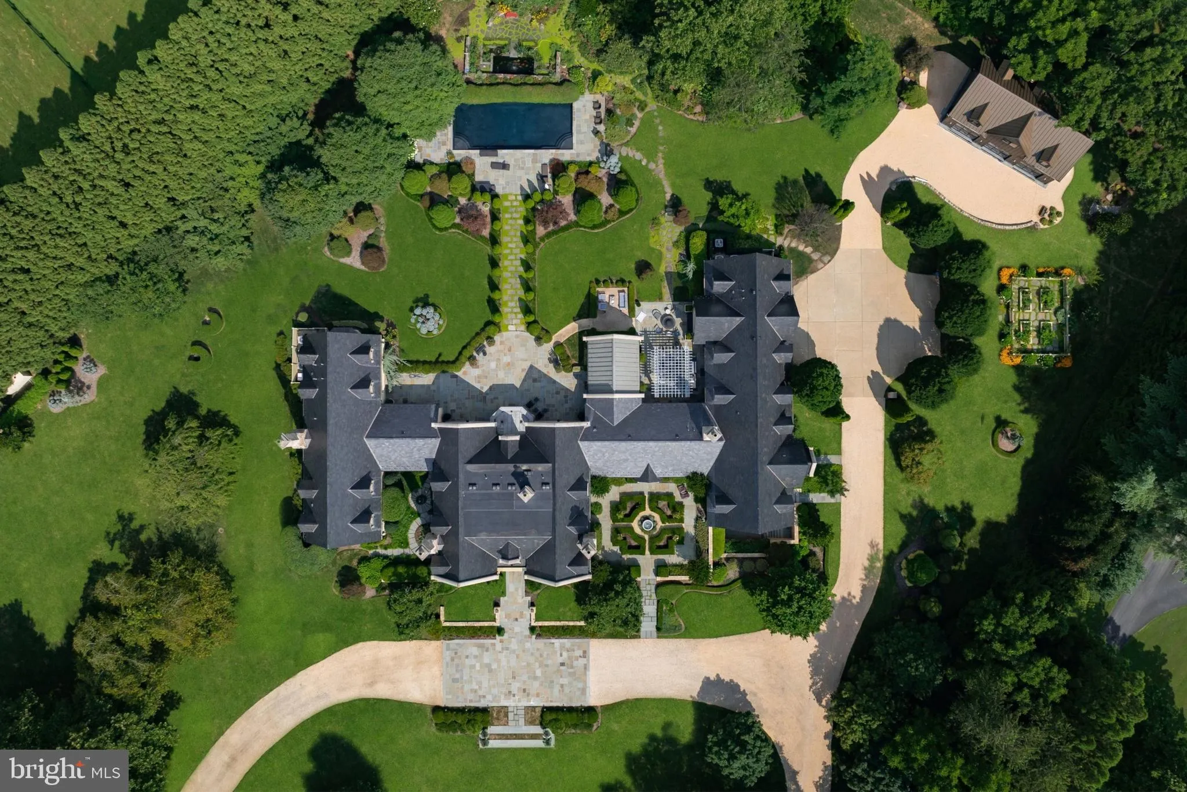
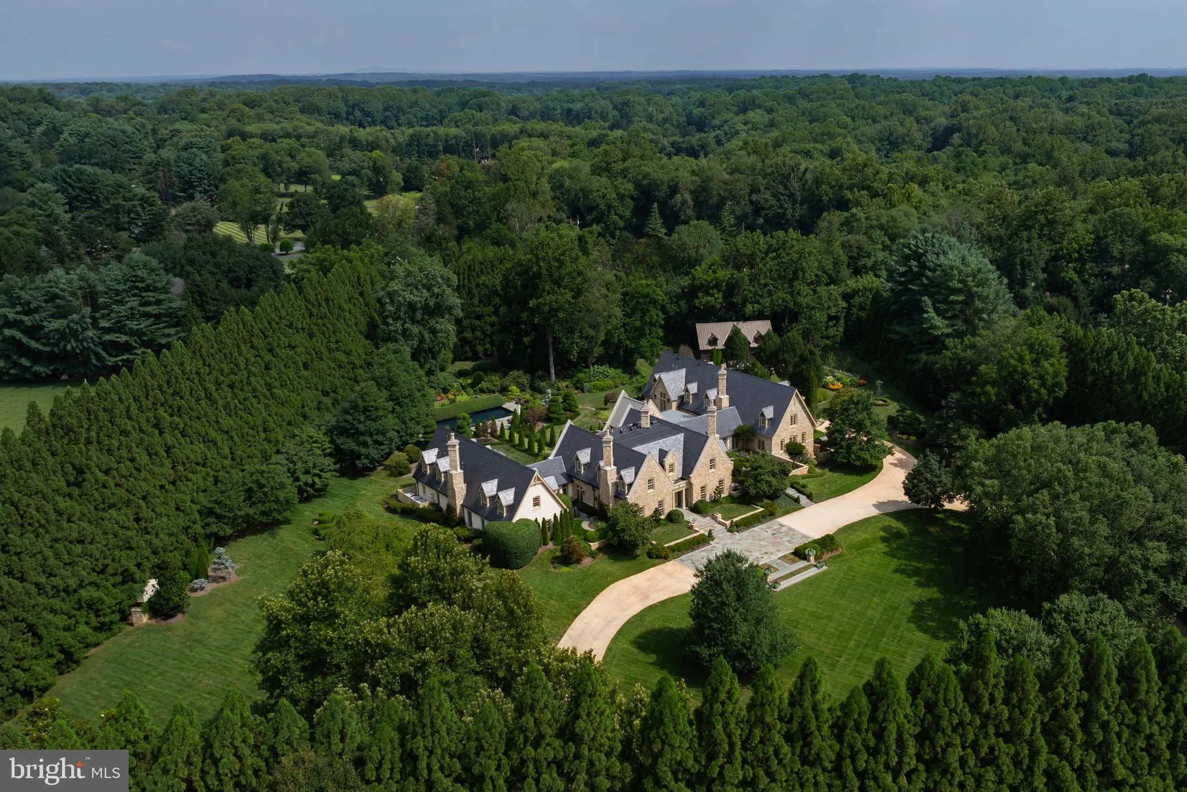
Set gracefully among the rolling hills of Great Falls, Alderley Manor unfolds across five pristine acres, drawing inspiration from storied European estates. The grounds recall the English Cotswolds, where light-stone manors rise above open countryside and long, uninterrupted vistas. A collaboration between David Coo...
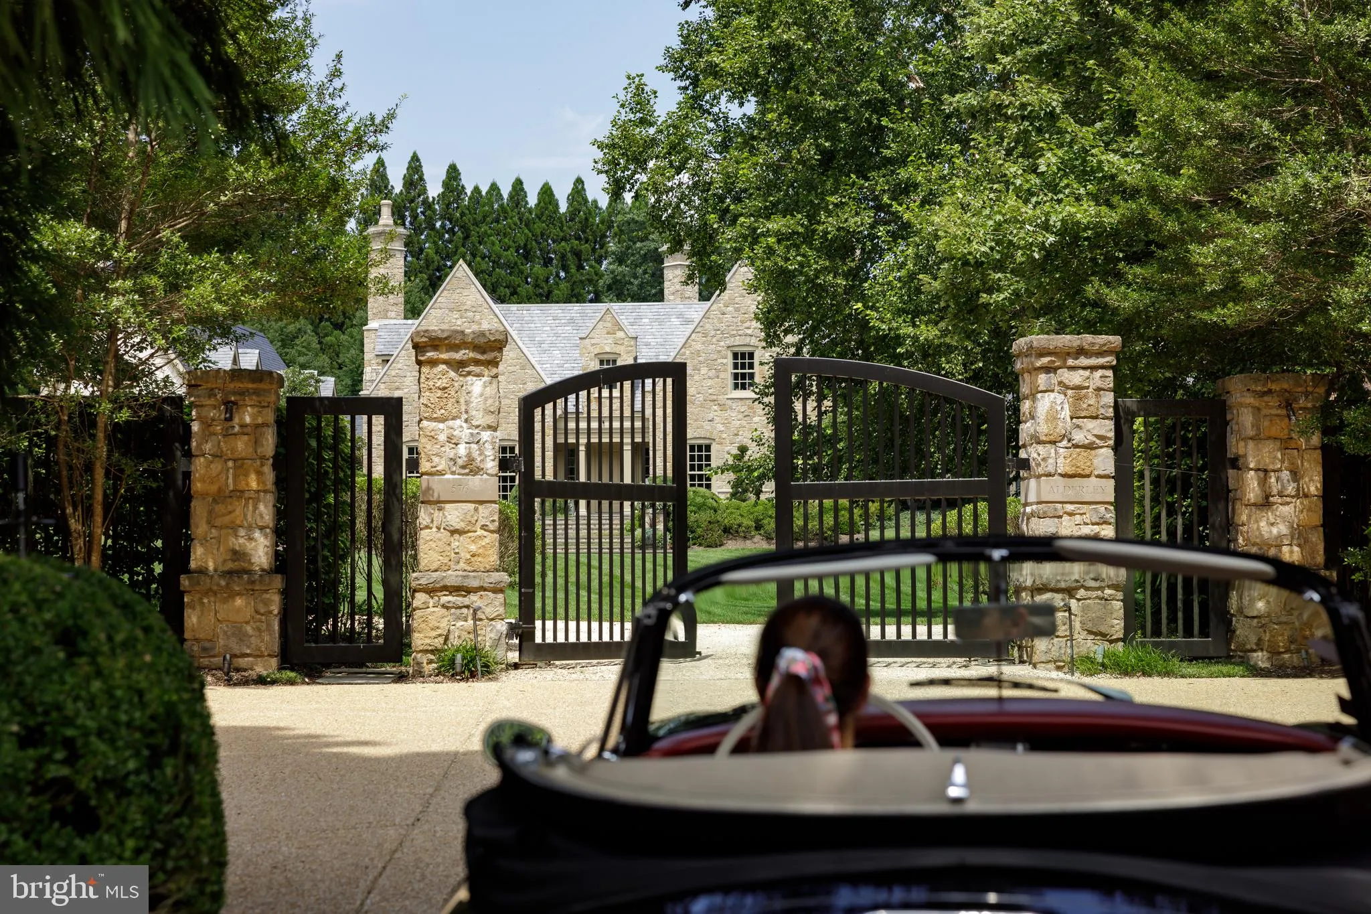
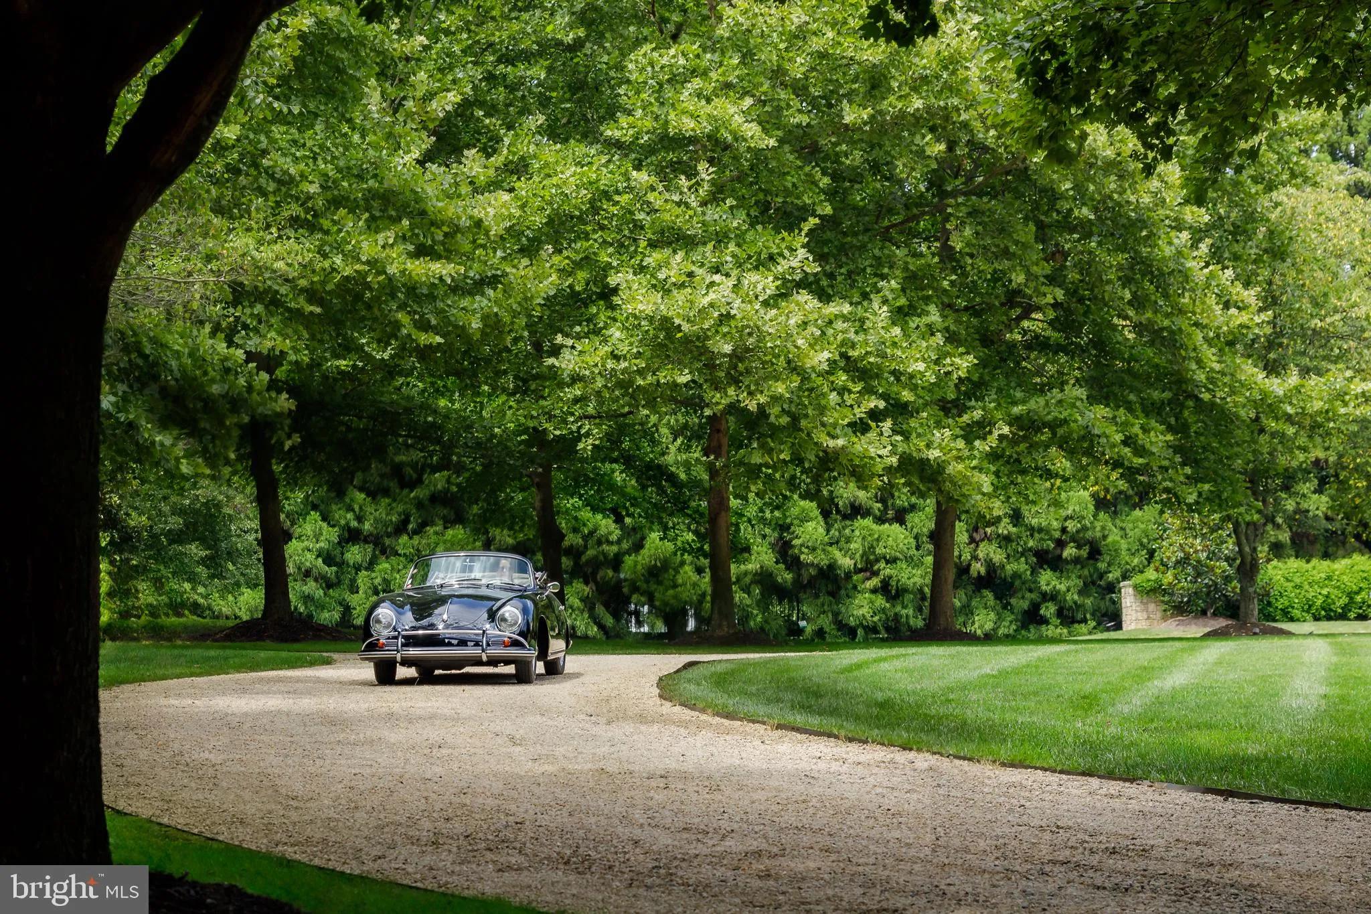
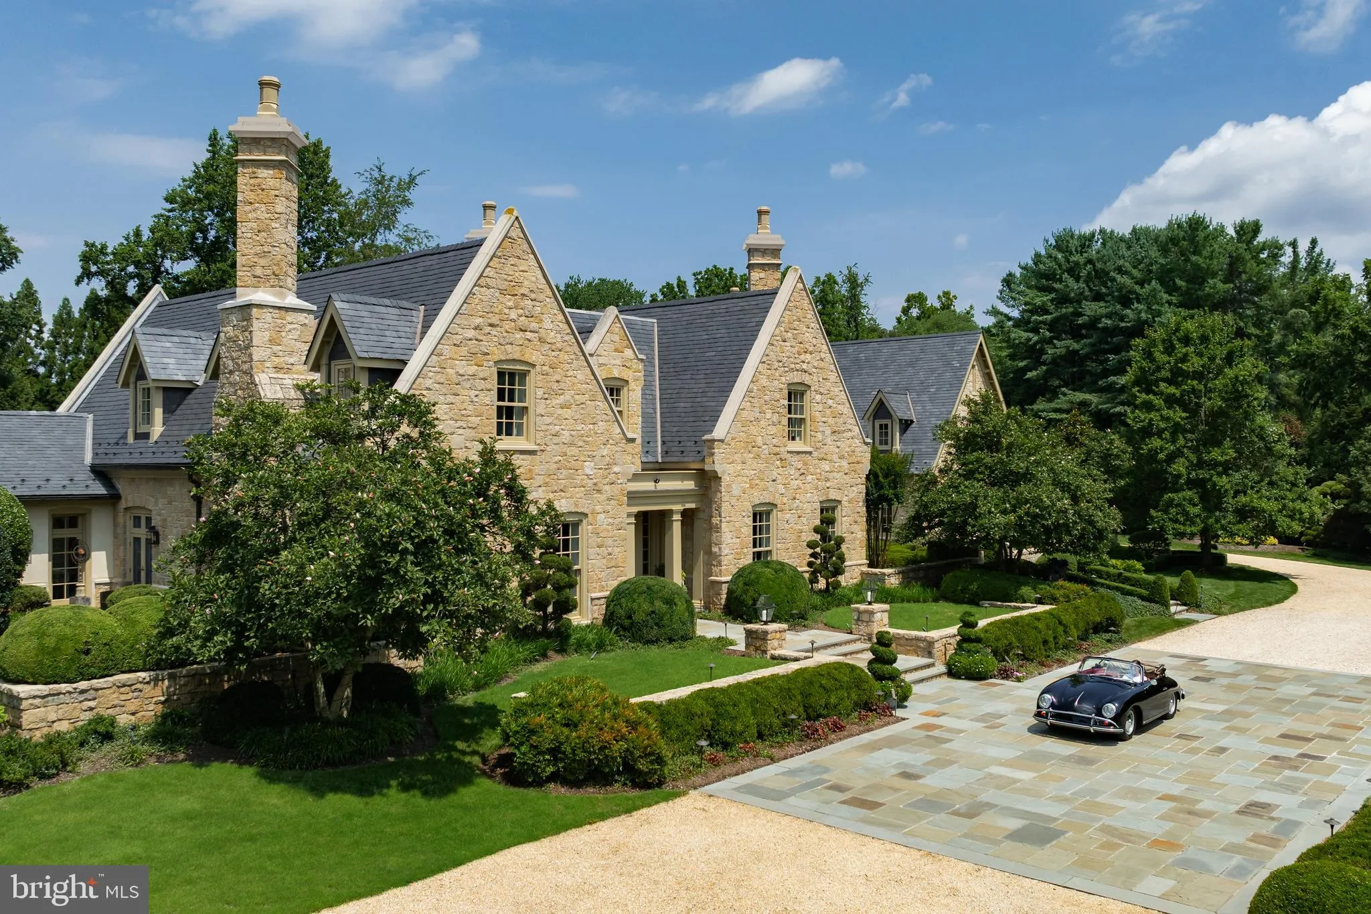
Set gracefully among the rolling hills of Great Falls, Alderley Manor unfolds across five pristine acres, drawing inspiration from storied European estates. The grounds recall the English Cotswolds, where light-stone manors rise above open countryside and long, uninterrupted vistas. A collaboration between David Cooper of ACG Architects and BOWA Construction, with enhancements by Hanlon Design Build, the residence spans more than 20, 000 square feet and showcases exceptional craftsmanship, enduring style, and world-class amenities. A pea stone drive leads to a central flagstone motor court, where imported Cotswold limestone, a slate roof with standing metal seams, copper gutters, and freshly repainted woodwork establish a sense of quiet grandeur. Classic symmetry, steep gables, and prominent chimneys create a striking yet welcoming arrival, while mahogany-framed windows and doors underscore a commitment to quality and authenticity. Inside, reclaimed antique oak floors and hand-finished millwork continue the narrative of craftsmanship. The interiors balance scale and intimacy, with formal and informal rooms designed to feel both expansive and inviting. Detailed moldings, hand-carved elements, custom built-ins, and substantial fireplace mantels with marble hearths enrich each space. The floor plan maintains architectural symmetry while allowing for a natural, effortless flow, supported throughout by top-tier finishes suited to both grand entertaining and everyday living. The main level introduces elegant formal rooms, including a richly appointed library with deep green built-ins and a dramatic ceiling treatment, along with a light-filled central gallery connecting the east and west wings. Informal spaces center around the chef’s kitchen, complete with twin islands, furniture-grade cabinetry, a Lacanche range, and artisanal tilework. The adjoining breakfast room features exposed beams, a stone accent wall, and multiple French doors opening to the grounds. The west wing is devoted to the primary suite, offering a private garden, sitting room, dual dressing wings, and two spa-like baths. Two offices, including one with a vaulted beamed ceiling, complete this level. Upstairs, four bedrooms each present a distinct design perspective and are accompanied by Lagos Azul limestone baths with Waterworks fixtures. The lower level is curated for leisure and entertainment, where a transverse gallery leads to a professional cinema, climate-controlled wine cellar, and a fitness center with spa bath, steam shower, and cold plunge, along with billiards and art studio spaces. Supporting the home are commercial-grade systems designed for seamless living, including a self-sustaining well and septic, whole-house generator, Lutron lighting, smart HVAC, and a comprehensive security system. Outdoors, the gardens are extraordinary. With an investment exceeding eight figures, the landscaping achieves a world-class standard, forming a layered composition of manicured gardens, mature trees, and seasonal blooms. The grounds are fully irrigated and gently illuminated by custom landscape lighting, with hundreds of concealed fixtures bringing the property to life after dusk. A heated lap pool with a retractable cover, a pergola-covered dining terrace, and a newly installed sports court offer exceptional opportunities for recreation and relaxation. A modern farmhouse-style garage provides three bays, two lifts, a mezzanine lounge, and a cigar bar. Despite its sense of seclusion, Alderley Manor is less than a mile from Great Falls Village and minutes from Tysons Corner, the Reston Tech Corridor, and Washington, D.C. With its rare combination of scale, craftsmanship, architectural integrity, and refined amenities, Alderley Manor stands among the region’s most distinguished private estates.
 Features & Appliances
 Ask Agent A Question
 Address Map
 MLS Addon
 Additional Information
 Financial
Listing Information
Financial
Listing Information
 Rob Spicer Broker, GRI
Spicer Real Estate
Rob Spicer Broker, GRI
Spicer Real Estate
7201 Wisconsin Avenue
 RobSpicer@SpicerRealEstate.com
 2403881030
 2403881030
 7201 Wisconsin Avenue


