
 Share
Share
 8601 BLUE SMOKE COURT, Elkridge, MD 21075
 2,592 Sqft SQFT
 4
4
 4
4
 Basic Details
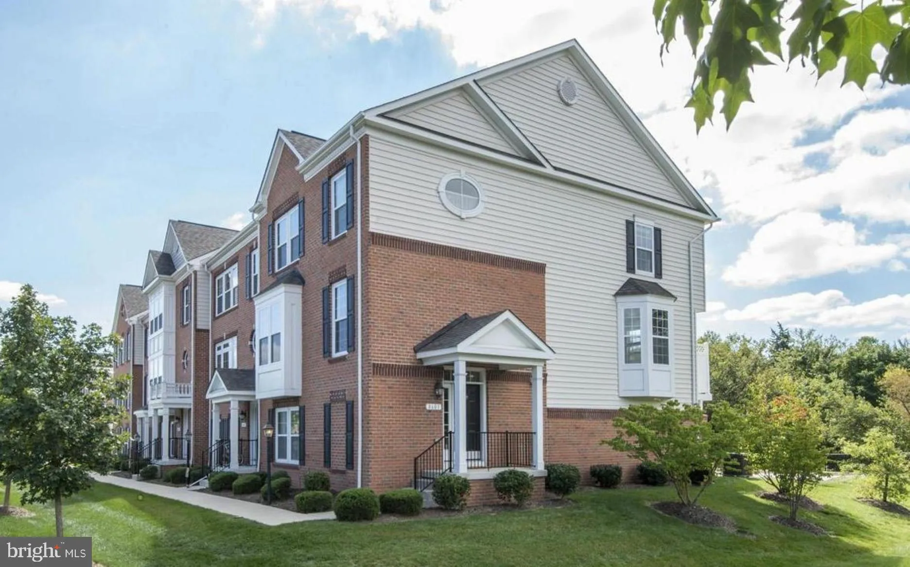
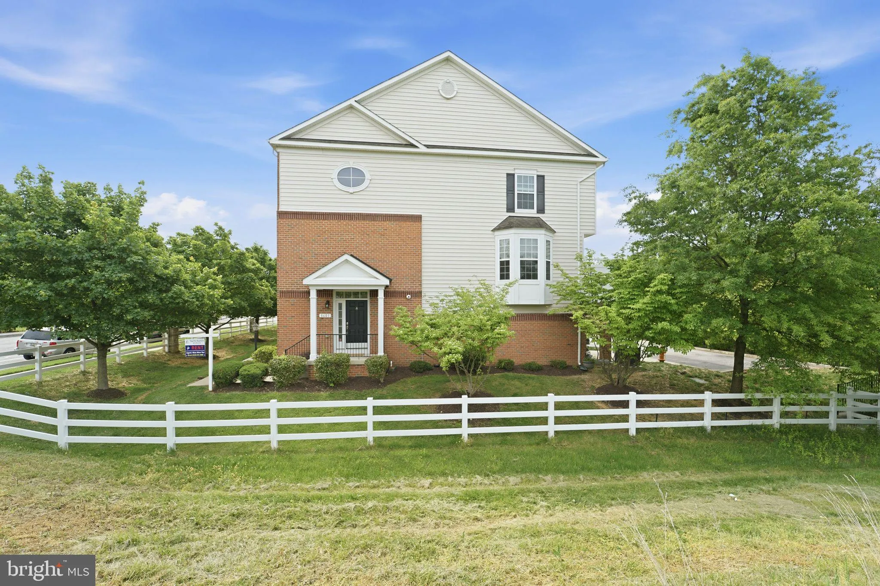
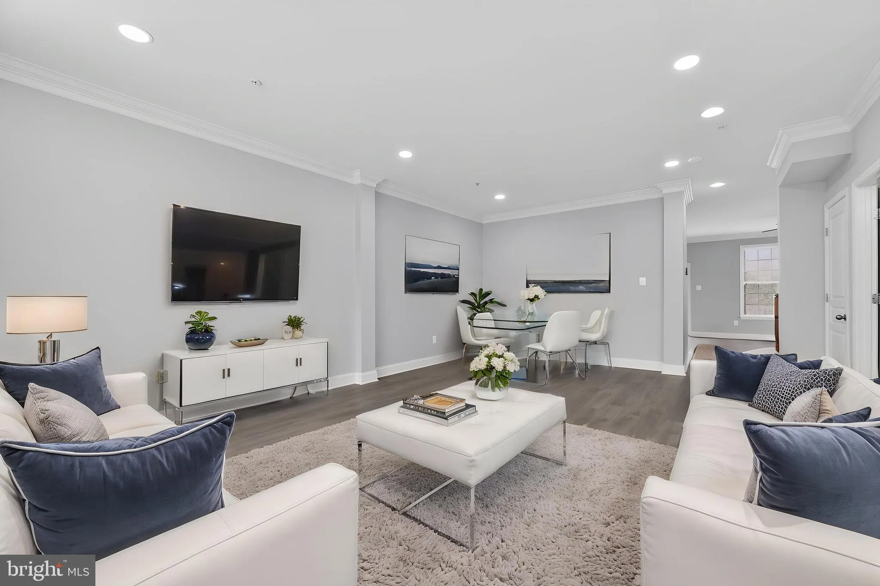
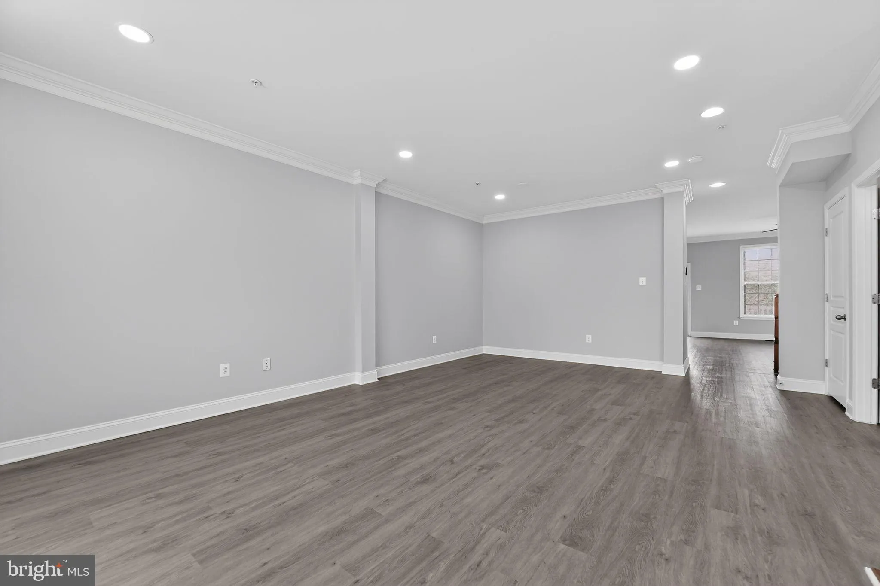
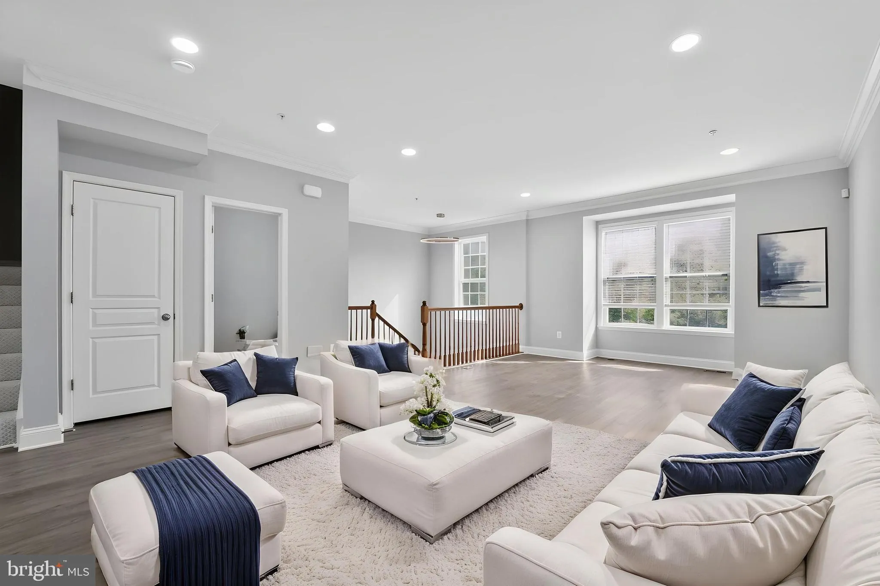
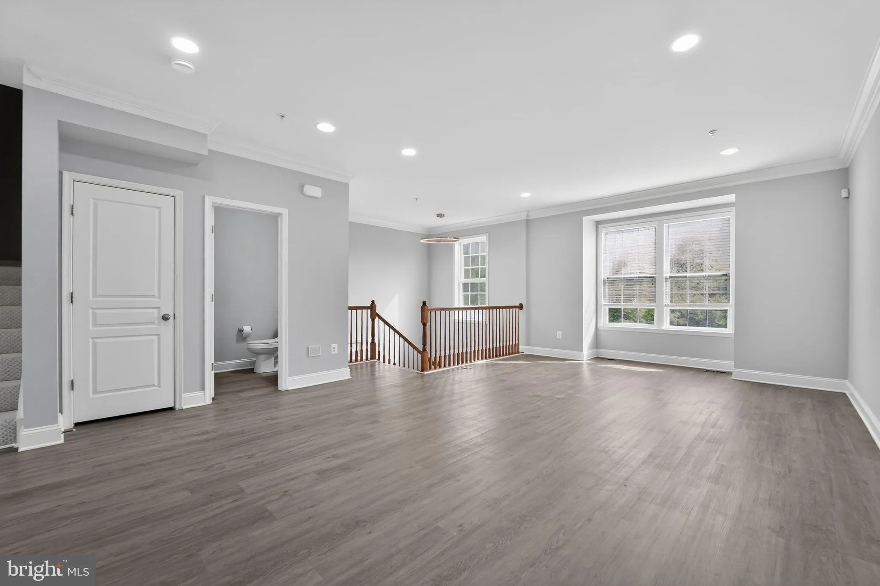
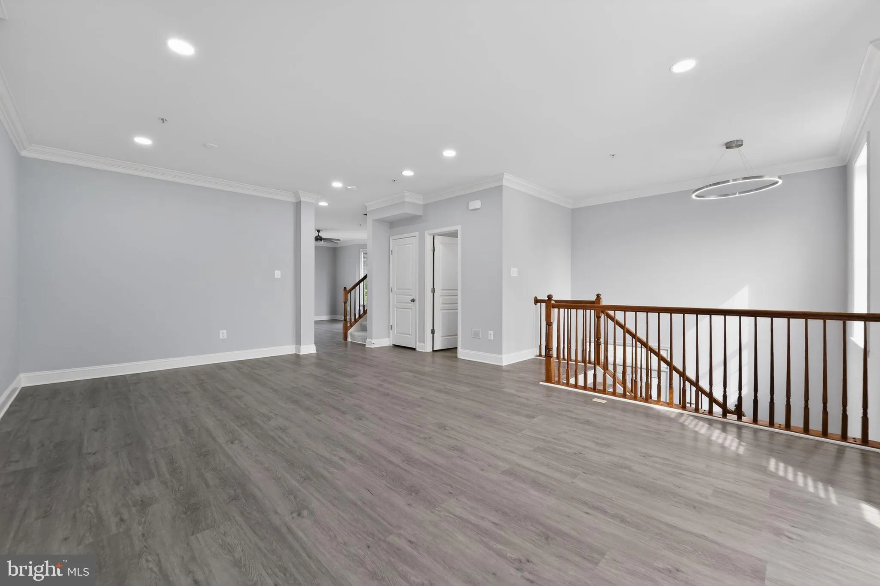
Come and see this beauty! This impeccably maintained end-unit townhouse offers the perfect blend of space and modern style, featuring 4 bedrooms, 3.5 bathrooms, and a 2-car garage. Step inside to find a home that feels brand-new, with freshly painted interiors, updated engineered-wood flooring, upscale carpet, and m...
Come and see this beauty! This impeccably maintained end-unit townhouse offers the perfect blend of space and modern style, featuring 4 bedrooms, 3.5 bathrooms, and a 2-car garage. Step inside to find a home that feels brand-new, with freshly painted interiors, updated engineered-wood flooring, upscale carpet, and modern light fixtures throughout. The heart of the home is the large, sun-filled kitchen, complete with a charming bay window, center island, crisp white cabinetry, granite countertops, and stainless steel appliances—a dream for both cooking and entertaining. The upper level features a spacious primary suite with vaulted ceilings and a luxury bath offering a separate shower and a large soaking tub. Two additional roomy bedrooms also feature soaring vaulted ceilings. For added flexibility, the lower-level bedroom with its own full bath serves as a perfect guest suite or private home office. Privacy is paramount here: Situated as an end unit, the home sits adjacent to a lush knoll of preservation land that will not be developed, ensuring peaceful views for years to come. CPRA: $1, 477. Front Foot Benefit Charge:$475 per yr.
 Features & Appliances
 Ask Agent A Question
 Address Map
 MLS Addon
 Additional Information
 Financial
Listing Information
Financial
Listing Information
 Rob Spicer Broker, GRI
Spicer Real Estate
Rob Spicer Broker, GRI
Spicer Real Estate
7201 Wisconsin Avenue
 RobSpicer@SpicerRealEstate.com
 2403881030
 2403881030
 7201 Wisconsin Avenue


