
 Share
Share
 5945 ABRIANNA WAY, Elkridge, MD 21075
 1,690 Sqft SQFT
 2
2
 2
2
 Basic Details
Largest model in the community featuring an expansive LOFT and a dramatic, open, and airy floor plan with contemporary flair. This spacious Hampton Court model is located in the sought-after 55+ community of Hearthstone at Timbers and offers comfort, convenience, and flexible living space in a prime Howard County lo...
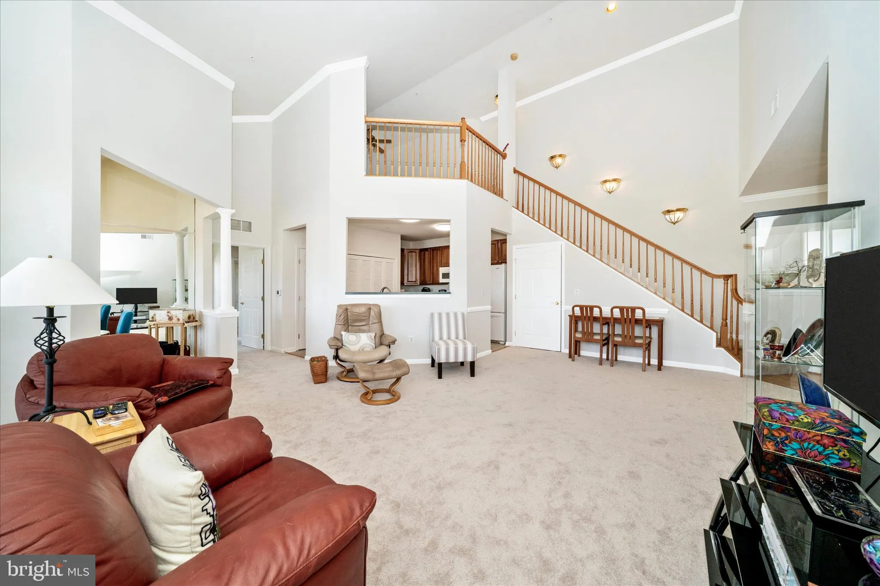
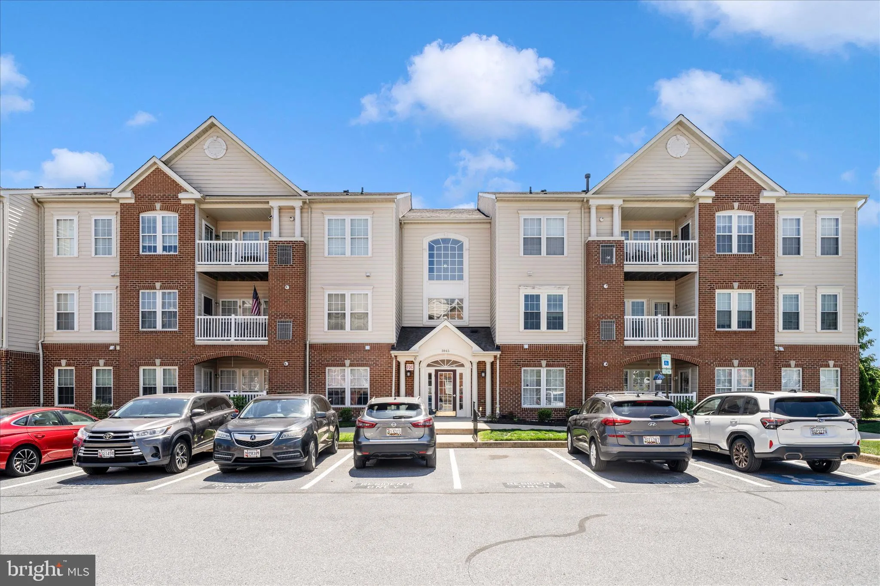
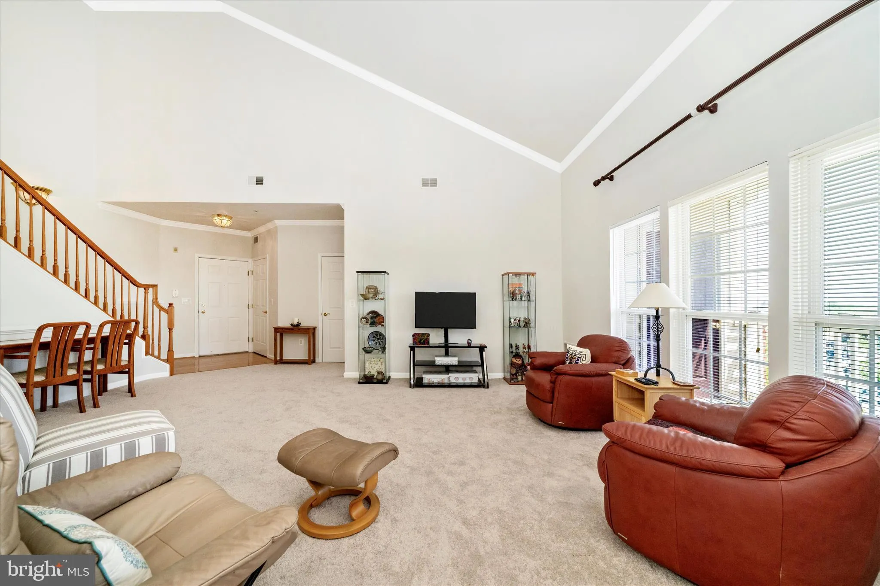
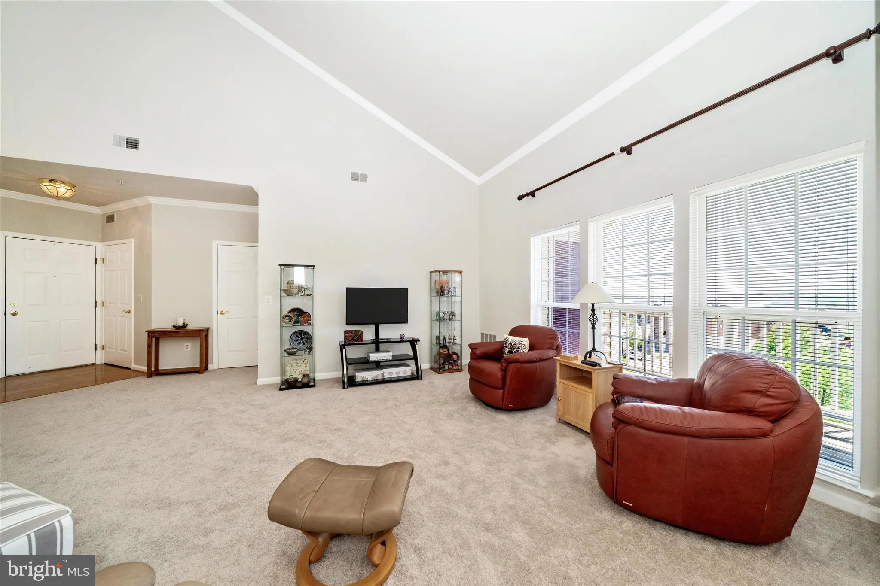
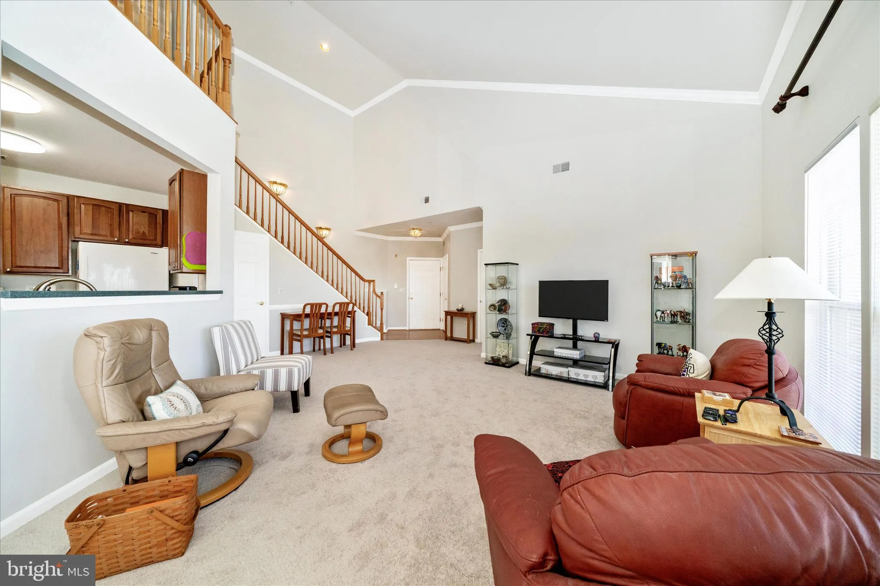
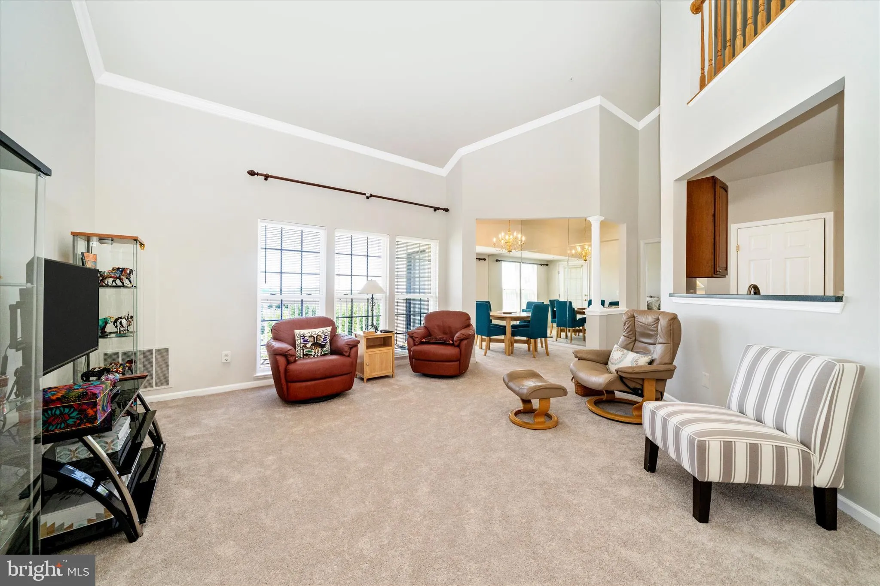
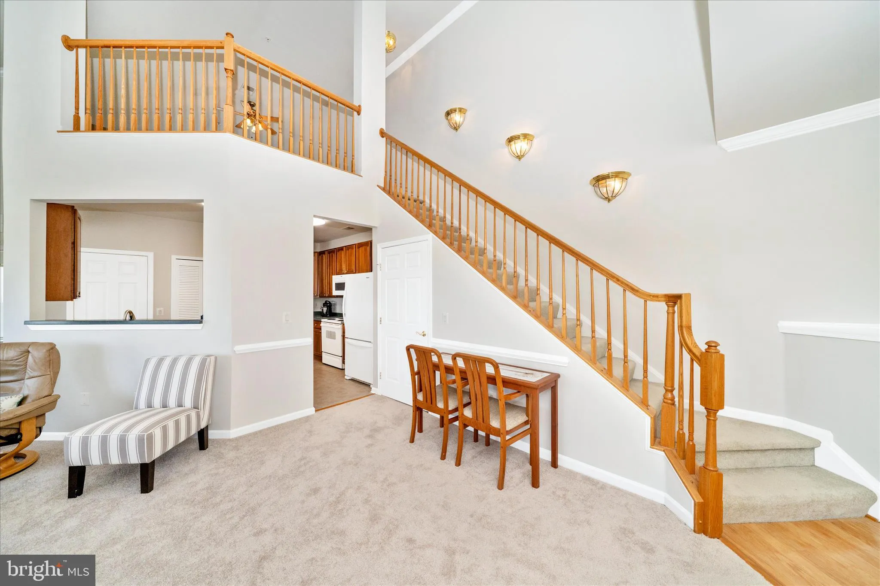
Largest model in the community featuring an expansive LOFT and a dramatic, open, and airy floor plan with contemporary flair. This spacious Hampton Court model is located in the sought-after 55+ community of Hearthstone at Timbers and offers comfort, convenience, and flexible living space in a prime Howard County location near shopping, dining, Route 100, and Timbers at Troy Golf Course. Located on the third floor of a secure elevator building, this home welcomes you with soaring vaulted ceilings, a separate dining area, generous living space, and convenient storage closets near the foyer. A full staircase leads to an impressive loft, perfect for a private office, hobby area, media room, guest space, or additional living area. The home features two generously sized bedrooms and two full bathrooms, thoughtfully positioned on opposite sides of the unit for added privacy. The kitchen includes a convenient laundry area with a full washer and dryer, and the private balcony offers peaceful views of the surrounding trees. Fresh paint, new carpet, spacious bedrooms, and a desirable age-restricted community setting make this condo a wonderful place to call home!
 Features & Appliances
 Ask Agent A Question
 Address Map
 MLS Addon
 Additional Information
 Financial
Listing Information
Financial
Listing Information
 Rob Spicer Broker, GRI
Spicer Real Estate
Rob Spicer Broker, GRI
Spicer Real Estate
7201 Wisconsin Avenue
 RobSpicer@SpicerRealEstate.com
 2403881030
 2403881030
 7201 Wisconsin Avenue


