
 Share
Share
 7172 MEADOWBROOKE DRIVE, Frederick, MD 21702
 4,000 Sqft SQFT
 4
4
 5
5
 Basic Details
PUBLIC OPEN HOUSES: SATURDAY, MAY 30 AND SUNDAY, MAY 31 from 11:00 AM – 1:00 PM. 7172 MEADOWBROOKE DR – A exceptionally rare opportunity to own a 2 YEAR OLD CUSTOM HOME without the wait and inconveniences of building new. Boasting 4, 000 finished square feet, including a MAIN LEVEL OWNER’S SUITE, t...
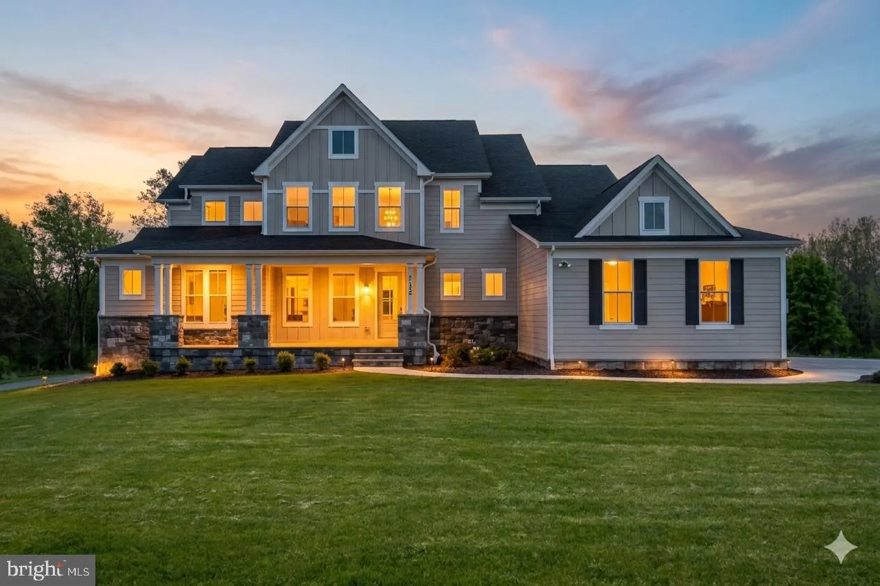
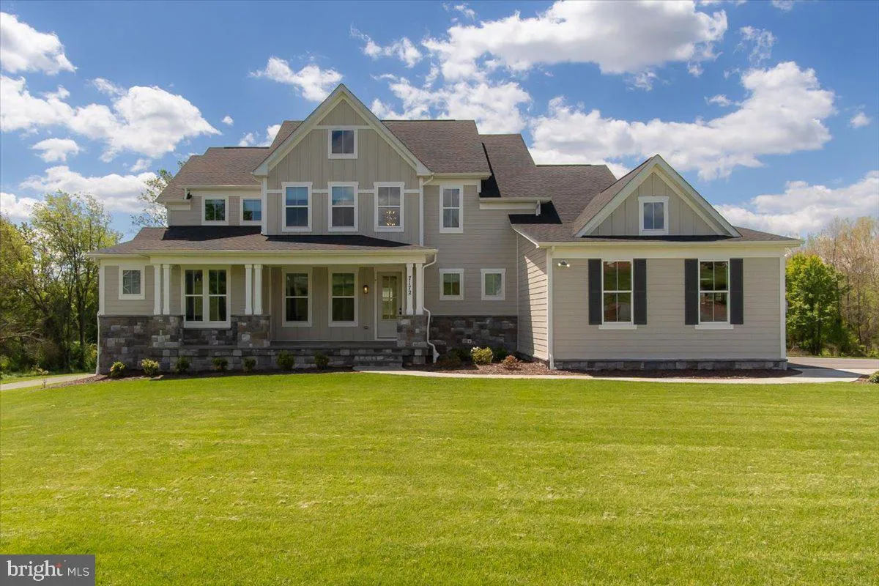
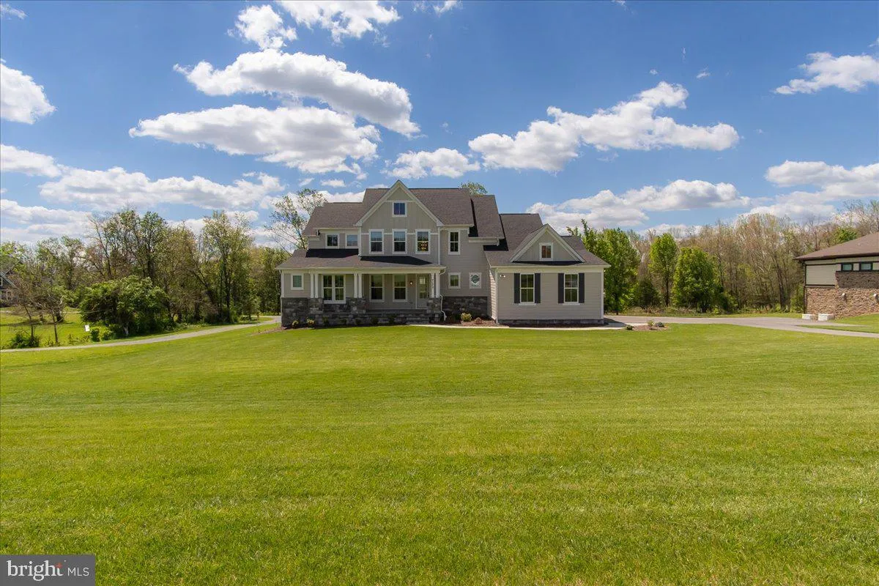
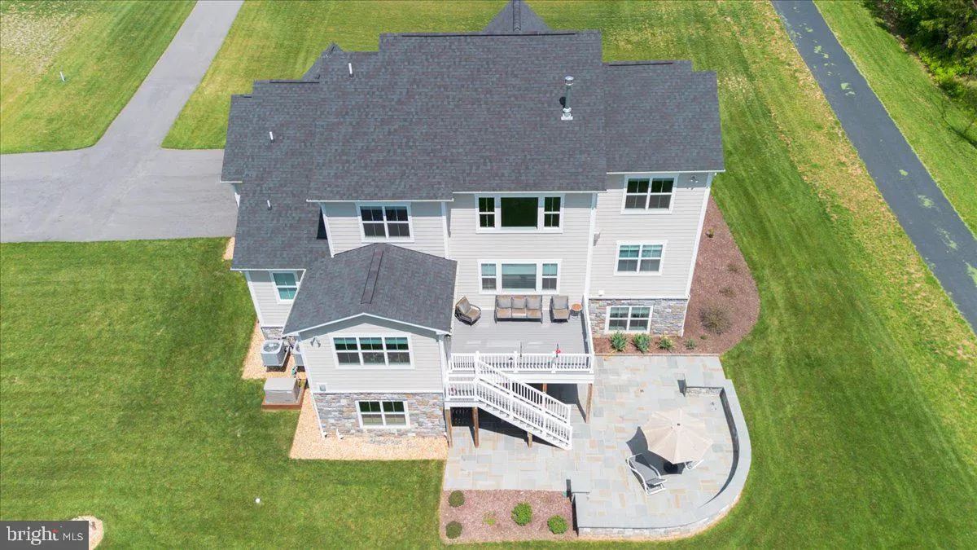
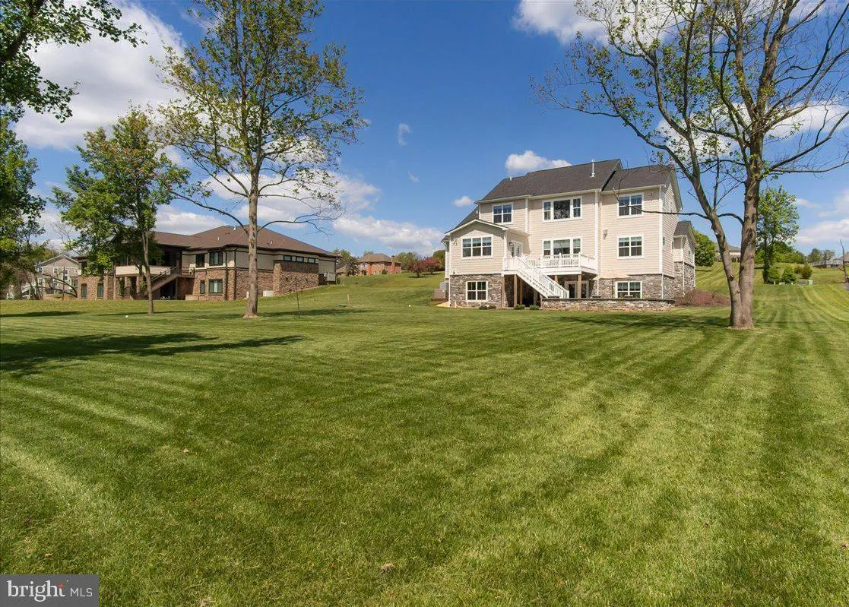
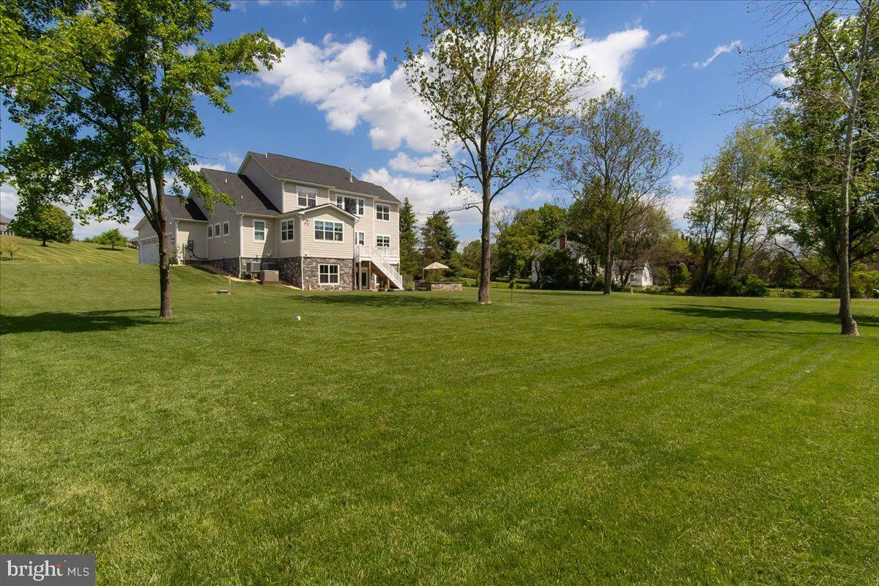
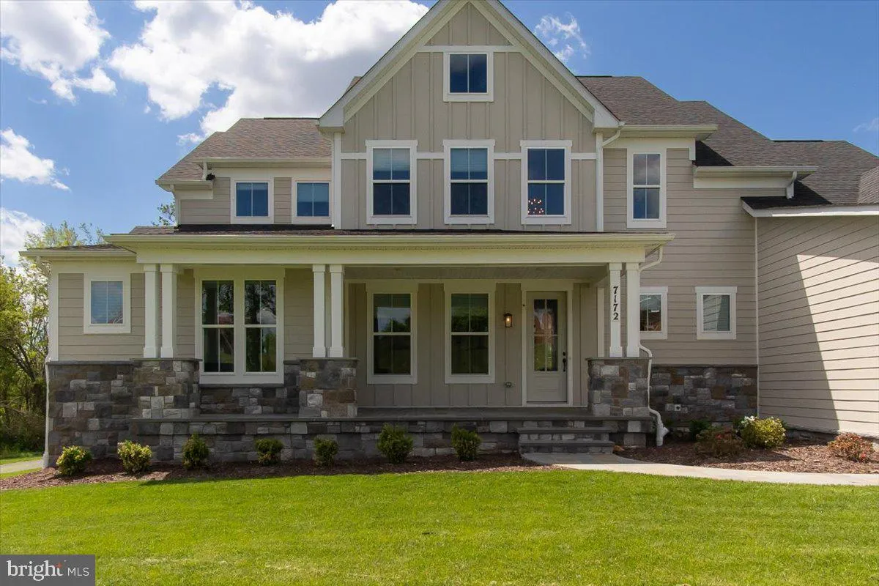
PUBLIC OPEN HOUSES: SATURDAY, MAY 30 AND SUNDAY, MAY 31 from 11:00 AM – 1:00 PM. 7172 MEADOWBROOKE DR – A exceptionally rare opportunity to own a 2 YEAR OLD CUSTOM HOME without the wait and inconveniences of building new. Boasting 4, 000 finished square feet, including a MAIN LEVEL OWNER’S SUITE, this meticulously maintained residence sits on a picturesque homesite and is sure to please even the most discerning of buyers. Step into the two story foyer via the covered flagstone porch and enjoy ample main level amenities including a private office, grand two story living room with gas fireplace and large picture windows, a gourmet kitchen and a light-filled morning room with direct access to the trex deck. The luxurious kitchen is fit for a chef and includes high end cabinetry, custom blue persian granite countertops, a large center island with breakfast bar, a spacious pantry with custom shelving, and Monogram appliances including a 48″ 6 burner oven range and hood. The main level primary suite in equipped with a gas fireplace, dual walk-in closets with custom organization systems, and a spa-like bath with radiant floor heating, standalone soaking tub and a 5×7 walk-in shower with floor-to-ceiling tile. The upper level includes 3 spacious bedrooms with spectacular mountain views and 2 well appointed full baths. Venture into the finished walkout lower level where you will enjoy a spacious recreational room, a fourth full bath and an additional multi purpose room – perfect for a den/media/fitness/5th bedroom. The lower level provides direct access to the expansive flagstone patio and rear yard – an ideal setting to relax, unwind or entertain guests. Additional amenities include a top of the line Kohler whole-house backup generator, James Hardie siding, a full stone water table, public sewer (no private septic system), high yield well at 12gpm, hardwood floors throughout main and upper levels, LVP in the basement, trex deck, 9′ ceilings on all levels, expansive flagstone hardscape, high efficiency dual zone hvac, water conditioning system, 3 car garage, custom light fixtures and window treatments, EV charging prewire, NO restrictive HOA, and so much more. A truly special home in an excellent location with close access to major commuter routes Rt15, I-70, I-270 and approximately 50 miles to Washington D.C. and Baltimore. This beautiful property will not last long, schedule your private tour today!
 Features & Appliances
 Ask Agent A Question
 Address Map
 MLS Addon
 Additional Information
 Financial
Listing Information
Financial
Listing Information
 Rob Spicer Broker, GRI
Spicer Real Estate
Rob Spicer Broker, GRI
Spicer Real Estate
7201 Wisconsin Avenue
 RobSpicer@SpicerRealEstate.com
 2403881030
 2403881030
 7201 Wisconsin Avenue


