
 Share
Share
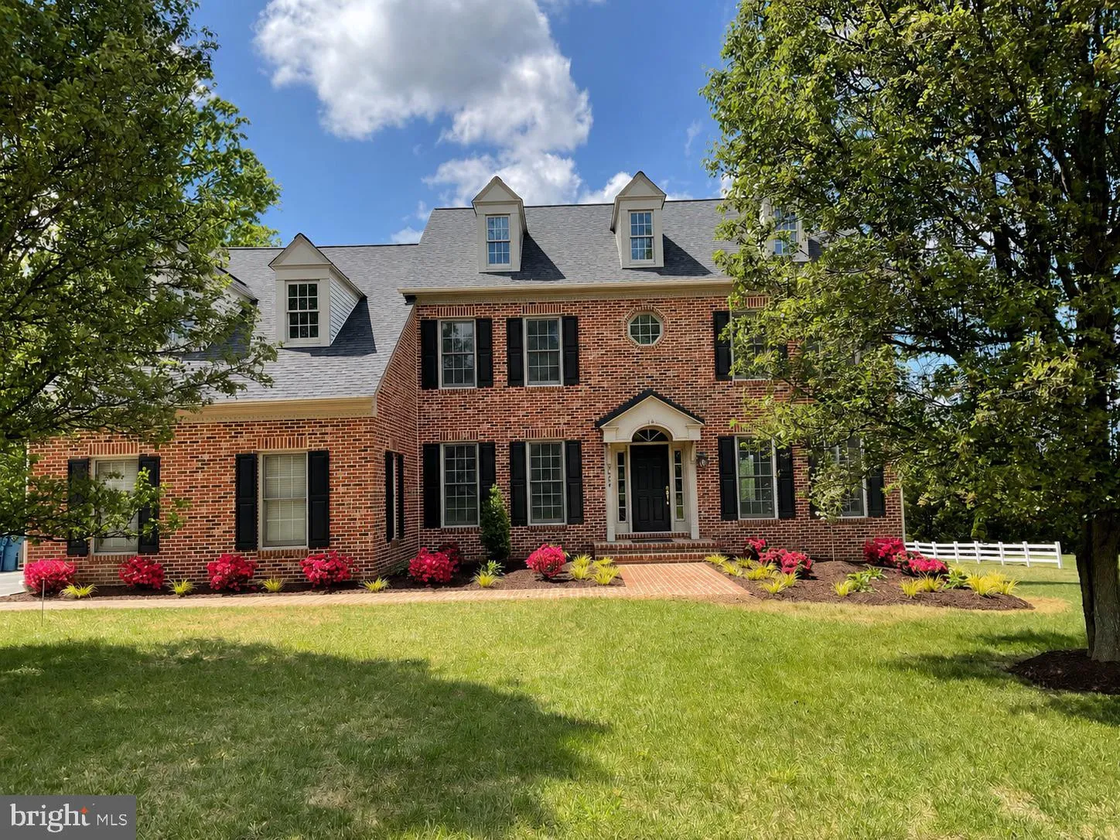
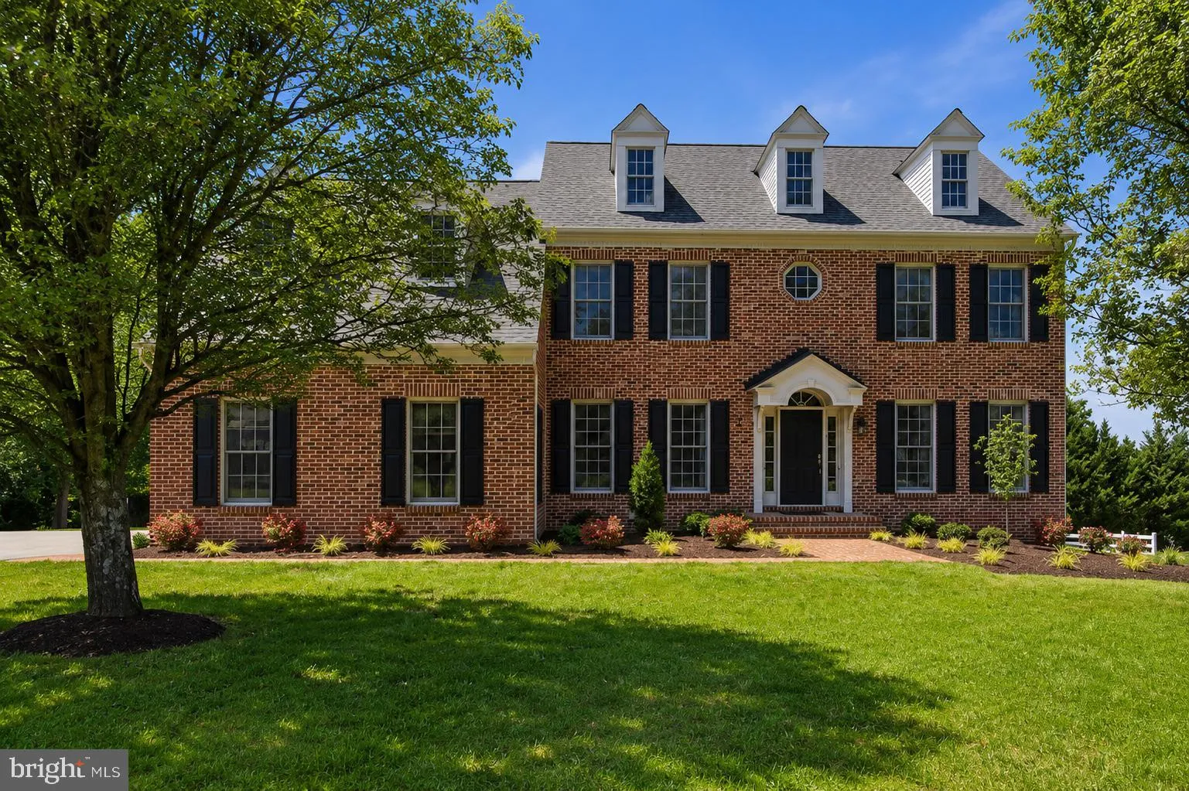
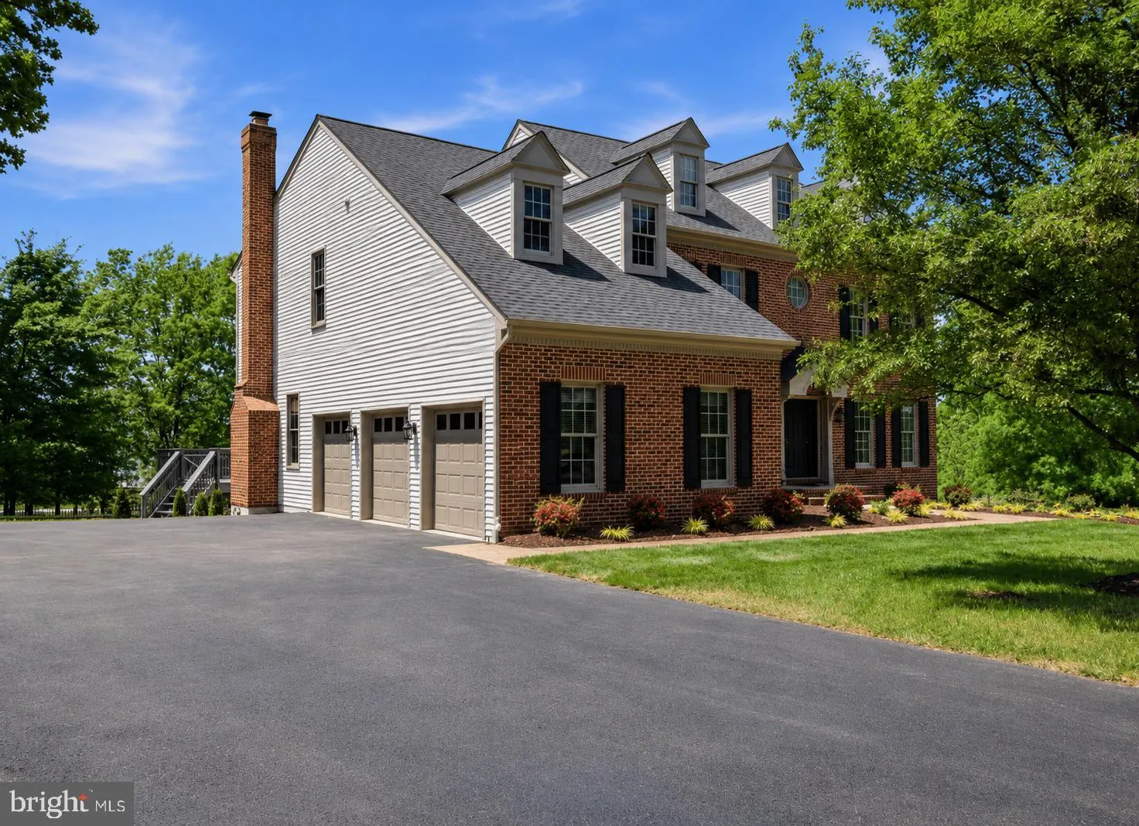
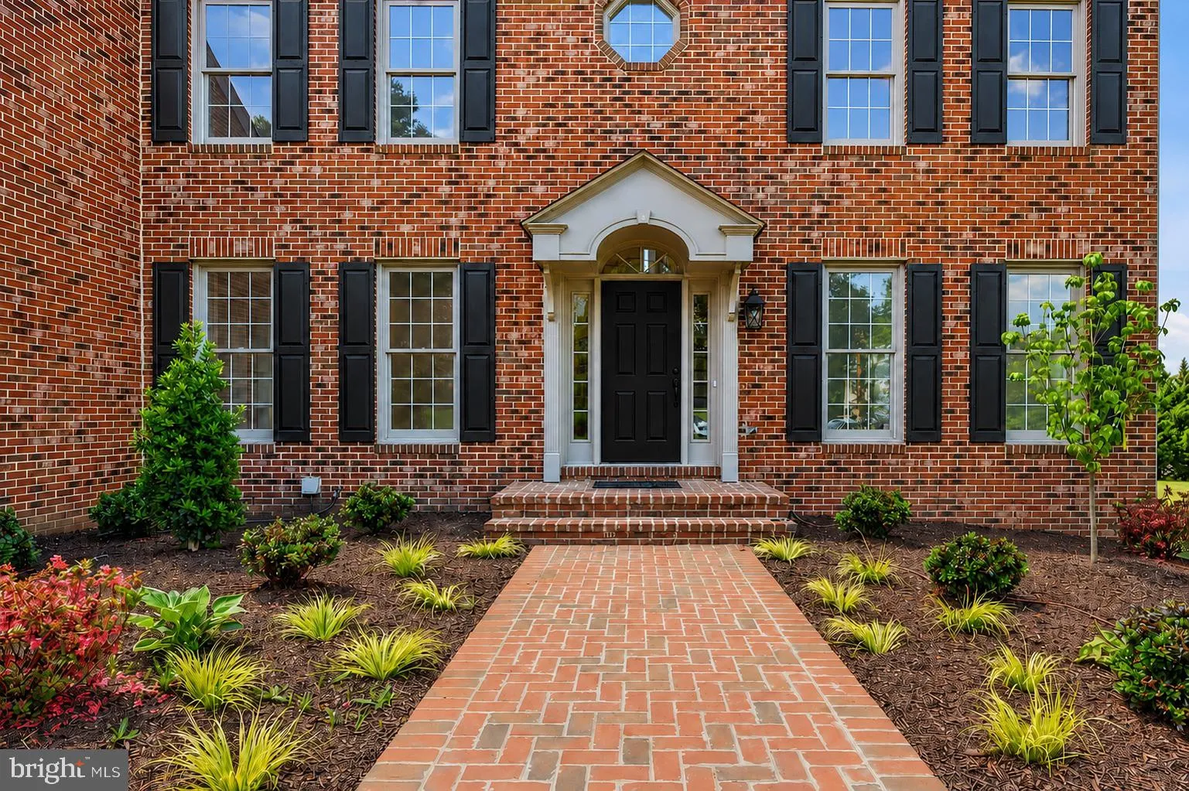
 3454 VIRGINIA OAKS DRIVE, Oakton, VA 22124
 5,560 Sqft SQFT
 5
5
 5
5
 Basic Details
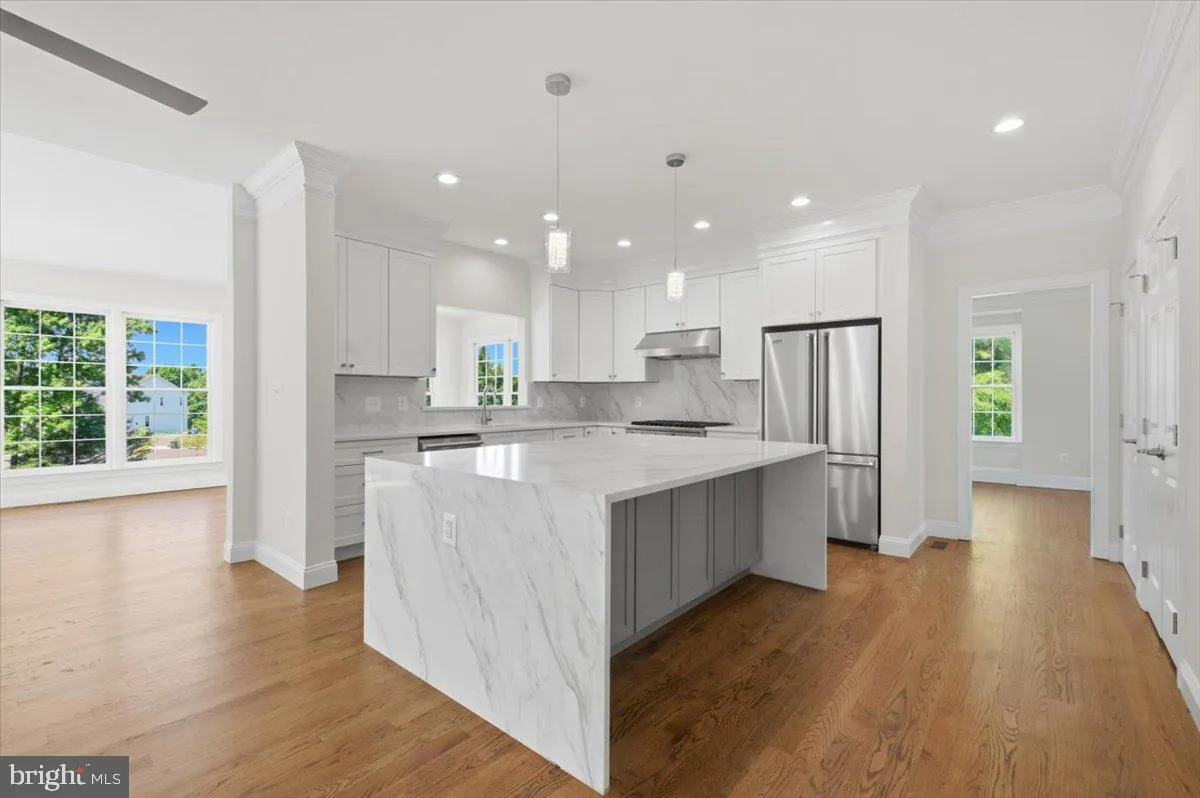
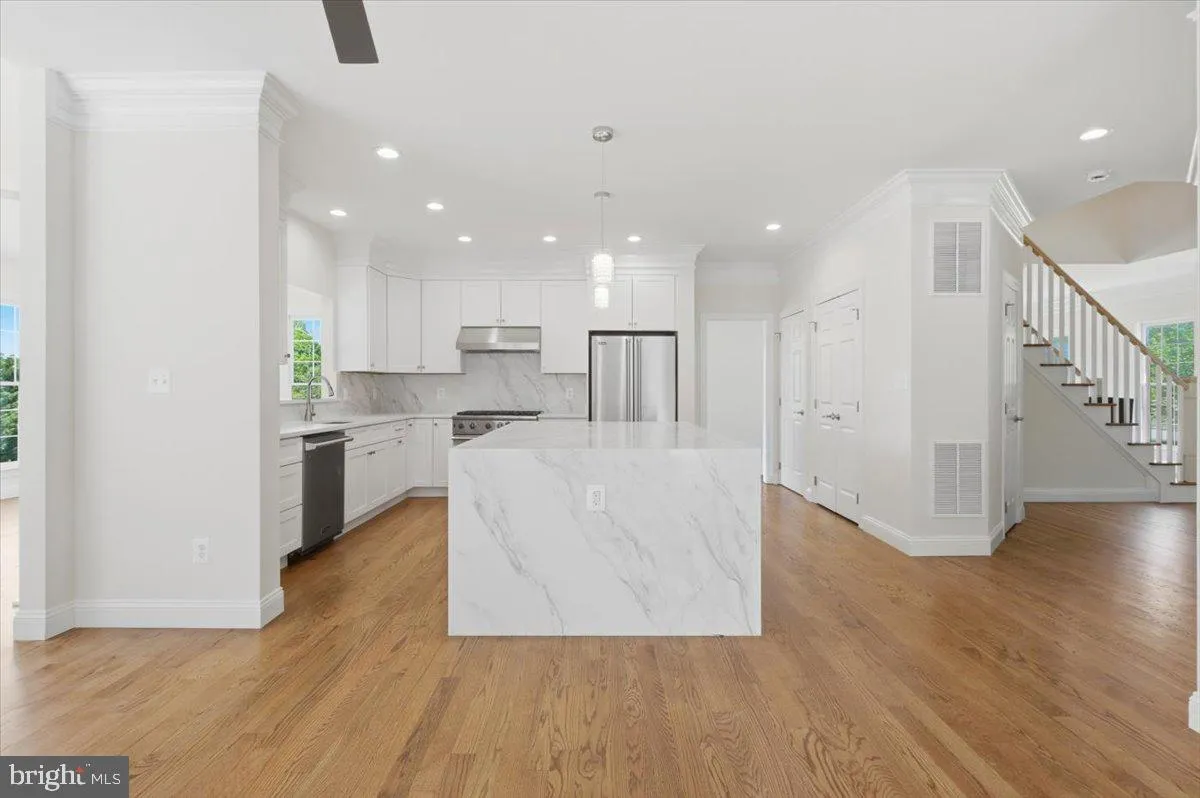
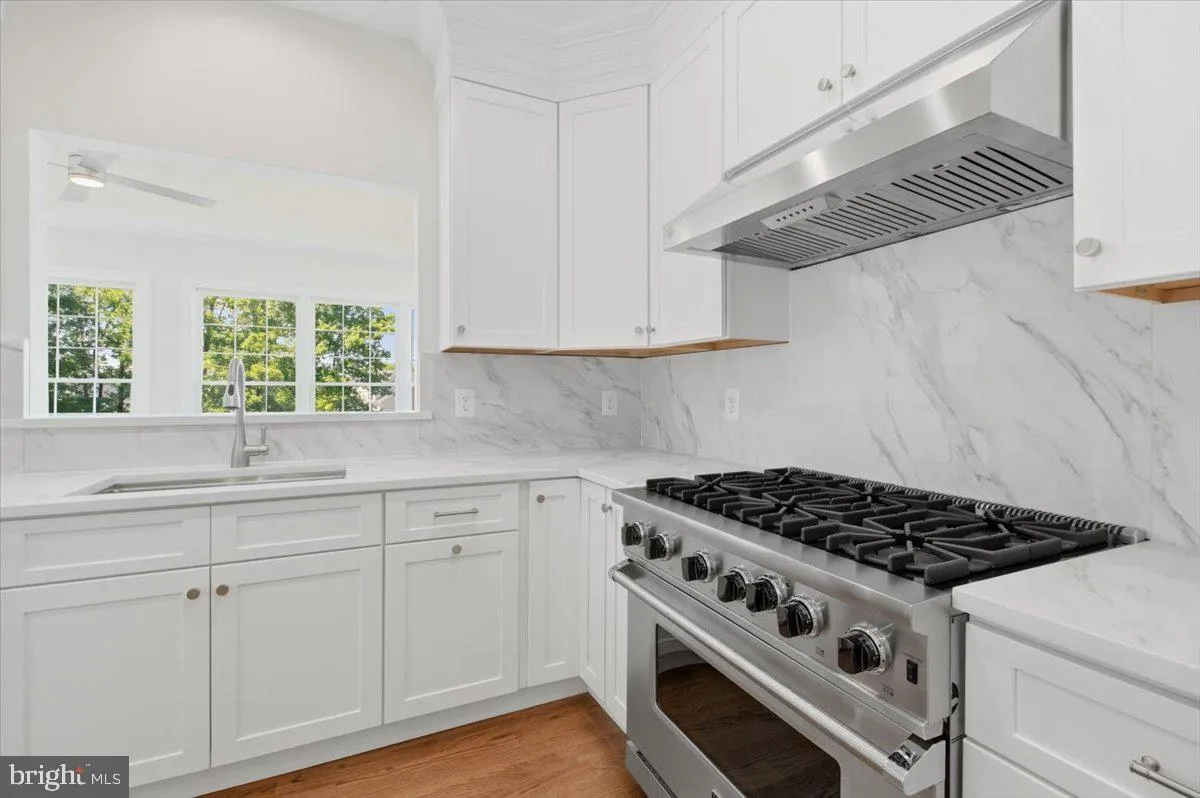
This fully renovated home is one you don’t want to miss. From top to bottom, this stunning 5-bedroom, 4.5-bath home offers modern updates, generous living space, and timeless appeal throughout. Hardwood flooring throughout creates a fresh, cohesive feel, while the completely redesigned kitchen features stylish...
This fully renovated home is one you don’t want to miss. From top to bottom, this stunning 5-bedroom, 4.5-bath home offers modern updates, generous living space, and timeless appeal throughout. Hardwood flooring throughout creates a fresh, cohesive feel, while the completely redesigned kitchen features stylish finishes, premium appliances, abundant workspace, and a large waterfall island perfect for entertaining.
The beautifully updated bathrooms include thoughtful upgrades such as double vanities, adding both style and function. Washer and dryer hook-ups on the upper level with the ability to also have a second set on the main level off the garage. Enjoy year-round relaxation in the sunroom overlooking nearly one acre of flat, open land, ideal for outdoor living, entertaining, gardening, play, or future possibilities. The finished basement expands the home even further with a spacious recreational area plus 2 BONUS rooms ready to be customized as a home office, gym, guest space, studio, hobby room, or extra storage; you name it!
A brand-new asphalt driveway leads to an impressive, newly epoxied 3-car garage, offering convenience, curb appeal, and plenty of parking. Conveniently located just minutes from I-66, Route 123, Route 50, and Fairfax County Parkway, offering easy access to Tysons, Reston, Fairfax, Arlington, and Washington, DC. Tucked within a quiet residential community while still close to major commuter routes, shopping, dining, and Metro access. With extensive renovations, flexible spaces, and room to spread out inside and out, this home is truly move-in ready. Your next home is calling, don’t miss it!
 Features & Appliances
 Ask Agent A Question
 Address Map
 Neighborhood
 MLS Addon
 Additional Information
 Financial
Listing Information
Financial
Listing Information
 Rob Spicer Broker, GRI
Spicer Real Estate
Rob Spicer Broker, GRI
Spicer Real Estate
7201 Wisconsin Avenue
 RobSpicer@SpicerRealEstate.com
 2403881030
 2403881030
 7201 Wisconsin Avenue


