
 Share
Share
 4710 ELM STREET, Bethesda, MD 20814
 581 Sqft SQFT
 1
1
 Basic Details
Currently offering Up to 2 Months free. Welcome to your brand-new home at The Elm, where 2021 construction brings you a never-before-lived-in studio residence spanning 581 square feet of thoughtfully designed space. This contemporary unit features an open floor plan with recessed lighting that creates a warm, inviti...
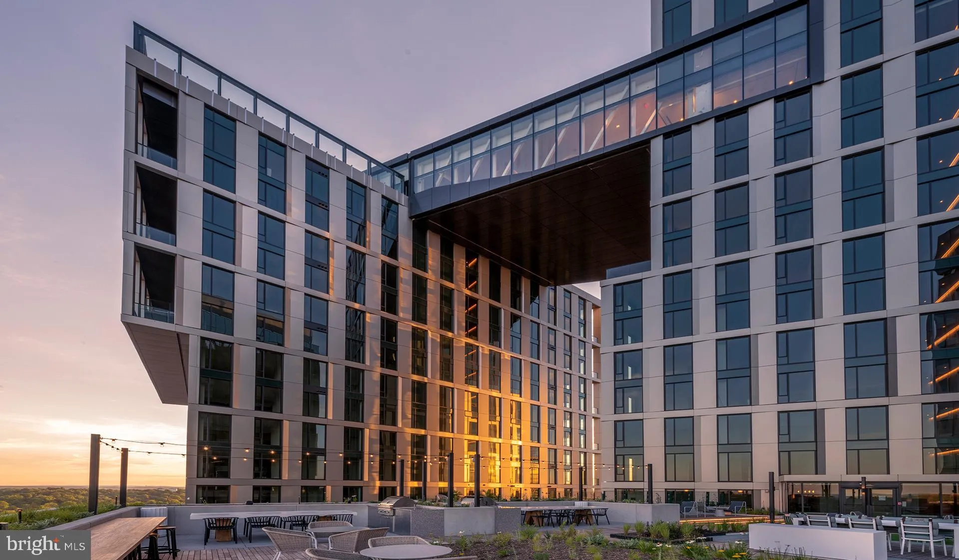
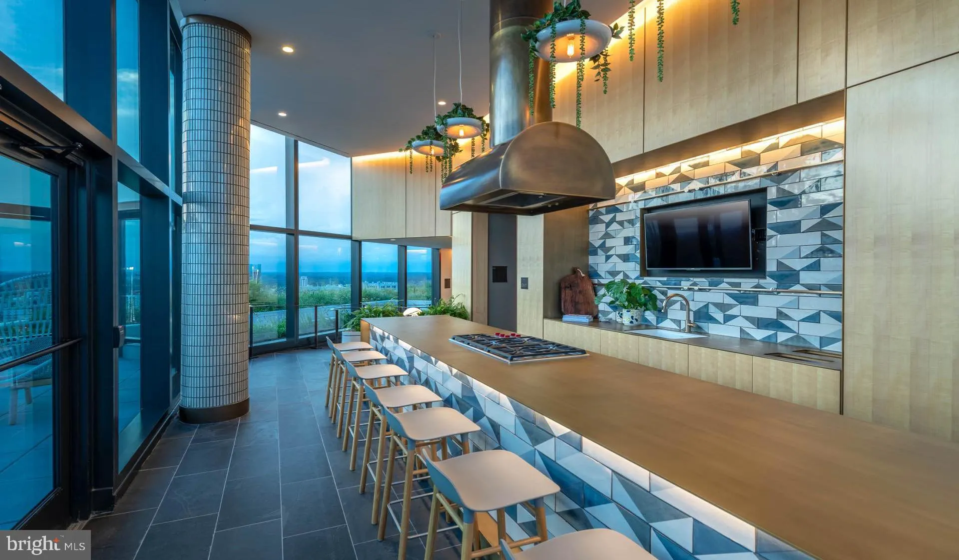
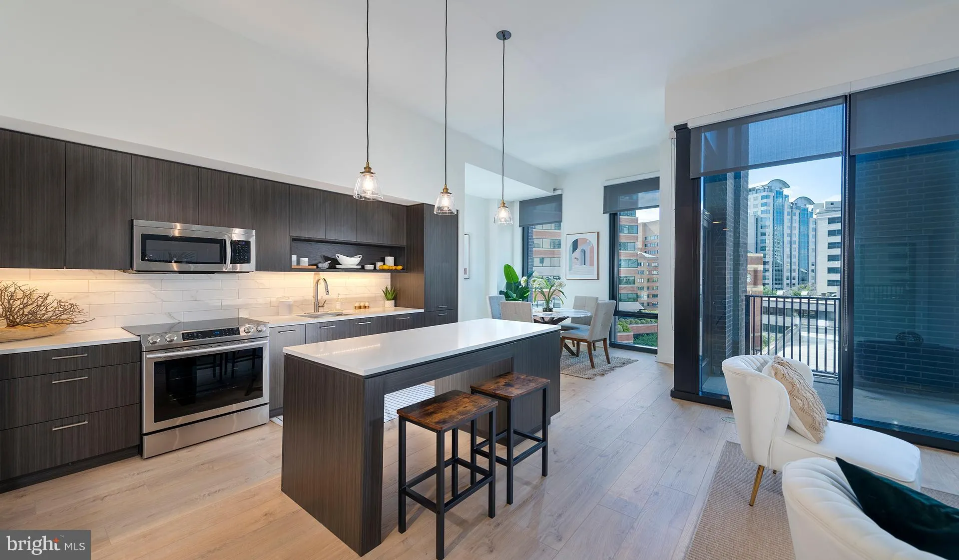
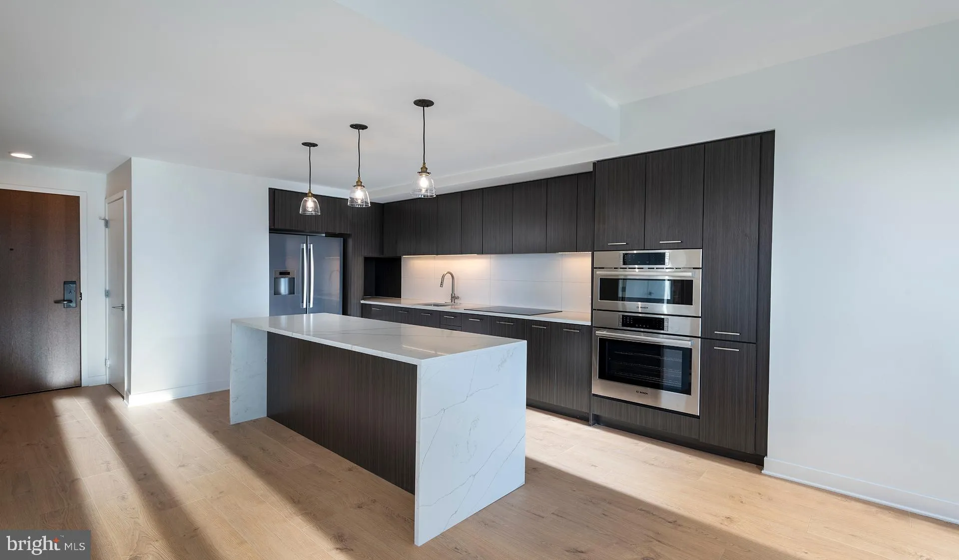
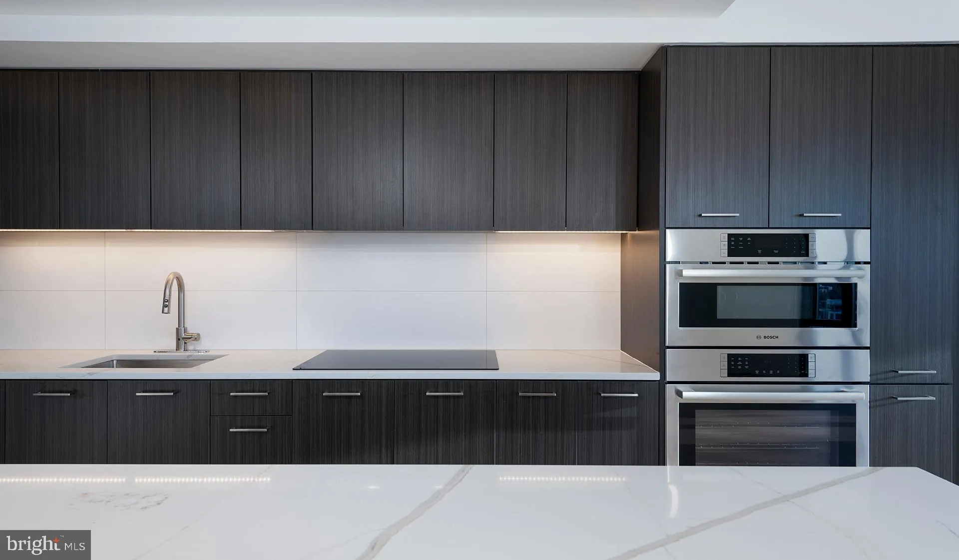
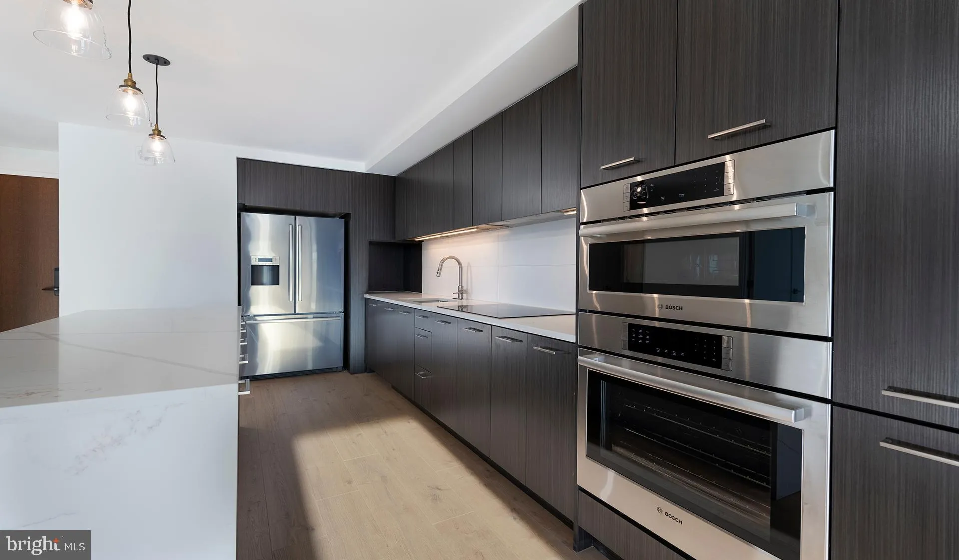
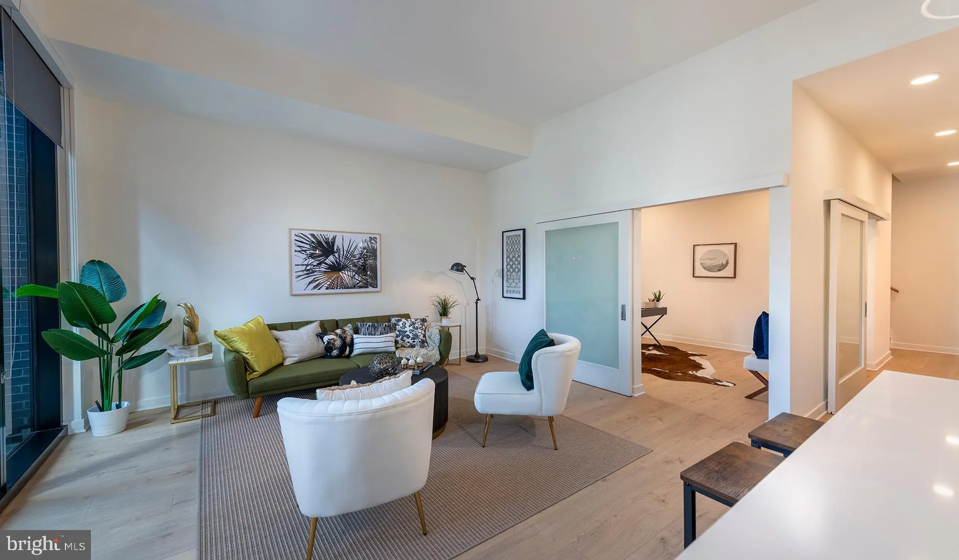
Currently offering Up to 2 Months free. Welcome to your brand-new home at The Elm, where 2021 construction brings you a never-before-lived-in studio residence spanning 581 square feet of thoughtfully designed space. This contemporary unit features an open floor plan with recessed lighting that creates a warm, inviting atmosphere throughout your new living space. Your kitchen becomes the heart of daily life with upgraded countertops that provide both beauty and functionality for meal preparation. Stainless steel appliances include a full-size refrigerator with ice maker, self-cleaning oven, stove with range hood, microwave, and dishwasher that makes cleanup effortless after cooking your favorite dishes. The disposal handles food waste seamlessly while you enjoy the convenience of having everything you need within arm’s reach in this well-appointed culinary space. The thoughtful layout includes a walk-in closet that provides generous storage for your wardrobe and personal belongings, while ceiling fans ensure comfortable air circulation throughout the seasons. Your in-unit washer and dryer eliminate trips to a laundromat, making laundry day convenient and private within your own home. Step outside your front door to discover The Elm’s impressive array of community amenities designed for modern living. The fitness center keeps your workout routine on track without leaving the building, while the clubhouse and game room provide spaces for entertainment and socializing. When you need fresh air, the roof deck offers an elevated outdoor retreat, and the picnic area with dog park creates perfect spots for relaxation. The concierge service adds a touch of luxury to your daily routine, while elevator access and gated security provide convenience and peace of mind. Your four-legged family members are welcome with both cats and dogs accepted, though some dog restrictions apply and deposits are required. Parking garage access means you’ll never circle the block searching for a spot, especially valuable during Bethesda’s busy seasons. The Bethesda location puts you in the center of a vibrant walkable community where local cafes and eateries create an eclectic dining scene just steps from your door. The mix of established neighborhood favorites and exciting new establishments along the corridor means you can explore different flavors and atmospheres whenever the mood strikes. Whether you’re grabbing morning coffee before work or meeting friends for dinner, the variety of options keeps your routine fresh and engaging. This studio layout maximizes every square foot while maintaining an airy, uncluttered feel that adapts to your lifestyle needs. Picture starting your mornings in the kitchen with coffee brewing while natural light fills the open living space, then ending your evenings on the roof deck watching the sun set over Bethesda’s dynamic streetscape. The Elm represents the perfect blend of brand-new construction quality, comprehensive amenities, and prime location that makes each day feel effortless and connected to the community around you. Pricing and availability subject to change on a daily basis. Photos are of model units. Parking may be available subject to availability and may be an additional fee.
 Features & Appliances
 Ask Agent A Question
 Address Map
 MLS Addon
 Additional Information
Listing Information
Additional Information
Listing Information
 Rob Spicer Broker, GRI
Spicer Real Estate
Rob Spicer Broker, GRI
Spicer Real Estate
7201 Wisconsin Avenue
 RobSpicer@SpicerRealEstate.com
 2403881030
 2403881030
 7201 Wisconsin Avenue


