
 Share
Share
 7201 LAKE COVE DRIVE, Alexandria, VA 22315
 2,310 Sqft SQFT
 3
3
 4
4
 Basic Details
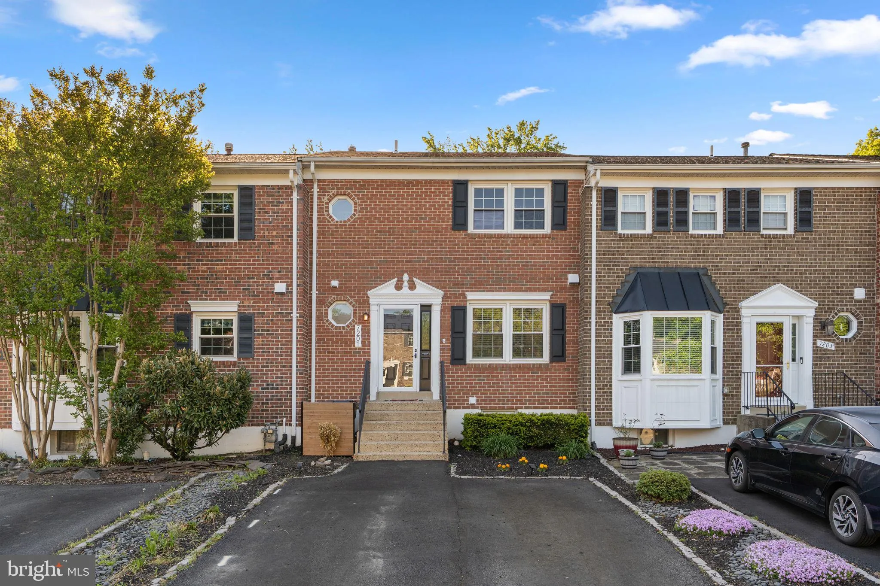
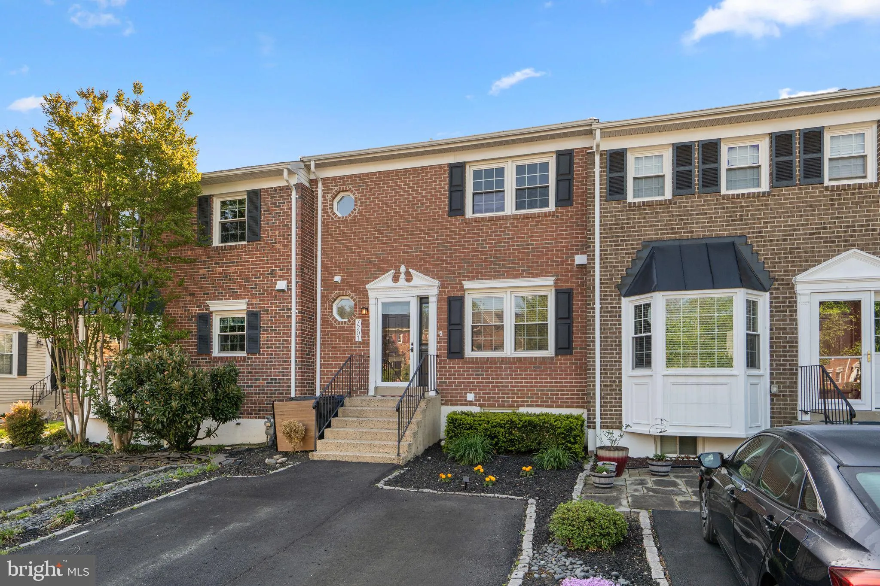
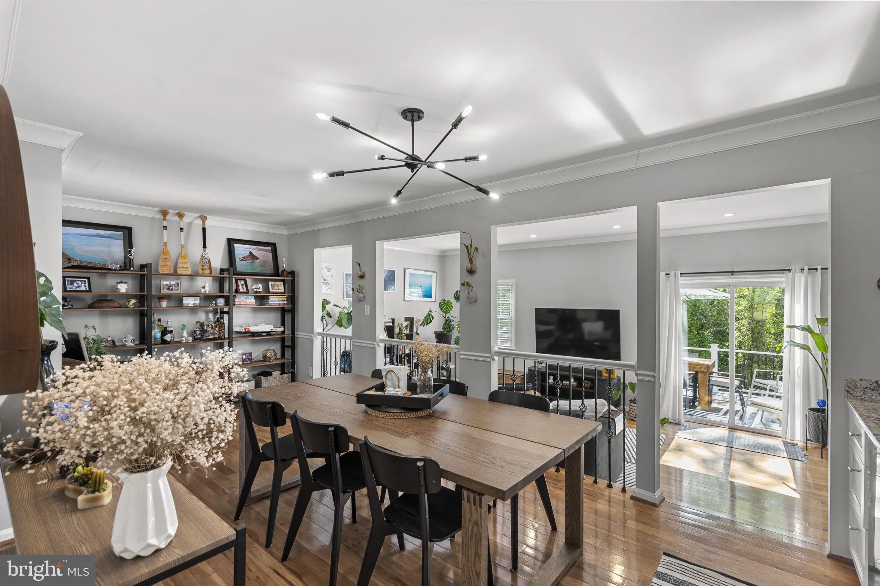
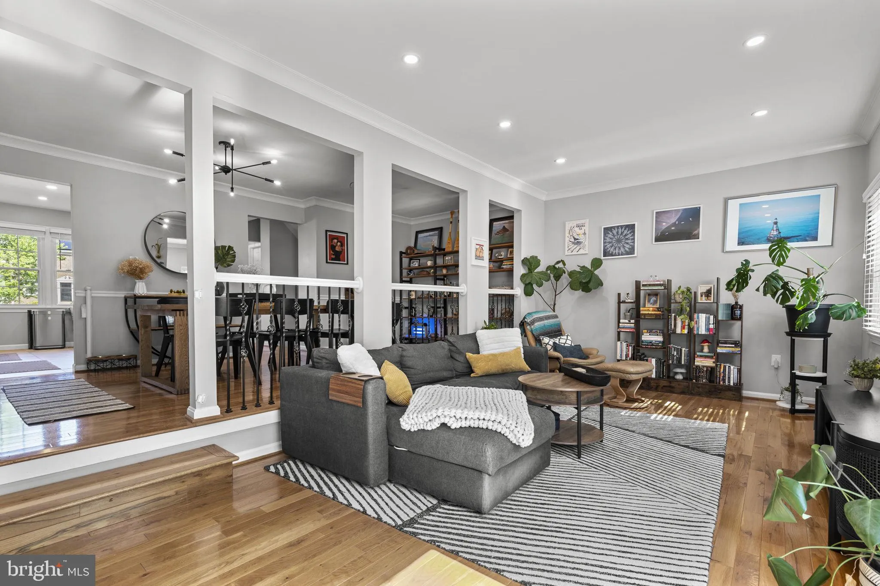
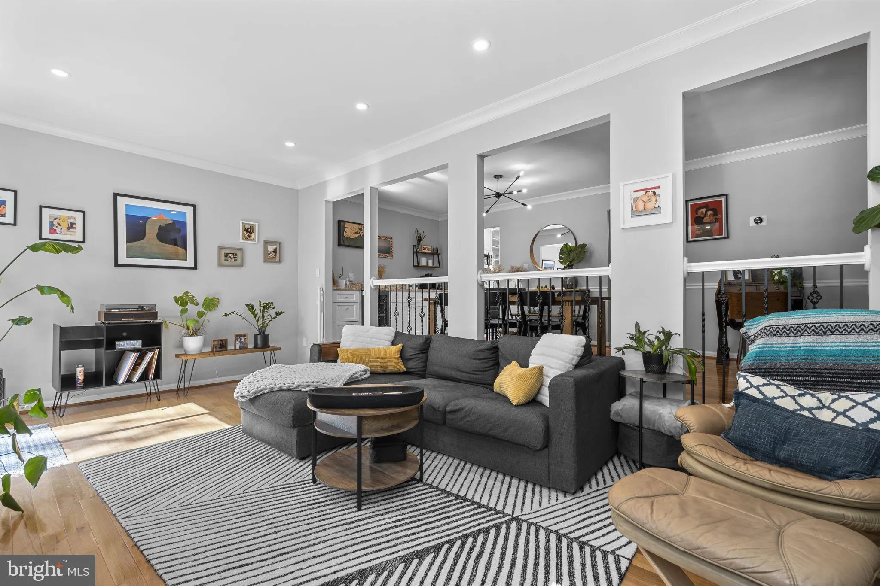
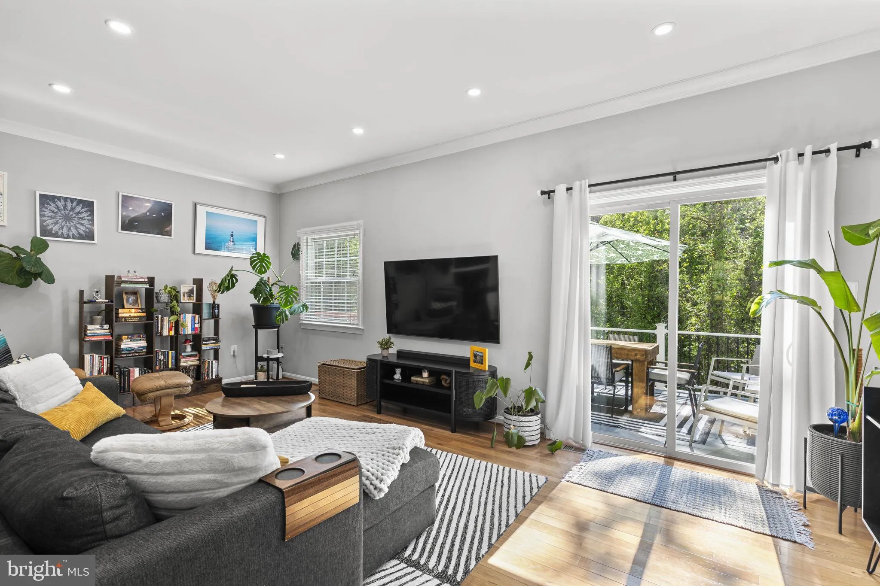
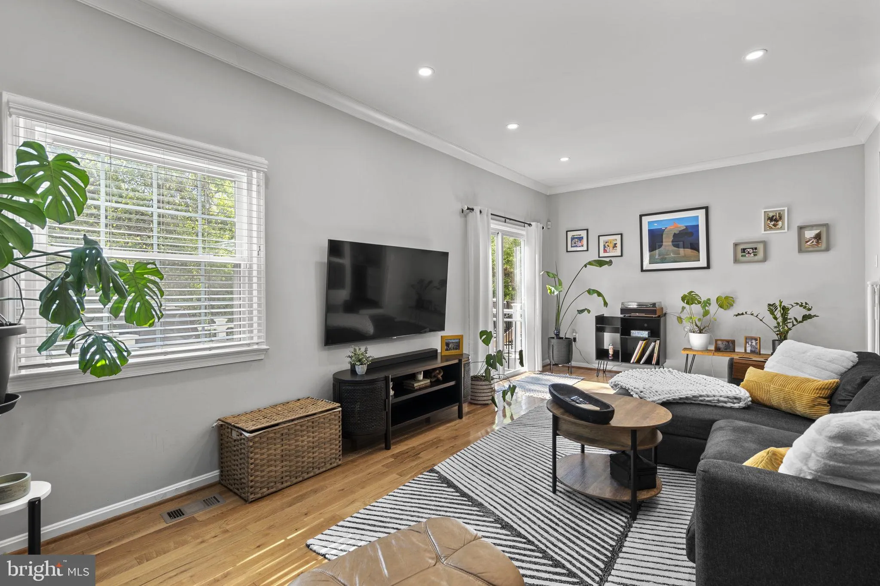
Updated and move-in ready, this Lake Devereux home offers three finished levels, a walk-out lower level, and a well-designed, light-filled layout. The main level features an open, light-filled layout with a dedicated dining area complete with custom built-in cabinetry and a beverage fridge. The renovated kitchen inc...
Updated and move-in ready, this Lake Devereux home offers three finished levels, a walk-out lower level, and a well-designed, light-filled layout. The main level features an open, light-filled layout with a dedicated dining area complete with custom built-in cabinetry and a beverage fridge. The renovated kitchen includes white cabinetry, granite countertops, stainless steel appliances, and generous storage, flowing seamlessly to the dining area and a Trex composite deck—ideal for indoor-outdoor living. Upstairs, you’ll find well-proportioned bedrooms, including a spacious primary suite with an updated en-suite bath featuring modern finishes, along with an additional renovated full bathroom. The walk-out lower level adds valuable flexibility with a recreation room featuring a fireplace, a renovated full bath, and a built-in wet bar, plus space for a home office or guest area. Sliding doors lead to a fenced backyard with a covered patio beneath the deck, backing to trees and offering added privacy. Enjoy the best of Lake Devereux living with access to the community lake, walking trails, and nearby parks, including Huntley Meadows. Conveniently located just minutes to Kingstowne, Springfield Town Center, I-95, I-495, and the Franconia-Springfield Metro, with an easy commute to Fort Belvoir, Old Town Alexandria, and Washington, DC. Major system updates include a NEW HVAC system (2025).
 Features & Appliances
 Ask Agent A Question
 Address Map
 Neighborhood
 MLS Addon
 Additional Information
 Financial
Listing Information
Financial
Listing Information
 Rob Spicer Broker, GRI
Spicer Real Estate
Rob Spicer Broker, GRI
Spicer Real Estate
7201 Wisconsin Avenue
 RobSpicer@SpicerRealEstate.com
 2403881030
 2403881030
 7201 Wisconsin Avenue


