
Spicer Real Estate
  • Share
$599,000
Active Active
MD,Kensington

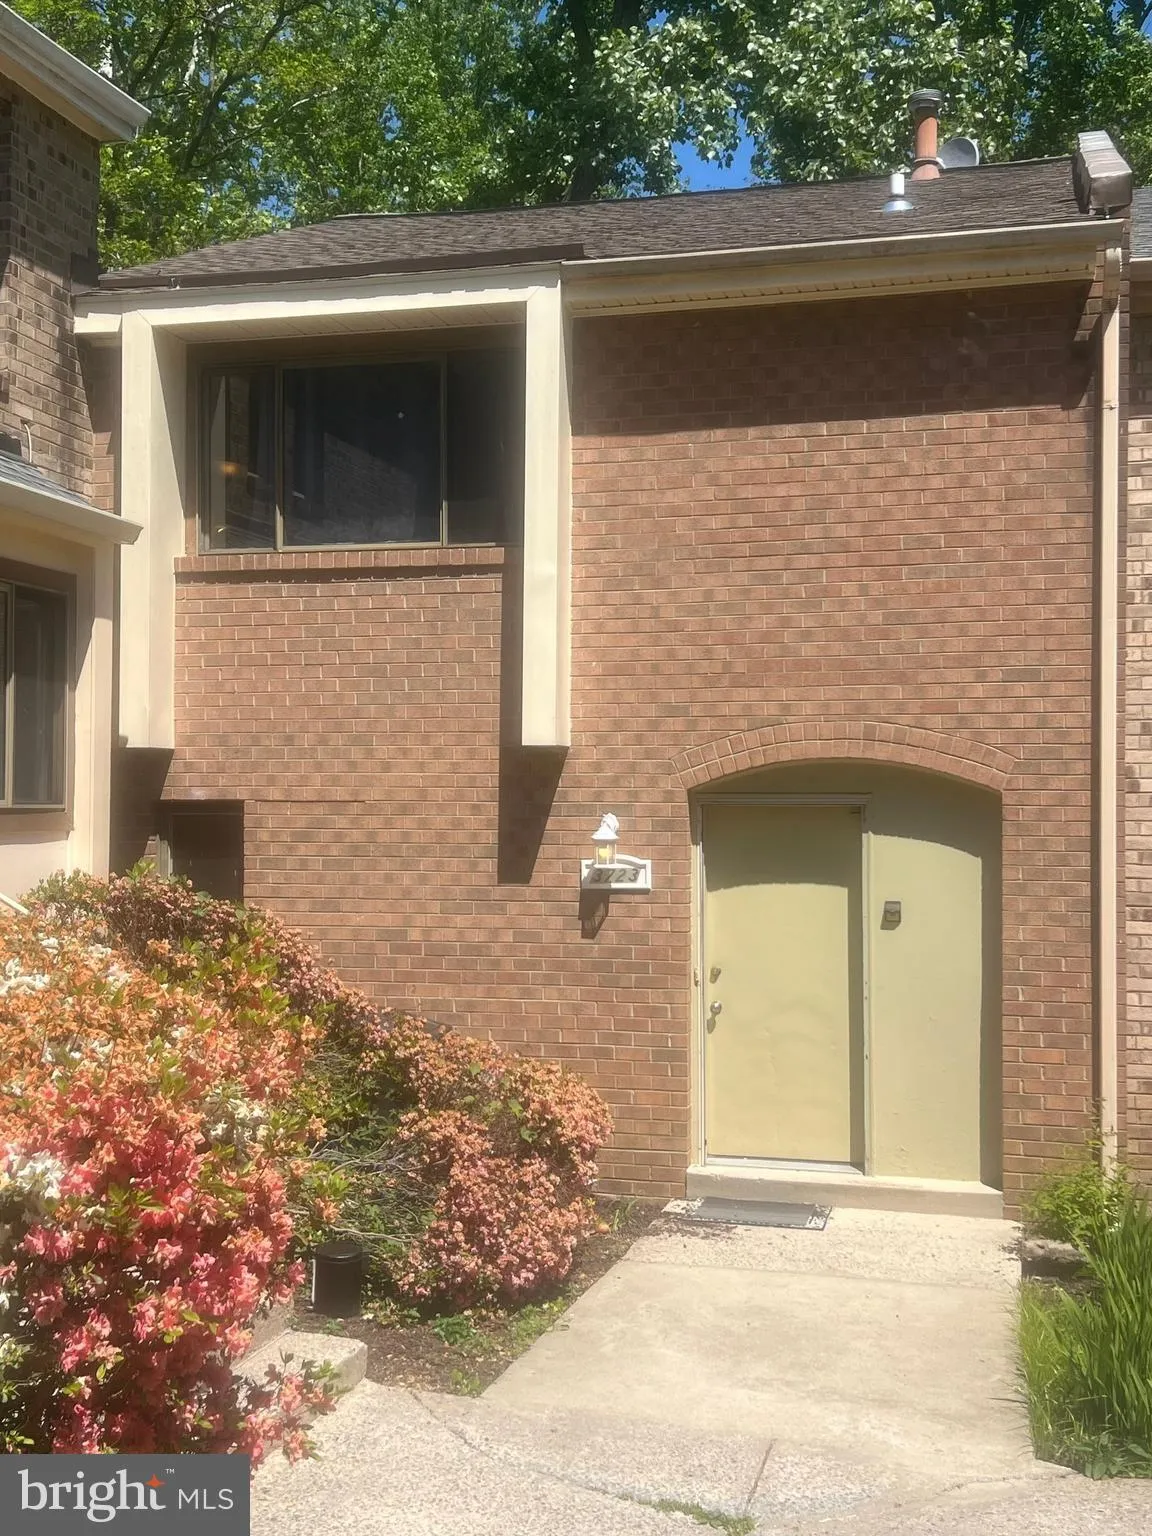
Location 3723 NIMITZ ROAD, Kensington, MD 20895

  • Sqft 2,278 Sqft SQFT
  • Bed 4
  • Bath 5
Basic Details Basic Details
Description

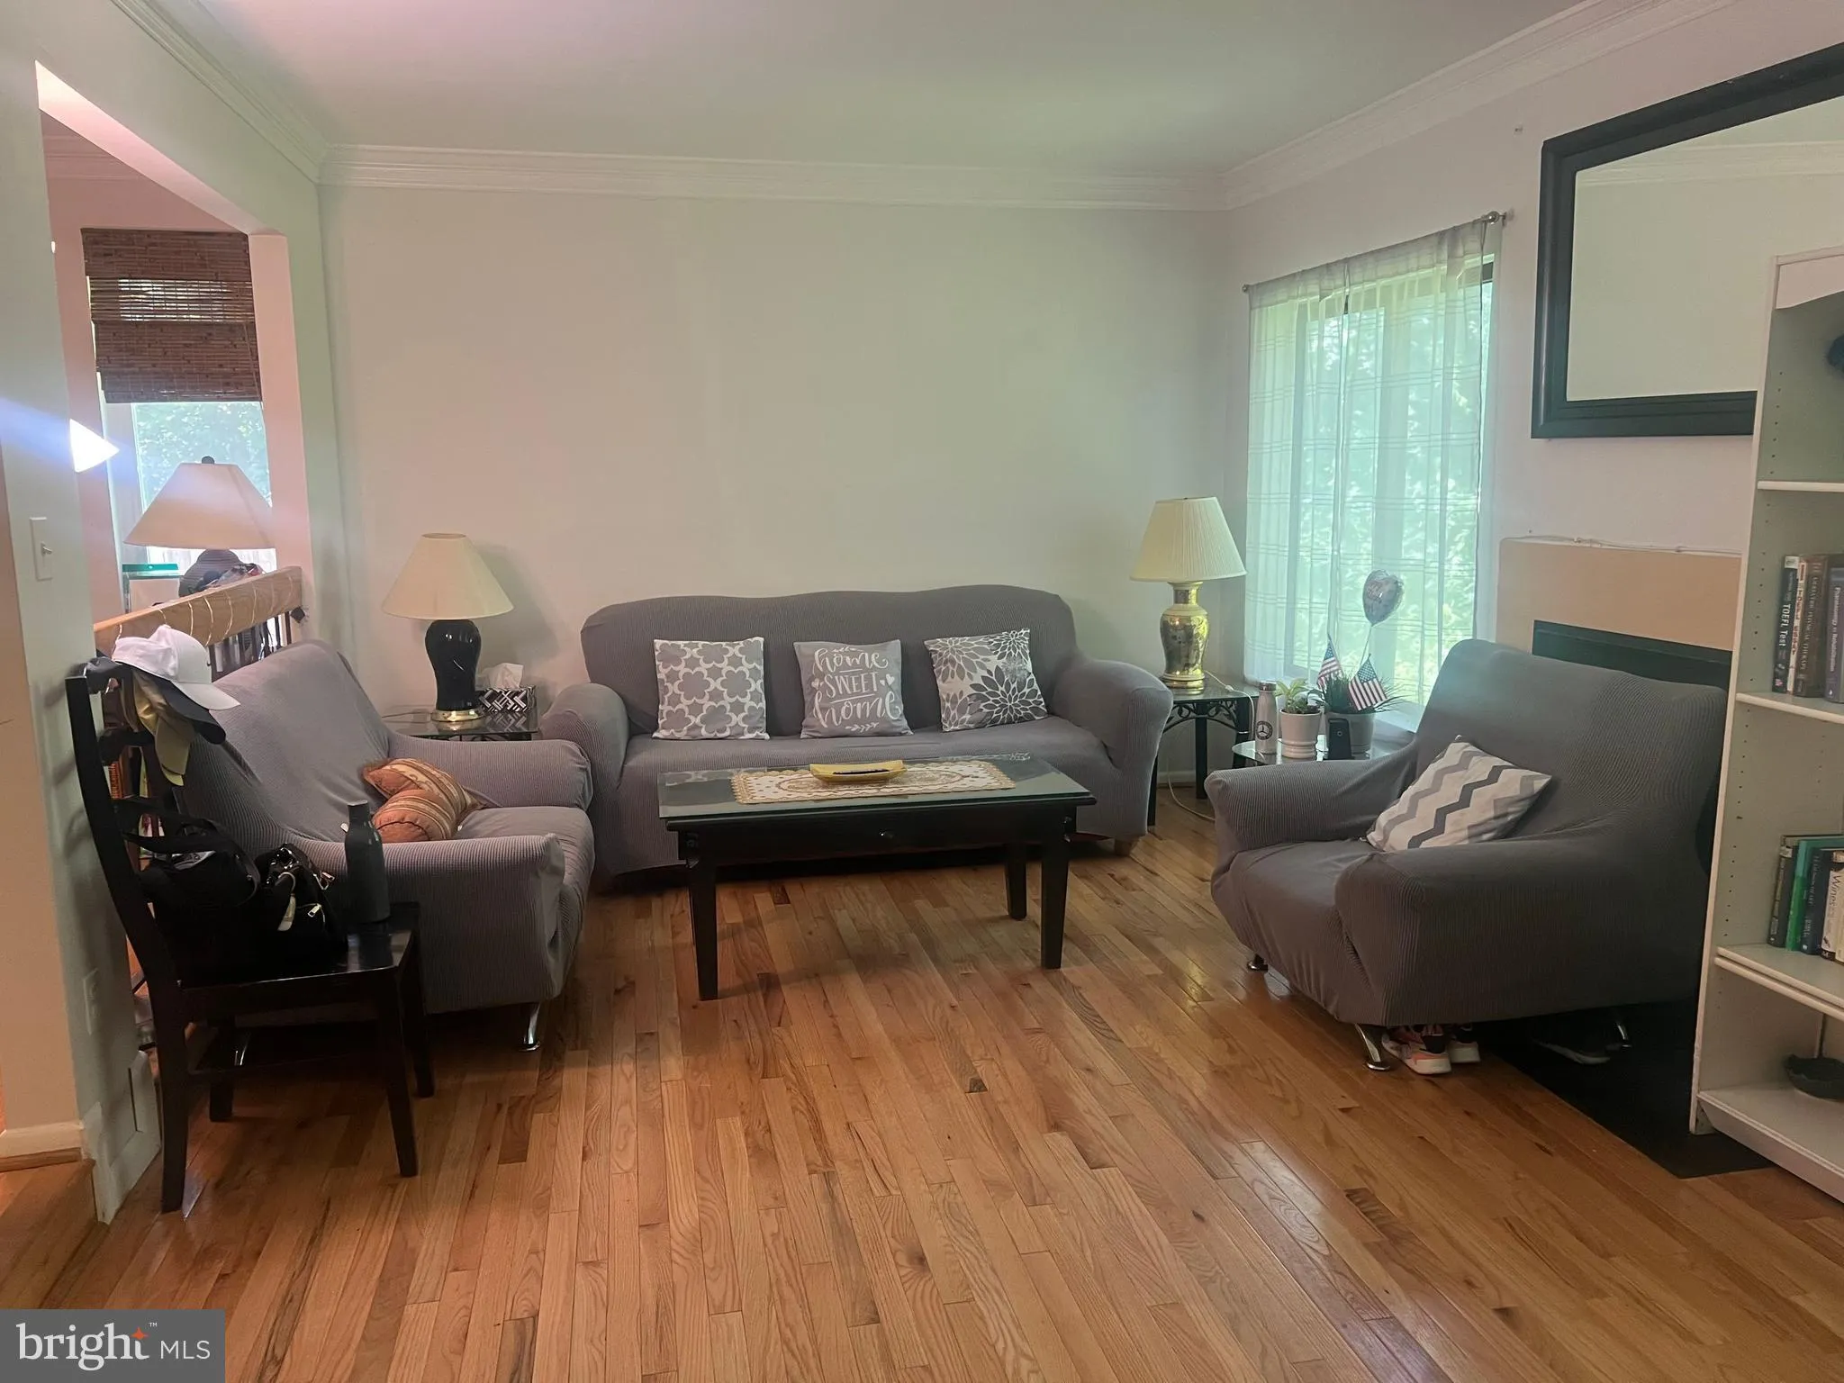
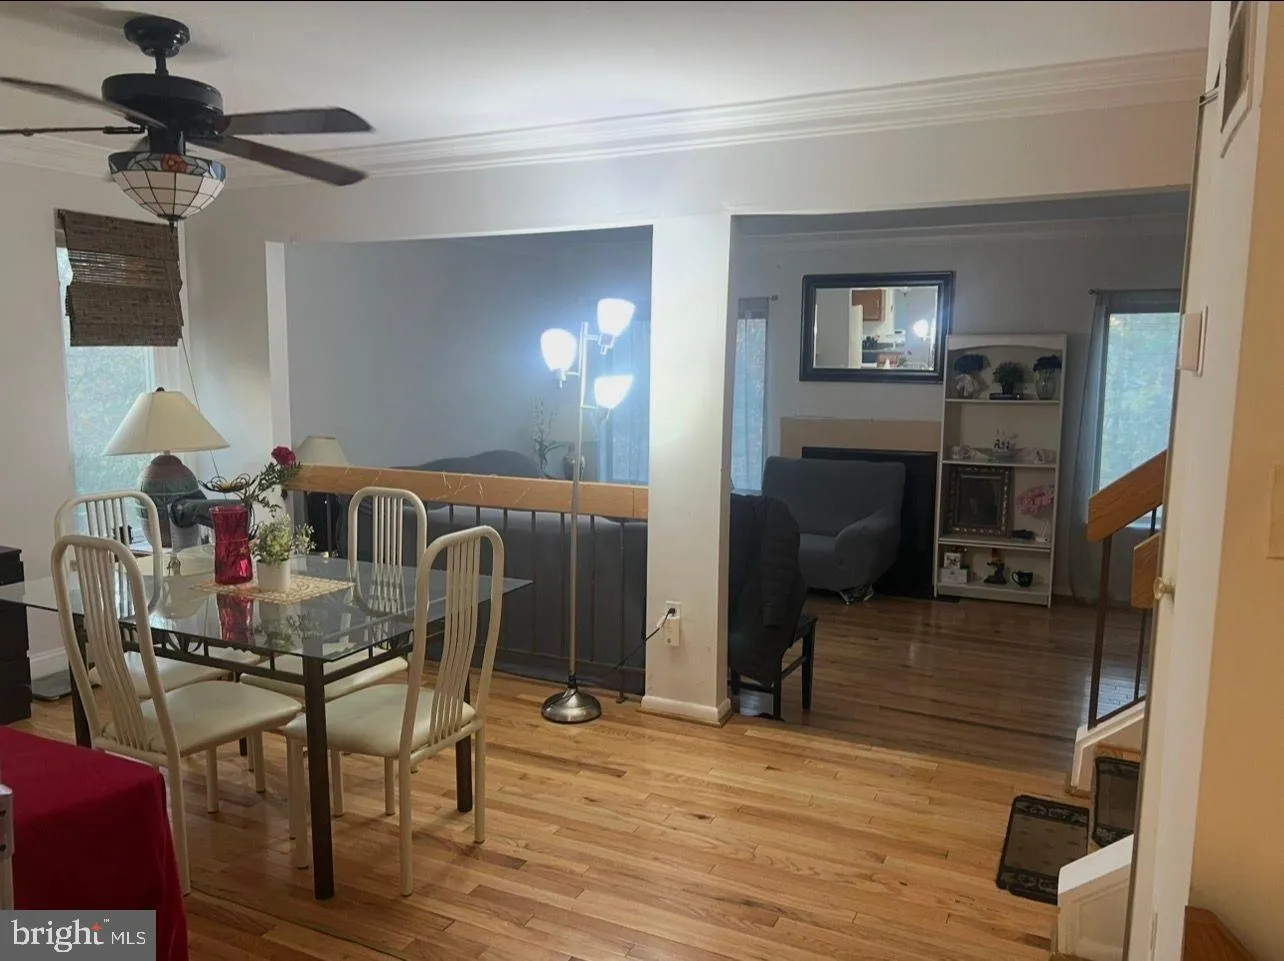
The townhouse is within a highly sought-after neighborhood, offering many facilities. All bedrooms have hardwood floors, and it is ideally situated. within walking distance to Kensington shops, restaurants, and much more. Very nice townhouse, basement room has been waterproofed and has an opening door to the backyar...

The townhouse is within a highly sought-after neighborhood, offering many facilities. All bedrooms have hardwood floors, and it is ideally situated. within walking distance to Kensington shops, restaurants, and much more. Very nice townhouse, basement room has been waterproofed and has an opening door to the backyard, and is within walking distance to grocery stores – Giant, Safeway, Costco, and Wheaton Shopping Mall, Wheaton Metro station, Walter Reed Medical Center, NIH. This property is for sale AS IS.

Read More
Basic Details
  • Property Type: Residential
  • Listing Type: Active
  • Listing ID: MDMC2232094
  • Price: $599,000
  • Bedrooms: 4
  • Bathrooms: 5
  • Half Bathrooms: 1
  • Sqft: 2,278 Sqft
  • Year Built: 1981
  • Lot Area: 0.04 Acre
  • Location: US, MD, MONTGOMERY-MD, Kensington, NORTH KENSINGTON, 20895
  • Structure Type: Interior Row/Townhouse
  • Heating System: Central, Programmable Thermostat
  • Cooling System: Central A/C
  • Basement: Daylight, Full, Heated, Interior Access, Rear Entrance, Walkout Level, Windows
  • Fireplace: Brick
  • Patio: Patio
  • Parking: Concrete Driveway, Free, Handicap Parking, Assigned
  • Full Bathrooms: 4
  • Listing Status: Active
  • Roof: Composite
Features & Appliances
Features
  • Window Features: Energy Efficient
  • Architectural Style: Other, Contemporary
  • Fireplaces Total: 1
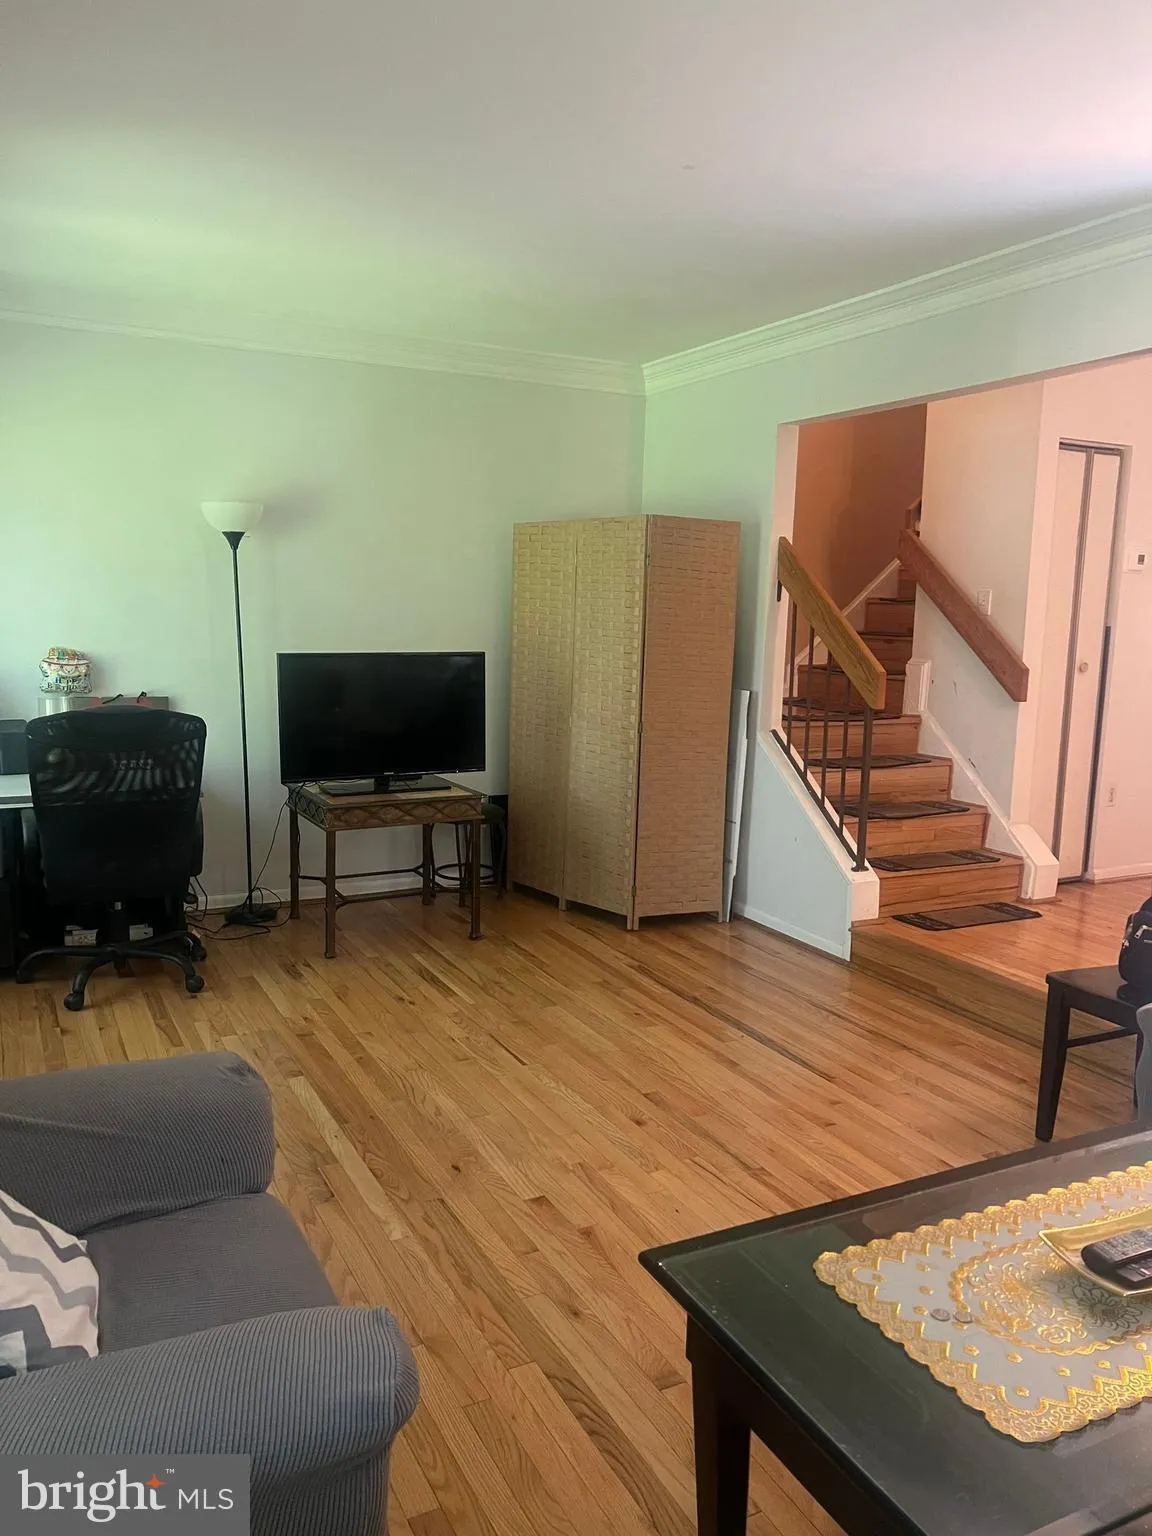
  • Flooring: Hardwood
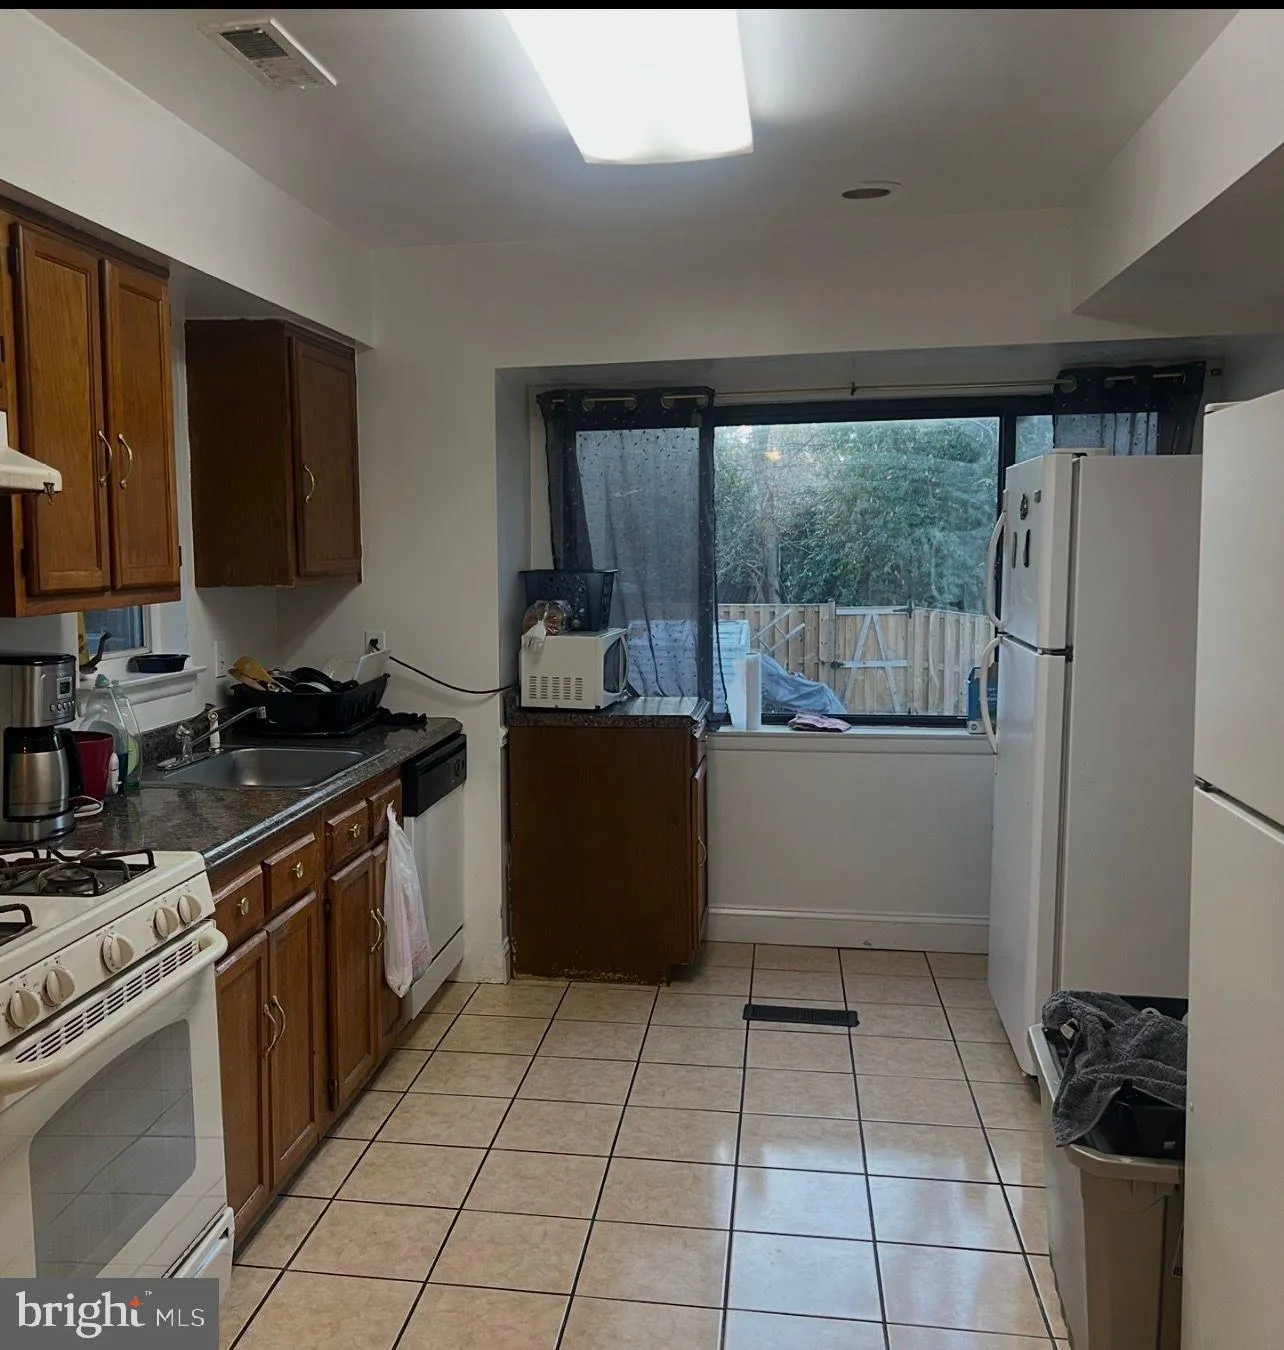
  • Interior Features: Carpet, Dining Area, Floor Plan - Traditional, Formal/Separate Dining Room, Kitchen - Eat-In, Kitchen - Table Space, Primary Bath(s), Walk-in Closet(s), Wood Floors
  • Sewer: Public Sewer

Appliances
  • Appliances: Built-In Range, Dishwasher, Dryer, Dryer - Gas, Oven - Self Cleaning, Refrigerator, Washer, WaterHeater, Water Heater - High-Efficiency
Ask Agent A Question Ask Agent A Question

Address Map Address Map
MLS Addon MLS Addon
  • Office Name: Select Premium Properties, Inc
  • Agent Name: Stephanie J Smith
Additional Information Additional Information
  • Water Source: Public
  • Accessibility Features: Accessible Switches/Outlets, Level Entry - Main
  • Construction Materials: Brick
  • Foundation Details: Brick/Mortar, Concrete Perimeter
  • Levels: 3
  • Lot Features: Cul-de-sac, No Thru Street, Partly Wooded, Trees/Wooded
  • On Market Date: 2026-05-05
Financial Financial
  • Tax Annual Amount: 5851.0
  • Association Fee: 75.0
  • Association Fee Frequency: Monthly
  • Association Fee Includes: Common Area Maintenance, Trash
  • Association Yn: 1
Listing Information Listing Information
  • Originating System Name: Bright
  • List Agent Mls Id: 74735
  • List Office Mls Id: GRAN1
  • MLS Status: ACTIVE-BRIGHT
  • Modification Timestamp: 2026-05-05T23:17:05Z
  • Status Change Timestamp: 2026-05-05T04:00:00Z
Rob Spicer Broker, GRI Rob Spicer Broker, GRI Spicer Real Estate

7201 Wisconsin Avenue

Mortgage Calculator
$
$ %
Years
%
$ %Per Year
$ % Per Year

$
