
 Share
Share


 3450 SUMMIT COURT, Washington, DC 20018
 933 Sqft SQFT
 2
2
 1
1
 Basic Details
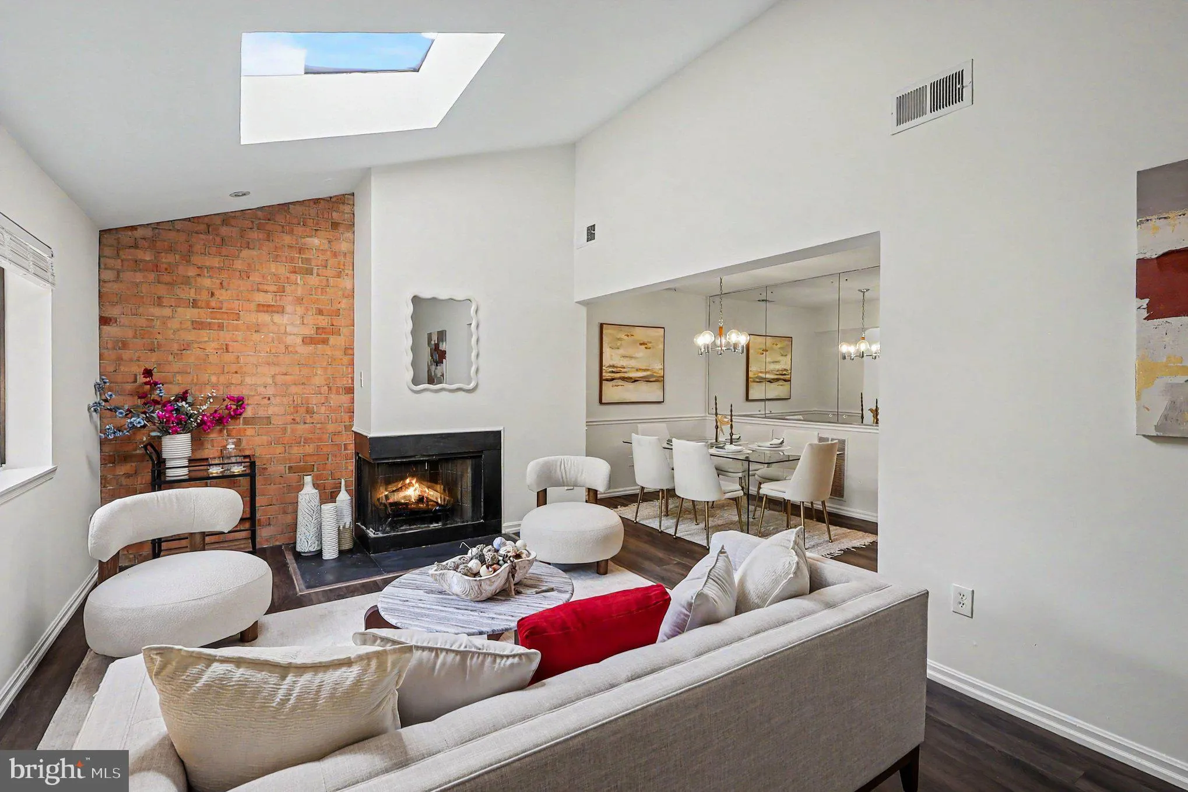
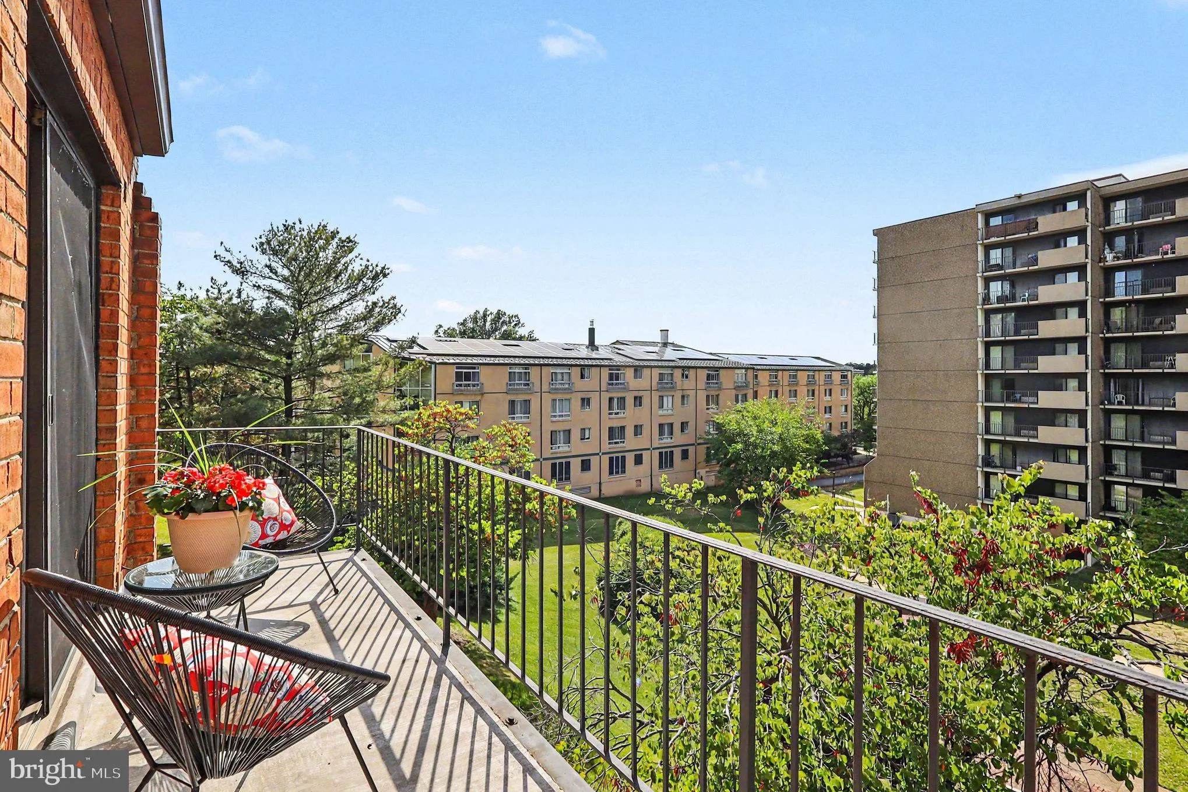
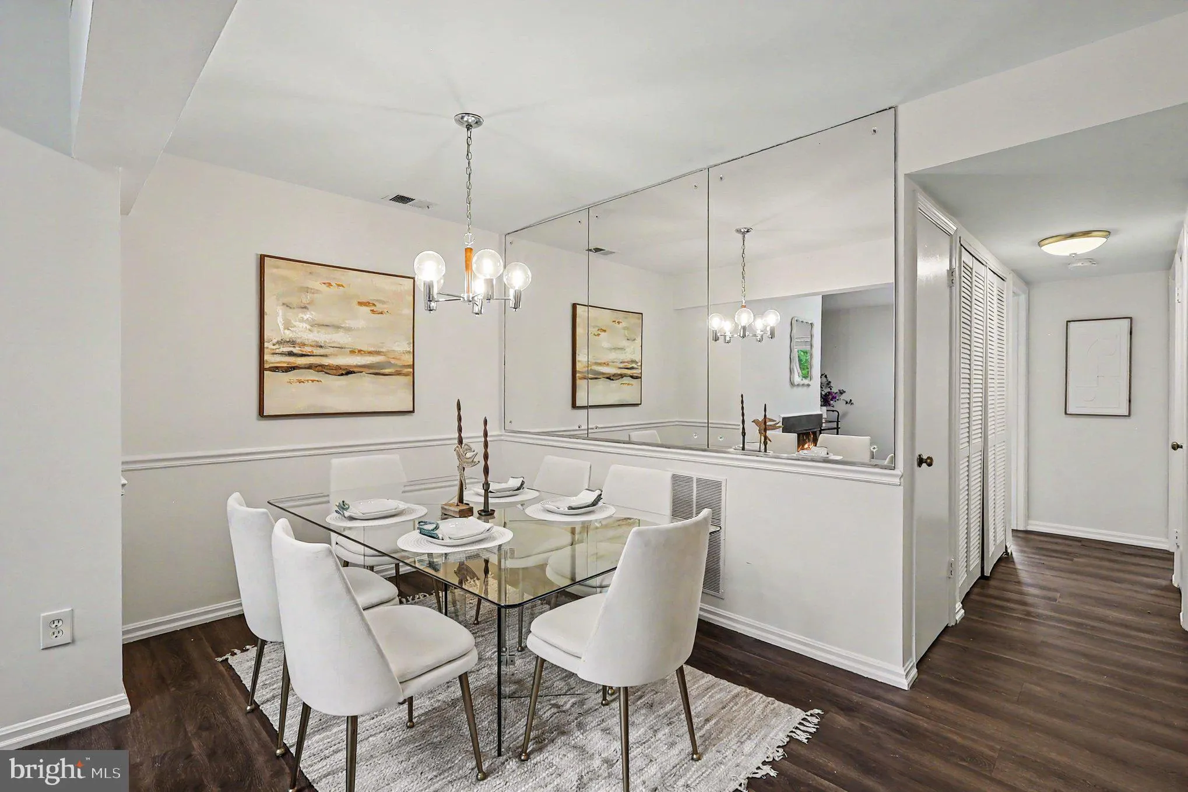
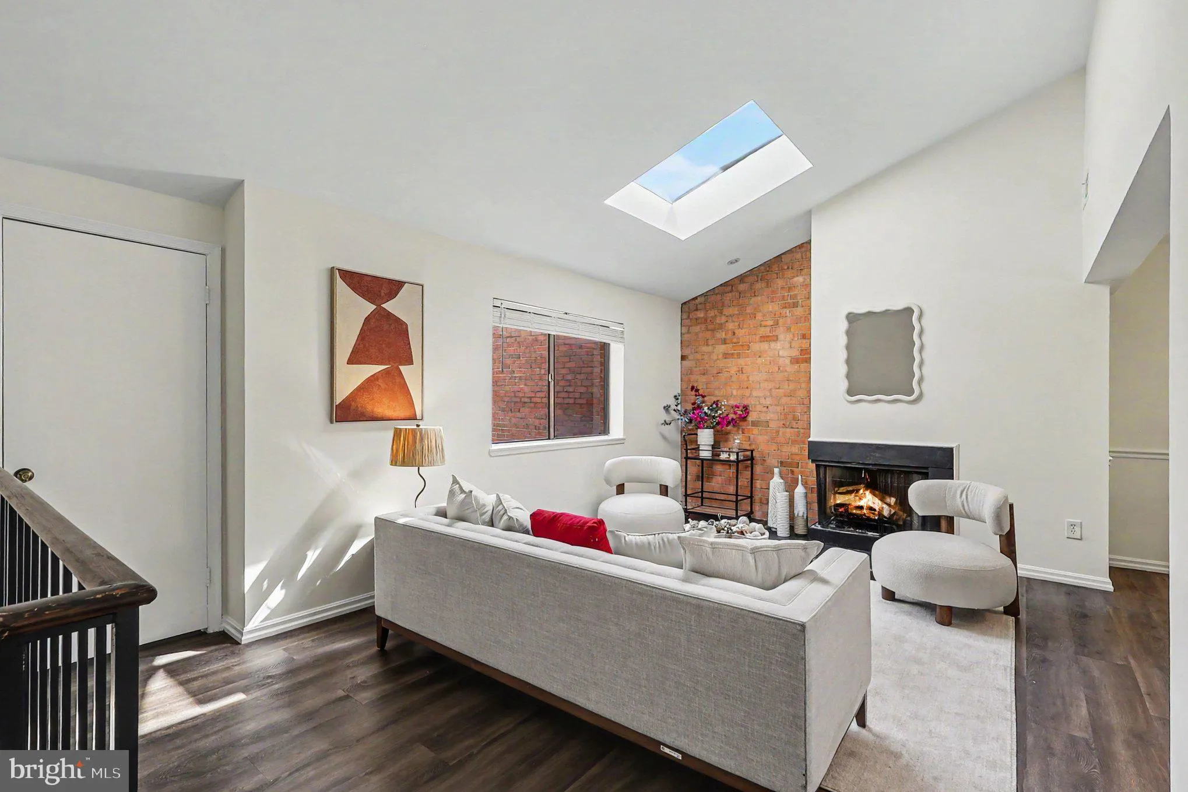
Open Sunday June 28th from 1 to 3 pm. Completely renovated penthouse condo delivers space, style, and value in one irresistible package. Very low condo fee of $257. Purchase with as little as 5% down! Step inside to a light-filled home with soaring vaulted ceilings and skylights that make every day feel open and air...
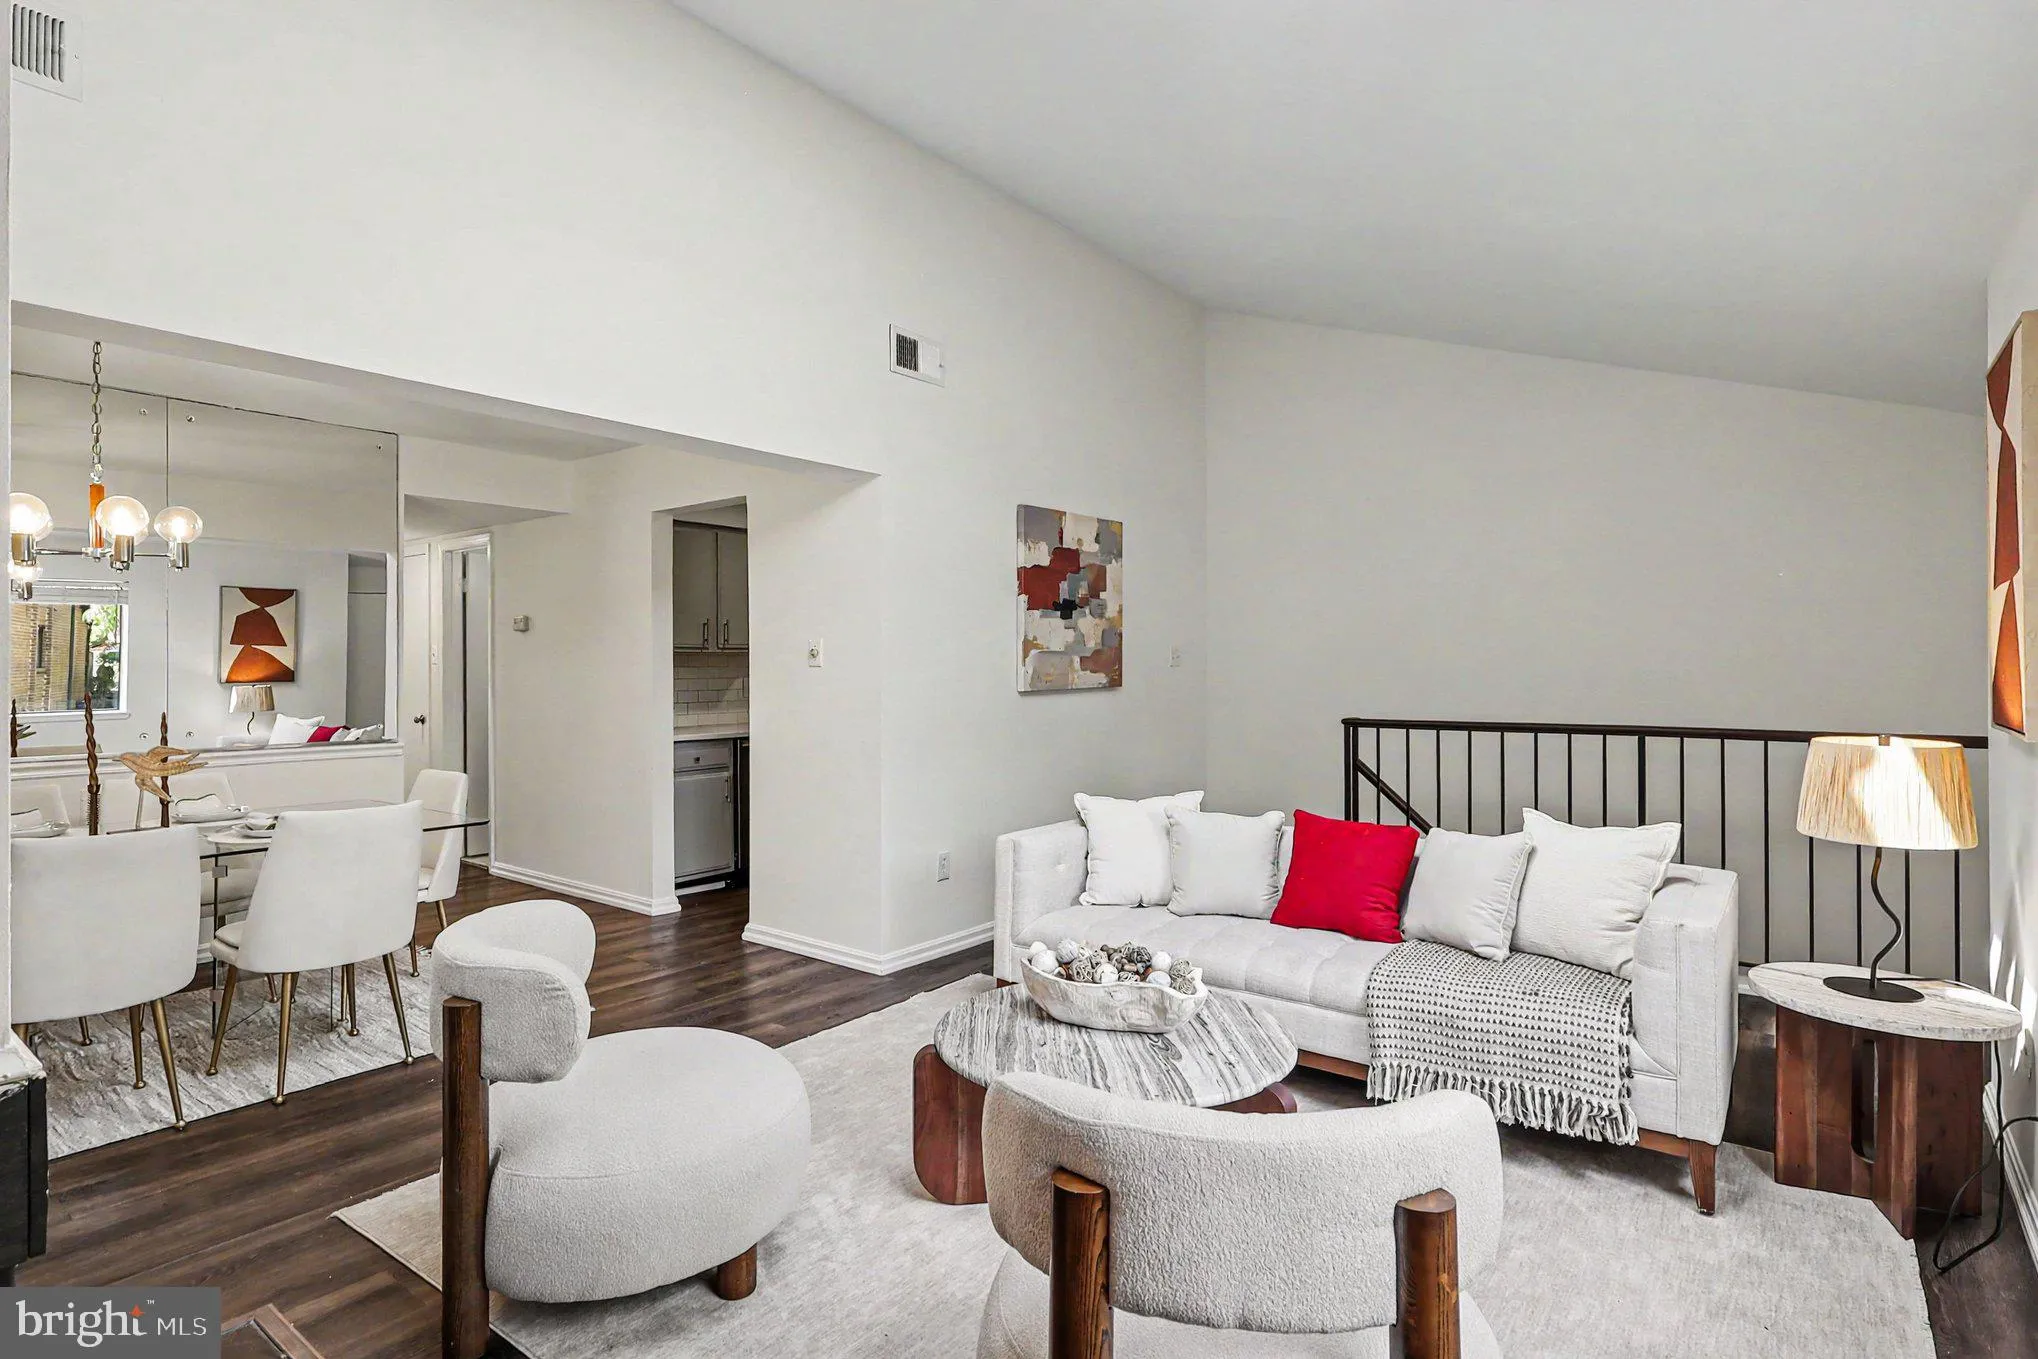
Open Sunday June 28th from 1 to 3 pm. Completely renovated penthouse condo delivers space, style, and value in one irresistible package. Very low condo fee of $257. Purchase with as little as 5% down! Step inside to a light-filled home with soaring vaulted ceilings and skylights that make every day feel open and airy. The expansive two-bedroom layout offers true flexibility, while newer flooring throughout keeps everything feeling fresh, modern, and move-in ready. The kitchen and bath have been fully renovated with clean, contemporary finishes that elevate the entire space. A cozy woodburning fireplace adds warmth and character, while the oversized private balcony—stretching the full length of the home—sets the scene for relaxing evenings and sunset views. Everyday convenience is built in: an in-unit washer and dryer right by the bedrooms, assigned parking directly out front, and, yes—your pets are welcome here too. Located near The Shops at Dakota Crossing (Costco, Lowe’s, Starbucks, dining, and more), plus quick access to major routes, everything you need is right at your fingertips. Stylish. Renovated. Affordable. VA approved. This is your chance to stop renting and start building equity—without compromise.
 Features & Appliances
 Ask Agent A Question
 Address Map
 Neighborhood
 MLS Addon
 Additional Information
 Financial
Listing Information
Financial
Listing Information
 Rob Spicer Broker, GRI
Spicer Real Estate
Rob Spicer Broker, GRI
Spicer Real Estate
7201 Wisconsin Avenue
 RobSpicer@SpicerRealEstate.com
 2403881030
 2403881030
 7201 Wisconsin Avenue


