
 Share
Share
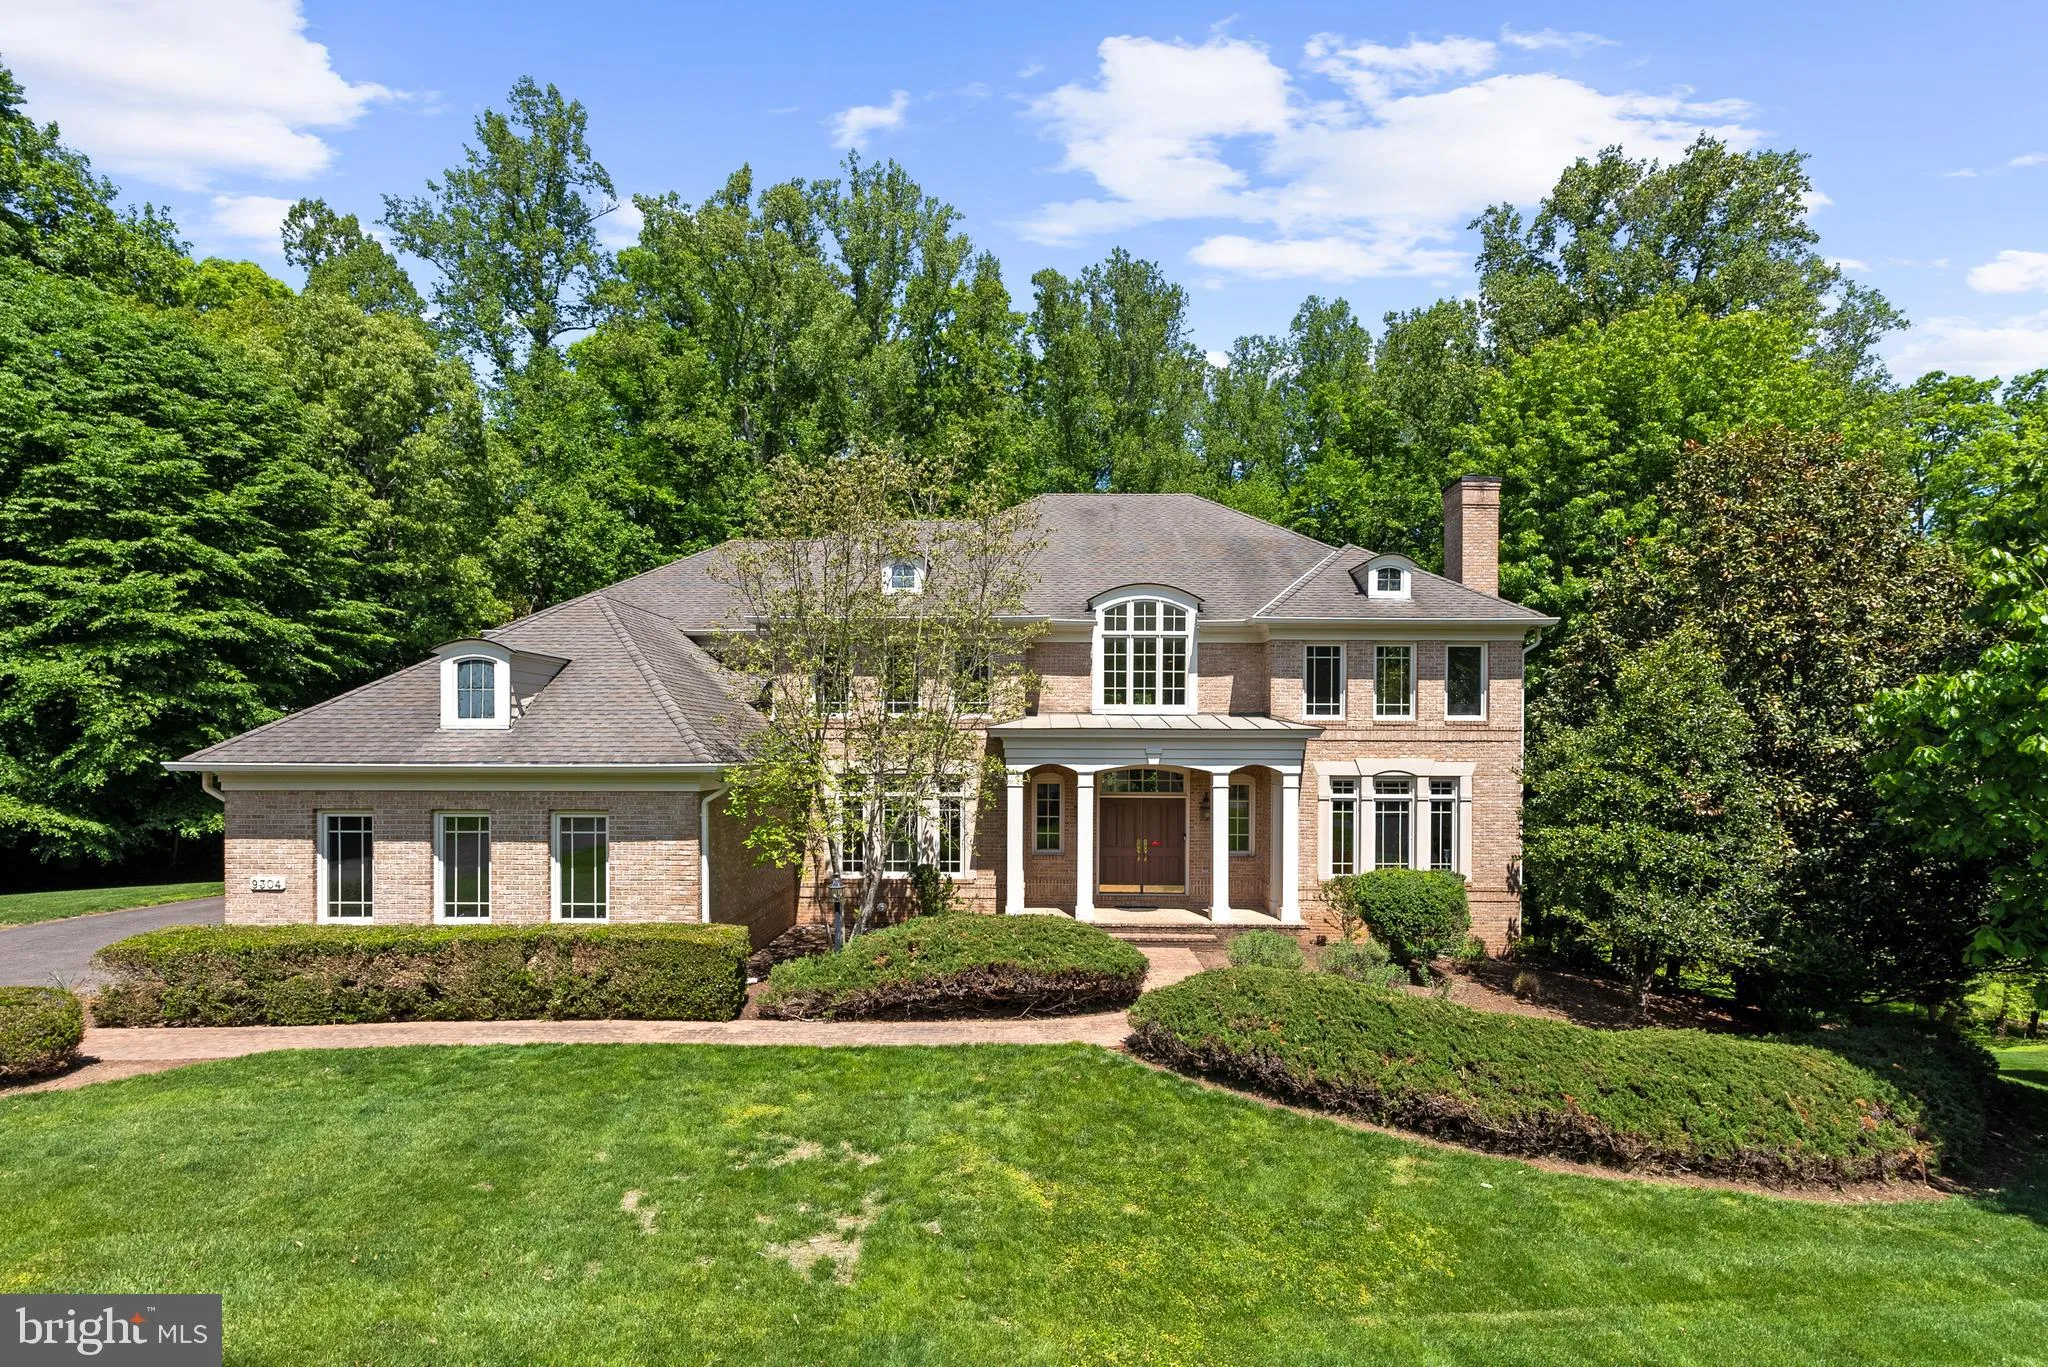
 9304 FITZ FOLLY DRIVE, Great Falls, VA 22066
 5,754 Sqft SQFT
 5
5
 6
6
 Basic Details
This distinguished brick colonial estate residence is ideally situated on 1.73 private, landscaped acres backing to mature trees — a rare find tucked along a quiet cul-de-sac off River Bend Road in the heart of Great Falls. The home has been meticulously maintained and thoughtfully upgraded throughout, with hardwo...
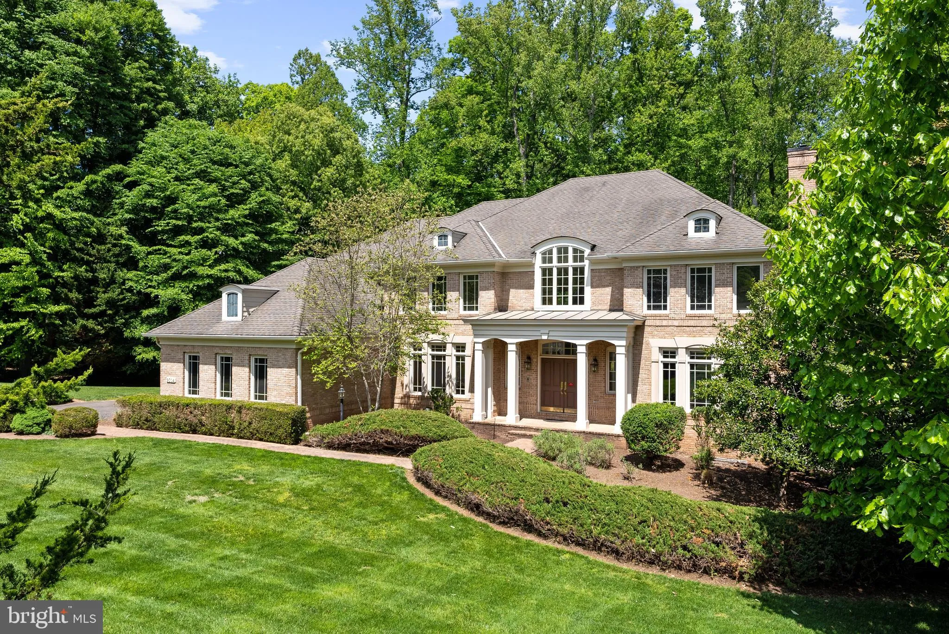
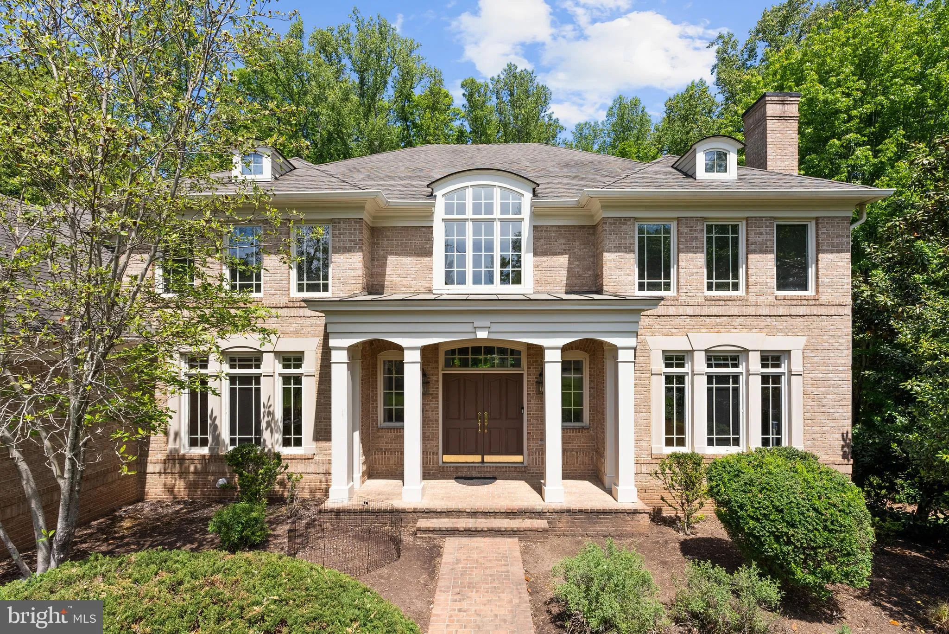
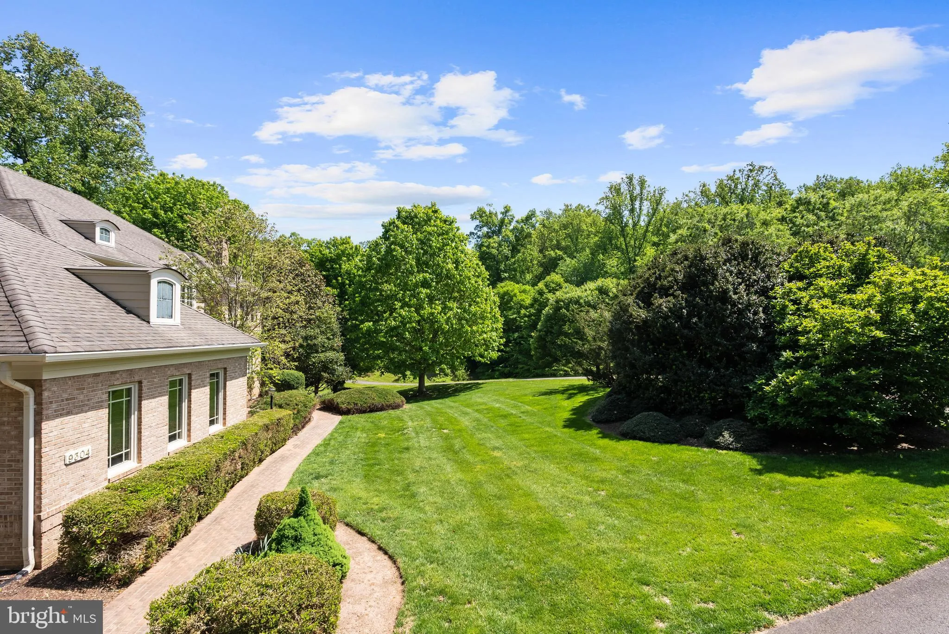
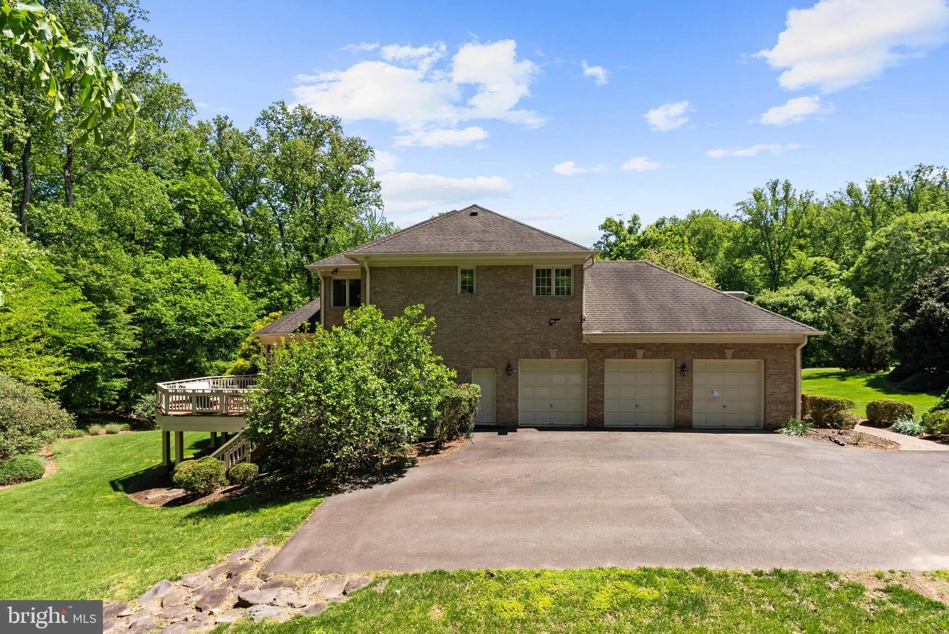
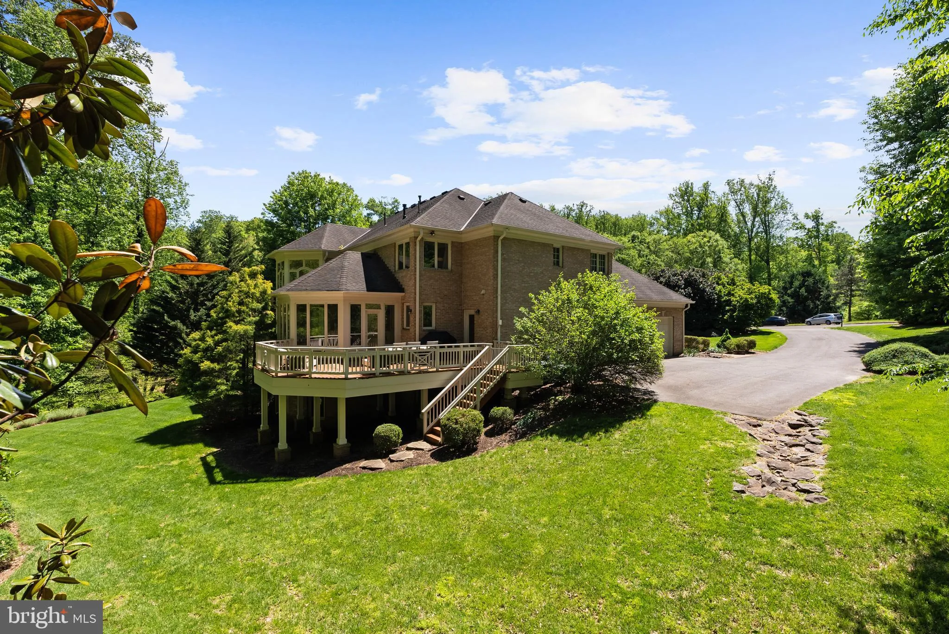
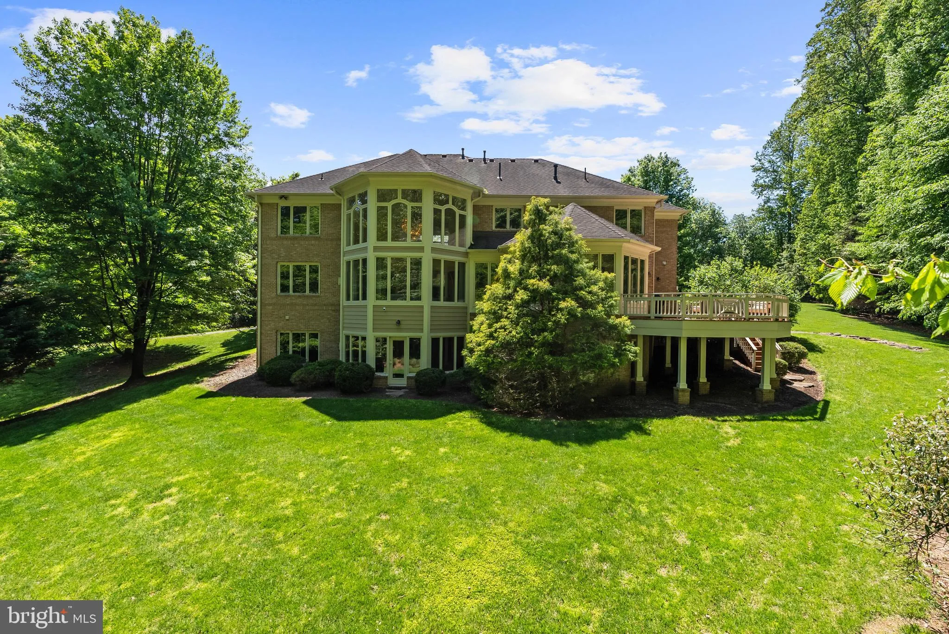
This distinguished brick colonial estate residence is ideally situated on 1.73 private, landscaped acres backing to mature trees — a rare find tucked along a quiet cul-de-sac off River Bend Road in the heart of Great Falls. The home has been meticulously maintained and thoughtfully upgraded throughout, with hardwood floors, custom millwork, crown molding, recessed lighting, and four fireplaces lending warmth and refinement to every room. The layout flows beautifully — a formal dining room and front sitting room for gracious entertaining lead to a sun-drenched two-story living room for everyday living. The eat-in kitchen opens to a charming sunroom, an ideal setting for leisurely mornings or intimate meals. A private study with built-ins and French doors, two powder rooms, and a well-appointed mudroom with laundry complete the main level. Upstairs, four generous bedrooms include a primary suite with dual walk-in closets and a spa-caliber en-suite bath. The finished walk-out lower level offers remarkable flexibility — with a kitchenette, open living area, gym, and a full bedroom and bath — equally suited as an in-law suite or elevated guest retreat. Outside, a spacious deck overlooks the expansive lawn and a wooded backdrop, offering the kind of privacy that is increasingly difficult to find. With direct access to trails and the natural beauty of Great Falls Park just moments away, the lifestyle here is as compelling as the home itself. Situated in the Langley High School pyramid, minutes from Tysons Corner, I-495, and the GW Parkway. A true Great Falls estate.
 Features & Appliances
 Ask Agent A Question
 Address Map
 MLS Addon
 Additional Information
 Financial
Listing Information
Financial
Listing Information
 Rob Spicer Broker, GRI
Spicer Real Estate
Rob Spicer Broker, GRI
Spicer Real Estate
7201 Wisconsin Avenue
 RobSpicer@SpicerRealEstate.com
 2403881030
 2403881030
 7201 Wisconsin Avenue


