
Spicer Real Estate
  • Share
$1,299,000
Active Active
MD,Frederick

Location 6603 BABAK DRIVE, Frederick, MD 21702

  • Sqft 4,733 Sqft SQFT
  • Bed 5
  • Bath 5
Basic Details Basic Details
Description

Tucked away on a tranquil, private cul-de-sac just minutes from Frederick’s vibrant heart, 6603 Babak Drive is more than a home—it is a secluded, intelligent oasis built for the discerning modern homeowner. This custom residence seamlessly blends the tranquility of 1.79 acres with the cutting-edge convenience of...

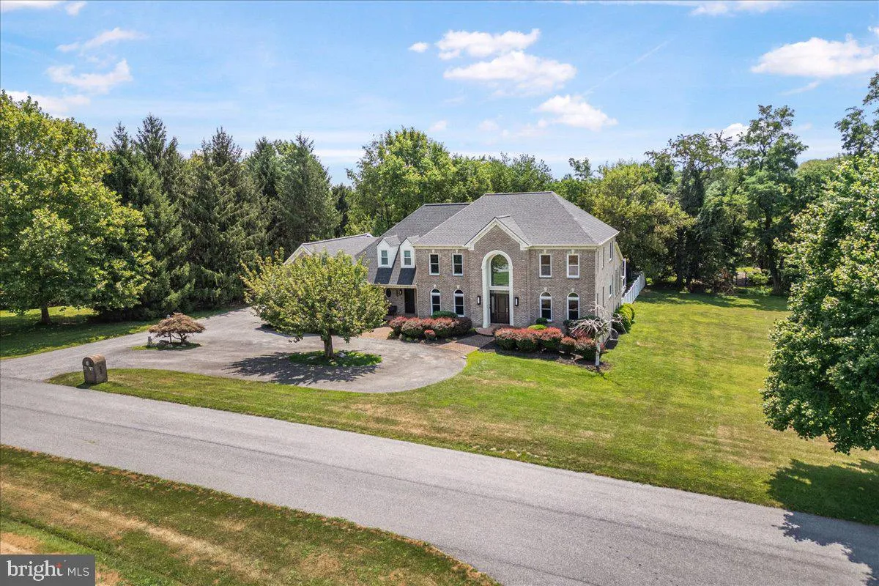
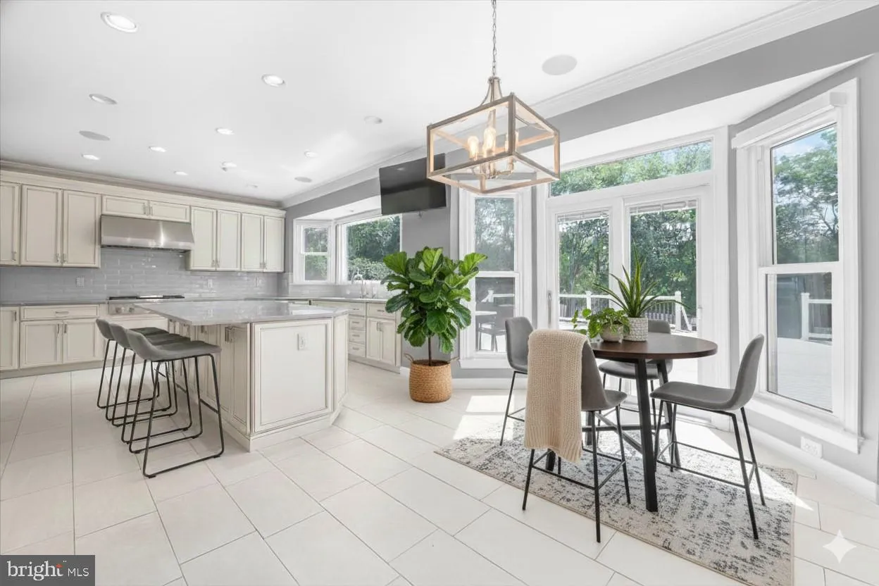
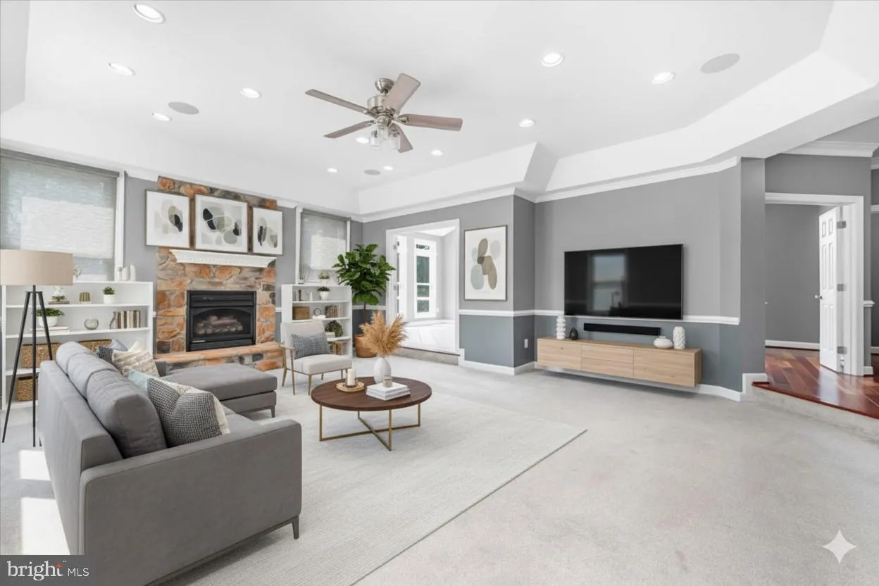
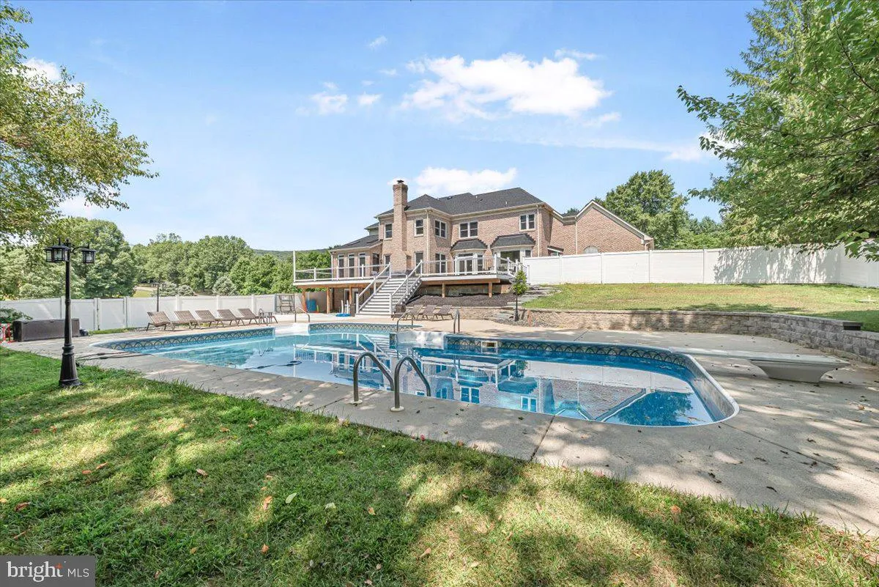
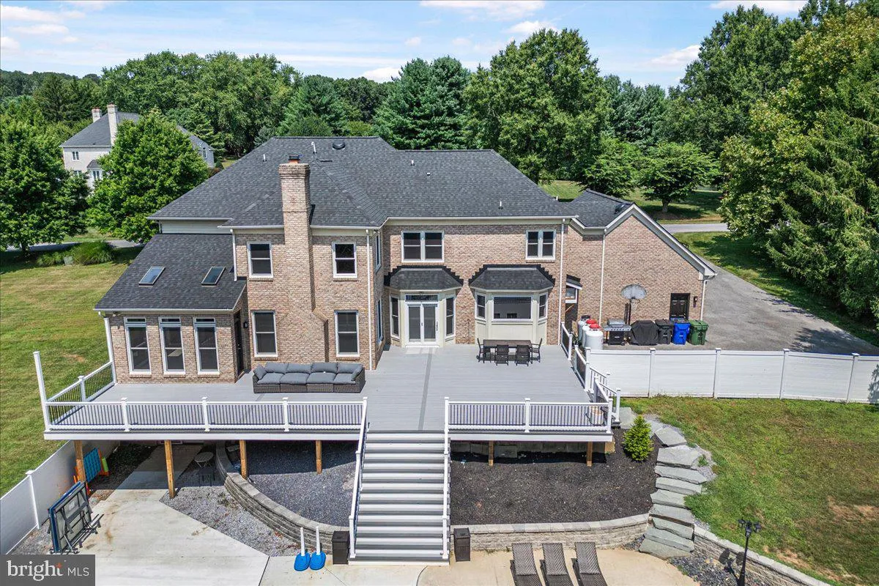
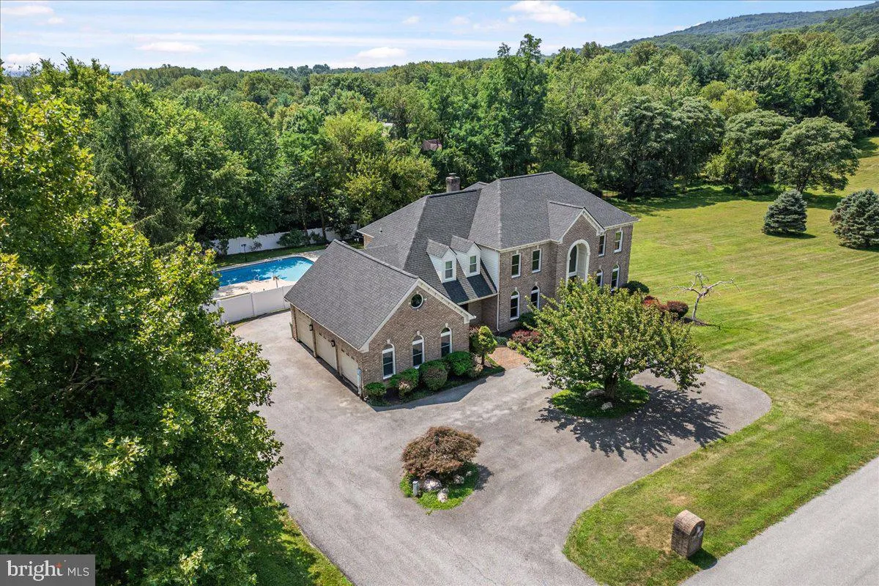
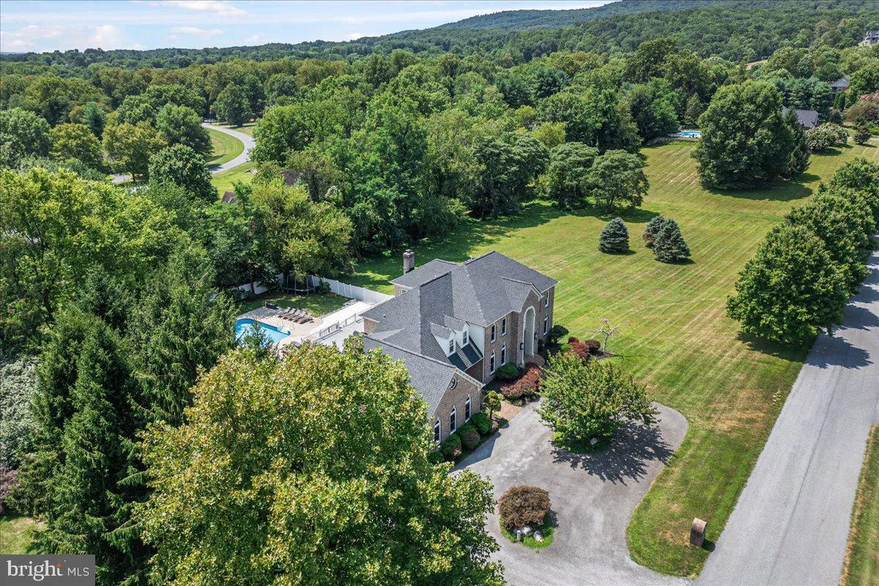
Tucked away on a tranquil, private cul-de-sac just minutes from Frederick’s vibrant heart, 6603 Babak Drive is more than a home—it is a secluded, intelligent oasis built for the discerning modern homeowner. This custom residence seamlessly blends the tranquility of 1.79 acres with the cutting-edge convenience of whole-home Savant automation. Inside, the open floor plan flows across hardwood floors, anchored by a dramatic two-story foyer. This is a residence designed for both grand entertaining and quiet family moments. The chef’s kitchen is the operational heart of the home, featuring top-tier Thermador appliances, two dishwashers, and a massive granite island perfect for gathering. Host a holiday dinner or an intimate wine tasting, the space accommodates with effortless grace. But the true luxury lies in the Savant Smart Home System. This is technology that serves you. Manage lighting, climate zones, security, and the integrated sound system from one seamless interface, whether you’re home or across the country. Automated/electric blinds throughout the main level are another added bonus! Enjoy the indulgence of heated tile floors in the mudroom and the spa-like Primary Bathroom, ensuring warmth and comfort on chilly mornings. Step outside to discover the ultimate outdoor escape. The sprawling 1.79-acre property provides unparalleled privacy for your turn-key entertaining space: Spend summers beside the private inground pool, set against a backdrop of mature trees. It’s a resort experience without ever leaving home. With ample room for play, gardening, or simply enjoying the peaceful nature of the property, this expansive lot offers a rare sense of breathing room in a desirable Frederick location. Upstairs, the expansive Primary Suite offers a serene retreat, complete with a custom walk-in closet and a newly appointed luxury bath. Four additional bedrooms and multiple full baths provide space and privacy for family and guests. This home is ideal for the buyer who seeks uncompromised technology, established luxury, and the privacy of acreage. This home presents a definitive opportunity to secure a truly unique Frederick gem.

Read More
Basic Details
  • Property Type: Residential
  • Listing Type: Active
  • Listing ID: MDFR2081326
  • Price: $1,299,000
  • Bedrooms: 5
  • Rooms: 16
  • Bathrooms: 5
  • Half Bathrooms: 1
  • Sqft: 4,733 Sqft
  • Year Built: 1998
  • Lot Area: 1.79 Acre
  • Location: US, MD, FREDERICK-MD, Frederick, HIGHMEADOWS, 21702
  • Structure Type: Detached
  • Heating System: Heat Pump(s)
  • Cooling System: Ceiling Fan(s), Central A/C
  • Basement: Daylight, Partial, Fully Finished, Interior Access, Outside Entrance, Rear Entrance, Shelving, Walkout Level
  • Fence: Partially, Rear, Vinyl
  • Fireplace: Gas/Propane, Mantel(s), Fireplace - Glass Doors
  • Patio: Deck, Patio, Porch
  • Full Bathrooms: 4
  • Listing Status: Active
Features & Appliances
Features
  • Utilities: Propane
  • Architectural Style: Colonial
  • Fireplaces Total: 1
  • Flooring: Carpet, CeramicTile, Hardwood
  • Interior Features: Bar, Breakfast Area, Carpet, Ceiling Fan(s), Chair Railings, Crown Moldings, Family Room Off Kitchen, Floor Plan - Open, Formal/Separate Dining Room, Kitchen - Gourmet, Kitchen - Island, Kitchen - Table Space, Primary Bath(s), Pantry, Recessed Lighting, Upgraded Countertops, Walk-in Closet(s), Wet/Dry Bar, Wood Floors
  • Sewer: Private Septic Tank

Appliances
  • Appliances: Built-In Microwave, Built-In Range, Cooktop - Down Draft, Dishwasher, Disposal, Dryer, Exhaust Fan, Extra Refrigerator/Freezer, Icemaker, Microwave, Oven - Wall, Refrigerator, Washer, WaterHeater
Ask Agent A Question Ask Agent A Question

Address Map Address Map
MLS Addon MLS Addon
  • Office Name: Charis Realty Group
  • Agent Name: Brittany S Reaver
Additional Information Additional Information
  • Water Source: Well
  • Accessibility Features: None
  • Construction Materials: Brick
  • Foundation Details: Other
  • Garage: 3.0
  • Levels: 3
  • Lot Features: Cul-de-sac, Landscaping, Level, SideYard(s)
  • On Market Date: 2026-05-07
Financial Financial
  • Tax Annual Amount: 9612.0
Listing Information Listing Information
  • Originating System Name: Bright
  • List Agent Mls Id: 3114316
  • List Office Mls Id: CRPP1
  • MLS Status: ACTIVE-BRIGHT
  • Modification Timestamp: 2026-05-19T14:04:51Z
  • Status Change Timestamp: 2026-05-07T04:00:00Z
Rob Spicer Broker, GRI Rob Spicer Broker, GRI Spicer Real Estate

7201 Wisconsin Avenue

Mortgage Calculator
$
$ %
Years
%
$ %Per Year
$ % Per Year

$
