
 Share
Share
 2580 ARLINGTON MILL DRIVE, Arlington, VA 22206
 622 Sqft SQFT
 1
1
 1
1
 Basic Details
Renovated top floor unit with tons of natural light! This unit features 622 sq ft with hardwood floors, a wood burning fireplace, ceiling fan, ample space to configure your living room how you want it, renovated kitchen with stainless steel appliances, built-in trash can, under cabinet lighting, tile backsplash, gra...
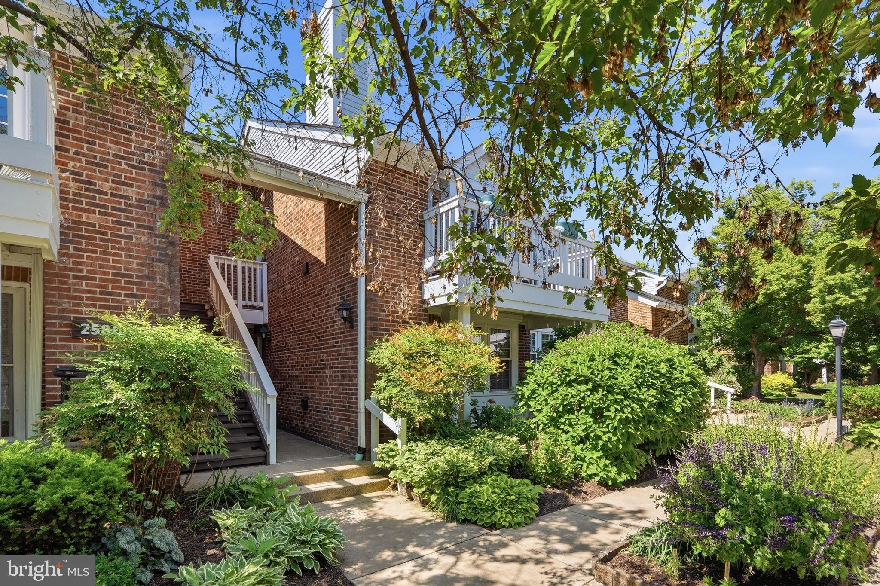
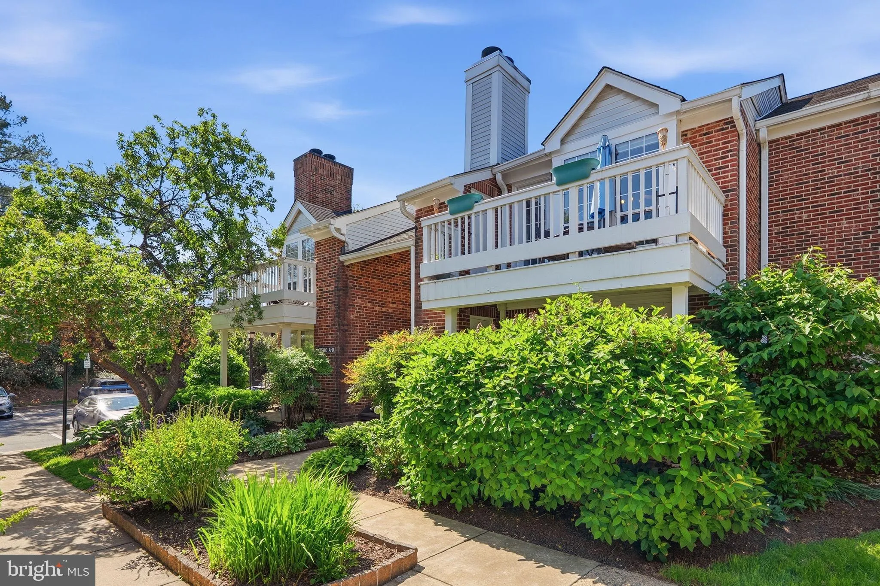
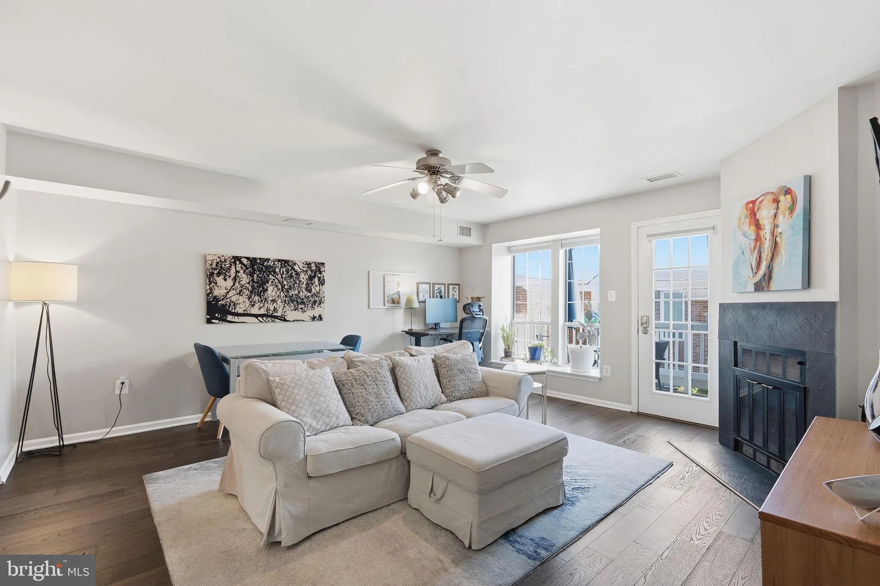
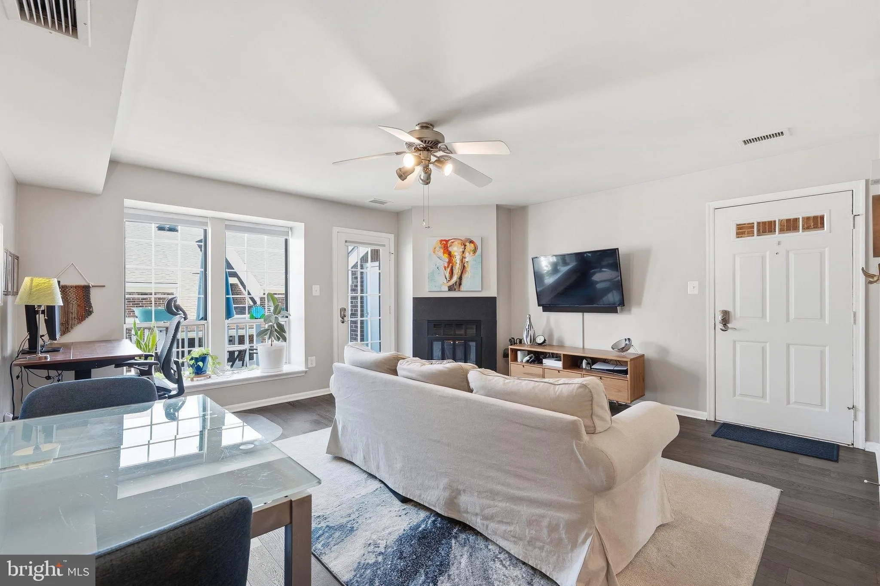
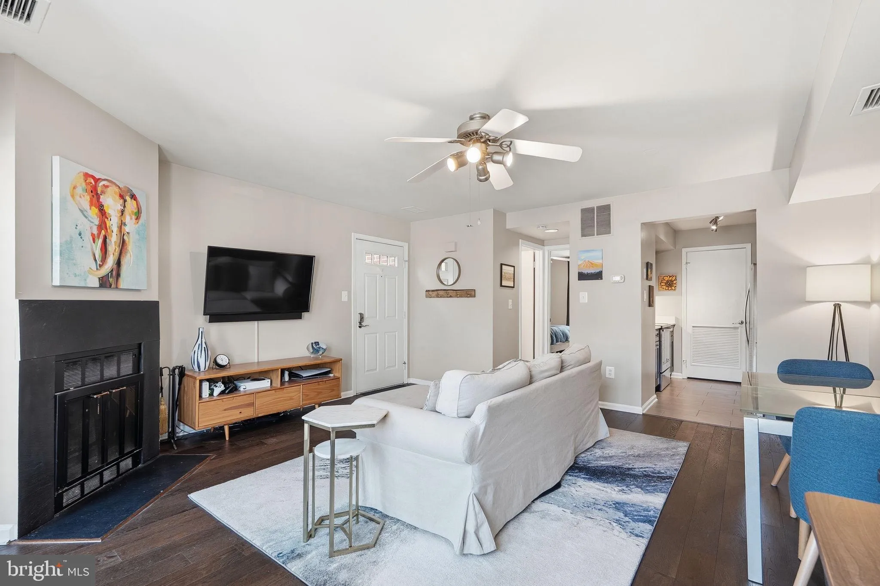
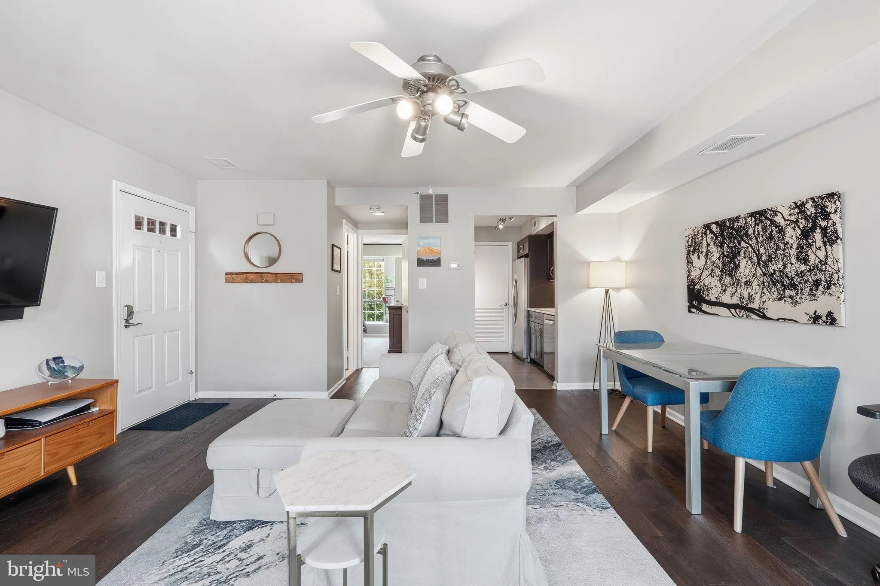
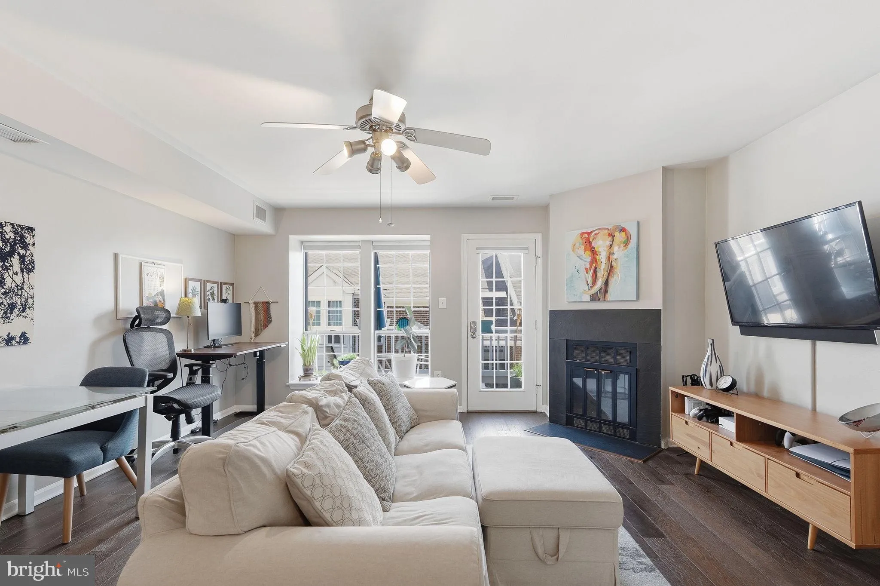
Renovated top floor unit with tons of natural light! This unit features 622 sq ft with hardwood floors, a wood burning fireplace, ceiling fan, ample space to configure your living room how you want it, renovated kitchen with stainless steel appliances, built-in trash can, under cabinet lighting, tile backsplash, granite counters, laundry and pantry. The bathroom was also renovated with a tub/shower and a new vanity with ample storage. The bedroom has carpet and more natural light, a walk-in closet with attic access for more storage options. Water Heater 2016, HVAC 2013. Windgate III offers an outdoor pool, Gazebo, and tennis courts. pet friendly. Two unassigned parking spaces and one guest parking pass. HOA fee includes water/sewer and trash. The location is hard to beat with easy access to the W&OD Trail along with Four Mile Run Trail. Easy access to Shirlington for dining, entertainment, and shopping. The Shirlington Dog Park is just a half mile away.
 Features & Appliances
 Ask Agent A Question
 Address Map
 MLS Addon
 Additional Information
 Financial
Listing Information
Financial
Listing Information
 Rob Spicer Broker, GRI
Spicer Real Estate
Rob Spicer Broker, GRI
Spicer Real Estate
7201 Wisconsin Avenue
 RobSpicer@SpicerRealEstate.com
 2403881030
 2403881030
 7201 Wisconsin Avenue


