
 Share
Share
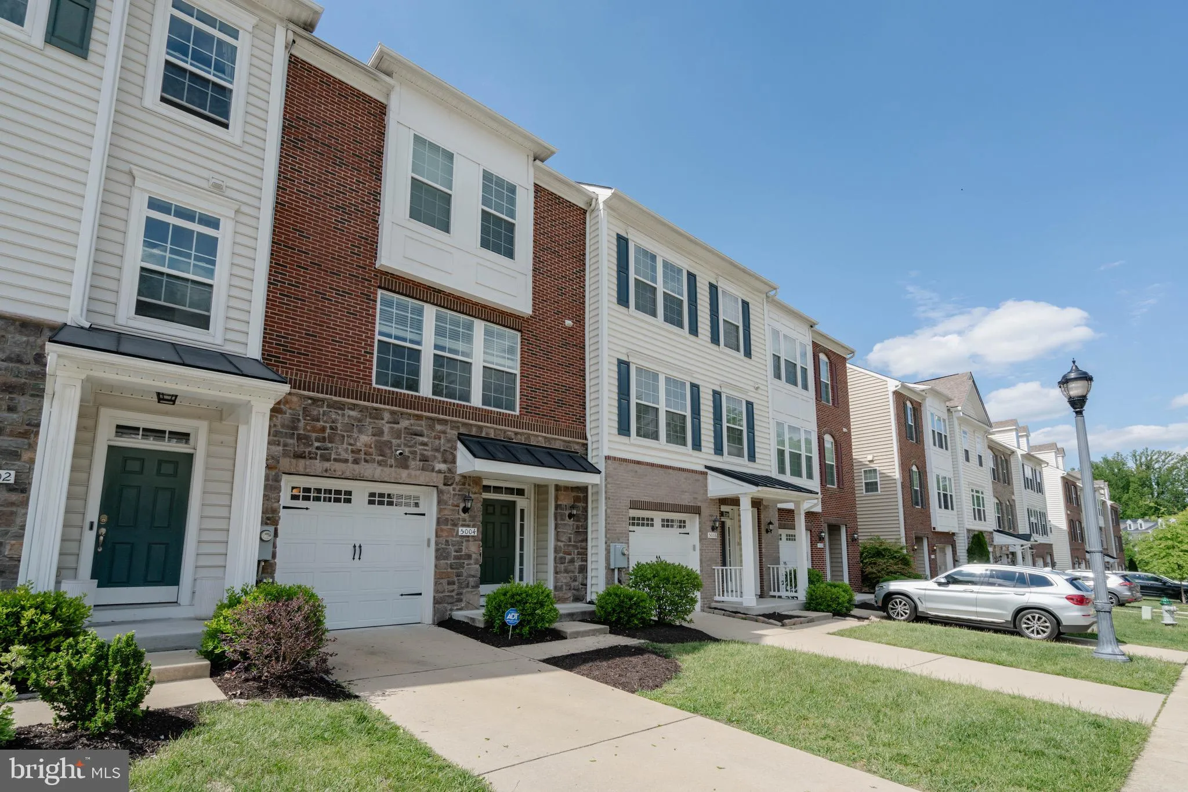
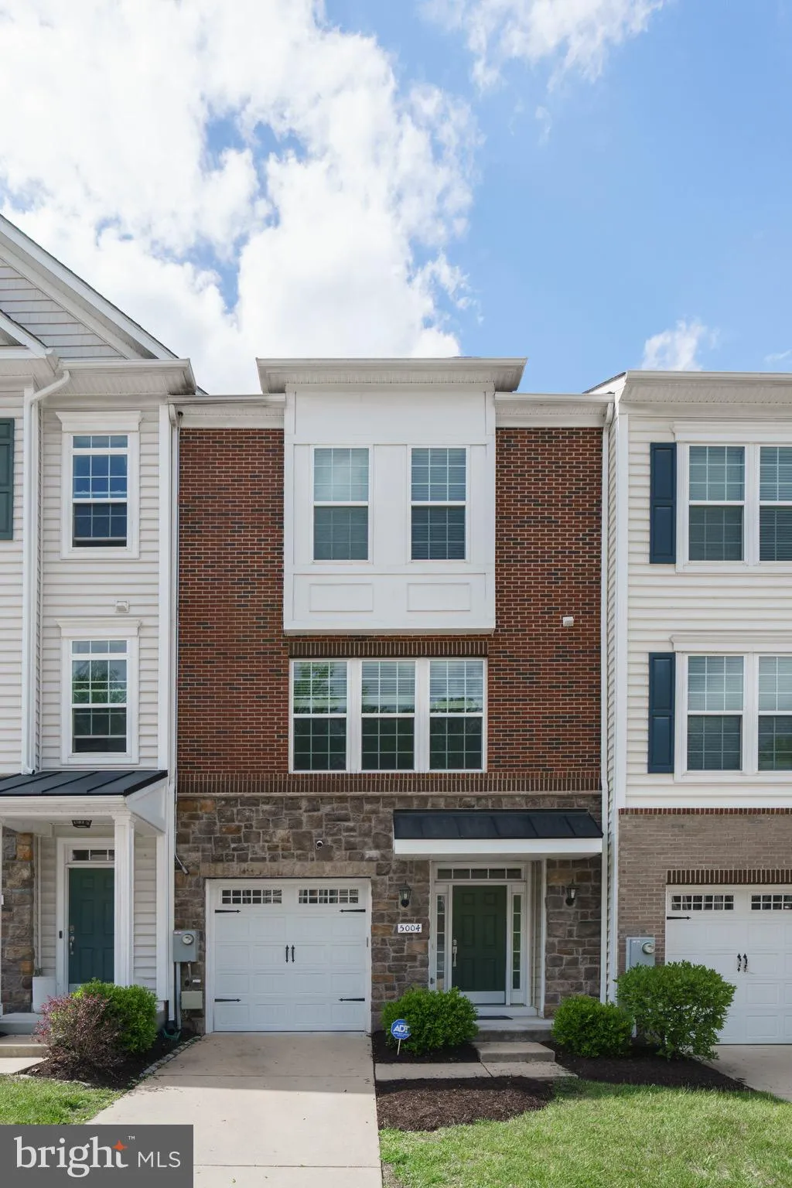
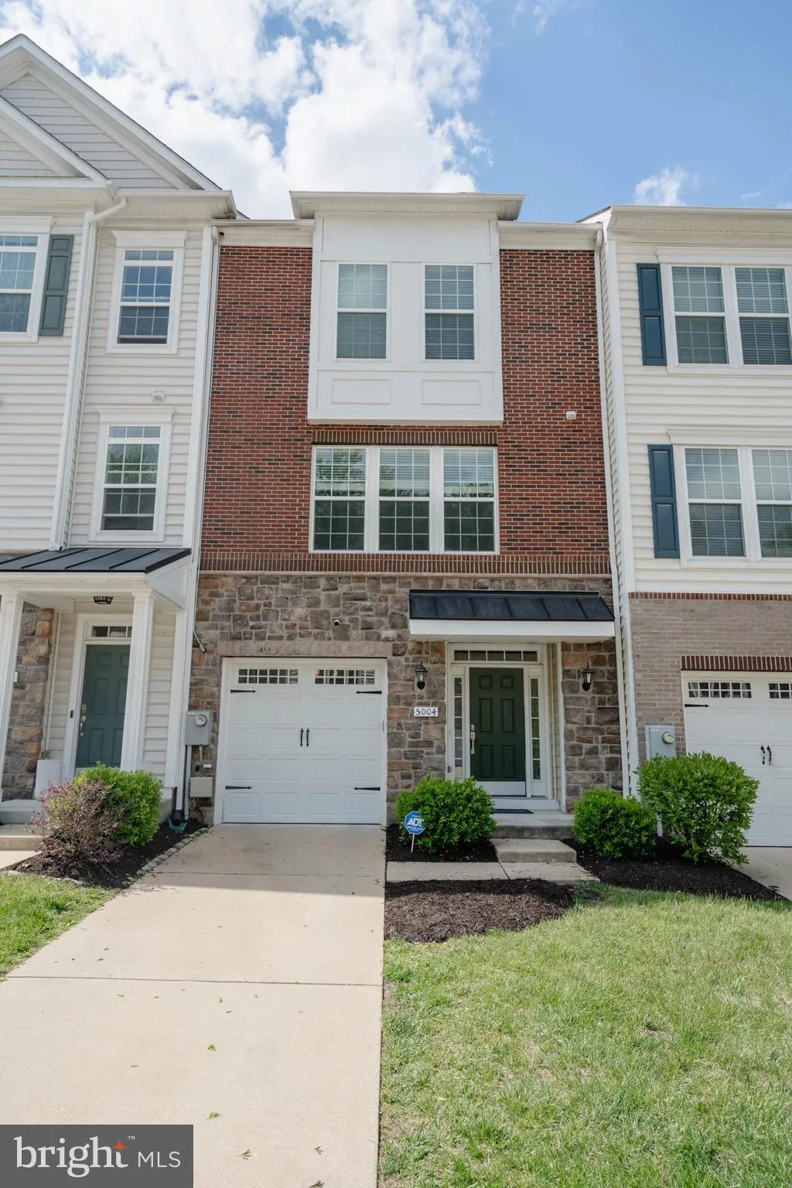
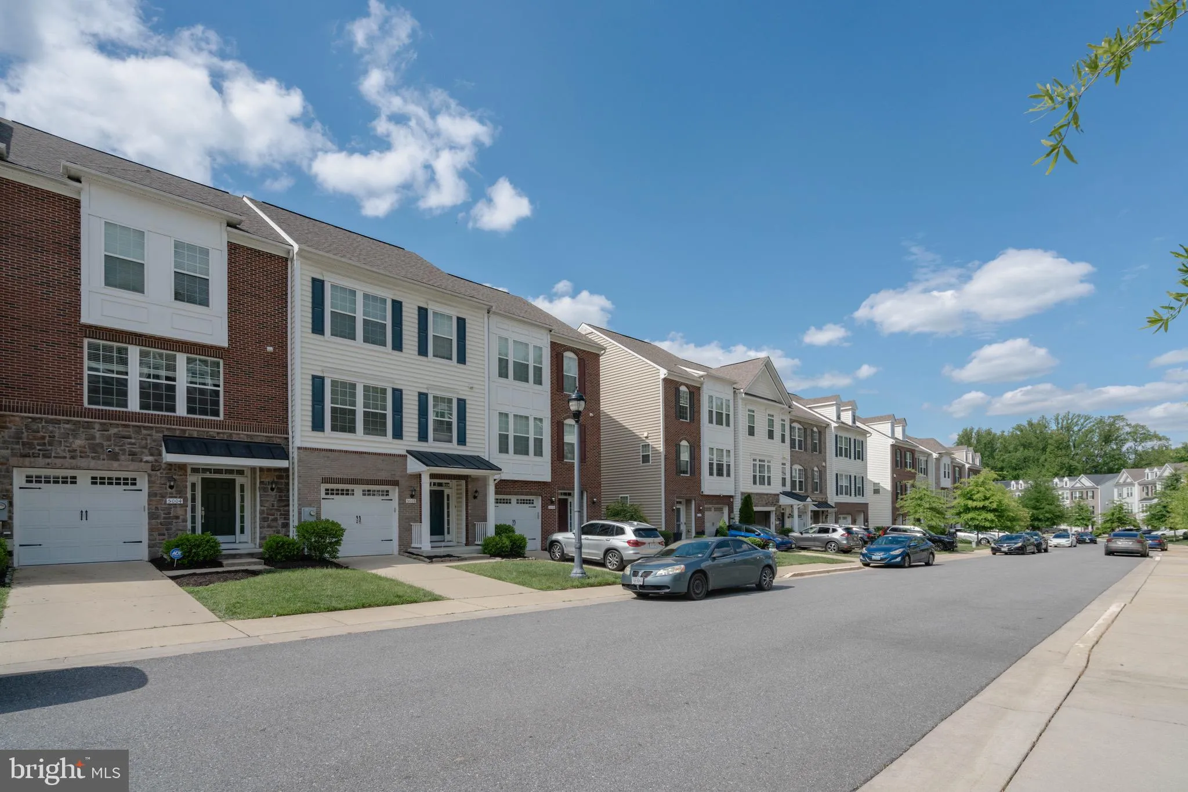
 5004 FOREST PINES DRIVE, Upper Marlboro, MD 20772
 1,340 Sqft SQFT
 3
3
 4
4
 Basic Details
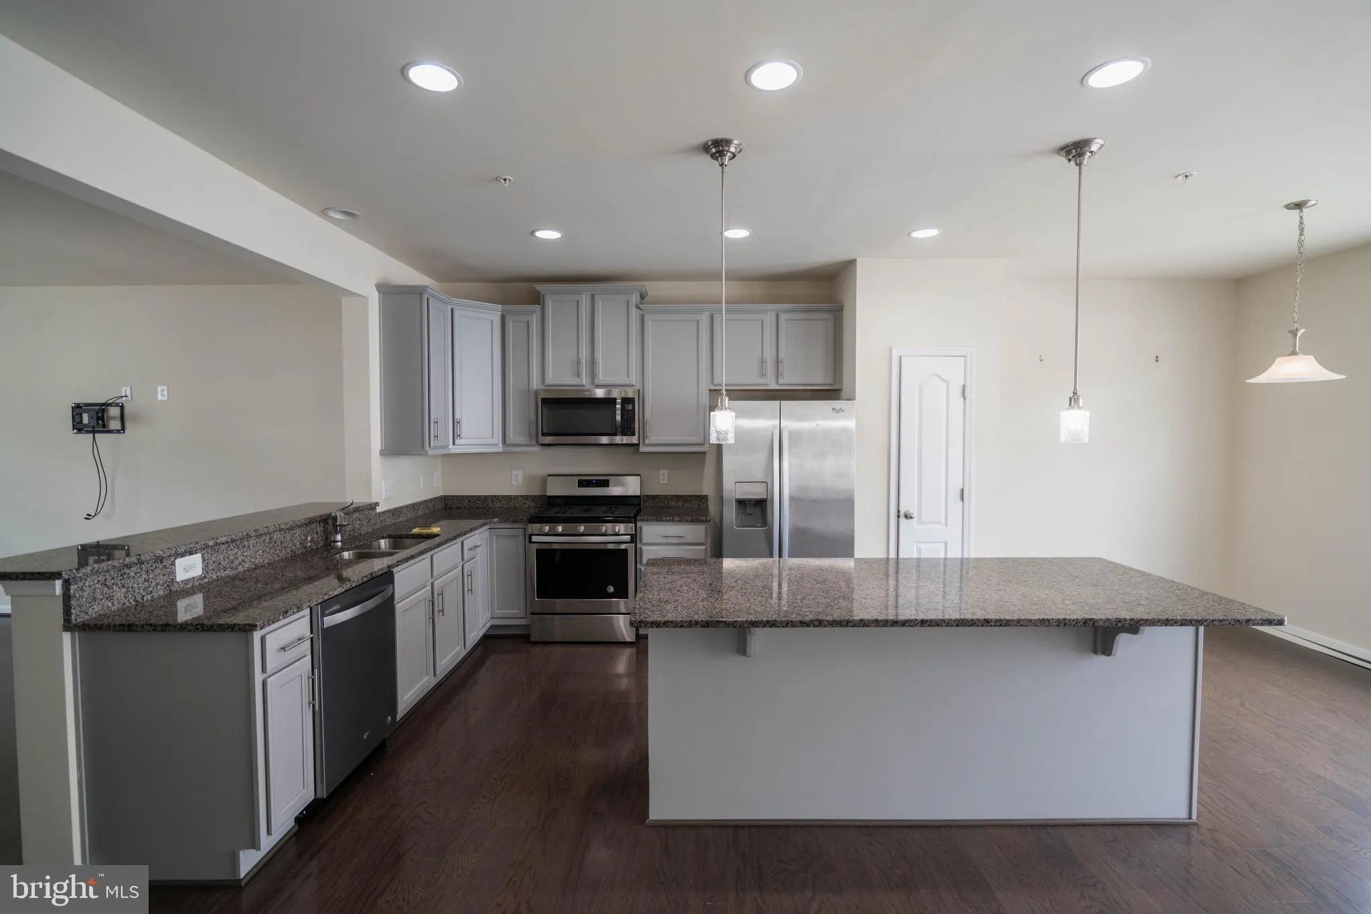
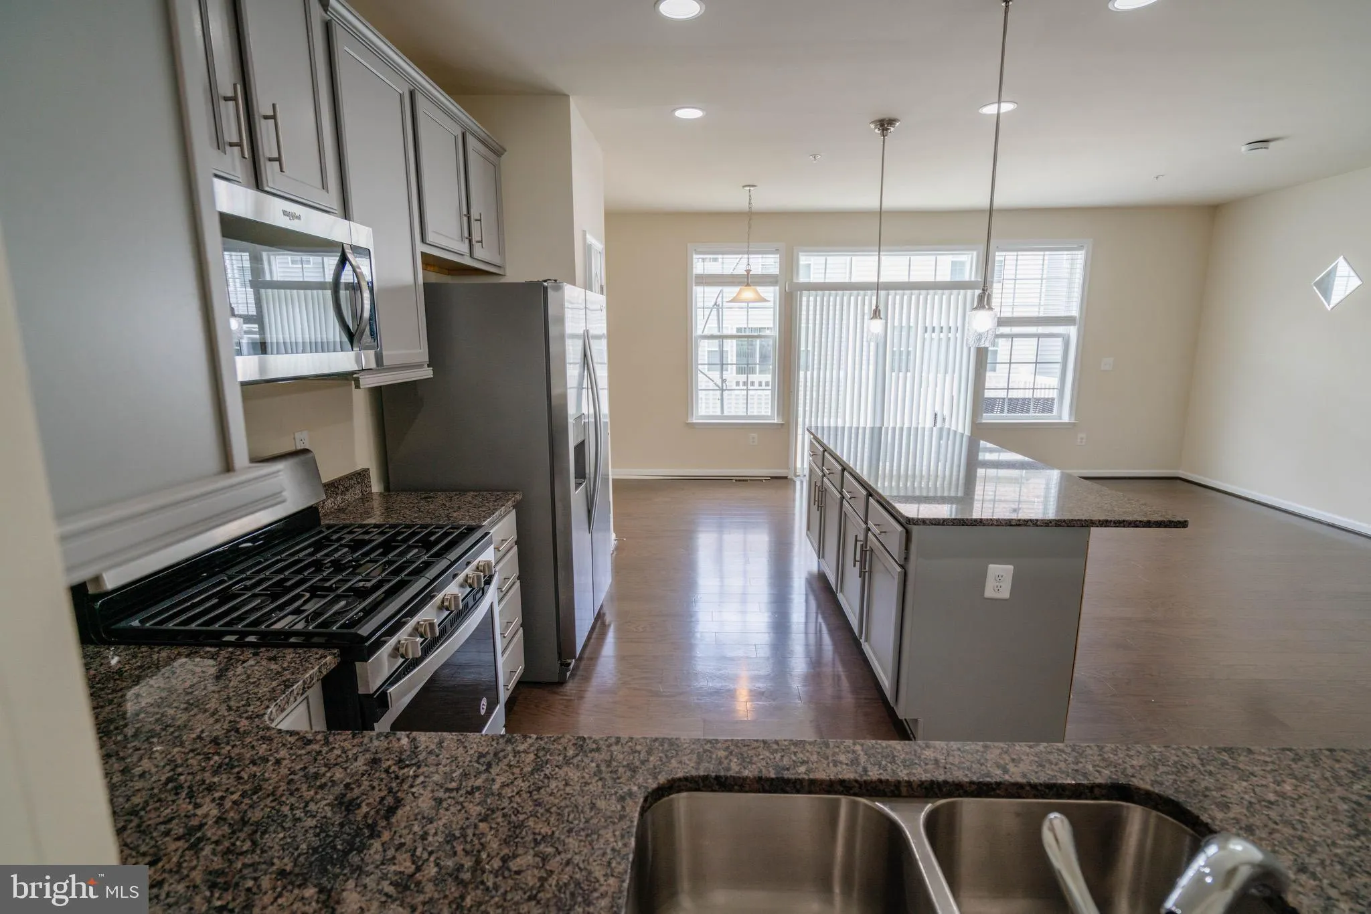
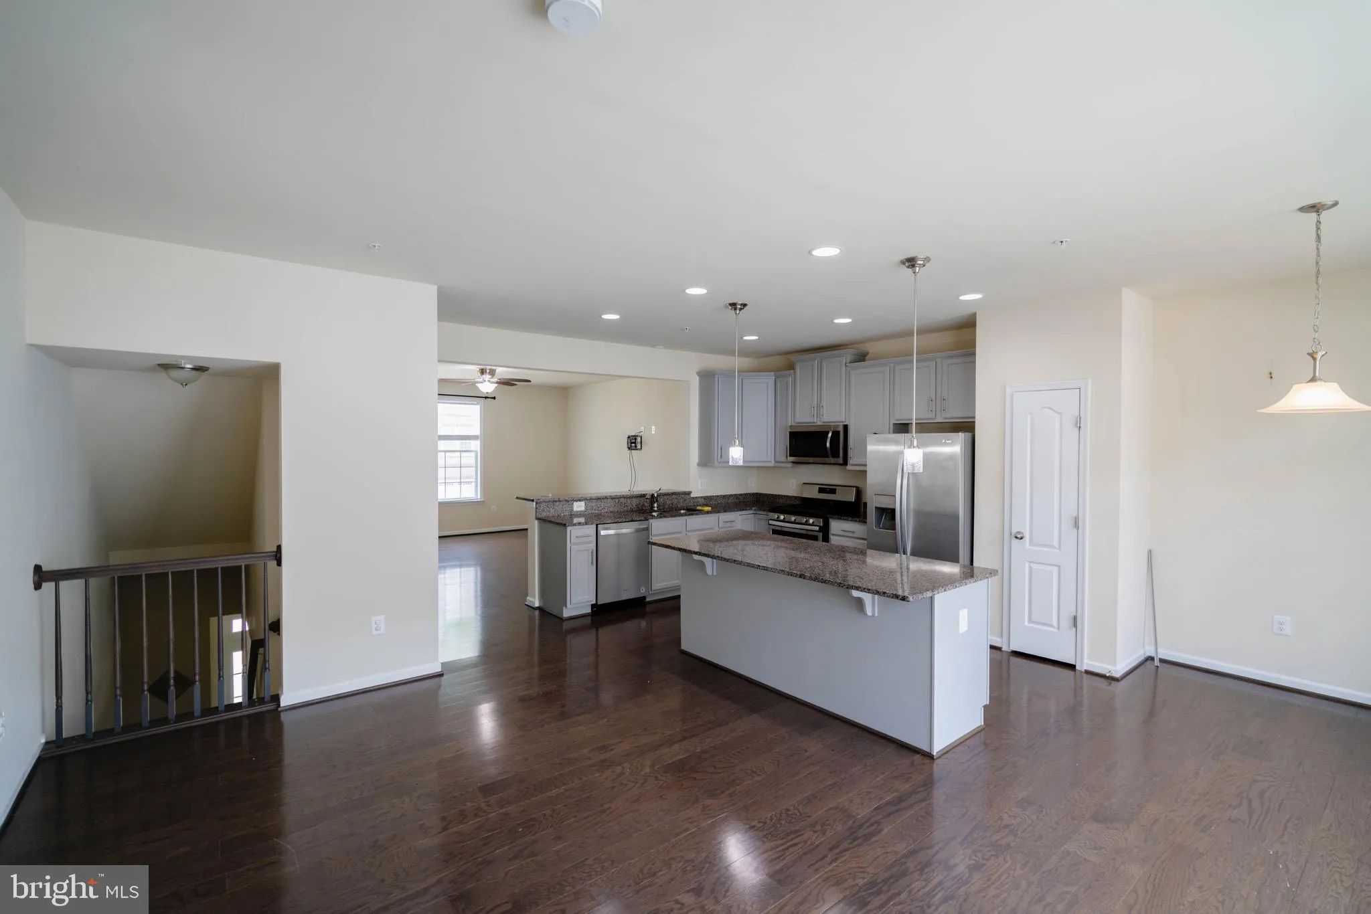
Welcome to this modern 3-bedroom, 3.5-bath townhouse for rent in Parkside at Westphalia. Built in 2018, this home offers an open layout with hardwood floors, tall ceilings, and abundant natural light. The kitchen features granite countertops, stainless steel appliances, a gas range, and a large island with seating. ...
Welcome to this modern 3-bedroom, 3.5-bath townhouse for rent in Parkside at Westphalia. Built in 2018, this home offers an open layout with hardwood floors, tall ceilings, and abundant natural light. The kitchen features granite countertops, stainless steel appliances, a gas range, and a large island with seating. The entry level includes a spacious family room with a full bath and access to a fully fenced backyard and deck—perfect for relaxing or entertaining. Upstairs, the primary suite offers a walk-in closet and a private bath with dual vanities, soaking tub, and separate shower. Two additional bedrooms, a full bath, and upper-level laundry complete the home. Enjoy community amenities including pools, trails, clubhouse, and fitness center. Conveniently located near Joint Base Andrews and just 20 minutes to DC.
 Features & Appliances
 Ask Agent A Question
 Address Map
 MLS Addon
 Additional Information
Listing Information
Additional Information
Listing Information
 Rob Spicer Broker, GRI
Spicer Real Estate
Rob Spicer Broker, GRI
Spicer Real Estate
7201 Wisconsin Avenue
 RobSpicer@SpicerRealEstate.com
 2403881030
 2403881030
 7201 Wisconsin Avenue


