
 Share
Share
 8120 PAISLEY PLACE, Potomac, MD 20854
 2,718 Sqft SQFT
 4
4
 4
4
 Basic Details
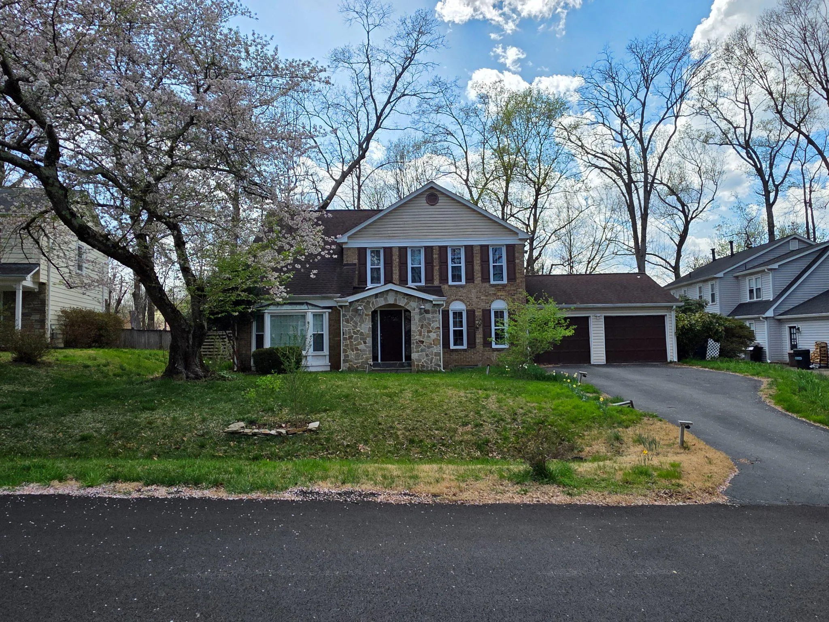
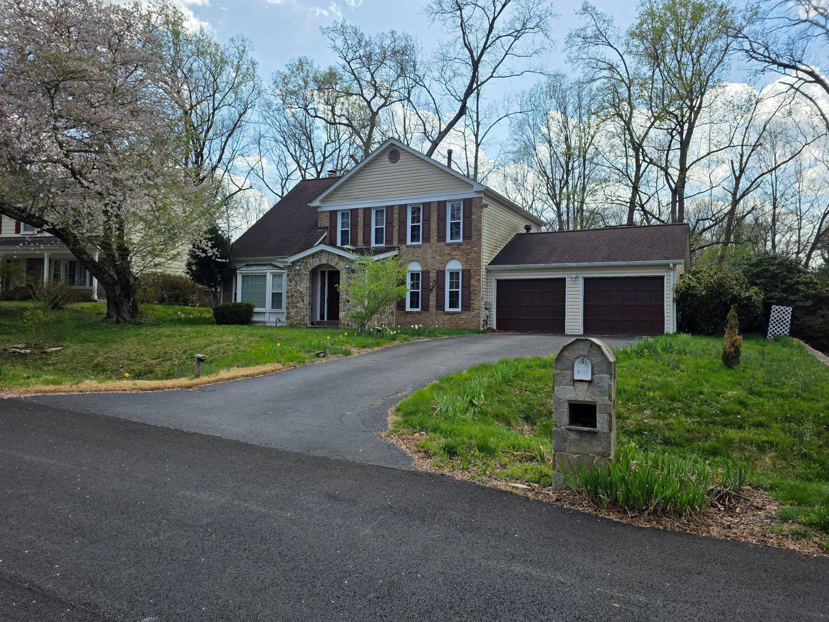
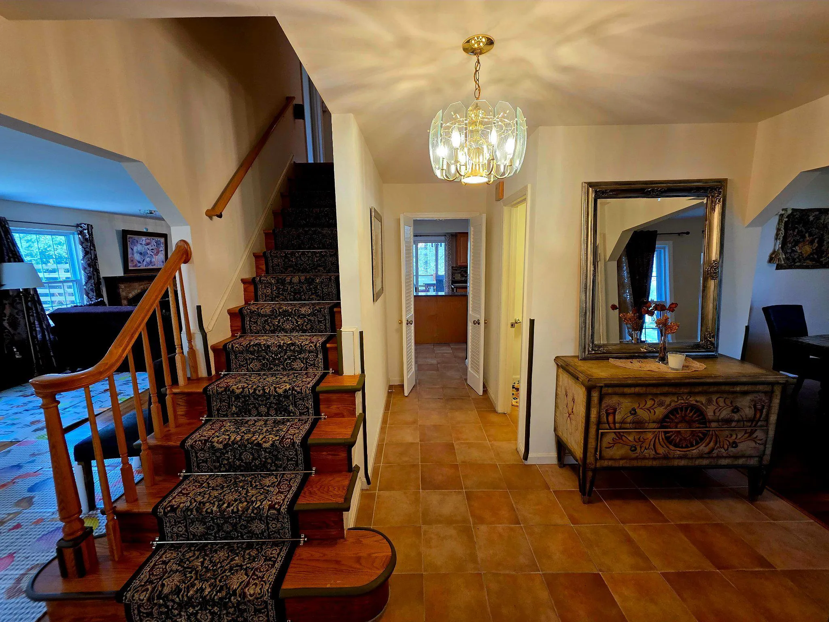
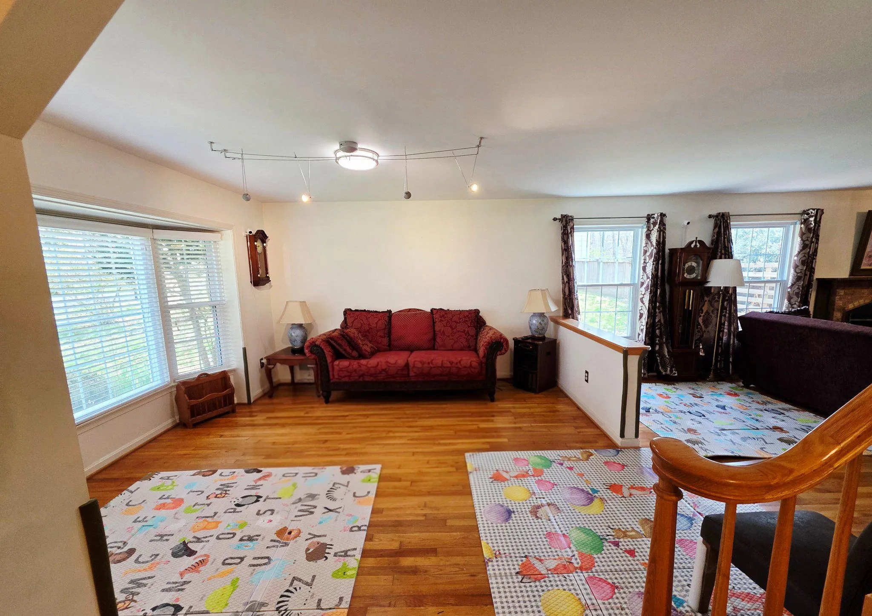
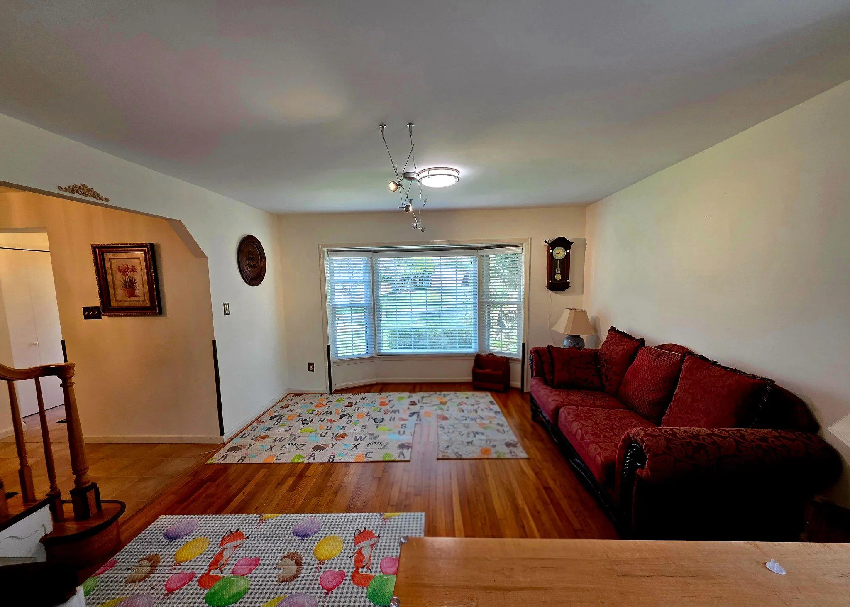
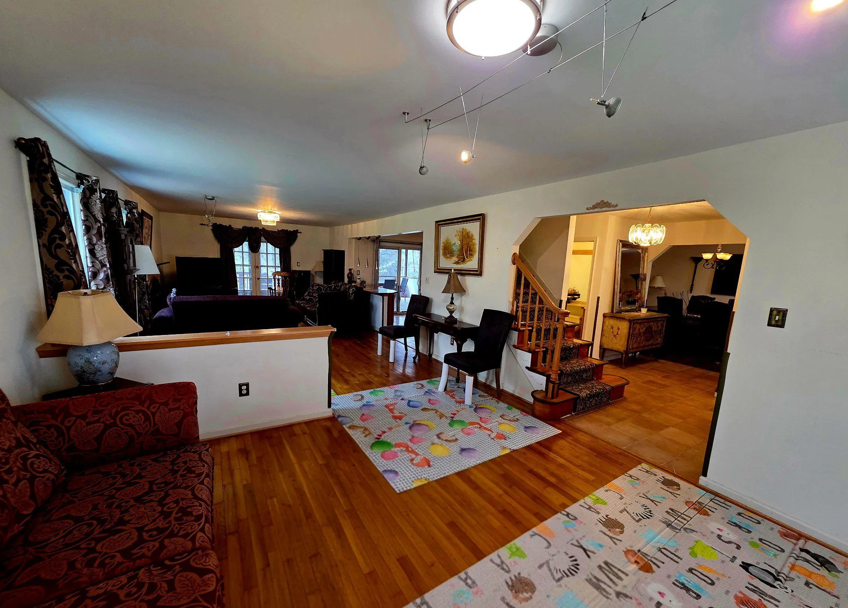
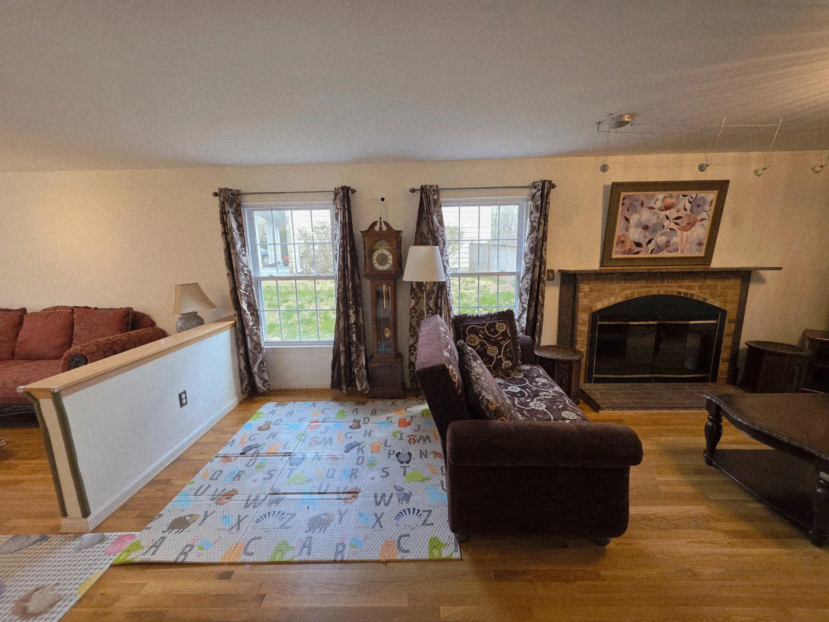
Offering classic curb appeal, an attached two-car garage, generous driveway parking, and a private wooded rear setting. The main level features a welcoming tile foyer, hardwood floors, a formal dining room, a large living/family room with fireplace, and an open kitchen with center island, gas cooking, tile backsplas...
Offering classic curb appeal, an attached two-car garage, generous driveway parking, and a private wooded rear setting. The main level features a welcoming tile foyer, hardwood floors, a formal dining room, a large living/family room with fireplace, and an open kitchen with center island, gas cooking, tile backsplash, recessed lighting, and a new dishwasher. Enjoy easy indoor-outdoor living with direct access to the screened porch, deck, and rear yard surrounded by mature trees. The upper level includes four bedrooms, including a spacious primary suite with a large closet, separate vanity area, and updated bath. Additional highlights include main-level laundry, a convenient powder room, flexible living spaces, and a peaceful residential setting close to Potomac-area amenities and parks. ‘Mow & Blow’ service will be covered by Landlord.
 Features & Appliances
 Ask Agent A Question
 Address Map
 Neighborhood
 MLS Addon
 Additional Information
Listing Information
Additional Information
Listing Information
 Rob Spicer Broker, GRI
Spicer Real Estate
Rob Spicer Broker, GRI
Spicer Real Estate
7201 Wisconsin Avenue
 RobSpicer@SpicerRealEstate.com
 2403881030
 2403881030
 7201 Wisconsin Avenue


