
 Share
Share
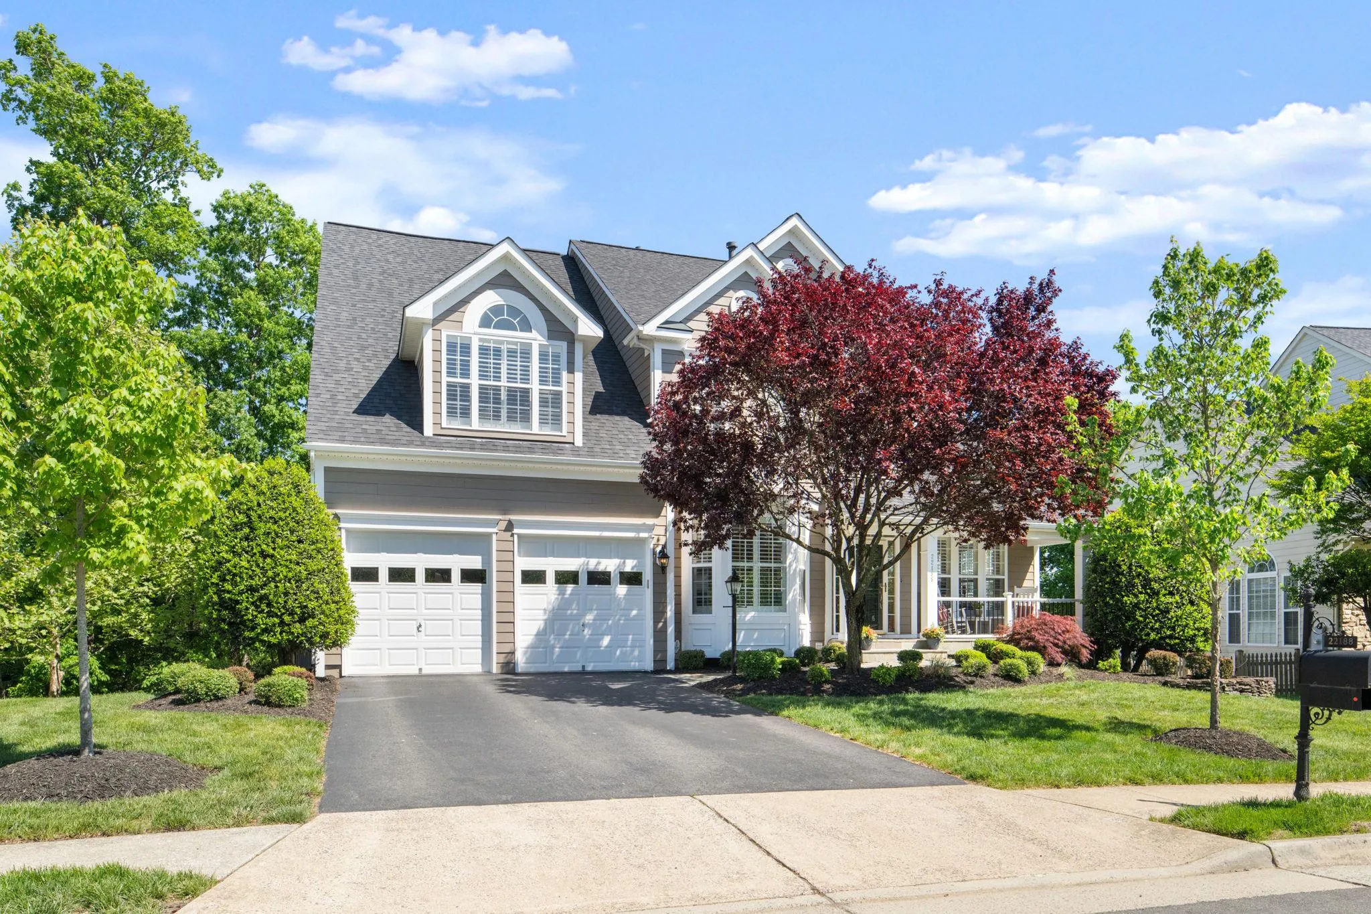
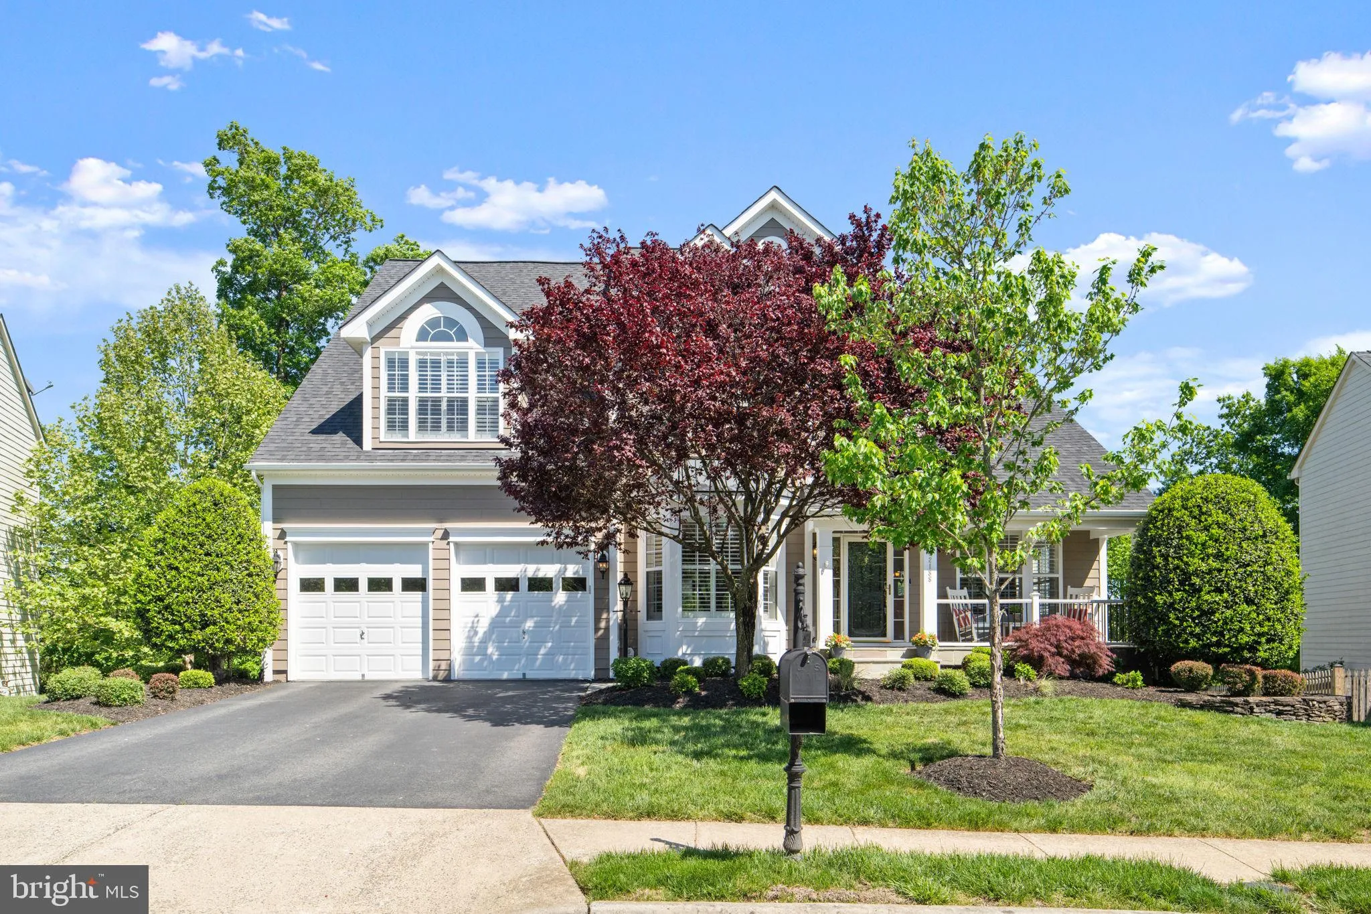
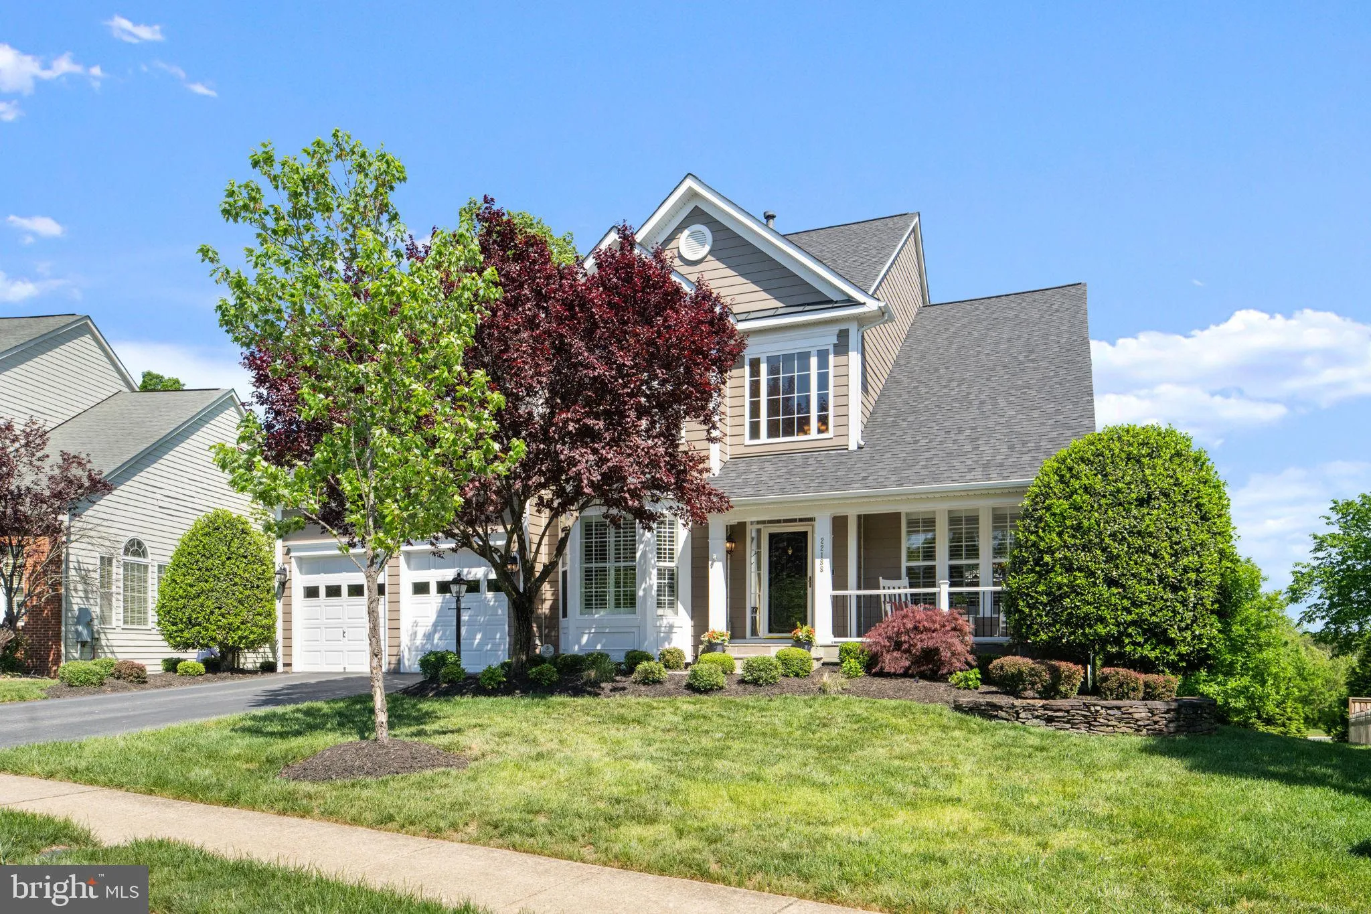
 22188 WINDY PINE COURT, Broadlands, VA 20148
 5,074 Sqft SQFT
 5
5
 5
5
 Basic Details
Welcome to 22188 Windy Pine Court, a meticulously upgraded 5-bedroom, 4.5-bath Van Metre Sinclair II tucked into a quiet cul-de-sac in sought-after Broadlands South. Thoughtfully enhanced well beyond its original build with substantial owner investment in major systems, premium finishes, and standout outdoor living....
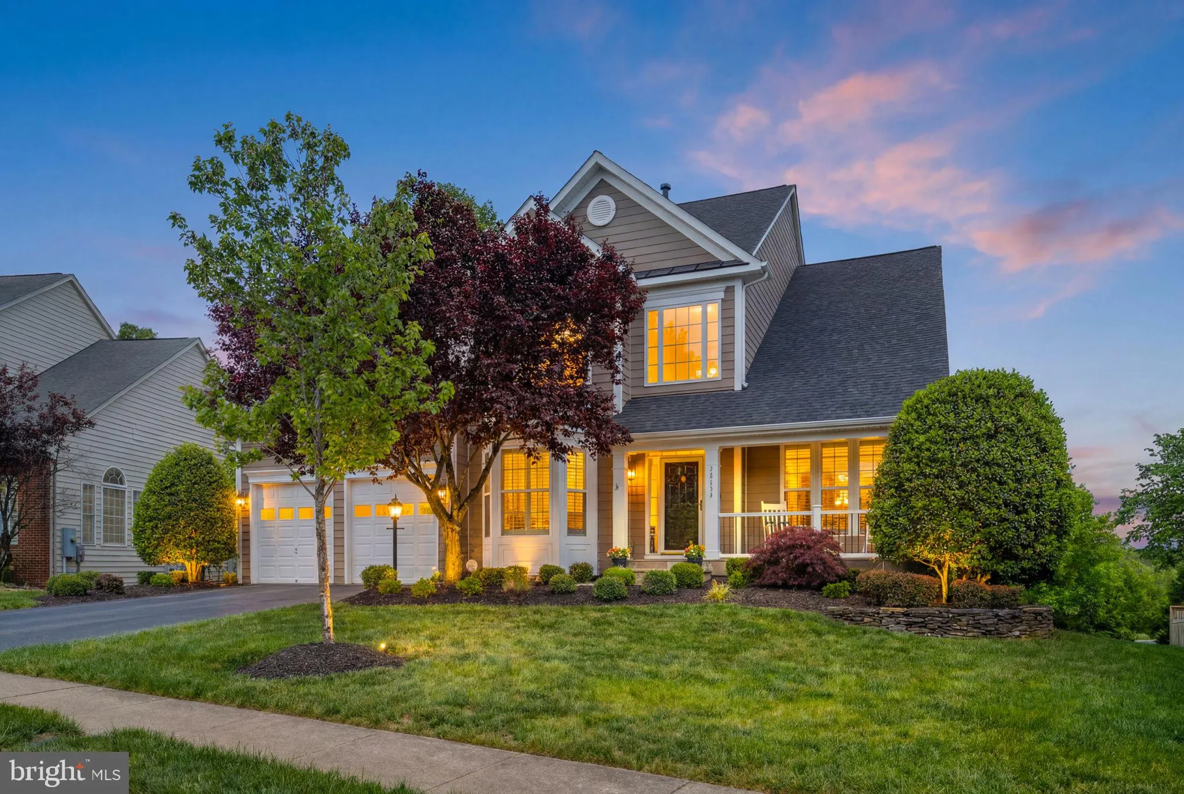
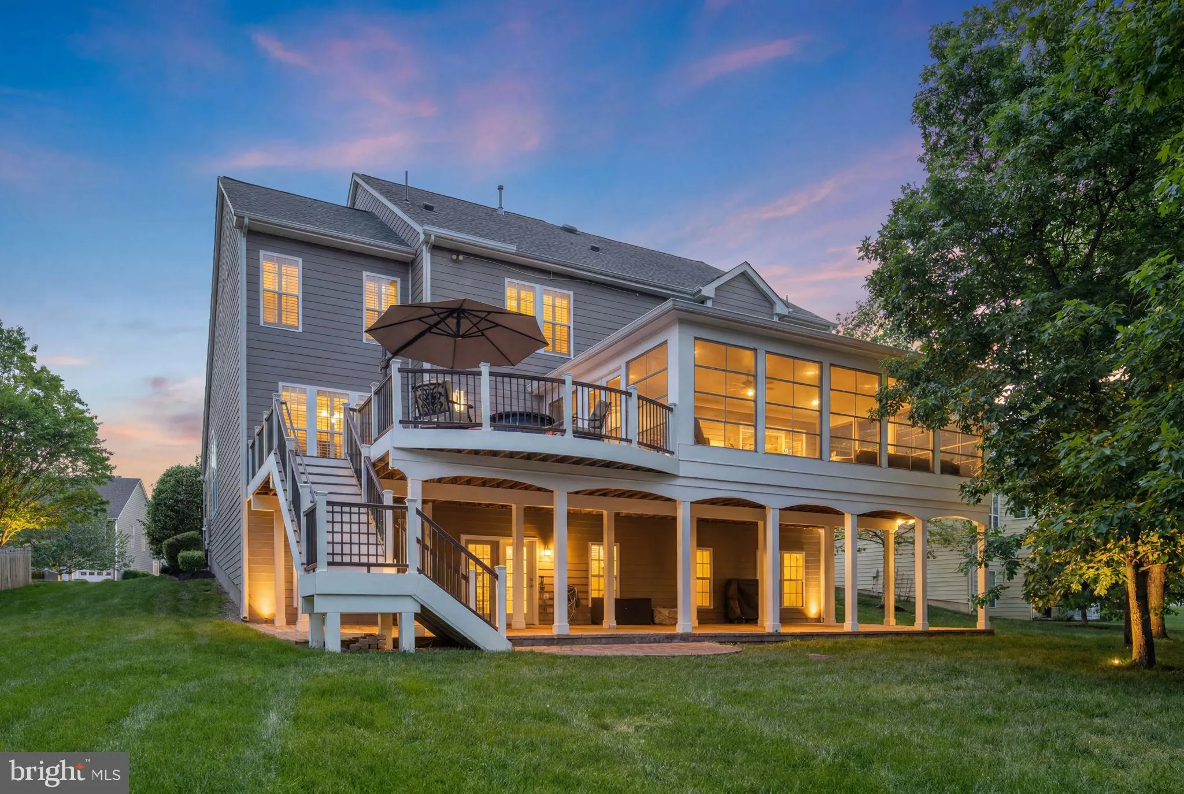
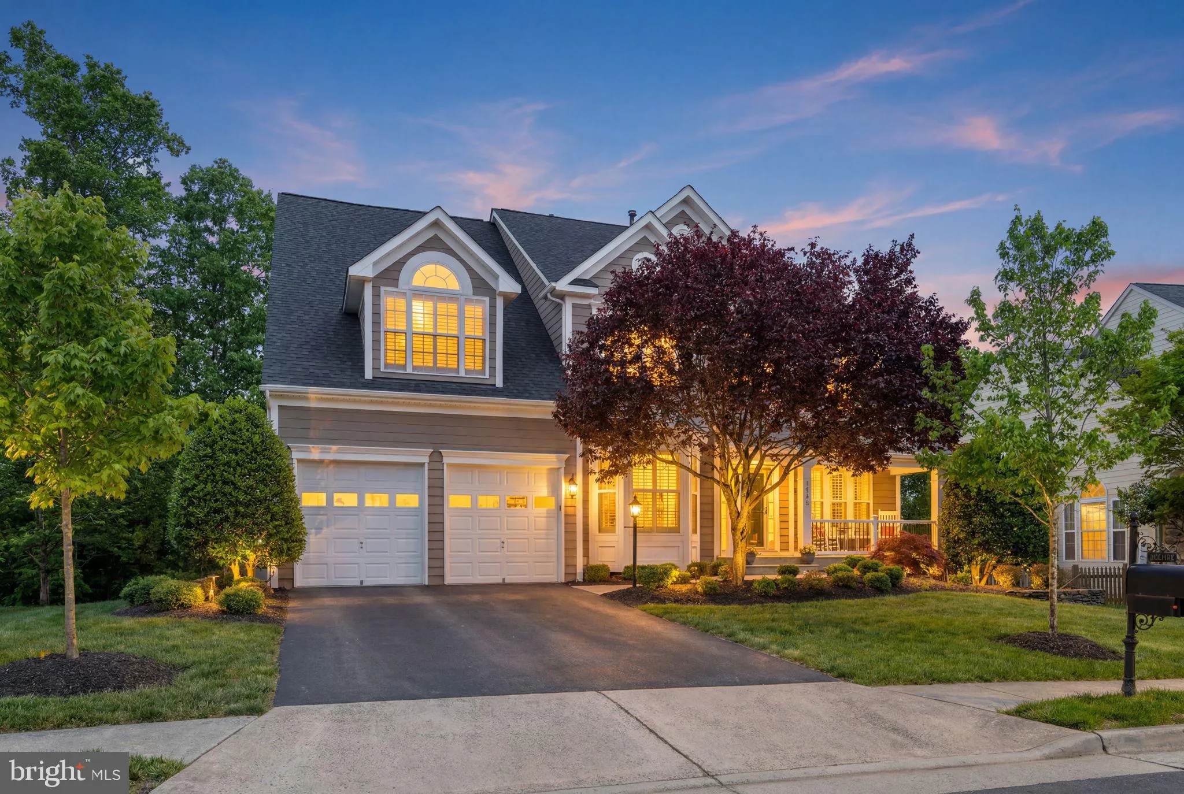
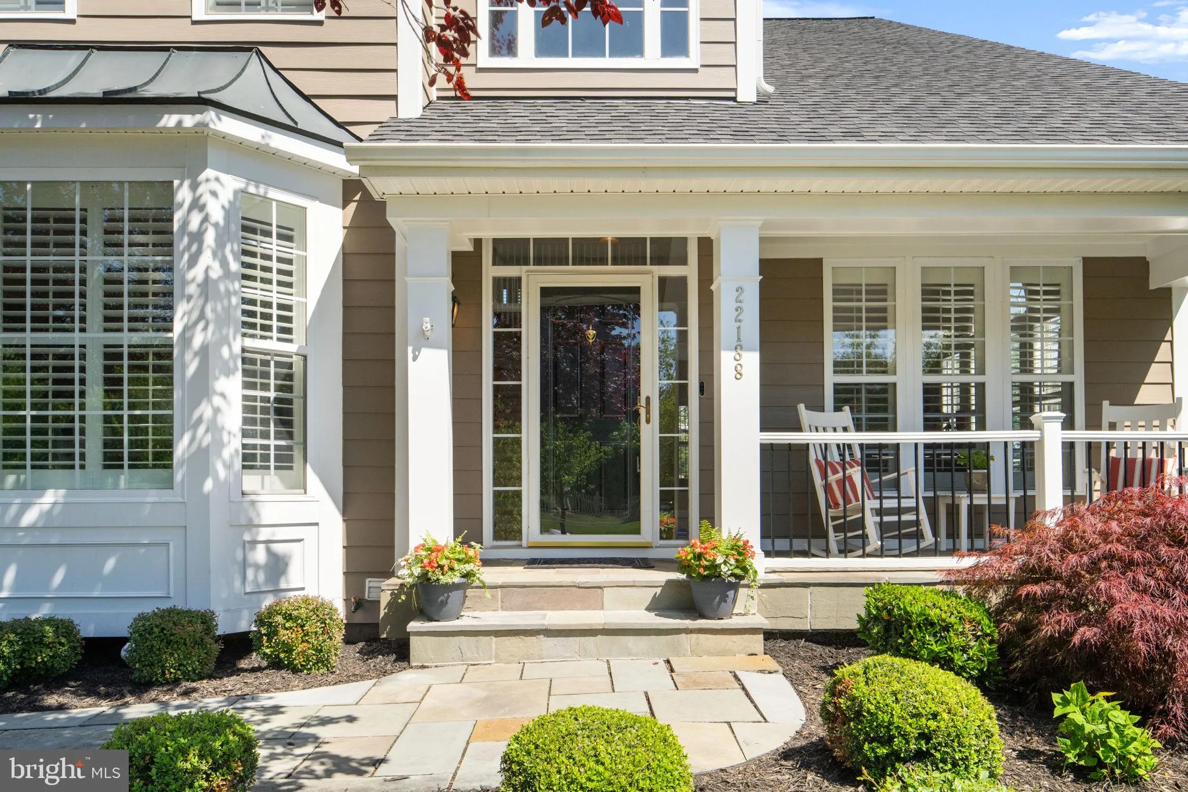
Welcome to 22188 Windy Pine Court, a meticulously upgraded 5-bedroom, 4.5-bath Van Metre Sinclair II tucked into a quiet cul-de-sac in sought-after Broadlands South. Thoughtfully enhanced well beyond its original build with substantial owner investment in major systems, premium finishes, and standout outdoor living. The main level features a gourmet kitchen with KraftMaid cabinetry, granite countertops, GE Profile appliances, and both under- and over-cabinet lighting. The open layout flows seamlessly into spacious living and dining areas accented by upgraded crown molding, while a private office with custom bay window bump-out delivers an ideal work-from-home setting. Plantation shutters, woven blinds, and brand-new carpet run throughout. Upstairs, the primary suite offers a renovated shower with frameless glass enclosure. Custom Elfa closet systems are installed in the primary, additional bedrooms, pantry, and laundry room for exceptional organization. The finished lower level lives like a private second suite, ideal for guests, extended family, or in-law living. A dedicated media room features a tray ceiling, uplighting, and projector pre-wiring. The fifth bedroom (currently used as a gym) sits adjacent to a full bath and is anchored by a well-appointed wet bar with refrigerator, dishwasher, and sink. The home’s signature outdoor feature is the expansive three-season room with vaulted ceilings and EZ-Breeze windows, blurring the line between indoor and outdoor living year-round. Step out to a Trex Transcend deck with custom railings and an expansive brick patio below, framed by mature trees – a true entertaining setting. Major capital improvements provide rare turnkey peace of mind: 2021 CertainTeed Landmark Class 3 impact-resistant roof with transferable warranty, dual-zone HVAC (Lennox 2017, Rheem 2023), upgraded insulation eliminating upper-level temperature imbalance, upgraded electrical panel, 2018 water heater, oversized 6-inch gutters, and durable HardiePlank siding. Additional features include a Tesla Level 2 EV charger and a fully integrated security system with locks, smoke, and CO detection. Broadlands is a 1, 500-acre master-planned community known for natural beauty and an active lifestyle: three outdoor pools, nine tennis courts plus pickleball, a daily-access fitness center, a 5, 000 sq ft Nature Center, miles of walking and biking trails, and year-round events including the beloved “Broadlands Live!” summer concert series. HOA includes common area maintenance, snow removal, trash and recycling, high-speed fiber internet (Southern Walk), and full amenity access. Served by top-rated Mill Run Elementary, Eagle Ridge Middle, and Briar Woods High Schools. Minutes to the Dulles Greenway, Route 7, Ashburn Silver Line Metro, Dulles International Airport, and the shopping and dining of Broadlands Marketplace and One Loudoun.
 Features & Appliances
 Ask Agent A Question
 Address Map
 Neighborhood
 MLS Addon
 Additional Information
 Financial
Listing Information
Financial
Listing Information
 Rob Spicer Broker, GRI
Spicer Real Estate
Rob Spicer Broker, GRI
Spicer Real Estate
7201 Wisconsin Avenue
 RobSpicer@SpicerRealEstate.com
 2403881030
 2403881030
 7201 Wisconsin Avenue


