
 Share
Share

 11901 RUSTIC FARM COURT, Germantown, MD 20874
 3,755 Sqft SQFT
 5
5
 4
4
 Basic Details
Nestled in the serene Crawford Farm single family community within Gunners Lake Village. This stunning Colonial-style residence offers a perfect blend of elegance & comfort. Here you will enjoy a combination of large square footage & large unassuming & exploding backyard with no need to compromise. Lo...
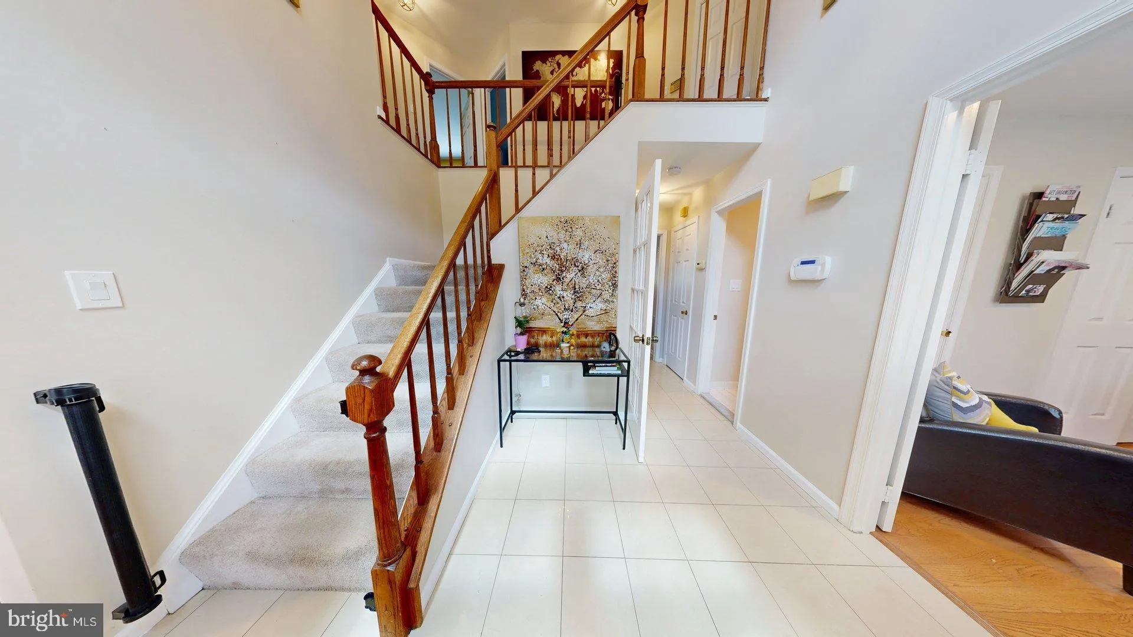
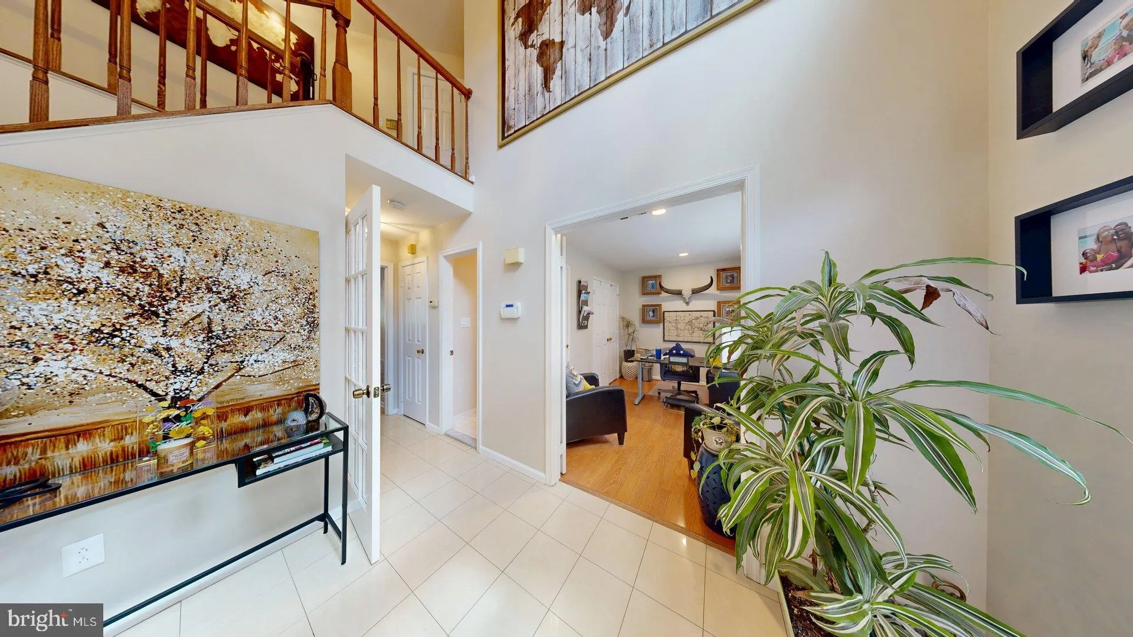
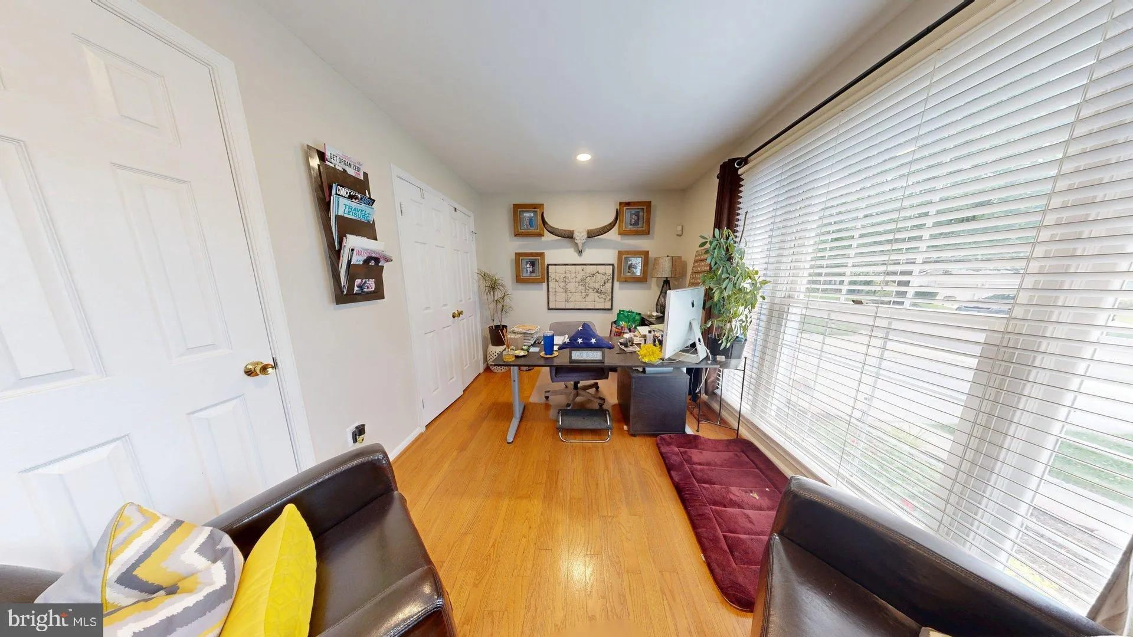
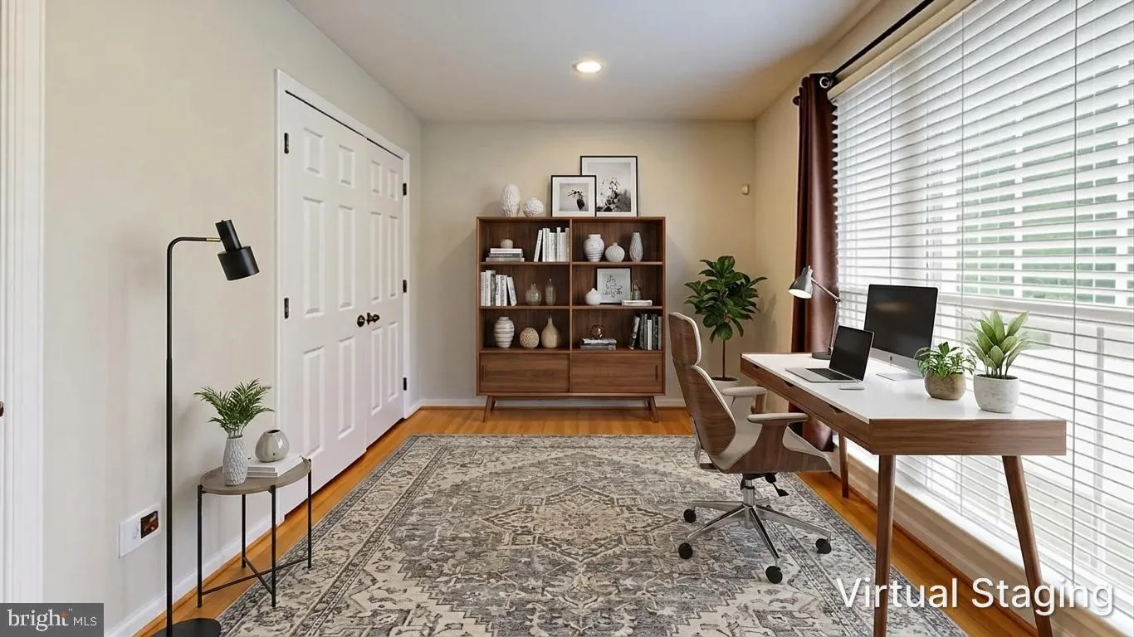
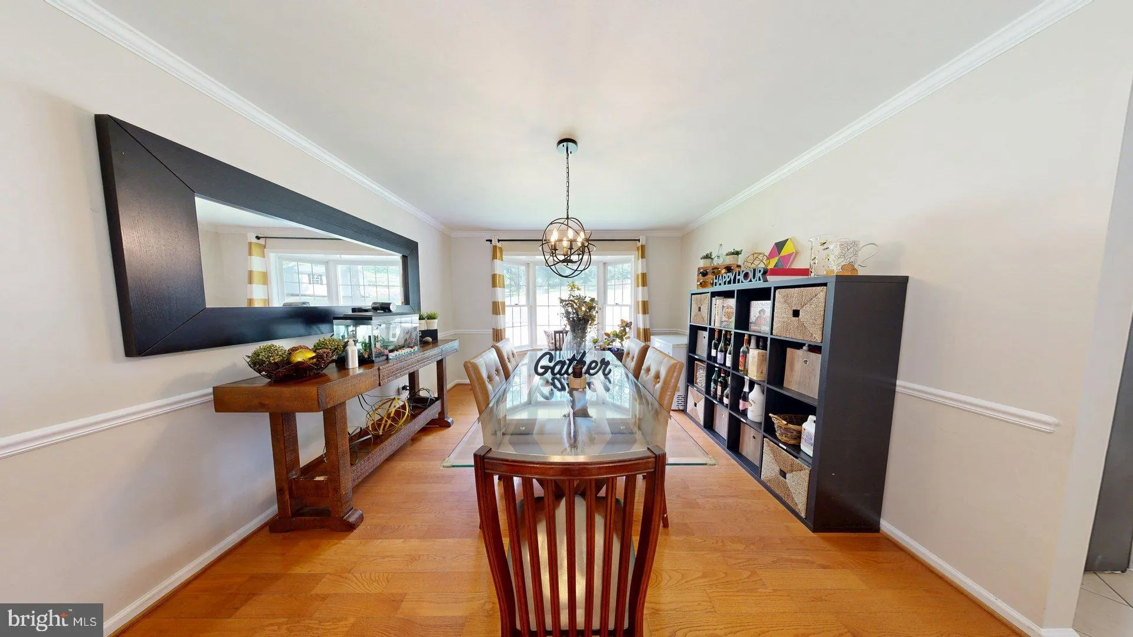
Nestled in the serene Crawford Farm single family community within Gunners Lake Village. This stunning Colonial-style residence offers a perfect blend of elegance & comfort. Here you will enjoy a combination of large square footage & large unassuming & exploding backyard with no need to compromise. Located on the East side, where the largest lots in the community are located. Spanning 2, 675 square feet above grade with an additional 1080 square feet below grade for a total of 3755 square feet of fully finished space. This meticulously maintained home features 5 spacious bedrooms & 3.5 bathrooms, making it an ideal sanctuary for those seeking both space & style. Step inside to discover an inviting open floor plan adorned with exquisite details such as chair railings and crown moldings that enhance the home’s sophisticated ambiance. The heart of the home is the expansive living area, where natural light pours in through the windows and skylights, creating a warm & welcoming atmosphere. A cozy fireplace with glass doors and a classic mantel serves as a focal point, perfect for gatherings or quiet evenings at home. The gourmet kitchen with white cabinet, black knobs & hinges for contrast is a chef’s dream, equipped with upgraded countertops, a cooktop, wall oven, & a suite of newer appliances including a front-loading washer & dryer. Retreat to the primary suite, a tranquil haven featuring an en-suite bathroom designed for relaxation, complete with modern fixtures & ample storage. Each additional bedroom is generously sized, providing comfort and privacy for all. The outdoor space is equally impressive, set on a 0.47-acre lot that backs to lush trees, offering a peaceful backdrop for outdoor activities. The property features a personal above-ground oval pool 24×12, perfect for summer relaxation, and a deck that invites al fresco dining and entertaining. The landscaped yard is thoughtfully designed, providing a play area with equipment for outdoor fun & installed 100-foot retaining wall with electricity that extends the flat area perfect for unlimited fun & entertainment. Additional highlights include a fully finished basement with a bar & 2 sump pumps & an additional room or perhaps a movie room. A two-car attached garage with two wifi garage door openers & 2 ceiling racks for more storage. The home is equipped with a security system with exterior sirens & CCTV (CAT6) prewired ensuring peace of mind. With its prime location in a cul-de-sac, this residence combines luxury living with the tranquility of nature, making it a perfect choice for those seeking a harmonious lifestyle. Experience the beauty & comfort of this exceptional home, where every detail has been thoughtfully curated for modern living. Location: Located off Middlebrook road & Warring Station road with easy access to I-270, Rt 355, Great Seneca, Clopper Road & I-200. Almost everything is located with a 5-10 minute drive to include: Middlebrook shopping center with tons of shopping and dining, Giant and Safeway grocery stores and Wegmans at the Milestone Shopping Center, Gold’s Gym, Black Rock Center for the Arts, Missions BBQ, Starbucks, Adventist Healthcare, Holy Cross Hospital, 1.1 miles from Top Golf, Walmart 1.9 miles away & the list goes on! Additional features: New gutters 5/2026, new siding 5/2024, new roof 11/2021, new pool pump 5/2026, new attic cooling fan 5/2026, fresh paint throughout most of the home 4/2026, updated all vanity tops 4/2026, 2 primary bedroom walk-in closets with custom closet system, freshly painted 2-car garage with gray coated floor epoxy, 10×10 Tarter Elite Heavy-Duty Wire Dog kennel, 10×16 handcrafted Amish shed with bran new roof 5/2026, fully fenced yard with French drains, super private with mature privacy hedges. Experience a daily retreat right in your backyard! Don’t miss this one!!! Call 4 more info!
 Features & Appliances
 Ask Agent A Question
 Address Map
 Neighborhood
 MLS Addon
 Additional Information
 Financial
Listing Information
Financial
Listing Information
 Rob Spicer Broker, GRI
Spicer Real Estate
Rob Spicer Broker, GRI
Spicer Real Estate
7201 Wisconsin Avenue
 RobSpicer@SpicerRealEstate.com
 2403881030
 2403881030
 7201 Wisconsin Avenue


