
 Share
Share
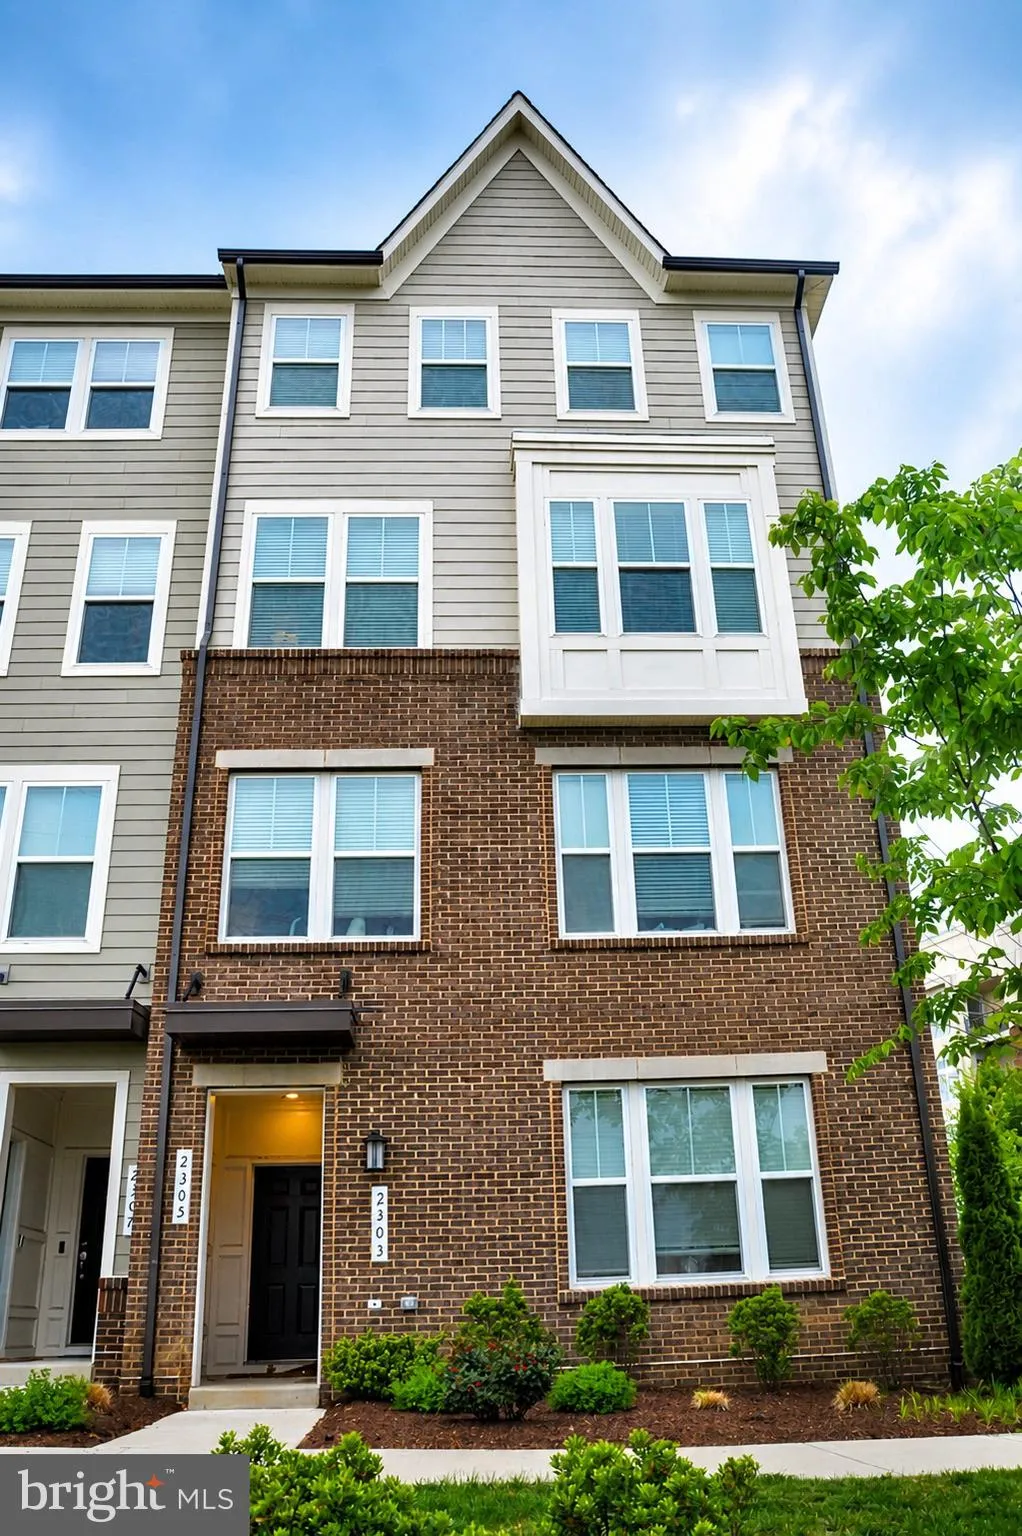
 2303 STEPHANIE TESSA LANE, Woodbridge, VA 22191
 1,630 Sqft SQFT
 3
3
 3
3
 Basic Details
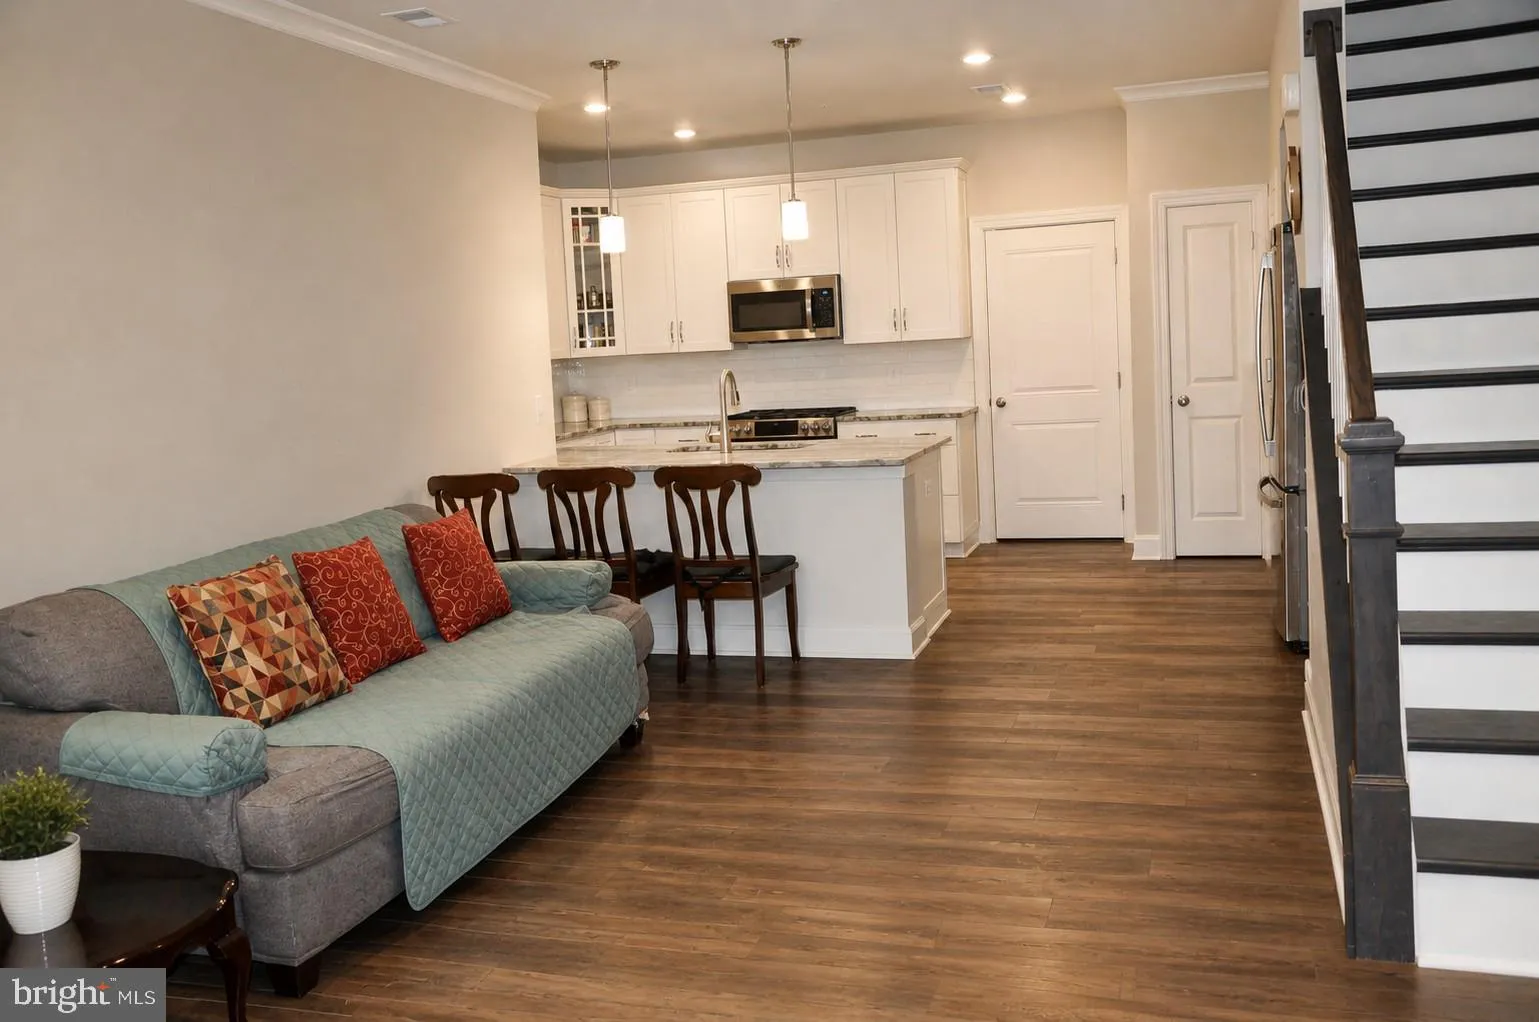
Stunning 2-level townhome featuring a bright and open floor plan with 3 bedrooms and 2.5 baths, located in the highly sought-after Stonebridge at Potomac Town Center! This beautifully maintained home offers a spacious living and dining area filled with natural light, perfect for both everyday living and entertaining...

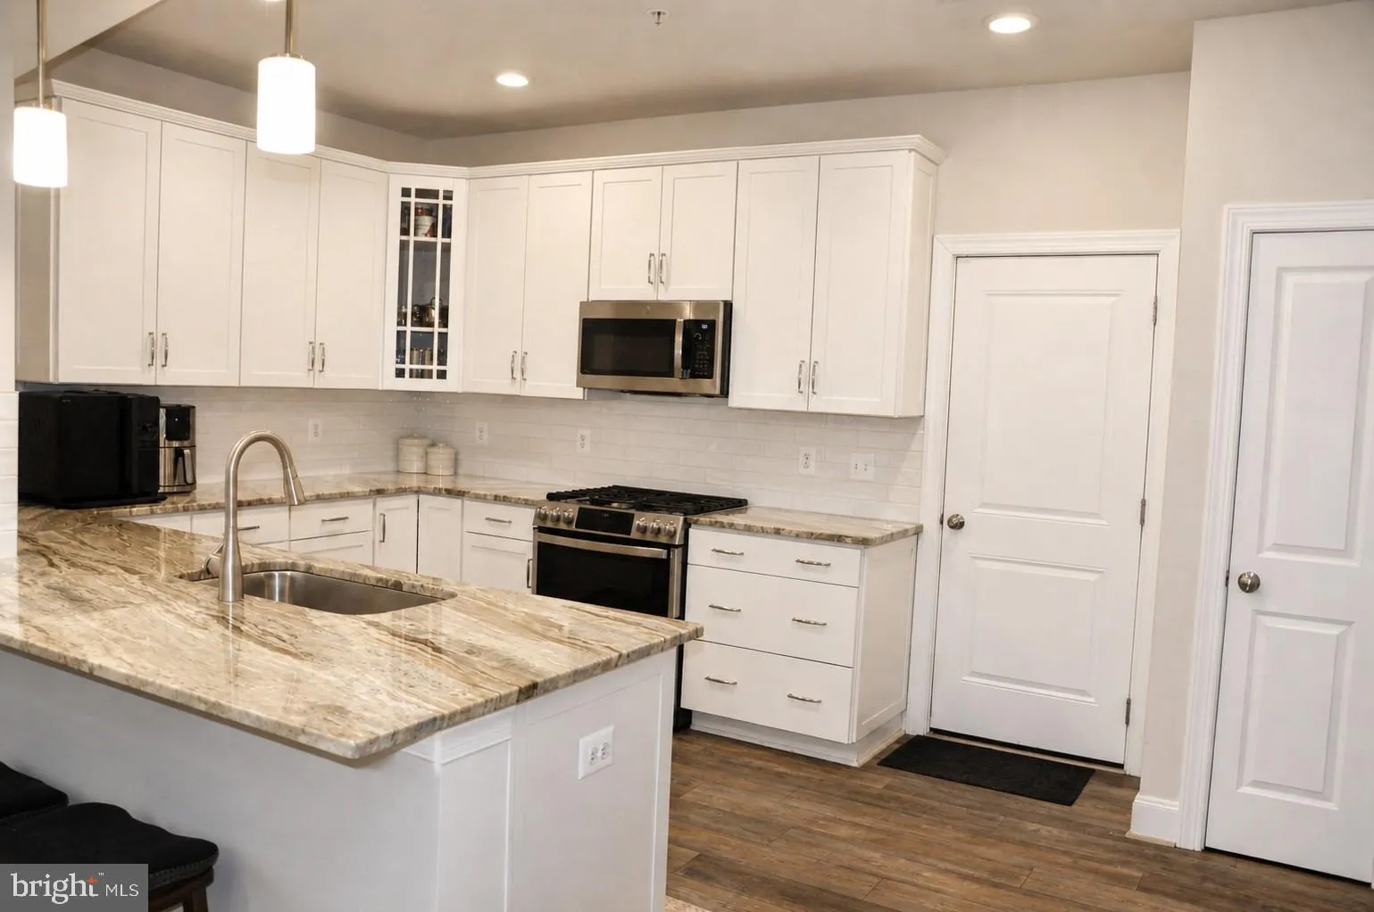
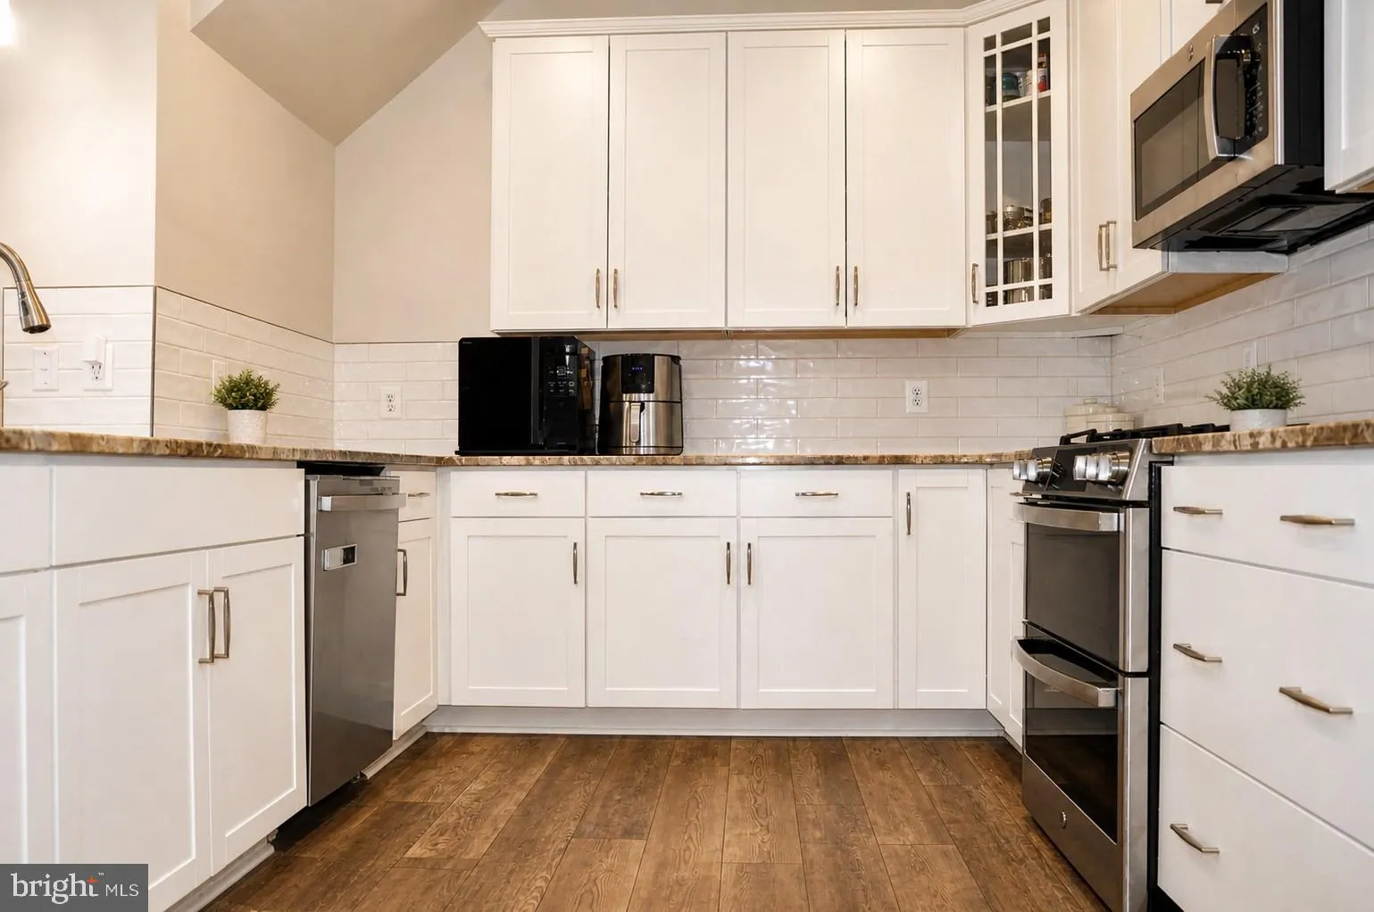
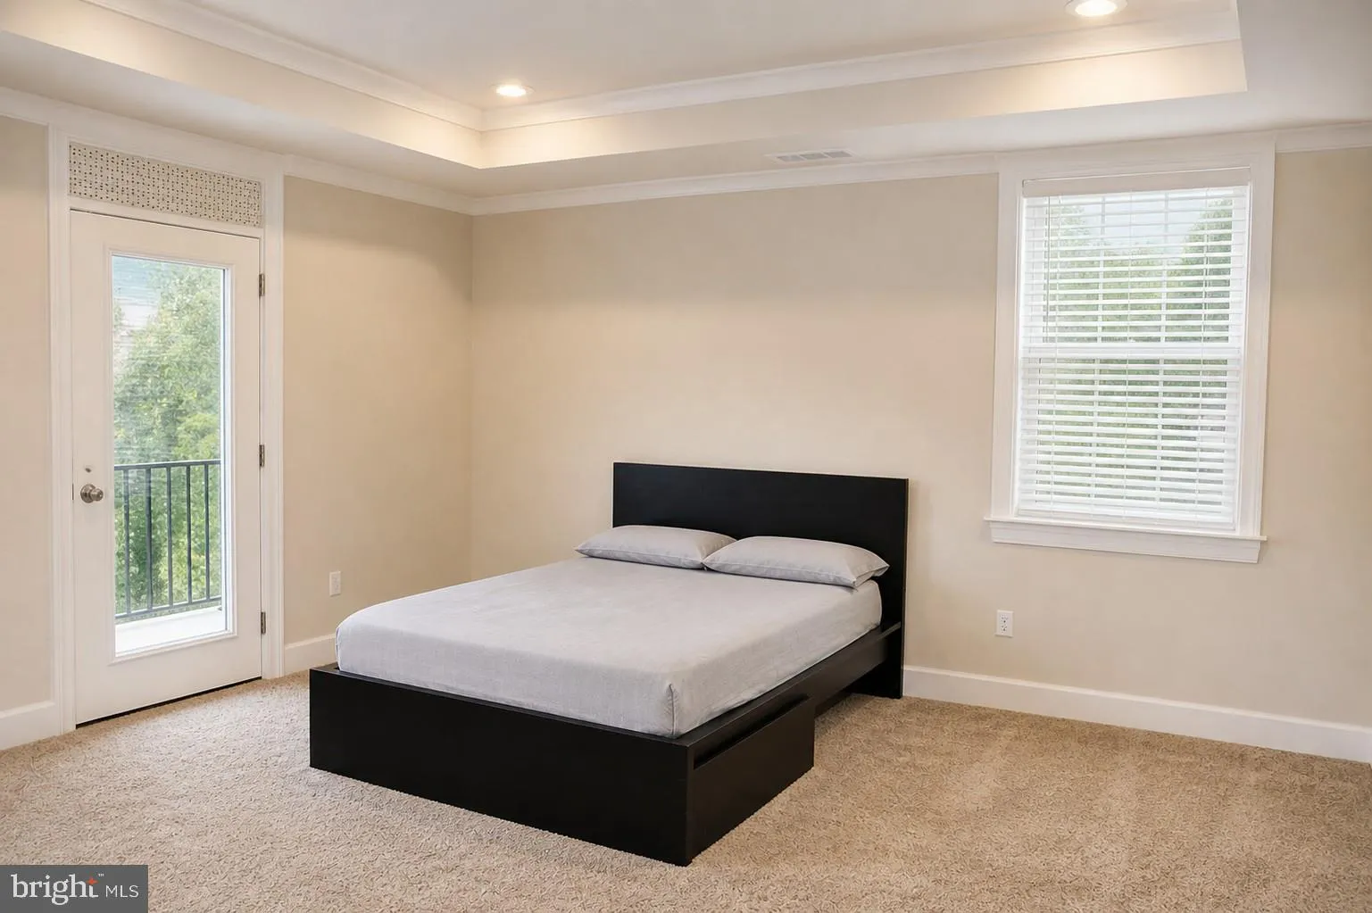
Stunning 2-level townhome featuring a bright and open floor plan with 3 bedrooms and 2.5 baths, located in the highly sought-after Stonebridge at Potomac Town Center! This beautifully maintained home offers a spacious living and dining area filled with natural light, perfect for both everyday living and entertaining. The modern kitchen is a chef’s delight, featuring granite countertops, ample cabinetry, and plenty of workspace for meal preparation. The primary bedroom suite provides a relaxing retreat with direct access to a private patio—ideal for morning coffee or unwinding in the evening. Two additional well-sized bedrooms offer comfort and flexibility for family, guests, or a home office. Enjoy the convenience of nearby shopping, dining, and entertainment just minutes away at Potomac Town Center, along with easy access to major commuter routes. Don’t miss this exceptional opportunity—this home is a must-see!
 Features & Appliances
 Ask Agent A Question
 Address Map
 Neighborhood
 MLS Addon
 Additional Information
 Financial
Listing Information
Financial
Listing Information
 Rob Spicer Broker, GRI
Spicer Real Estate
Rob Spicer Broker, GRI
Spicer Real Estate
7201 Wisconsin Avenue
 RobSpicer@SpicerRealEstate.com
 2403881030
 2403881030
 7201 Wisconsin Avenue


