
 Share
Share
 111 RANGE ROAD, Glen Burnie, MD 21061
 1,564 Sqft SQFT
 2
2
 1
1
 Basic Details
OFFERS RECEIVED WILL BE REVIEWED MONDAY AT 11:00 AM. Back on market because buyer’s home sale contingency was not met. A great opportunity for a prepared buyer. This 2-bedroom, 1-bathroom home offers a blend of comfort and convenience. The home features many updates with real hardwood flooring and a combinatio...
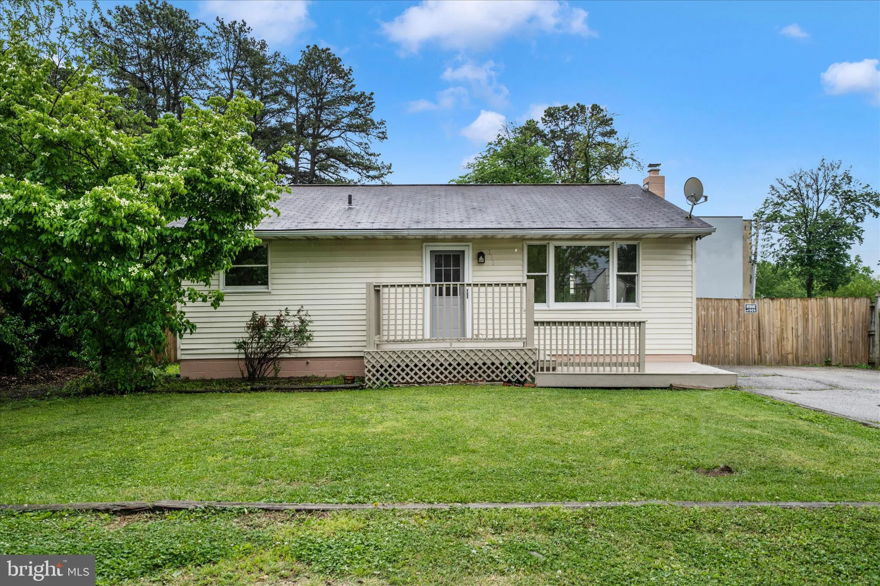
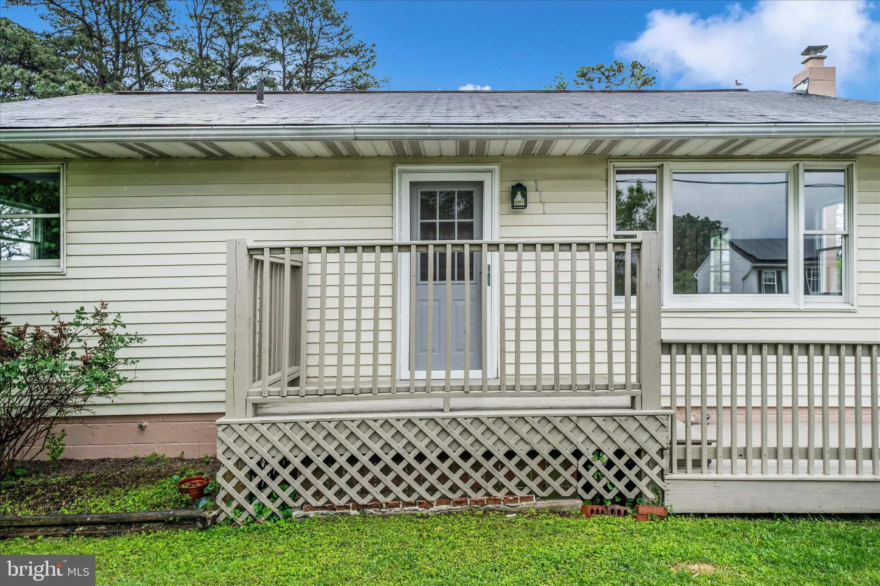
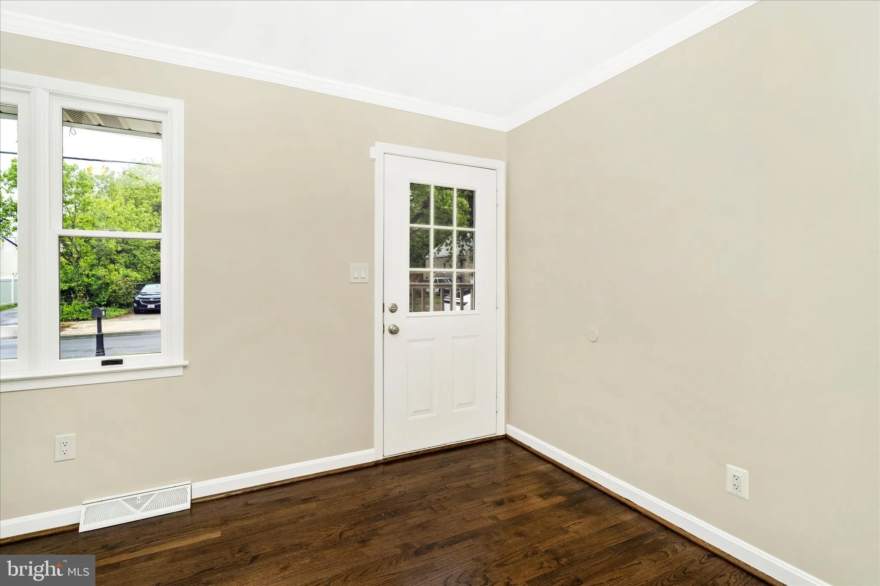
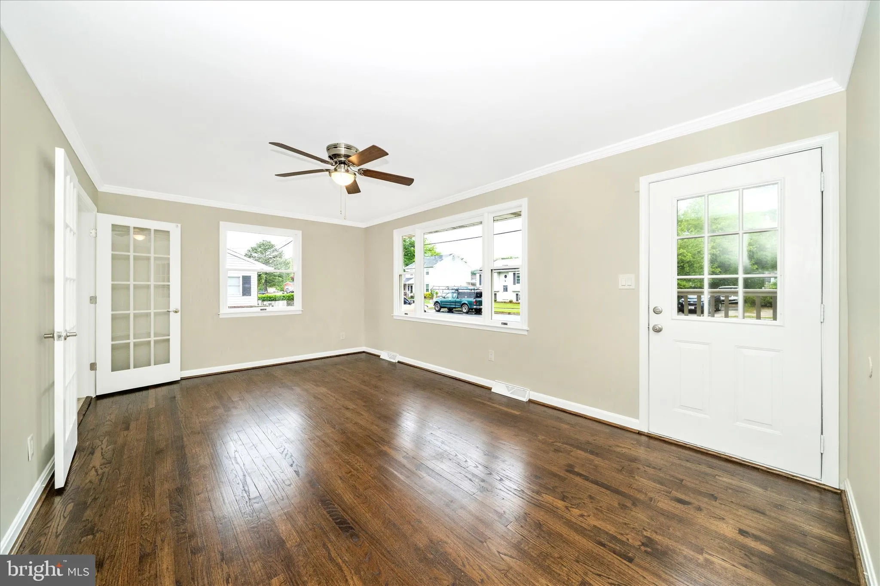
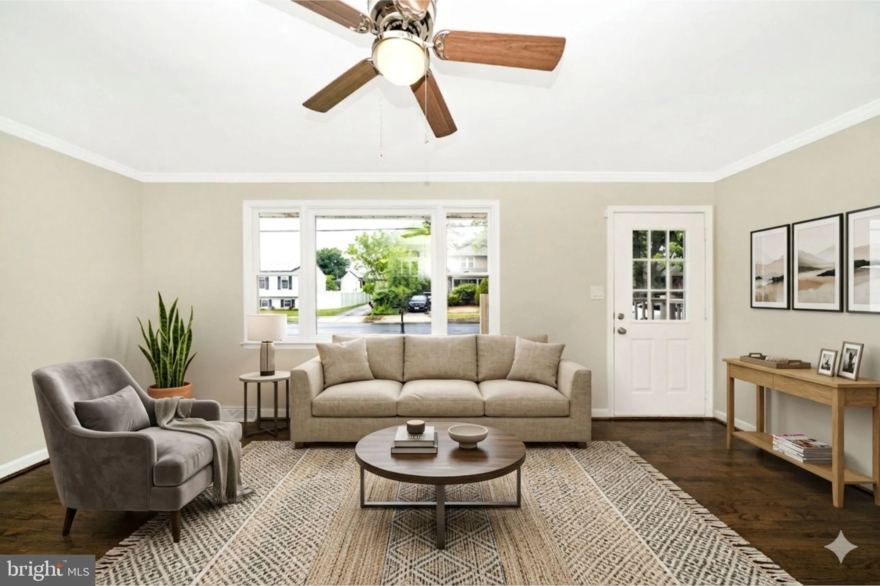
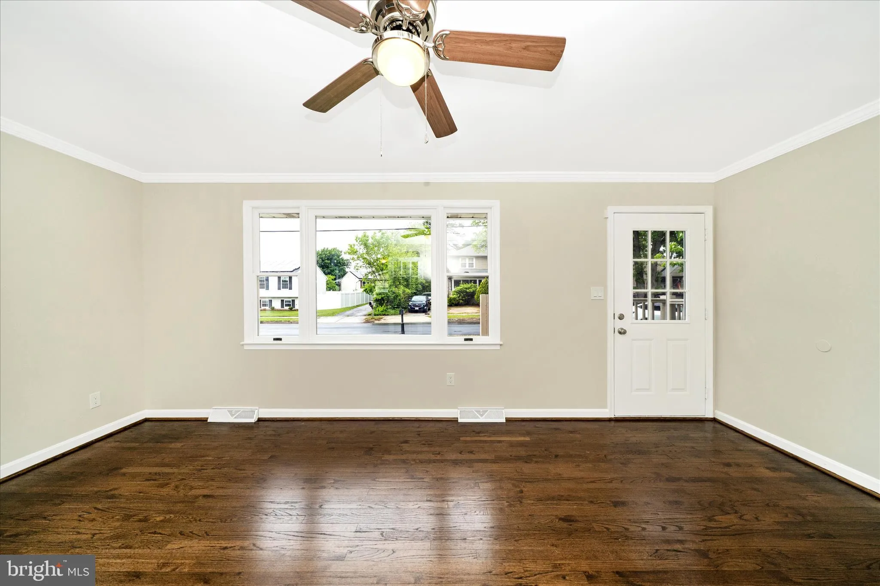
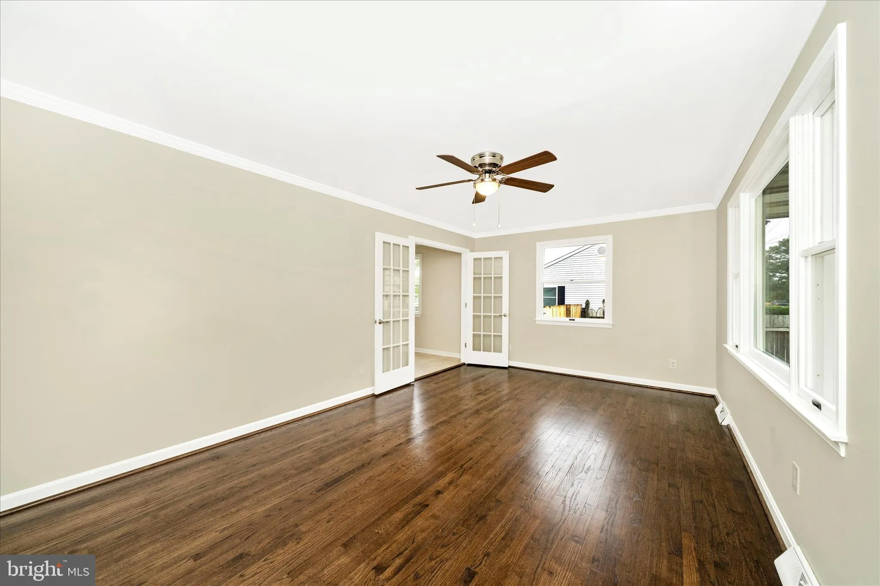
OFFERS RECEIVED WILL BE REVIEWED MONDAY AT 11:00 AM. Back on market because buyer’s home sale contingency was not met. A great opportunity for a prepared buyer. This 2-bedroom, 1-bathroom home offers a blend of comfort and convenience. The home features many updates with real hardwood flooring and a combination kitchen/dining area, perfect for gatherings. The kitchen is equipped with a brand new refrigerator and electric range. The full, improved lower level provides additional living space and storage, with brand new flooring. The large outbuilding with electric is perfect for car enthusiasts and those who enjoy a place to work on projects. This home benefits from nearby parks, hiking/biking and camping along Patapsco Valley State Park, and Riviera Beach. Only 5 miles from BWI and close commuter routes MD-97, 100, and 2. Recent updates include (all 2026): Electric heat pump, new flooring in lower level, new flooring in kitchen, refinished hardwood floors, new rear decking boards and new stain.
 Features & Appliances
 Ask Agent A Question
 Address Map
 MLS Addon
 Additional Information
 Financial
Listing Information
Financial
Listing Information
 Rob Spicer Broker, GRI
Spicer Real Estate
Rob Spicer Broker, GRI
Spicer Real Estate
7201 Wisconsin Avenue
 RobSpicer@SpicerRealEstate.com
 2403881030
 2403881030
 7201 Wisconsin Avenue


