
 Share
Share
 23233 FALLEN HILLS DRIVE, Brambleton, VA 20148
 4,938 Sqft SQFT
 4
4
 5
5
 Basic Details
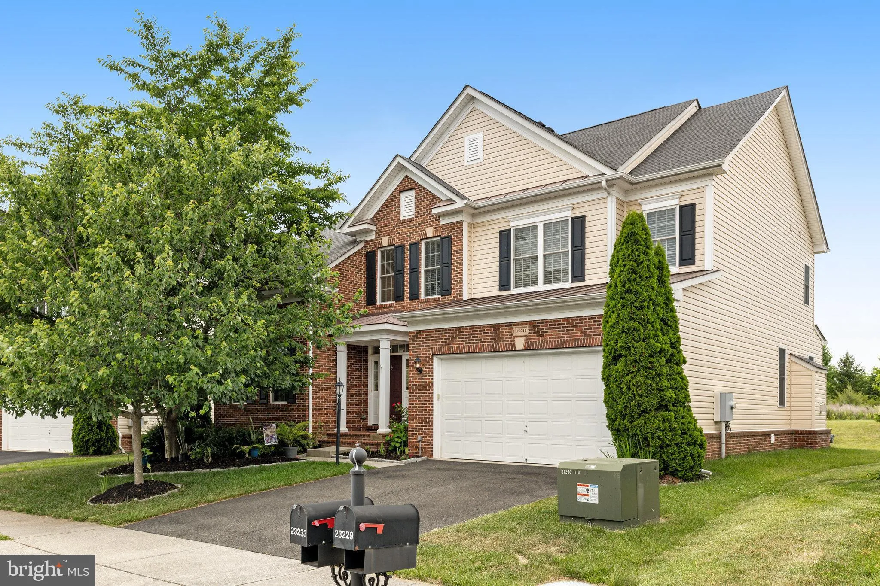
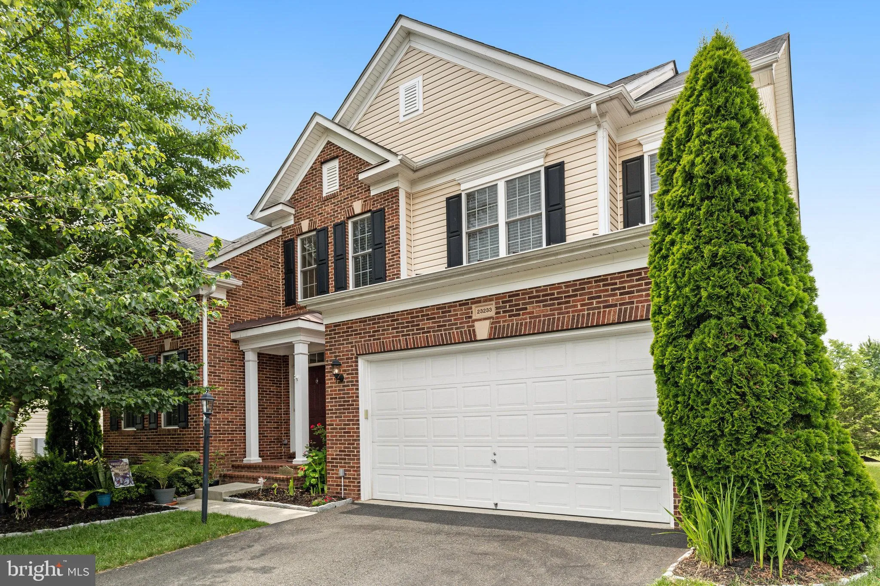
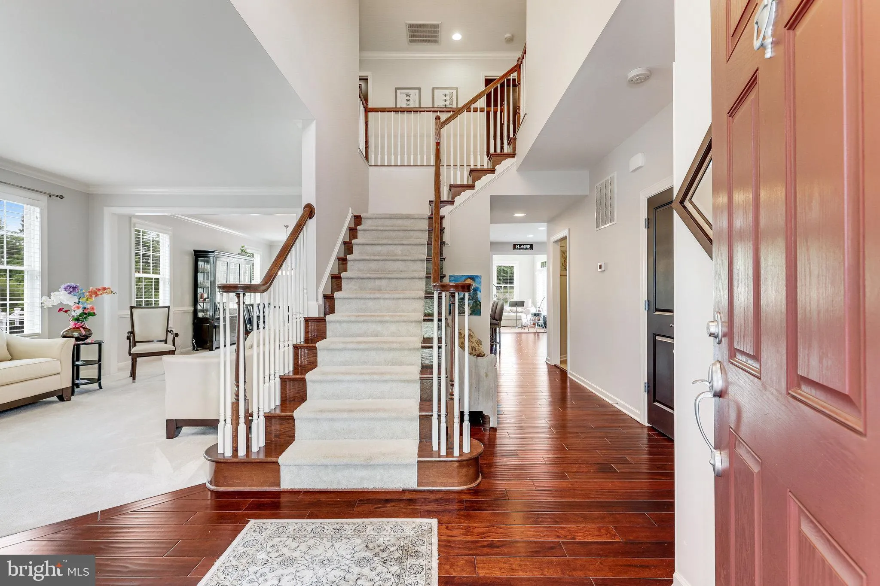
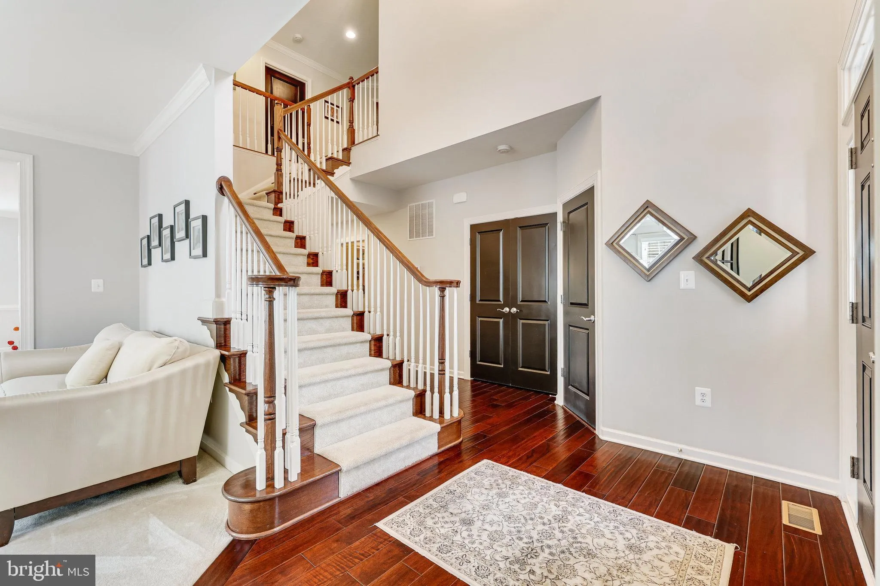
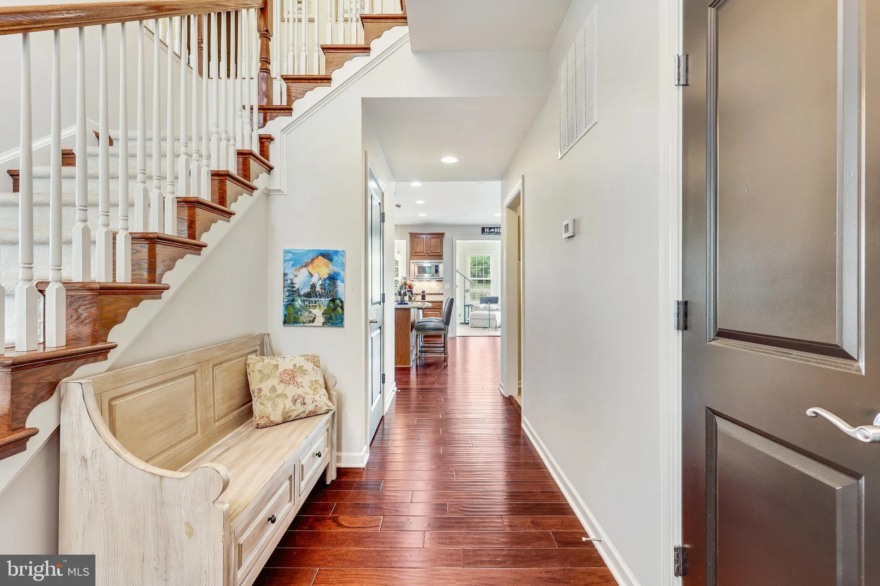
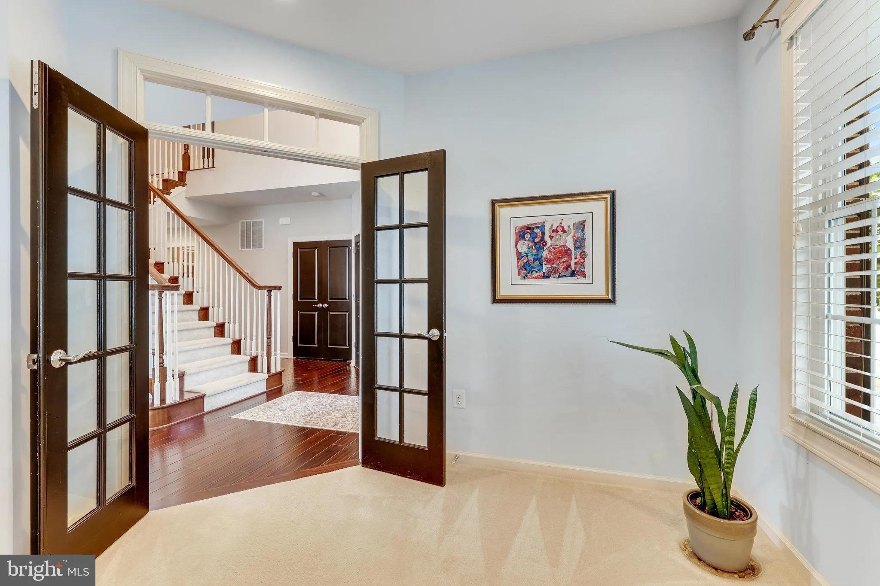
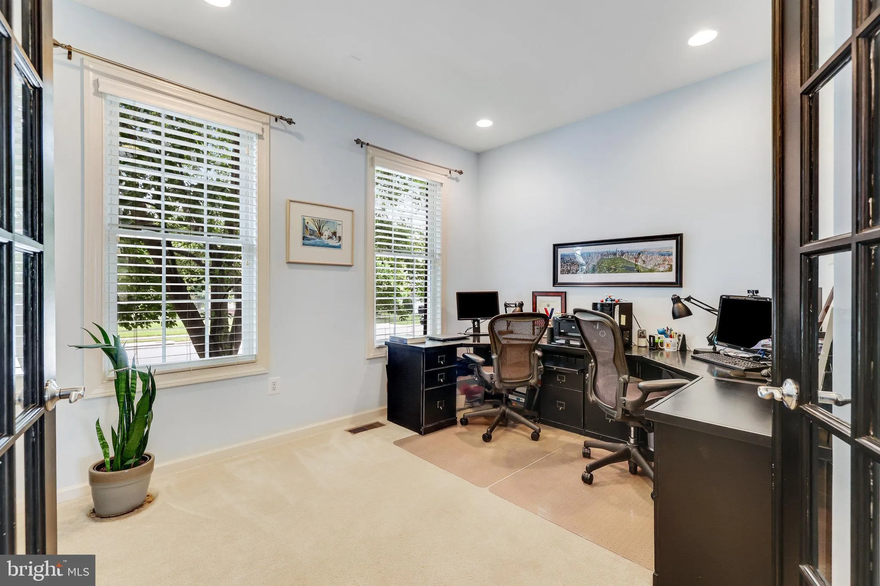
Gorgeous 4 bedroom, 4.5 bathroom home with over 4, 850 sq. ft. of living space. This house features an open Kitchen/Family Room with Sunroom. The large Family Room features a gas fireplace. The Kitchen boasts beautiful cabinets, granite countertops, and stainless-steel appliances. Upgraded Wide-Plank Hardwood on Mai...
Gorgeous 4 bedroom, 4.5 bathroom home with over 4, 850 sq. ft. of living space. This house features an open Kitchen/Family Room with Sunroom. The large Family Room features a gas fireplace. The Kitchen boasts beautiful cabinets, granite countertops, and stainless-steel appliances. Upgraded Wide-Plank Hardwood on Main Level. Upper Level has four large bedrooms, three full bathrooms, and a laundry room. The finished basement has a full bathroom and plenty of space for a second living area and separate rec room. Enjoy all that Brambleton has to offer including plenty of walking trails, pools, tennis courts, and playgrounds. Home is within walking distance to the Brambleton Town Center where you can visit the local library or enjoy a number of shops and restaurants. Also within walking distance to the elementary school, a daycare center, and the DC Commuter Bus. Rental includes Cable TV, Internet, Lawn Services, Trash Pickup, and Snow Removal.
 Features & Appliances
 Ask Agent A Question
 Address Map
 Neighborhood
 MLS Addon
 Additional Information
 Financial
Listing Information
Financial
Listing Information
 Rob Spicer Broker, GRI
Spicer Real Estate
Rob Spicer Broker, GRI
Spicer Real Estate
7201 Wisconsin Avenue
 RobSpicer@SpicerRealEstate.com
 2403881030
 2403881030
 7201 Wisconsin Avenue


