
 Share
Share
 4432 VALLEY VIEW ROAD, Middletown, MD 21769
 1,232 Sqft SQFT
 3
3
 3
3
 Basic Details
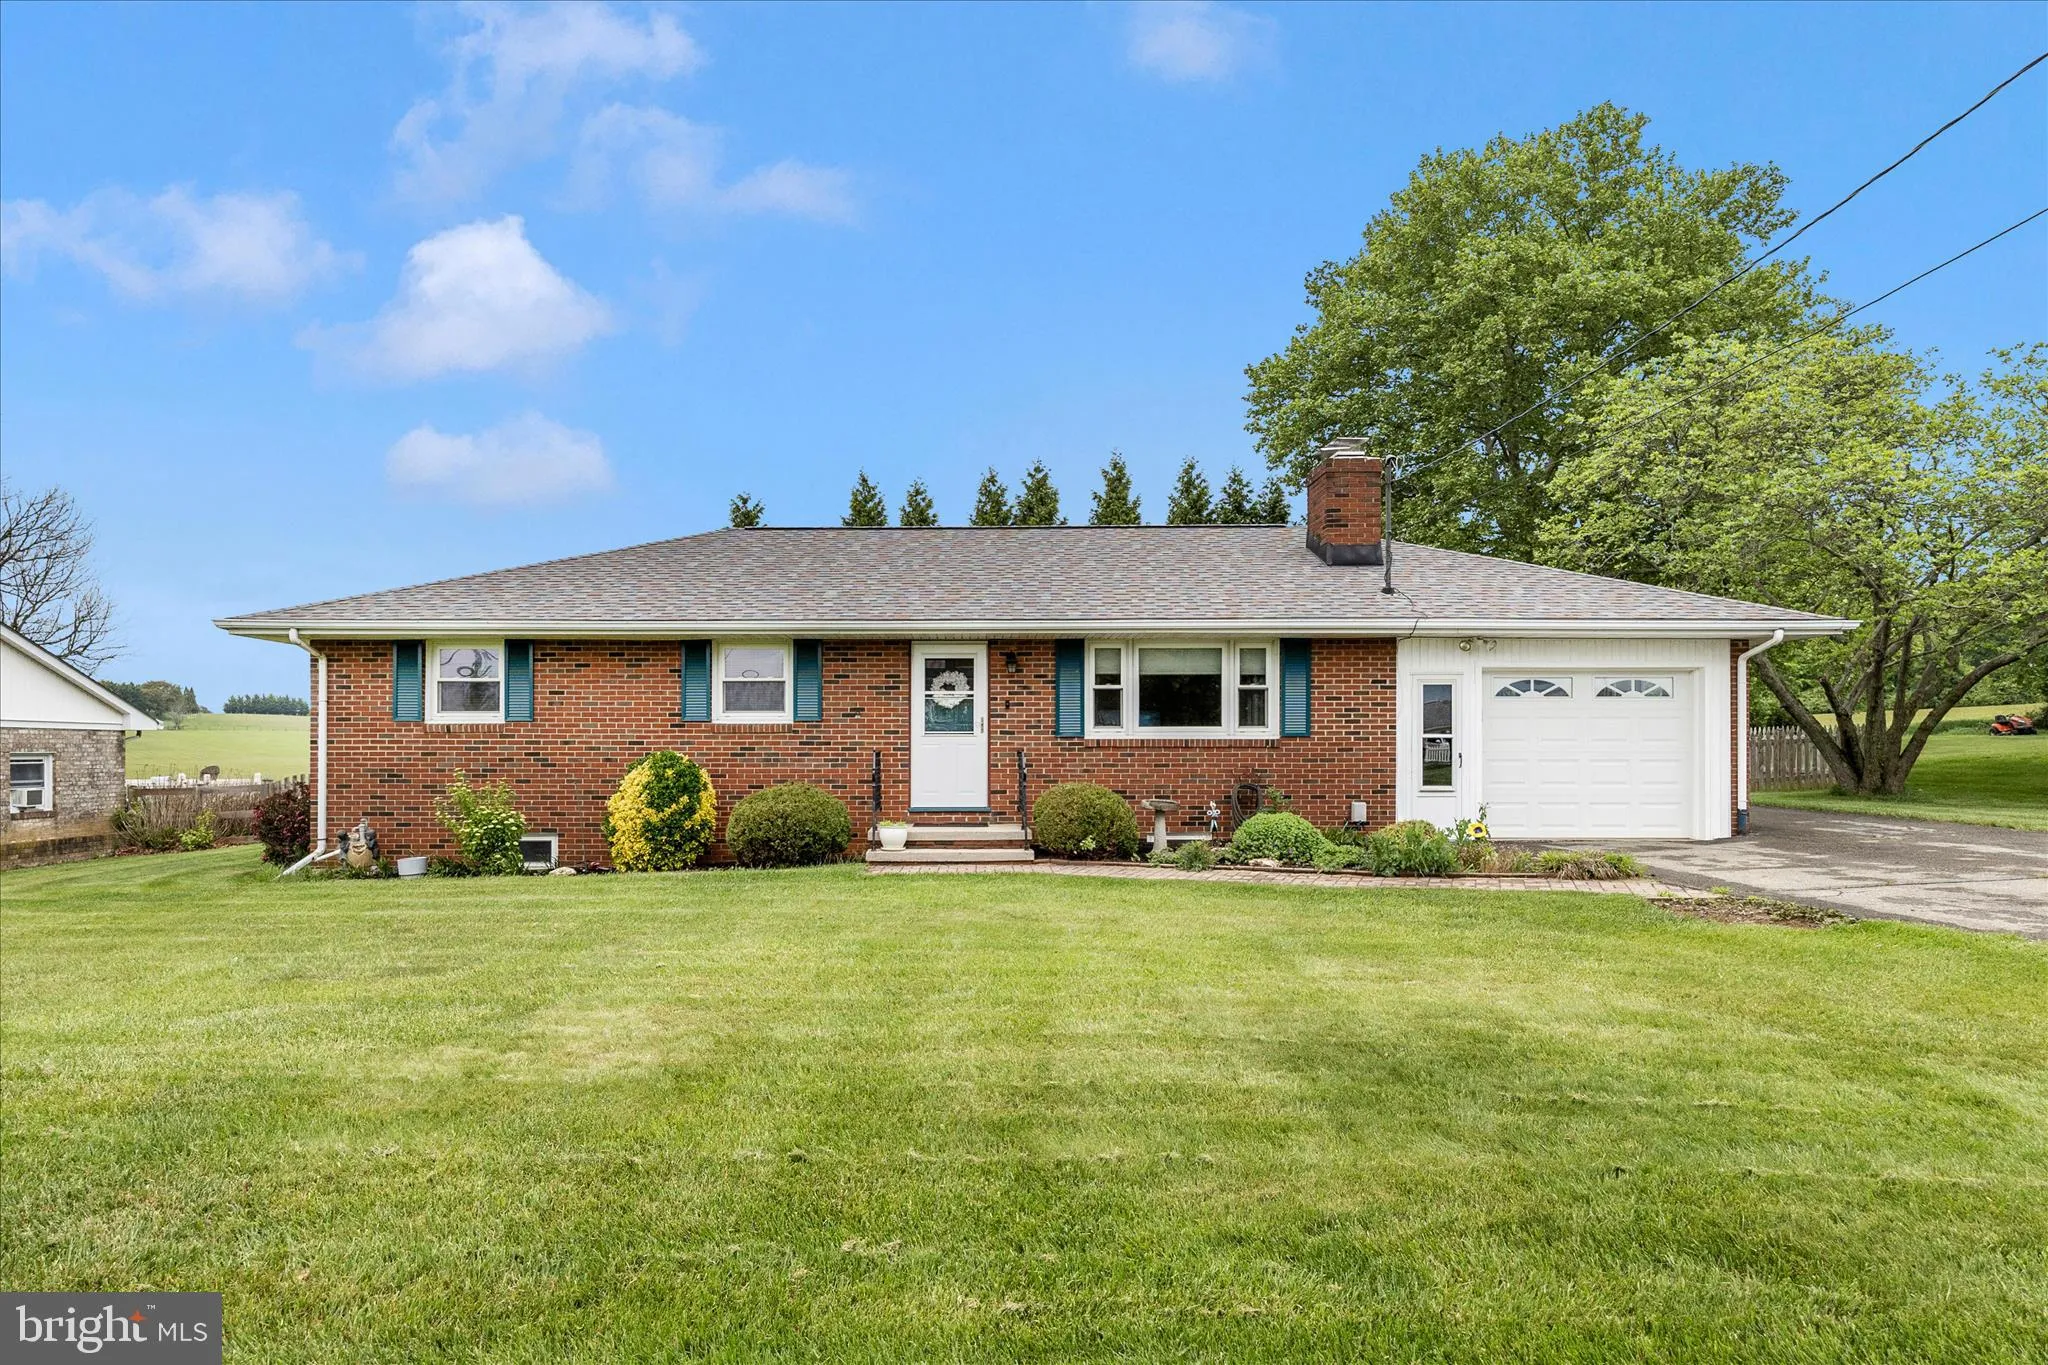
Don’t miss out on this very well maintained all-brick rancher situated on a level, half acre lot! This charming home features many updates and newer features — including roof, water treatment system, well pump and much more. The kitchen boasts of solid surface countertops, tile backsplash and stainless s...
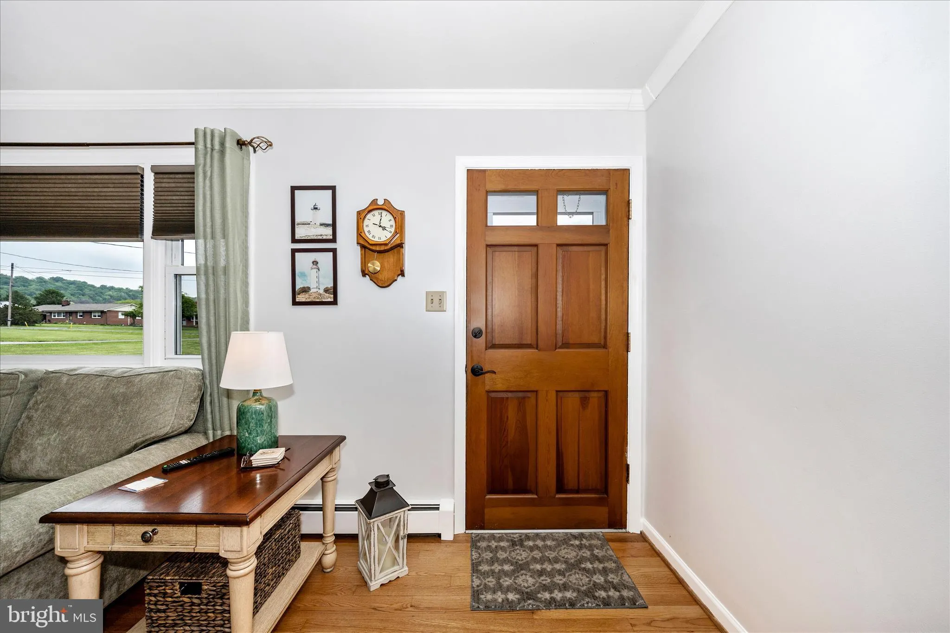
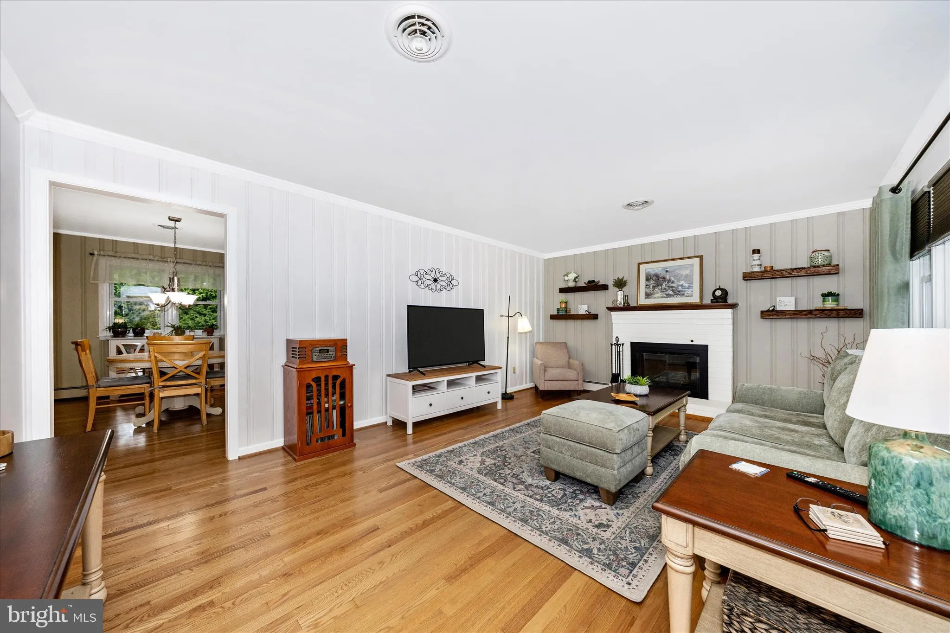
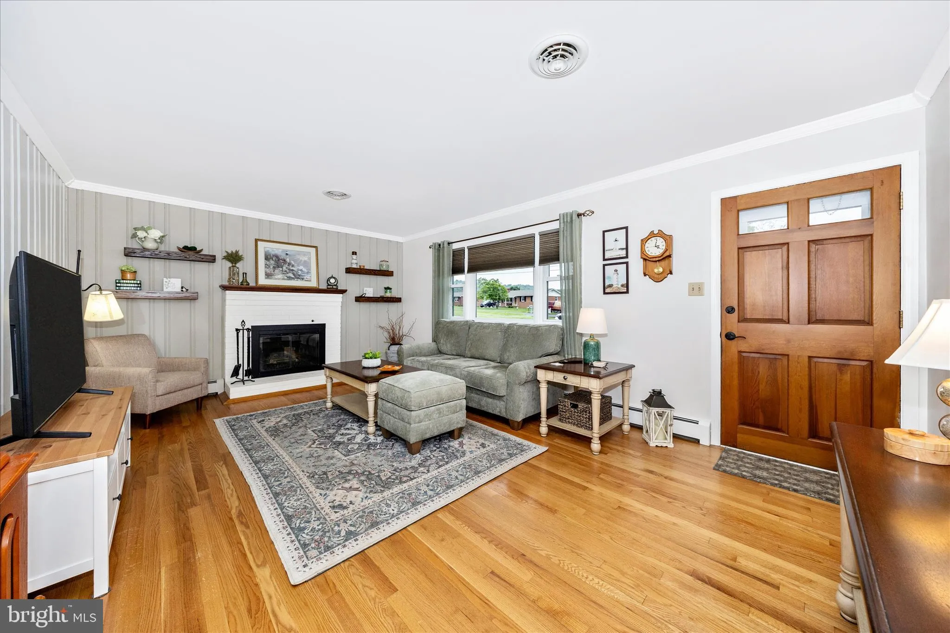
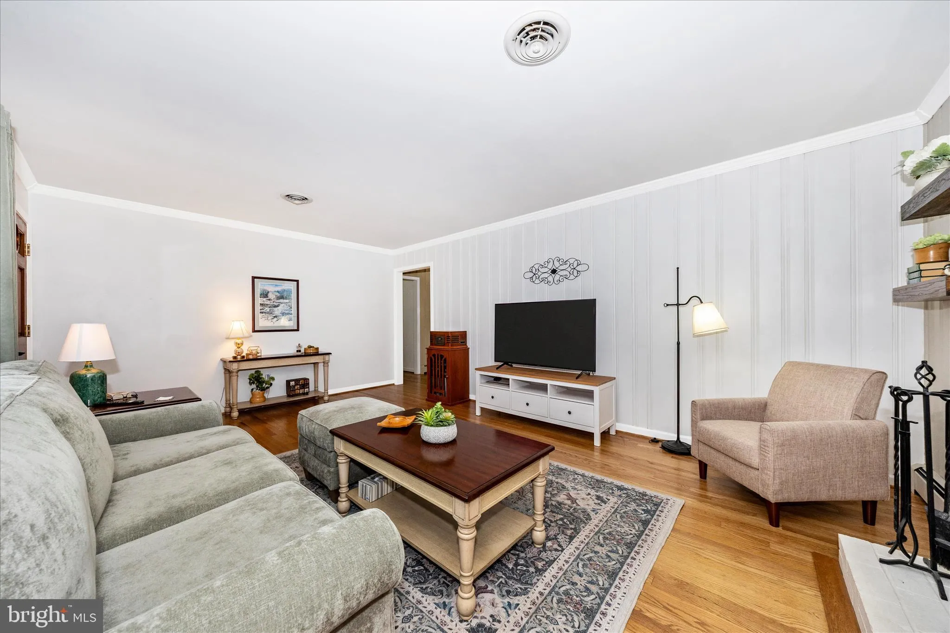
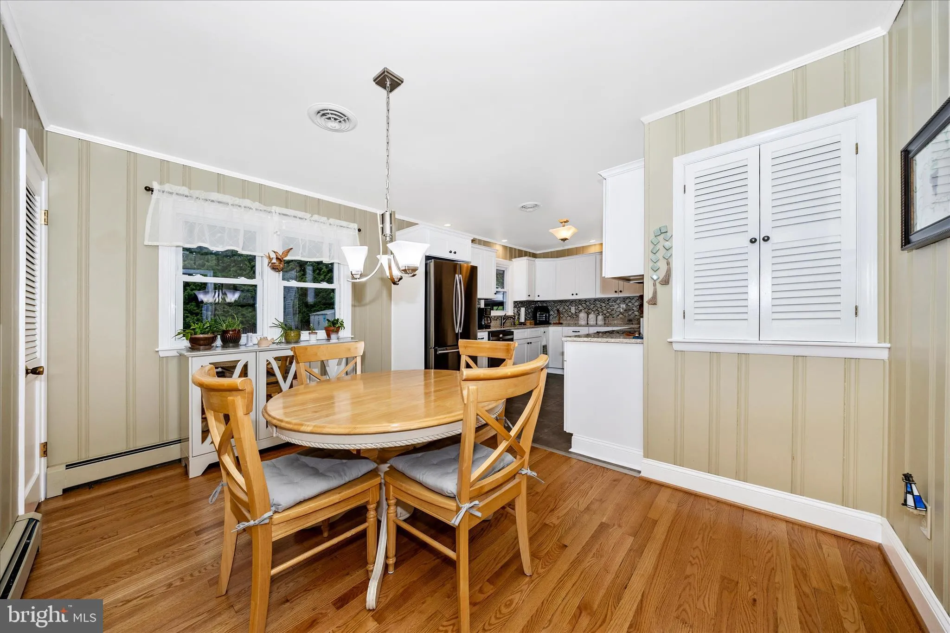
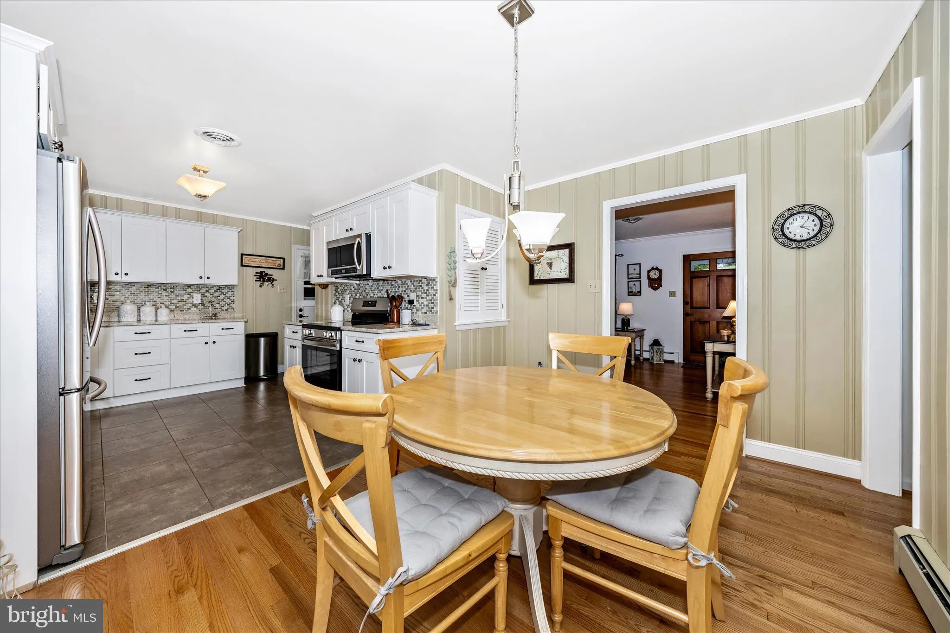
Don’t miss out on this very well maintained all-brick rancher situated on a level, half acre lot! This charming home features many updates and newer features — including roof, water treatment system, well pump and much more. The kitchen boasts of solid surface countertops, tile backsplash and stainless steel appliances. Entering the living room, you will find a brick hearth fireplace and bright space thanks to plenty of windows. Just down the hallway is a convenient full bath and three bedrooms, including a primary bedroom with adjacent half bath. Hardwood and ceramic tile floors are featured throughout the main level bedrooms and baths. On the lower level, you will find an additional full bath, craft/sewing room, large workshop, two storage areas, laundry and areaway leading up to the fully fenced back yard. Enjoy the outdoors on the brick-paver patio with permanently attached gazebo-type structure which provides comfort & shade in the summer months. There is also a shed in the rear yard for storage of gardening tools, lawn mower, etc. Opportunities like this don’t come along often so act fast!
 Features & Appliances
 Ask Agent A Question
 Address Map
 MLS Addon
 Additional Information
 Financial
Listing Information
Financial
Listing Information
 Rob Spicer Broker, GRI
Spicer Real Estate
Rob Spicer Broker, GRI
Spicer Real Estate
7201 Wisconsin Avenue
 RobSpicer@SpicerRealEstate.com
 2403881030
 2403881030
 7201 Wisconsin Avenue


