
 Share
Share
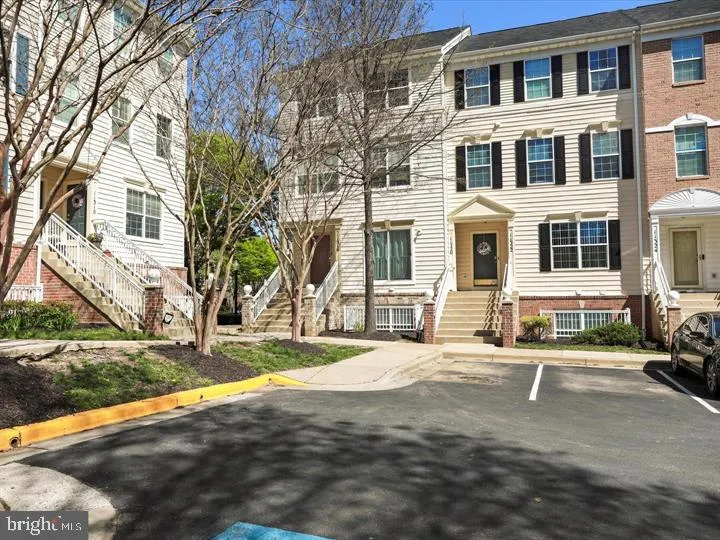
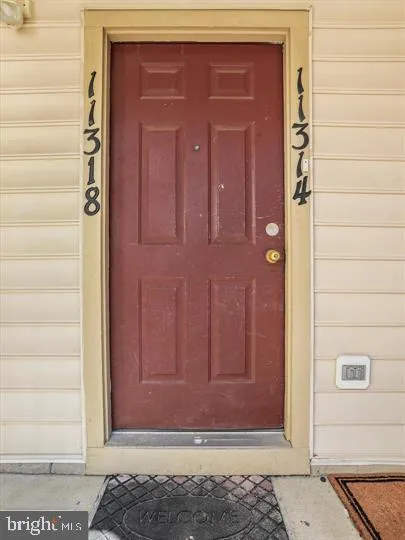
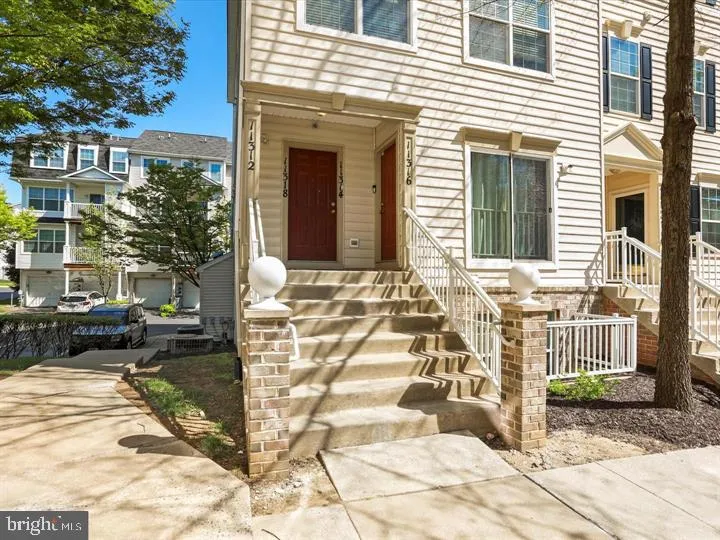

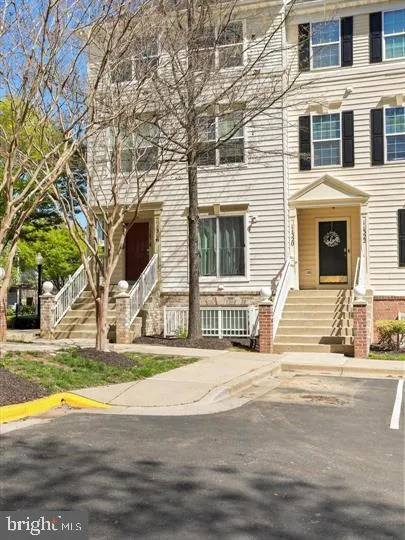
 11312 KING GEORGE DRIVE, Wheaton, MD 20902
 860 Sqft SQFT
 2
2
 1
1
 Basic Details
Offering modern living with a stylish open floor plan, this top-floor end unit provides both peace and privacy along with an abundance of natural light from its extra windows. Luxury vinyl plank flooring runs seamlessly throughout, creating a sleek and cohesive look. The home has been fully refreshed with new paint,...
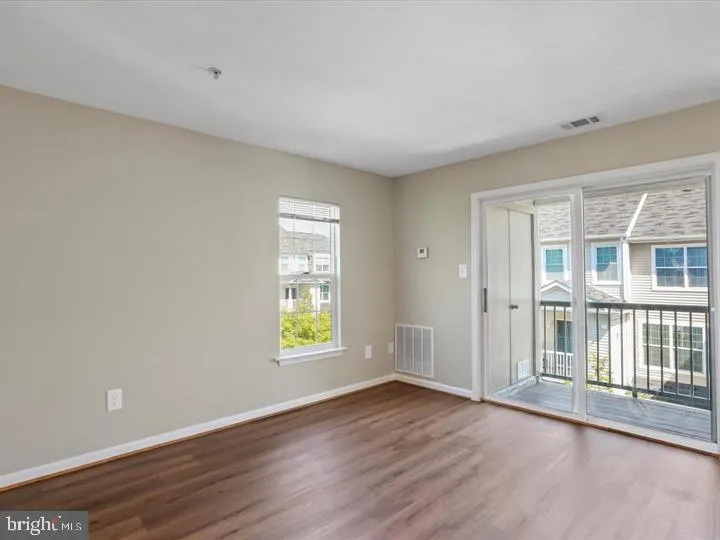
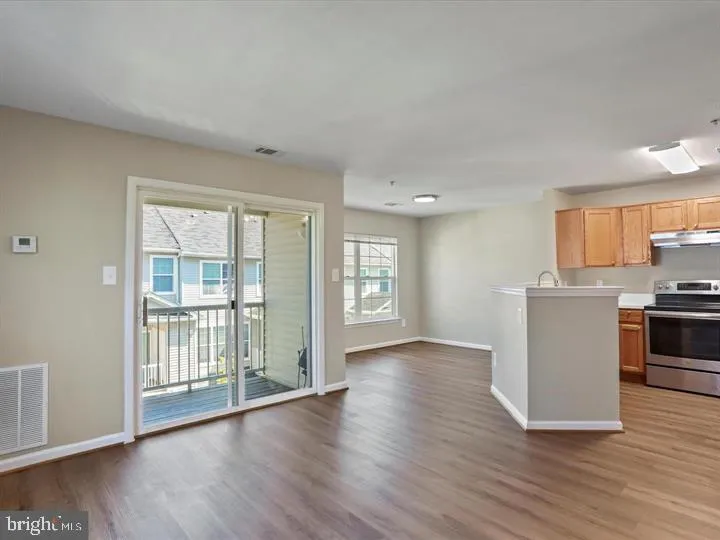
Offering modern living with a stylish open floor plan, this top-floor end unit provides both peace and privacy along with an abundance of natural light from its extra windows. Luxury vinyl plank flooring runs seamlessly throughout, creating a sleek and cohesive look. The home has been fully refreshed with new paint, updated light fixtures, doorknobs, hinges, and outlets—every detail thoughtfully upgraded. The spacious living area is perfect for relaxing or entertaining, filled with natural light and contemporary touches. The kitchen features upgraded countertops, stainless steel appliances, and ample cabinetry, making it both functional and stylish. The adjoining dining area is ideal for casual meals or hosting guests. Both bedrooms are generously sized, offering large windows and plenty of closet space for comfort and convenience. The beautifully renovated bathroom includes modern fixtures and a bathtub, perfect for unwinding after a long day. Step out onto your private balcony to enjoy your morning coffee or relax in the fresh air. For added convenience, the unit includes a laundry room with a full-sized washer and dryer, plus extra storage space.
 Features & Appliances
 Ask Agent A Question
 Address Map
 Neighborhood
 MLS Addon
 Additional Information
 Financial
Listing Information
Financial
Listing Information
 Rob Spicer Broker, GRI
Spicer Real Estate
Rob Spicer Broker, GRI
Spicer Real Estate
7201 Wisconsin Avenue
 RobSpicer@SpicerRealEstate.com
 2403881030
 2403881030
 7201 Wisconsin Avenue


