
 Share
Share

 14832 SMETHWICK PLACE, Centreville, VA 20120
 1,592 Sqft SQFT
 3
3
 4
4
 Basic Details
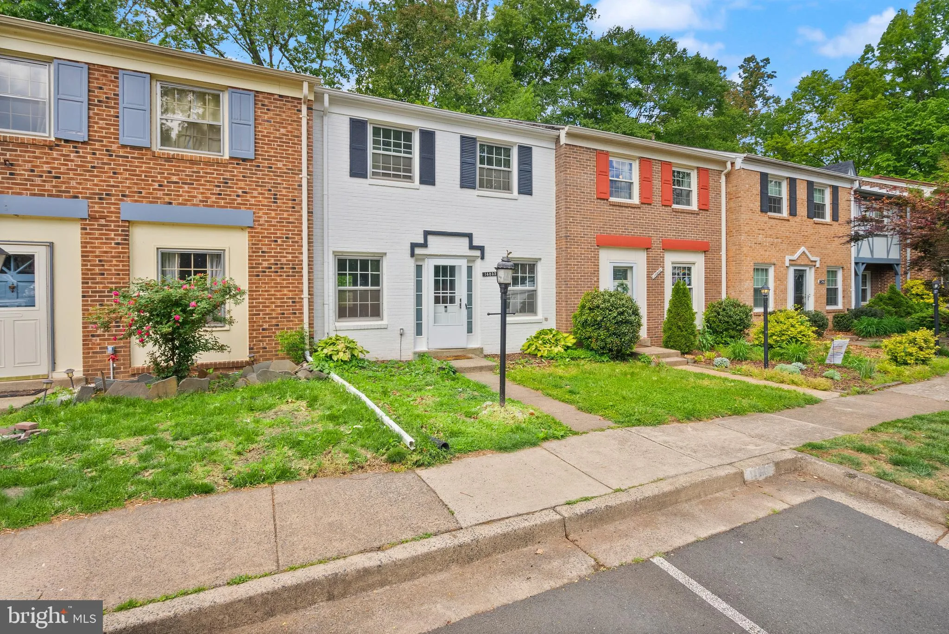
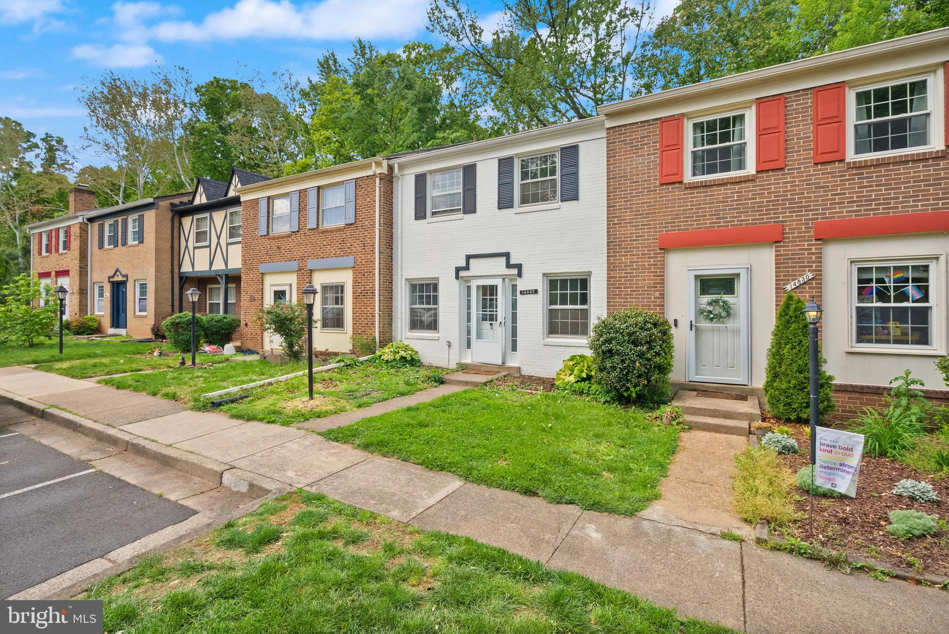
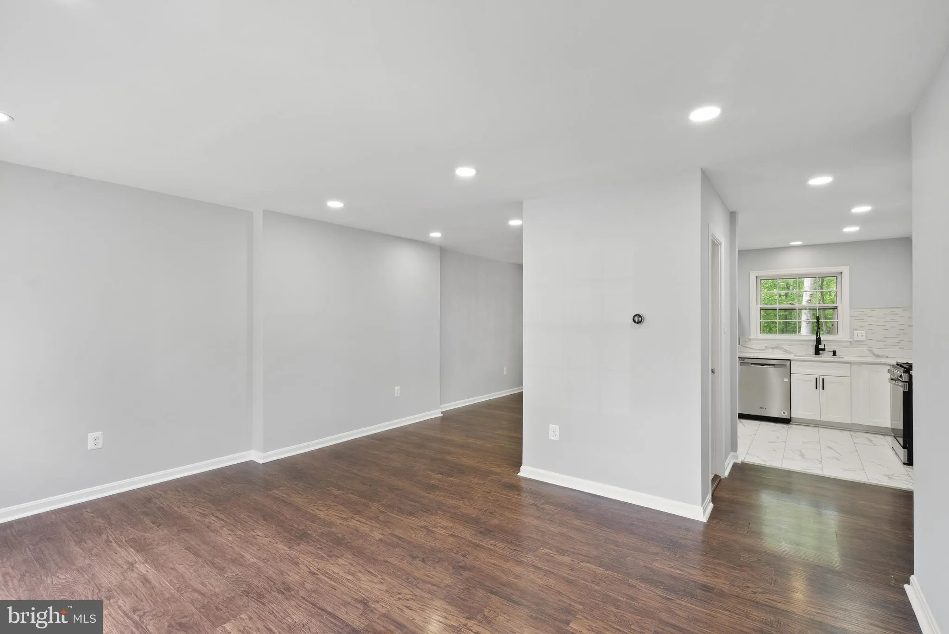
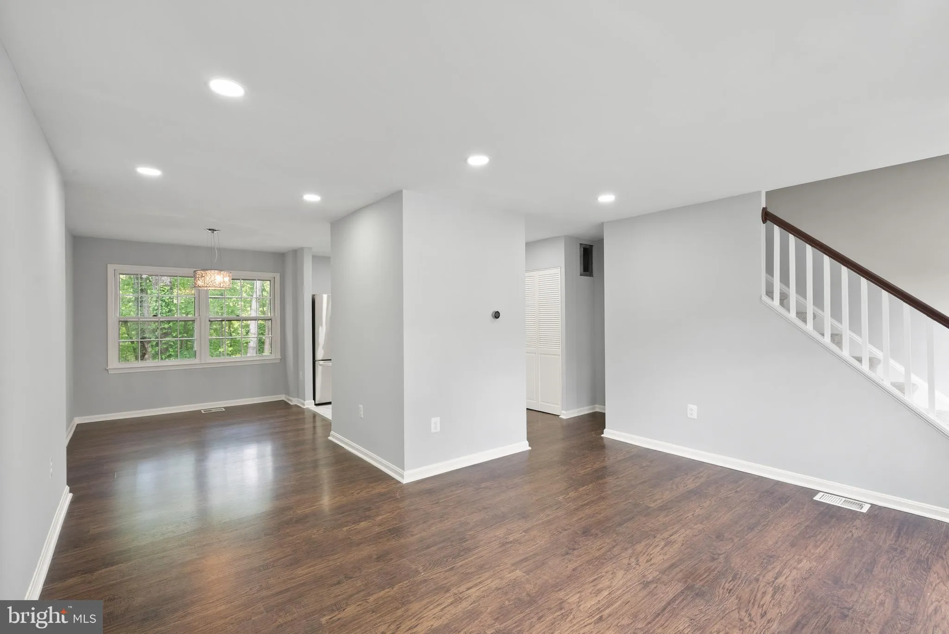
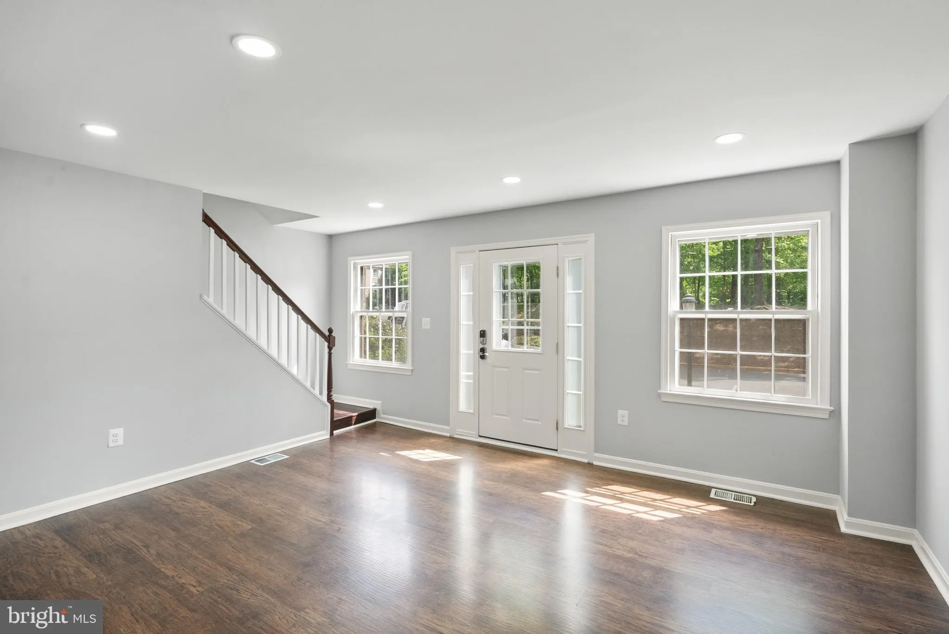
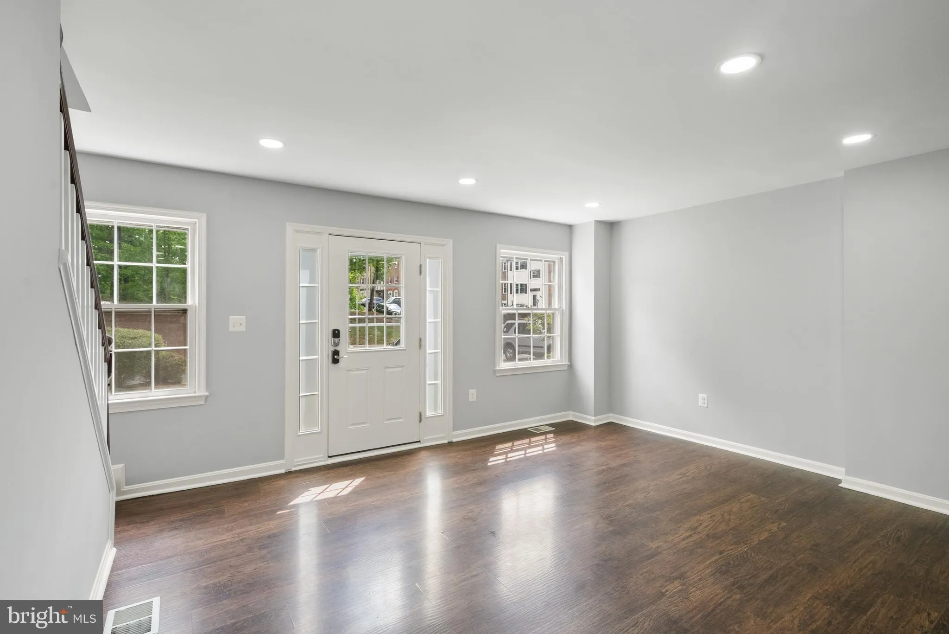
Tucked in the heart of Centreville and backing to trees, this beautifully maintained home at 14832 Smethwick Place offers the kind of everyday ease that feels like a deep exhale at the end of a long day. Inside, a light-filled layout unfolds with generous living and dining spaces that flow effortlessly for both ente...
Tucked in the heart of Centreville and backing to trees, this beautifully maintained home at 14832 Smethwick Place offers the kind of everyday ease that feels like a deep exhale at the end of a long day. Inside, a light-filled layout unfolds with generous living and dining spaces that flow effortlessly for both entertaining and daily life. The recently renovated kitchen is the heart of the home, featuring ample cabinetry and workspace, and opens to a cozy family room perfect for relaxed evenings. Upstairs, spacious bedrooms provide comfortable retreats, including a primary suite with private bath. The lower level offers additional flexible living space ideal for a rec room, home office, or guest area and sunroom with hot tub. Step outside to enjoy a private backyard with room to unwind, garden, or gather. Located close to shopping, dining, parks, and major commuter routes, this home blends comfort, convenience, and a peaceful neighborhood setting into one inviting package. Call today for a private tour!
 Features & Appliances
 Ask Agent A Question
 Address Map
 Neighborhood
 MLS Addon
 Additional Information
 Financial
Listing Information
Financial
Listing Information
 Rob Spicer Broker, GRI
Spicer Real Estate
Rob Spicer Broker, GRI
Spicer Real Estate
7201 Wisconsin Avenue
 RobSpicer@SpicerRealEstate.com
 2403881030
 2403881030
 7201 Wisconsin Avenue


