
Spicer Real Estate
  • Share
$575,000
Active Active
MD,Montgomery Village

Location 10704 WAYRIDGE DRIVE, Montgomery Village, MD 20886

  • Sqft 1,914 Sqft SQFT
  • Bed 4
  • Bath 3
Basic Details Basic Details
Description

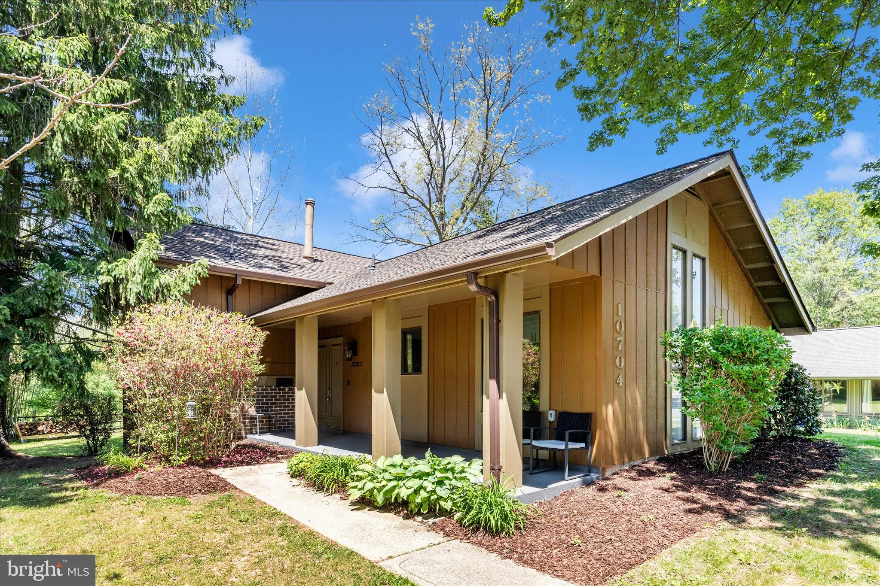
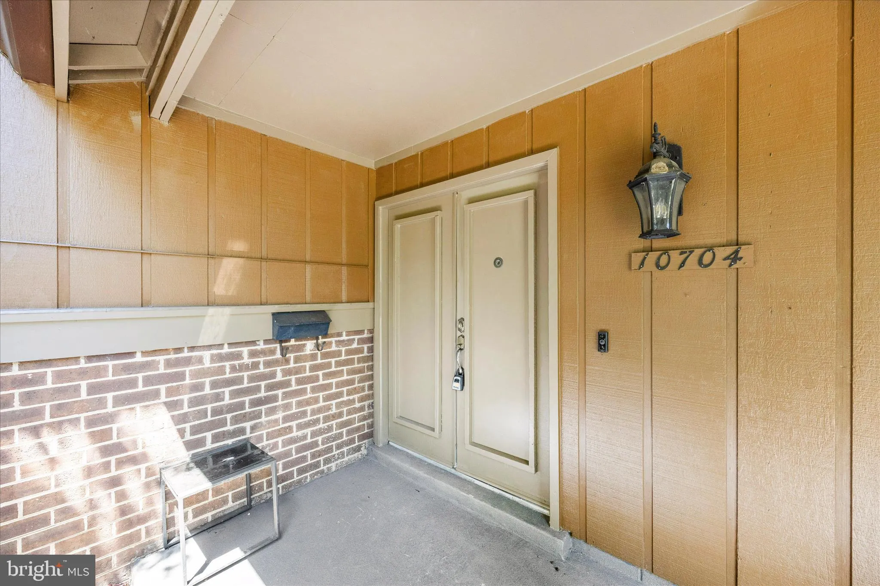
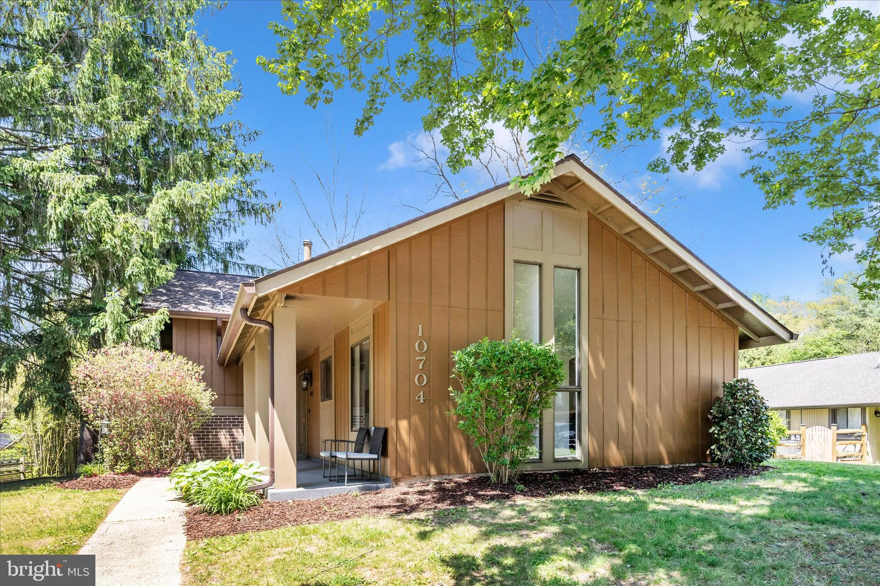
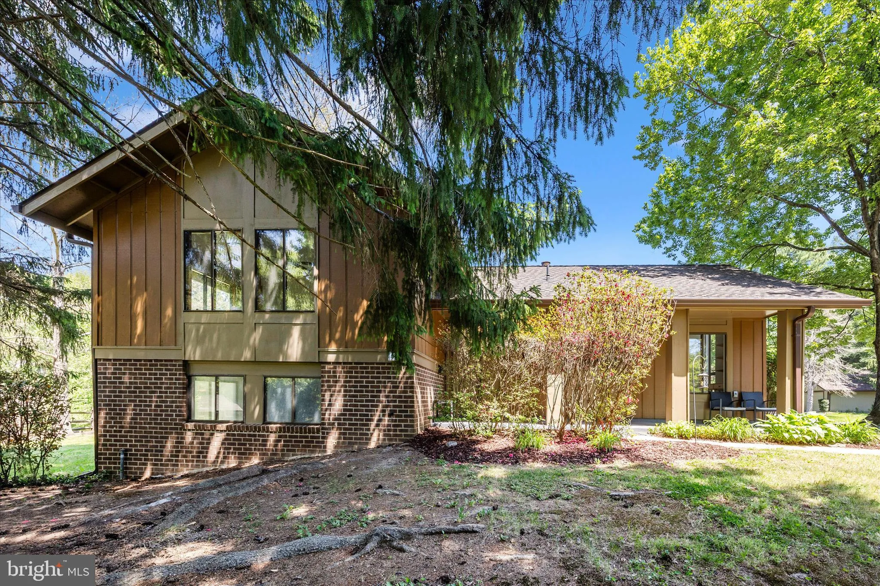
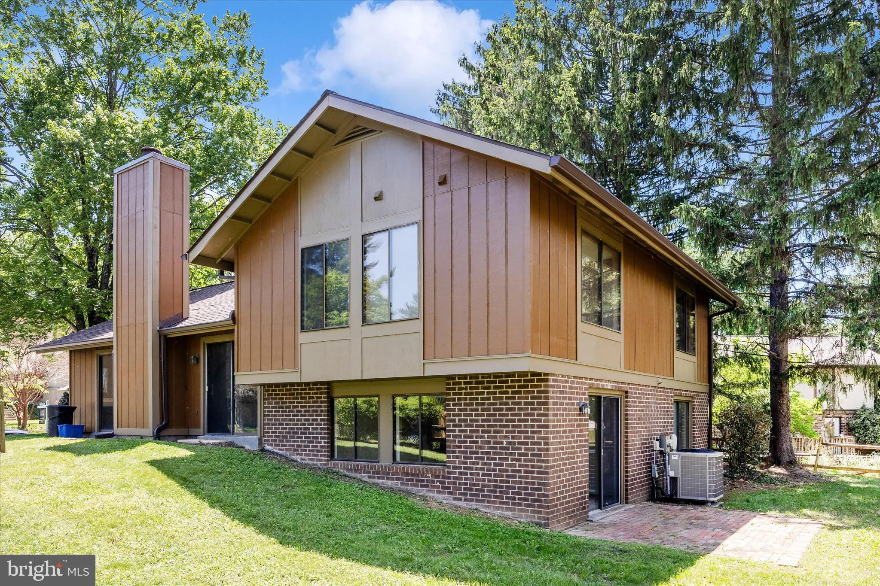
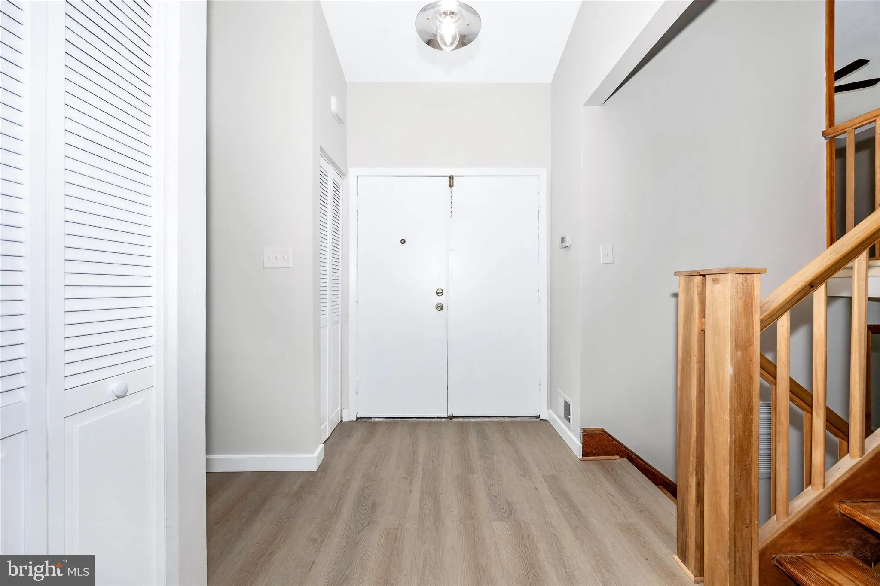
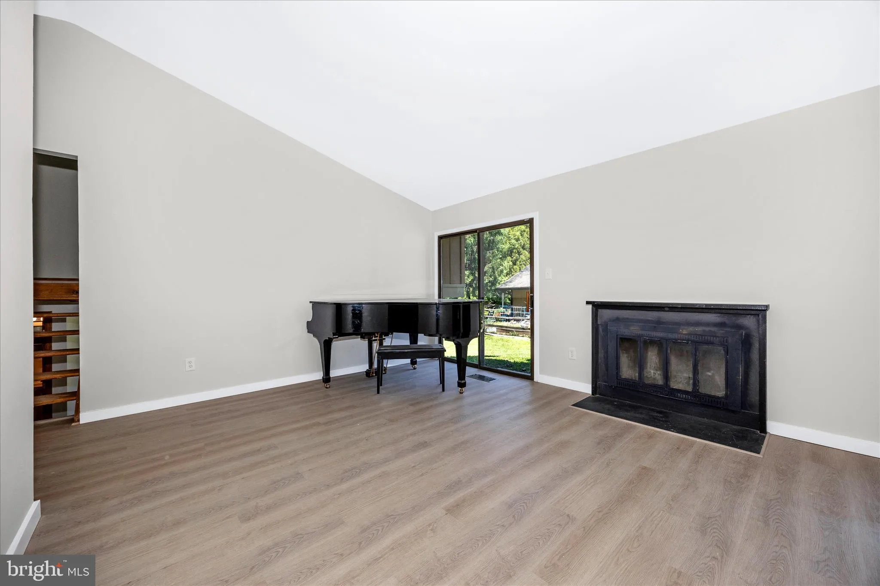
Beautifully renovated split level home looking over community green space and wooded park land. Newer roof, newer gutters (estimated 2022), newly painted, new LVP flooring, new carpet in bedrooms, completely renovated kitchen with new appliances. This is a fantastic opportunity, in a fantastic community with all the...

Beautifully renovated split level home looking over community green space and wooded park land. Newer roof, newer gutters (estimated 2022), newly painted, new LVP flooring, new carpet in bedrooms, completely renovated kitchen with new appliances. This is a fantastic opportunity, in a fantastic community with all the amazing amenities that come with owning in Montgomery Village.

Enjoy convenience to schools, shopping, and restaurants while living in a quiet neighborhood complete with walking paths, tennis courts, community pools, pickleball courts, community centers, lakes, boat ramp, community programming, and recreational classes. Come see what you are missing in Montgomery Village!

Read More
Basic Details
  • Property Type: Residential
  • Listing Type: Active
  • Listing ID: MDMC2230158
  • Price: $575,000
  • Bedrooms: 4
  • Bathrooms: 3
  • Half Bathrooms: 1
  • Sqft: 1,914 Sqft
  • Year Built: 1973
  • Lot Area: 0.22 Acre
  • Location: US, MD, MONTGOMERY-MD, Montgomery Village, MONTGOMERY VILLAGE, 20886
  • Structure Type: Detached
  • Heating System: Heat Pump - Electric BackUp
  • Cooling System: Heat Pump(s)
  • Basement: Interior Access, Fully Finished, Walkout Level, Windows
  • Fence: Split Rail
  • Parking: Asphalt Driveway
  • Full Bathrooms: 2
  • Listing Status: Active
  • Roof: Architectural Shingle
Features & Appliances
Features
  • Utilities: Natural Gas Available, Sewer Available, Water Available
  • Architectural Style: Contemporary
  • Fireplaces Total: 1
  • Flooring: Carpet, Luxury Vinyl Plank
  • Sewer: Public Sewer

Appliances
  • Appliances: Dishwasher, Dryer - Electric, Oven/Range - Gas, Range Hood, Refrigerator, Stainless Steel Appliances, Washer, WaterHeater
Ask Agent A Question Ask Agent A Question

Address Map Address Map
MLS Addon MLS Addon
  • Office Name: Long & Foster Real Estate, Inc.
  • Agent Name: James Morgan Hunt Jr.
Additional Information Additional Information
  • Water Source: Public
  • Accessibility Features: None
  • Association Amenities: Baseball Field,Common Grounds,Community Center,Dog Park,Lake,Pickleball Courts,Pool - Outdoor,Recreational Center,Soccer Field,Tennis Courts,Tot Lots/Playground
  • Construction Materials: T-1-11
  • Entry Level: 2
  • Foundation Details: Block
  • Levels: 3
  • On Market Date: 2026-05-14
Financial Financial
  • Tax Annual Amount: 5372.0
  • Association Fee: 453.82
  • Association Fee Frequency: Quarterly
  • Association Fee Includes: Common Area Maintenance, Pool(s), Recreation Facility, Reserve Funds, Snow Removal, Trash
  • Association Yn: 1
Listing Information Listing Information
  • Originating System Name: Bright
  • List Agent Mls Id: 3340189
  • List Office Mls Id: LNG51
  • MLS Status: ACTIVE-BRIGHT
  • Modification Timestamp: 2026-05-20T18:17:08Z
  • Status Change Timestamp: 2026-05-14T04:00:00Z
Rob Spicer Broker, GRI Rob Spicer Broker, GRI Spicer Real Estate

7201 Wisconsin Avenue

Mortgage Calculator
$
$ %
Years
%
$ %Per Year
$ % Per Year

$
