
 Share
Share
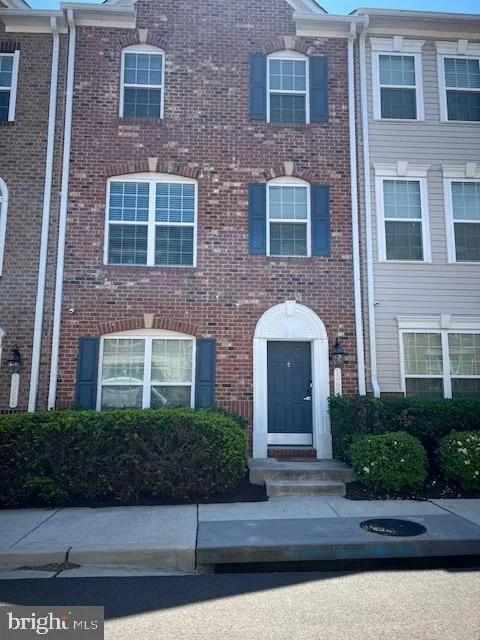
 10608 EASTLAND CIRCLE, Upper Marlboro, MD 20772
 1,440 Sqft SQFT
 4
4
 3
3
 Basic Details
Westphalia Town Center ! Beautifully maintained townhome features 3 bedrooms, 2 full bathrooms, 1 half bathrooms, with a 2 car garage! Upon entry, first level room that can be an office, gym, music room, or 4th Bedroom. Access to the garage is on this level as well. Lower level stairs to 2nd level open floor plan wi...
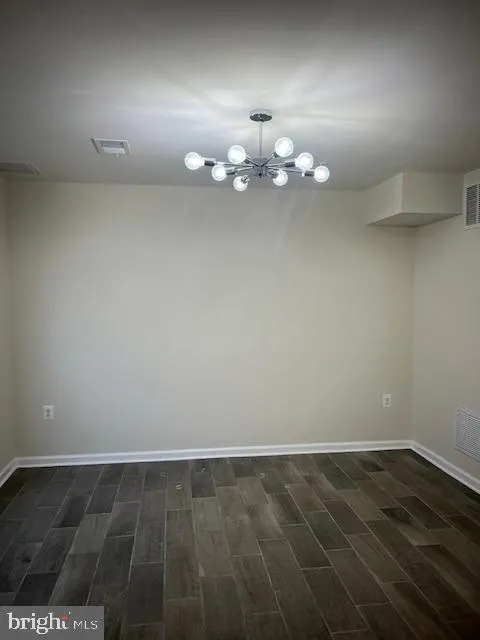
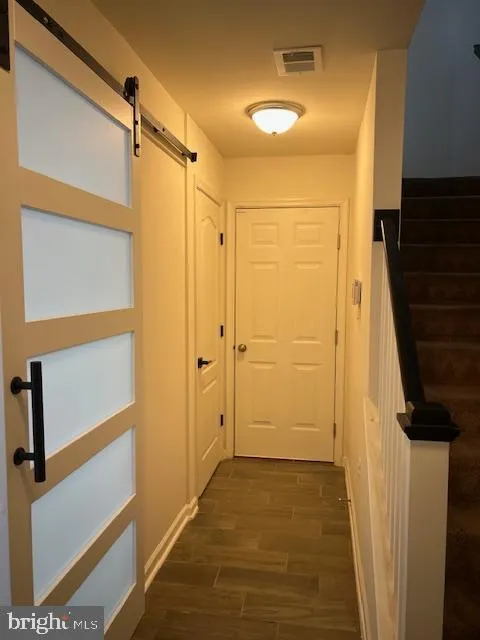
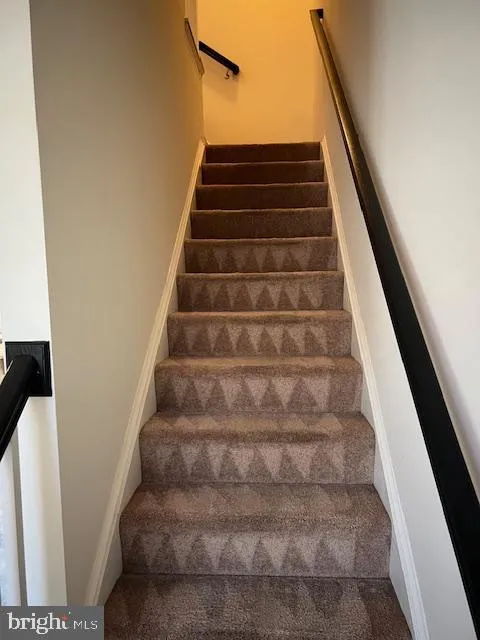
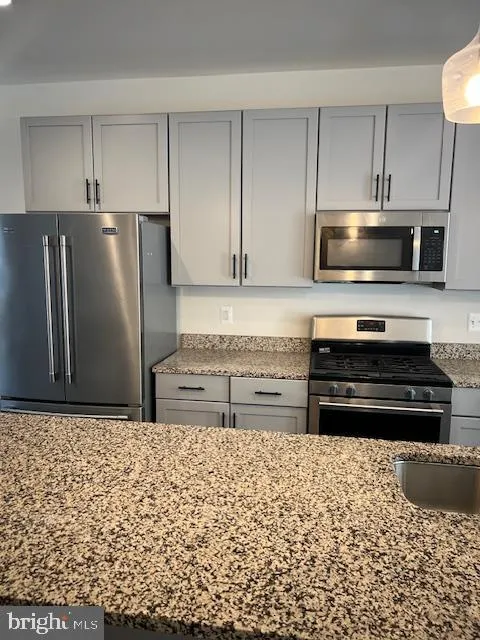
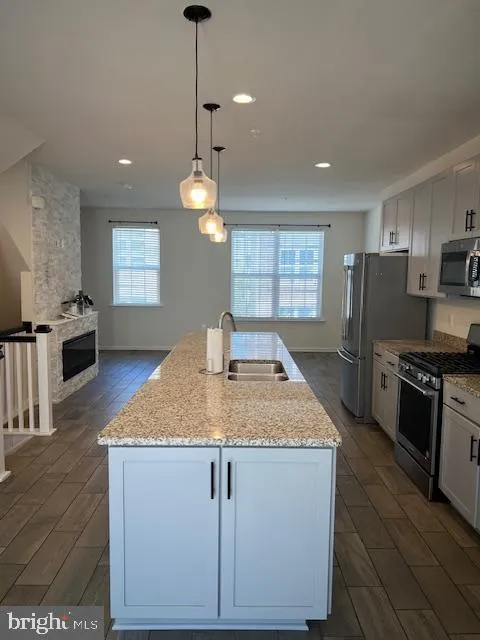
Westphalia Town Center ! Beautifully maintained townhome features 3 bedrooms, 2 full bathrooms, 1 half bathrooms, with a 2 car garage! Upon entry, first level room that can be an office, gym, music room, or 4th Bedroom. Access to the garage is on this level as well. Lower level stairs to 2nd level open floor plan with clearly defined spaces for the kitchen with stainless steel appliances and Granite countertops . Large kitchen island and dining room area and a large walk out to Deck.Separate living room, and a half bath on this floor. The third floor has 3 bedrooms, 2 full bathrooms, Primary bedroom with walk in closets and bath . Minutes to 495, Rt.301 North & South, Suitland Parkway and easy access to the Washington DC, Metropolitan area and Andrews Air Force Base. Shows Well..
 Features & Appliances
 Ask Agent A Question
 Address Map
 MLS Addon
 Additional Information
 Financial
Listing Information
Financial
Listing Information
 Rob Spicer Broker, GRI
Spicer Real Estate
Rob Spicer Broker, GRI
Spicer Real Estate
7201 Wisconsin Avenue
 RobSpicer@SpicerRealEstate.com
 2403881030
 2403881030
 7201 Wisconsin Avenue


