
 Share
Share
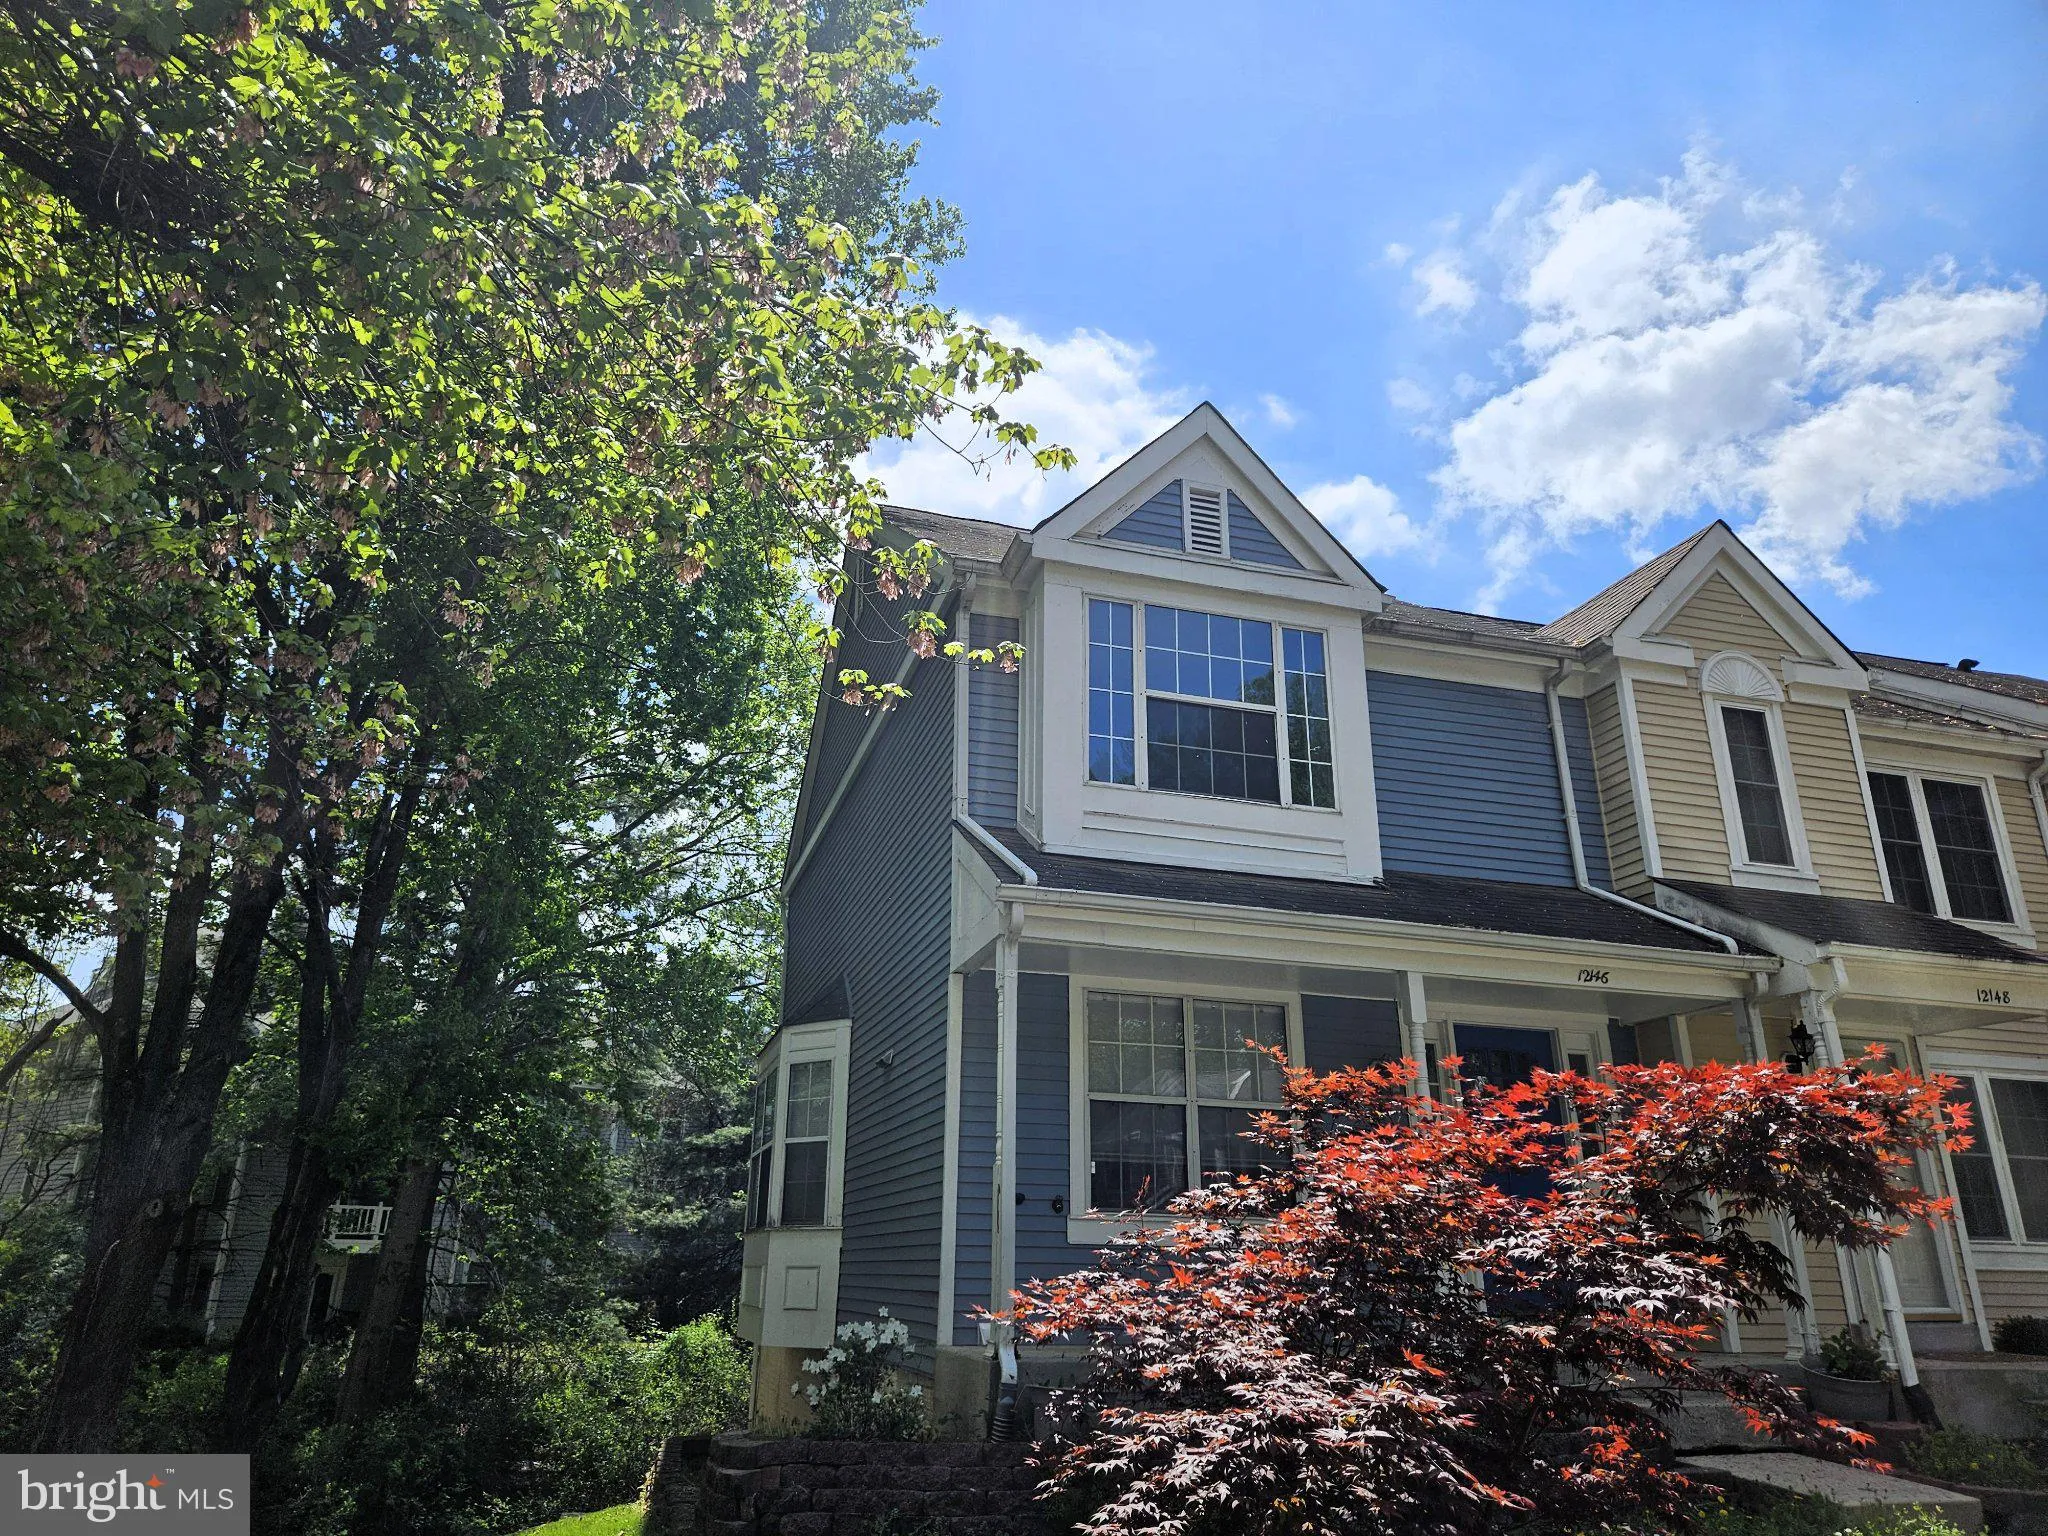
 12146 FLAG HARBOR DRIVE, Germantown, MD 20874
 1,154 Sqft SQFT
 3
3
 4
4
 Basic Details
End-unit townhouse for rent in Germantown with 3 bedrooms, 2 full baths, 2 half baths, and a finished walkout basement. This home offers a comfortable multi-level layout with hardwood flooring, carpeted bedrooms, built-in shelving, a fireplace, and a bright kitchen with stainless steel appliances. The finished lower...
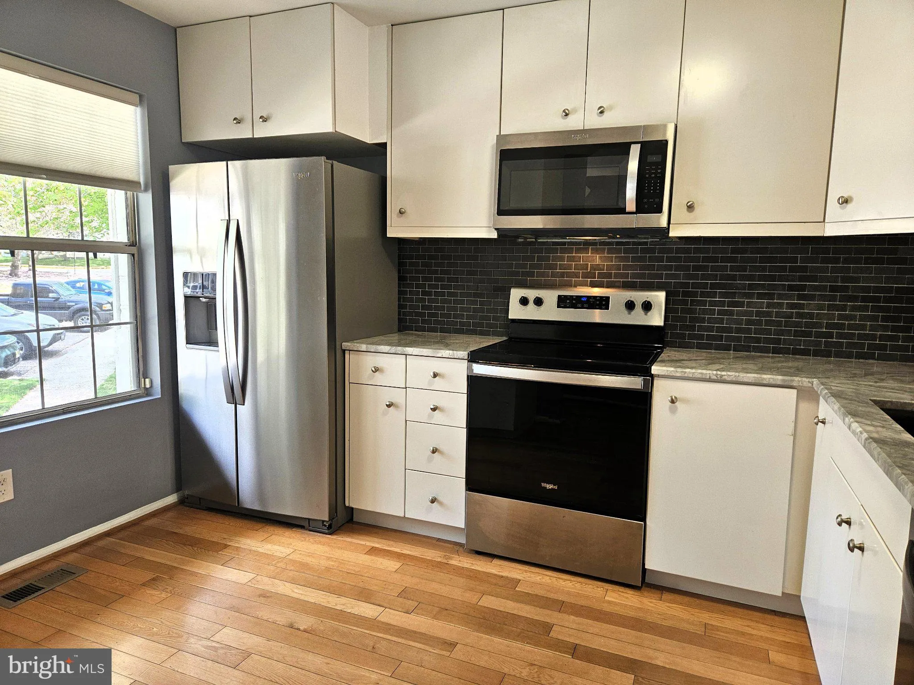
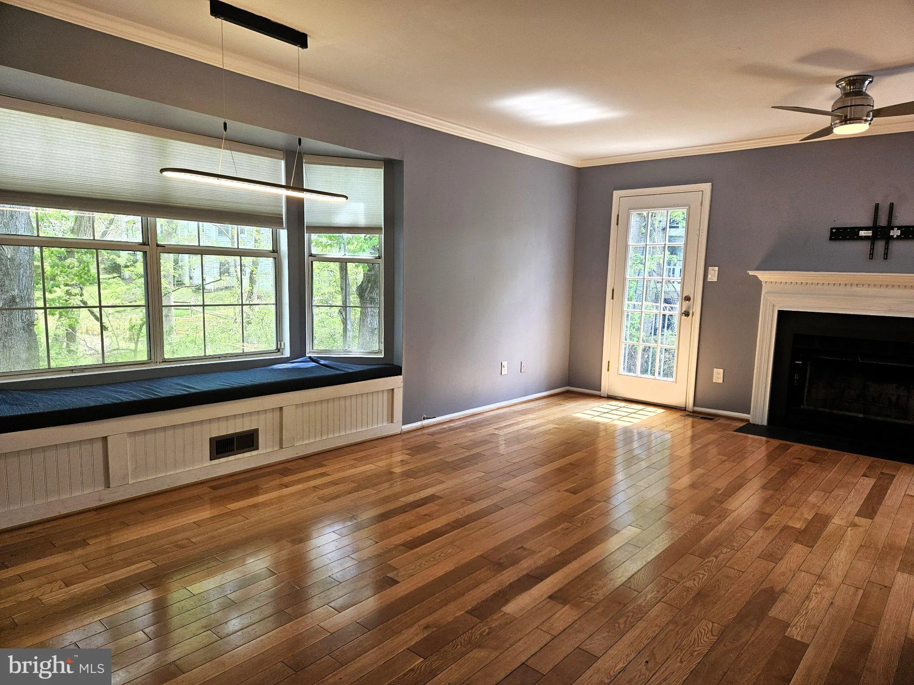
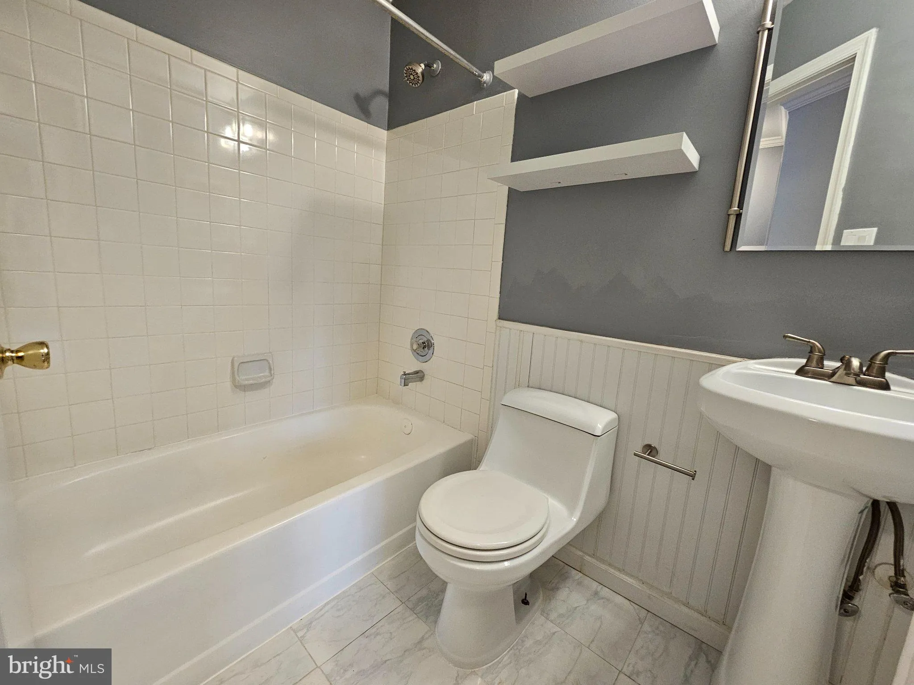
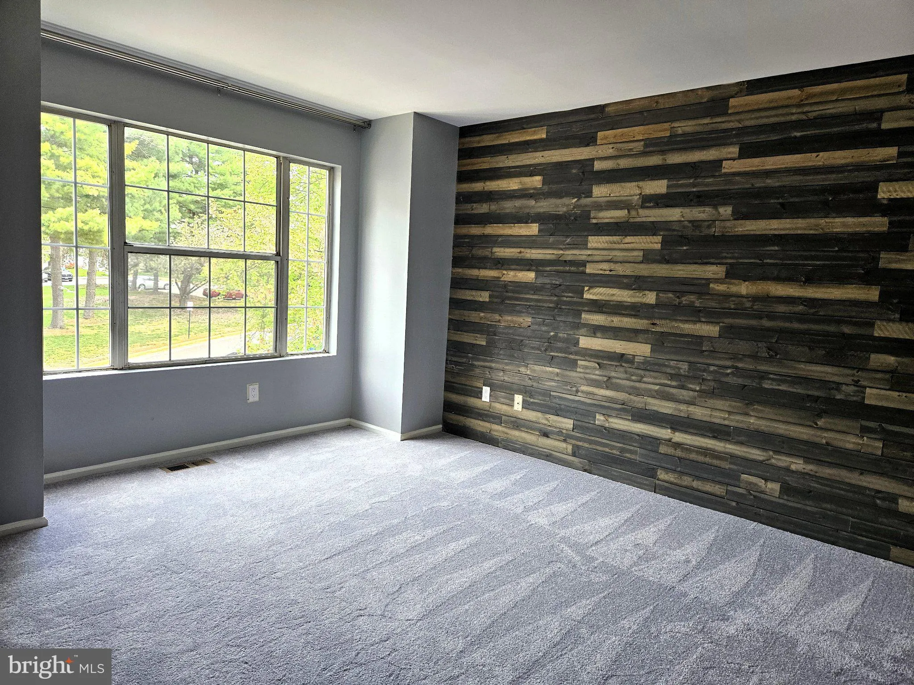
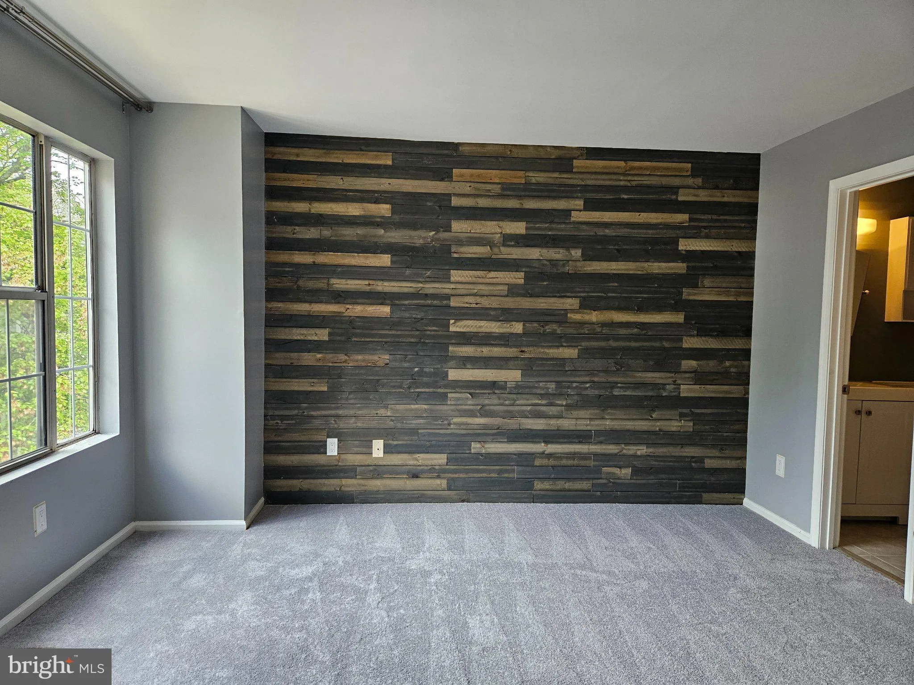
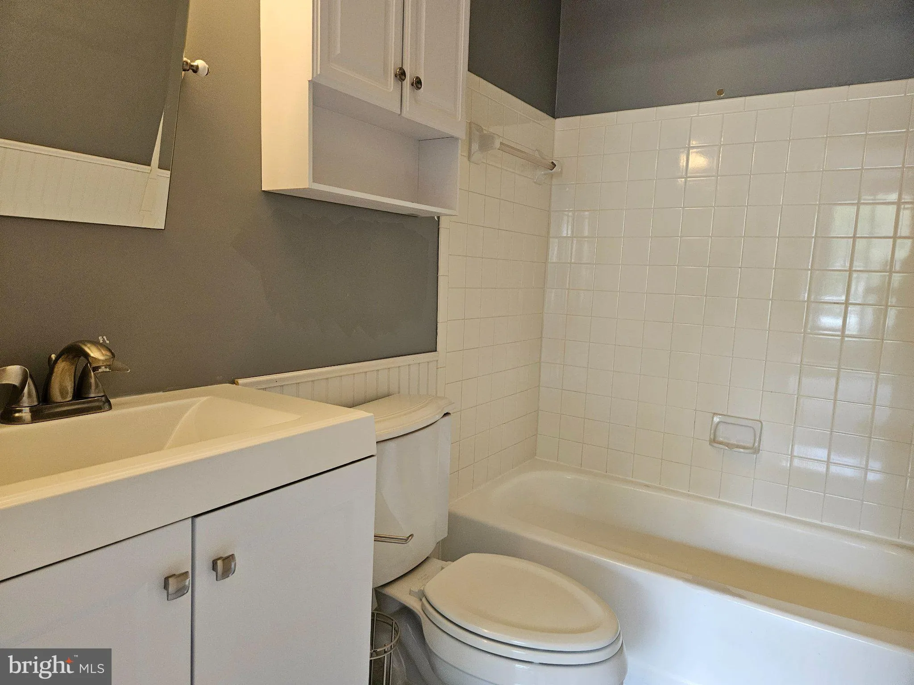
End-unit townhouse for rent in Germantown with 3 bedrooms, 2 full baths, 2 half baths, and a finished walkout basement. This home offers a comfortable multi-level layout with hardwood flooring, carpeted bedrooms, built-in shelving, a fireplace, and a bright kitchen with stainless steel appliances. The finished lower level provides flexible bonus space for a family room, office, play area, or guest space, with rear walkout access. Enjoy the convenience of assigned/off-street parking, nearby Gunners Branch Local Park, community amenities, shopping, dining, and commuter routes. Rent is $2, 700/month with one month’s security deposit. Available for a 12- or 24-month lease. No smoking. Tenant responsible for utilities. Application, credit, income, background, and eviction screening required through RentSpree.
 Features & Appliances
 Ask Agent A Question
 Address Map
 Neighborhood
 MLS Addon
 Additional Information
Listing Information
Additional Information
Listing Information
 Rob Spicer Broker, GRI
Spicer Real Estate
Rob Spicer Broker, GRI
Spicer Real Estate
7201 Wisconsin Avenue
 RobSpicer@SpicerRealEstate.com
 2403881030
 2403881030
 7201 Wisconsin Avenue


