
 Share
Share
 3001 VEAZEY TERRACE, Washington, DC 20008
 1,330 Sqft SQFT
 2
2
 2
2
 Basic Details
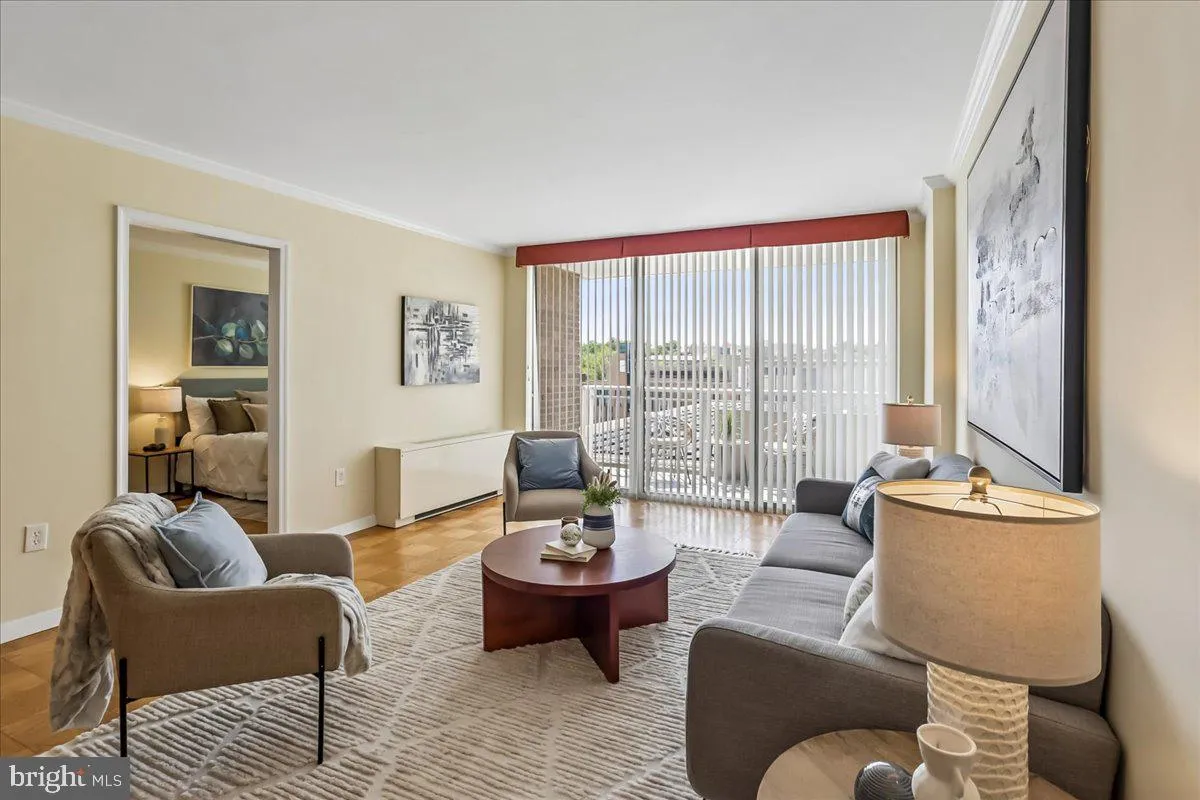
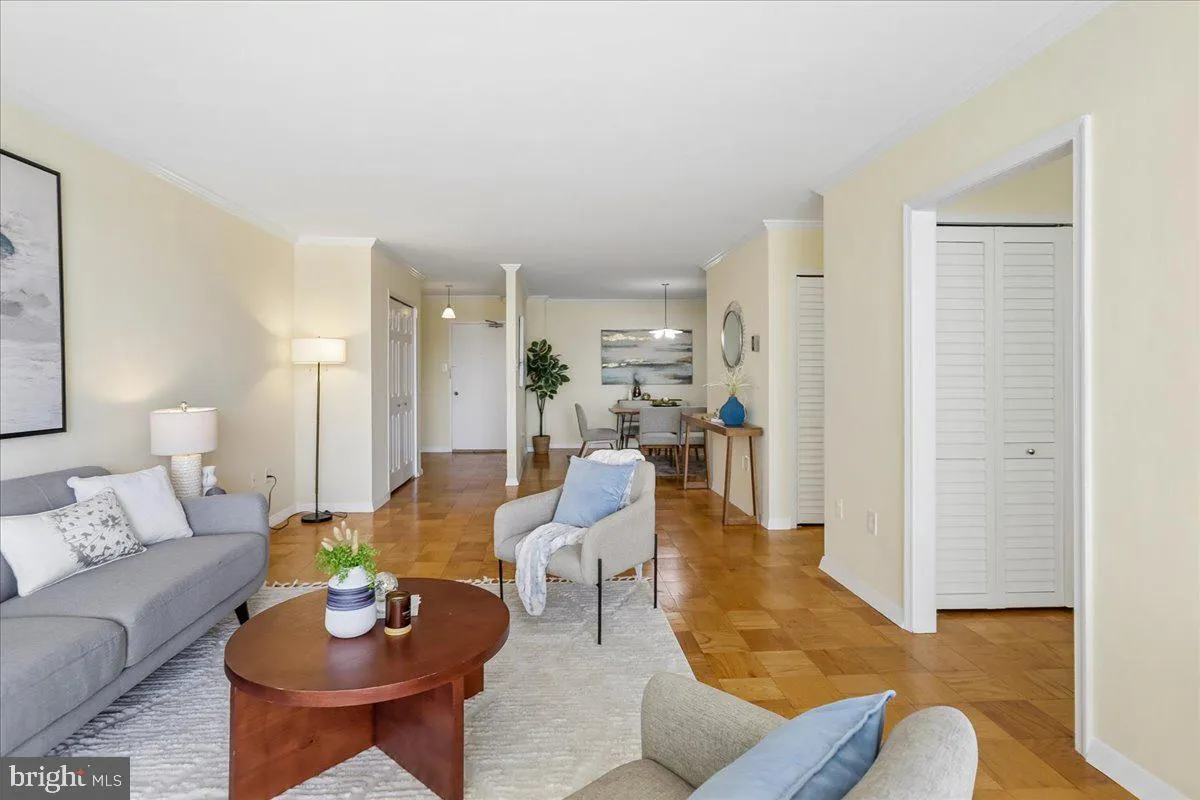
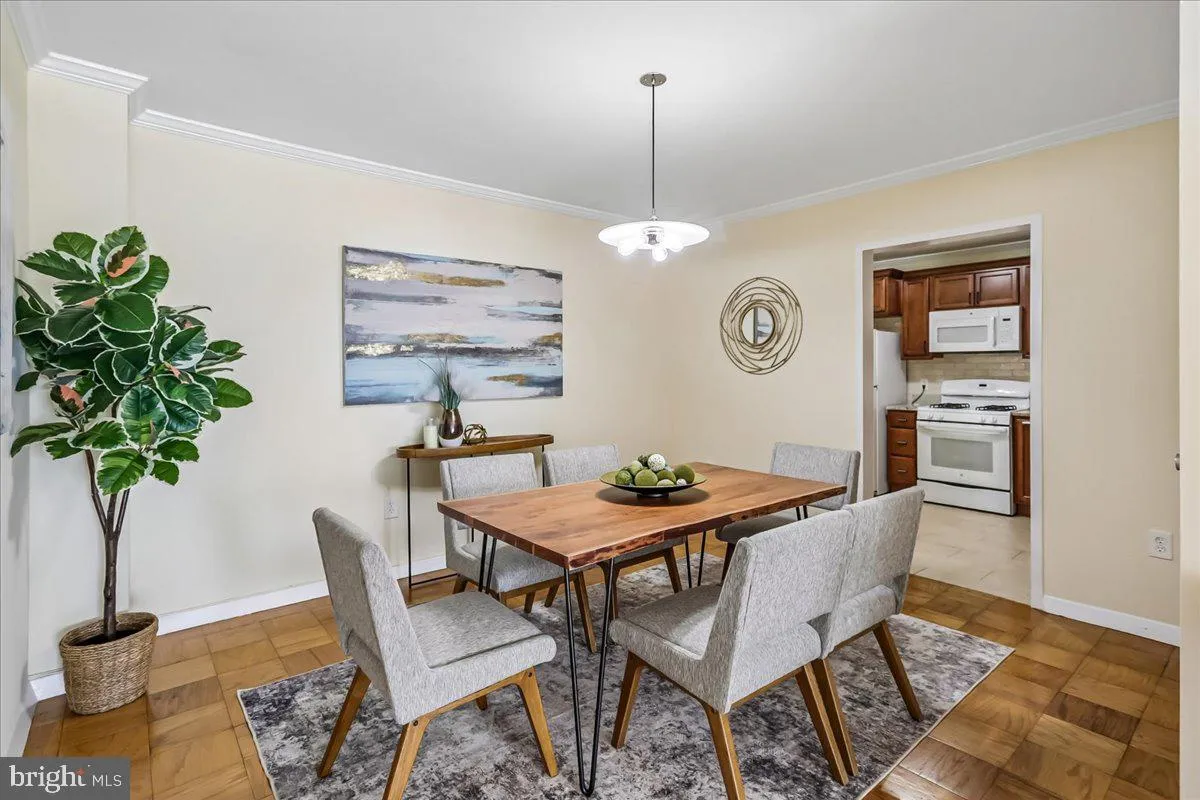
A wonderful property just got better with a $25, 000 price reduction!!!!! If you are looking for an expansive, sun-filled home, Unit 1307 wiill be just the ticket! With over 1300 sf of stylishly designed space, this two bedroom, two bath, high floor west facing unit will tick all the boxes! The unit has just been fr...
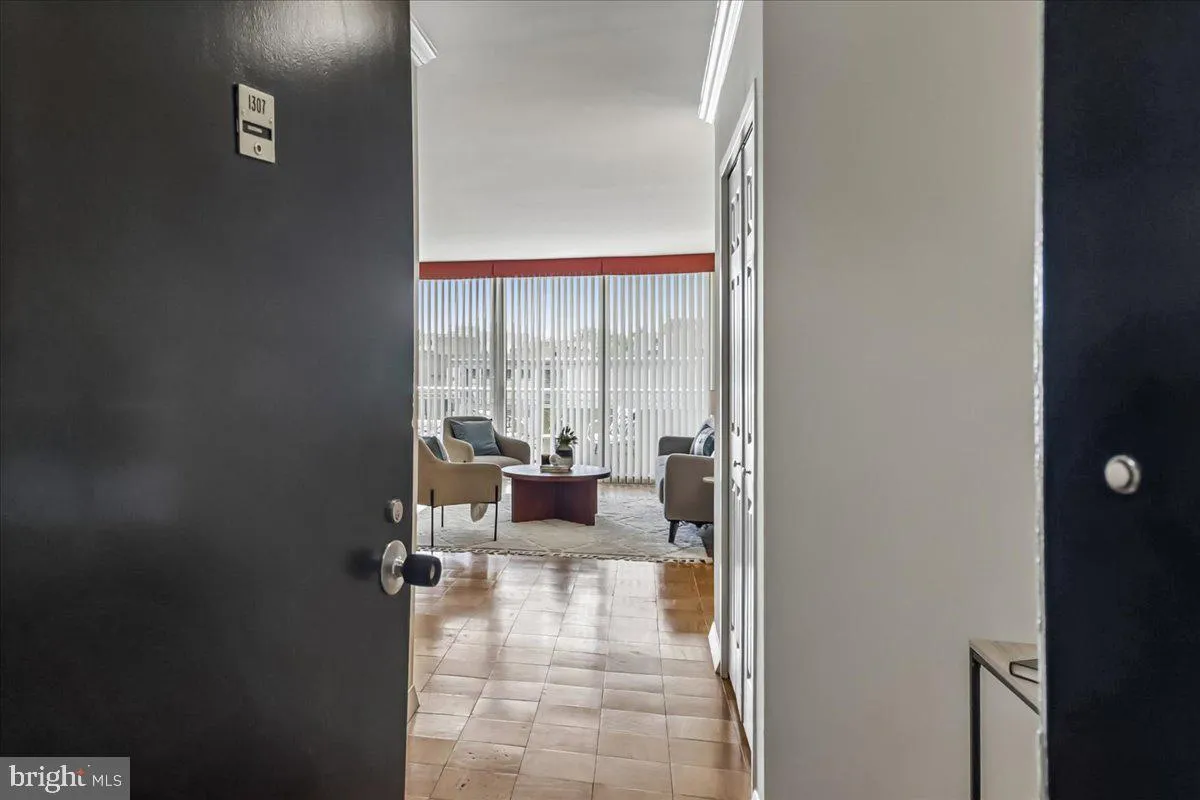
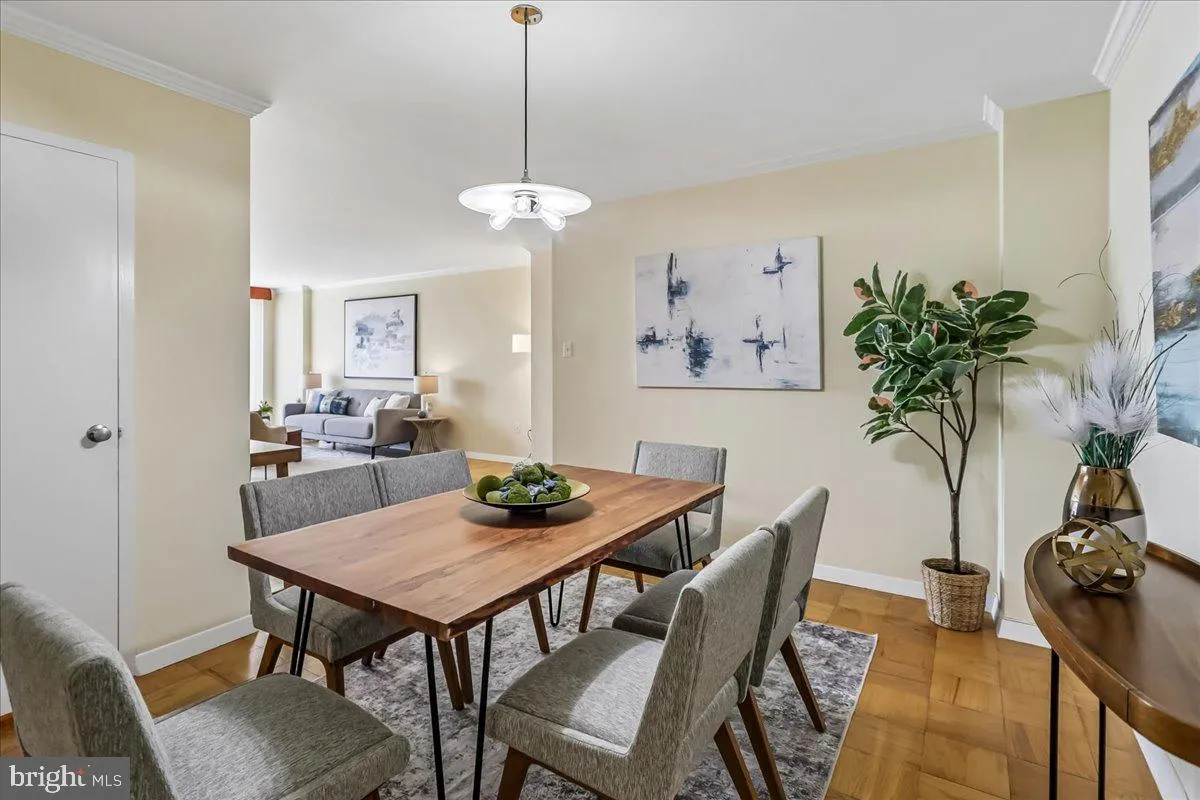
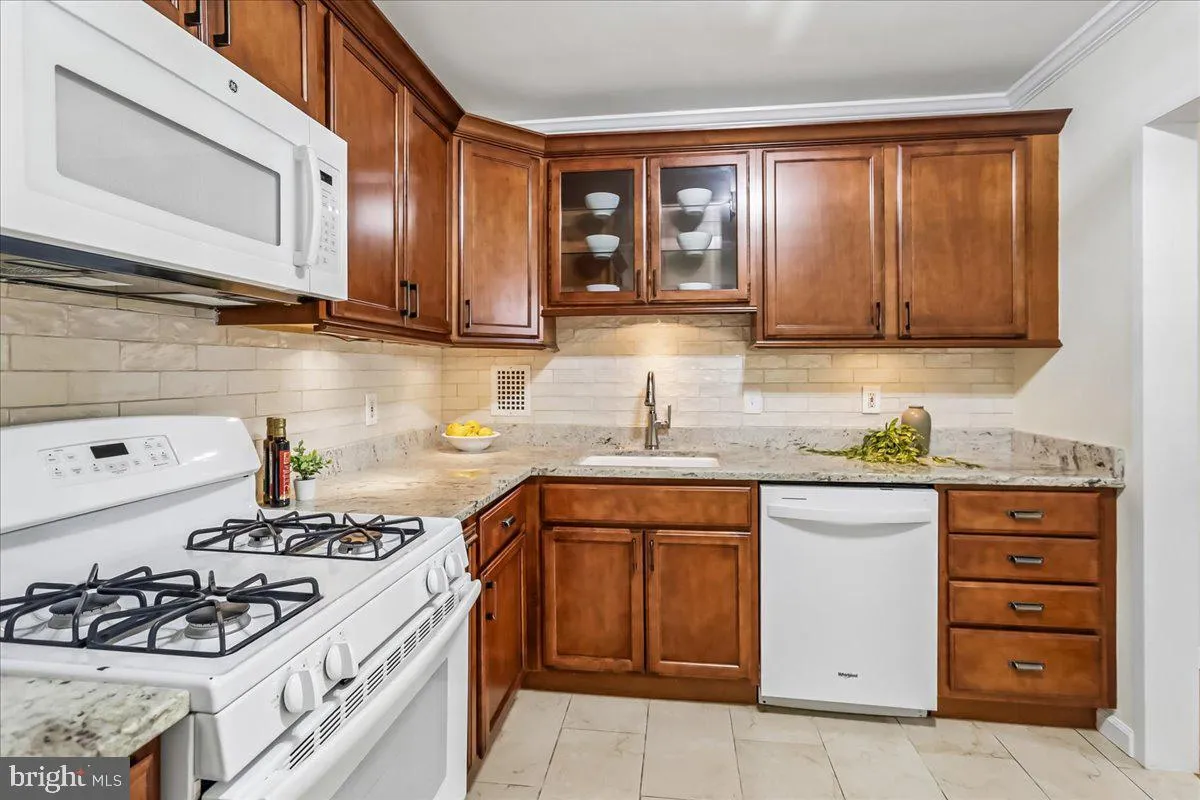
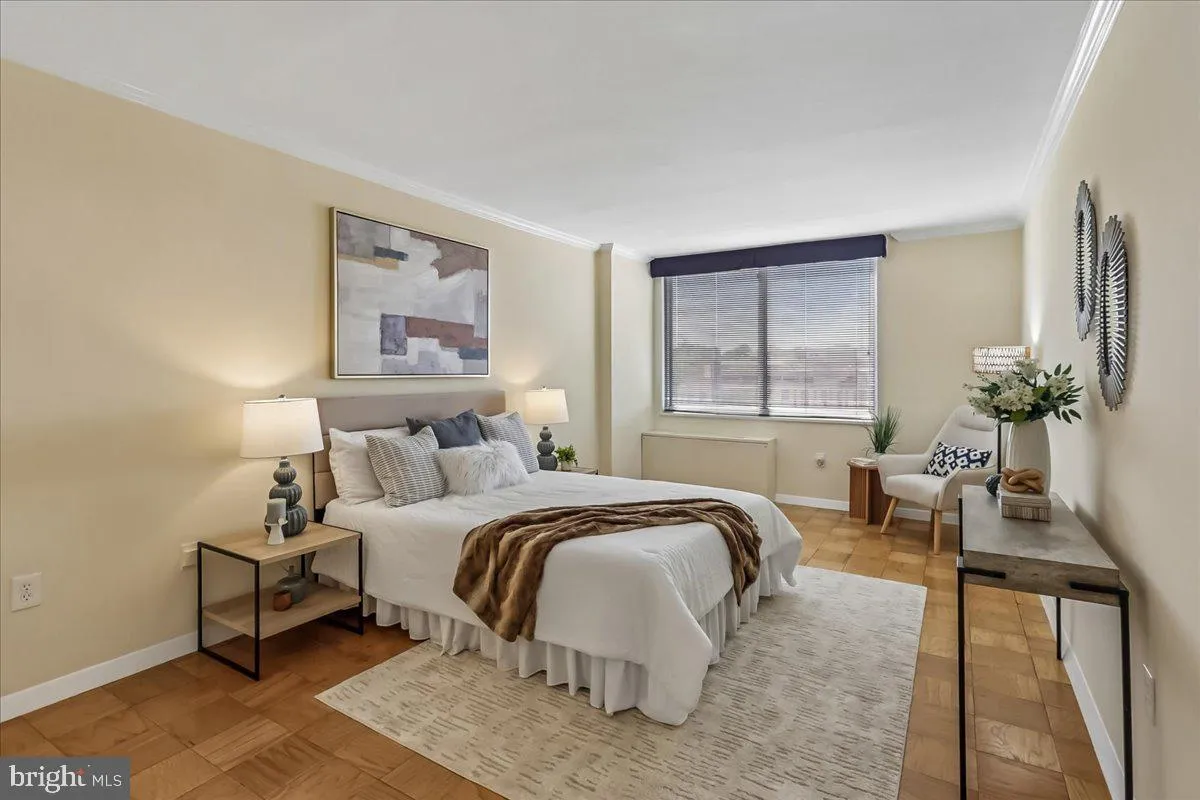
A wonderful property just got better with a $25, 000 price reduction!!!!! If you are looking for an expansive, sun-filled home, Unit 1307 wiill be just the ticket! With over 1300 sf of stylishly designed space, this two bedroom, two bath, high floor west facing unit will tick all the boxes! The unit has just been freshly and neutrally painted, the kitchen with it’s wood cabinets and granite counter tops will encourage even the most reluctant of cooks to enjoy meal prepping and you can enjoy a morning ‘cuppa’ or an evening cocktail on your balcony. With a total of five double closets plus a dining room pantry, your storage woes are over. There is an additional secure storage space, a garage parking space and an amenity package bested by none. Van Ness North boasts a 24-7 front desk and security, an elegant lobby for welcoming guests and residents alike, two outdoor pools (summer really is coming), an up-to-the-minute fitness center, on-site curated library, two saunas and a meeting room complete with full catering kitchen for your use for that special occasion to entertain friends and family. A secure bike room, 6 day a week manned package room and an excellent on site staff and a guest suite (first come first serve) as well as an underground exit to VanNess/UDC METRO via the Giant! It’s the perfect package at a price worthy point!! No underlying mortgage balance and all utilities and real estate taxes are included in the monthly fee.
 Features & Appliances
 Ask Agent A Question
 Address Map
 MLS Addon
 Additional Information
 Financial
Listing Information
Financial
Listing Information
 Rob Spicer Broker, GRI
Spicer Real Estate
Rob Spicer Broker, GRI
Spicer Real Estate
7201 Wisconsin Avenue
 RobSpicer@SpicerRealEstate.com
 2403881030
 2403881030
 7201 Wisconsin Avenue


