
 Share
Share
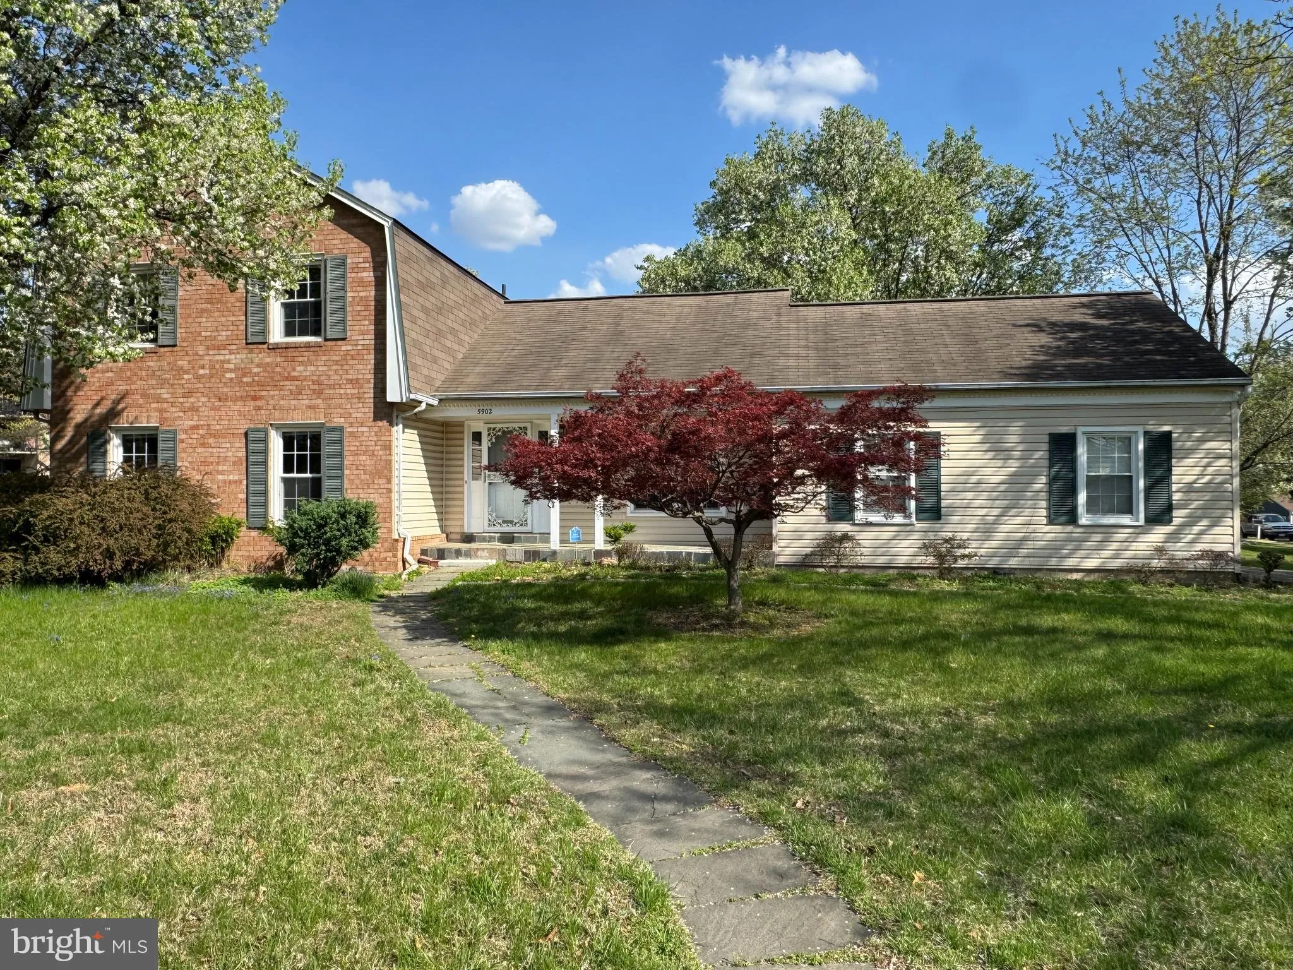
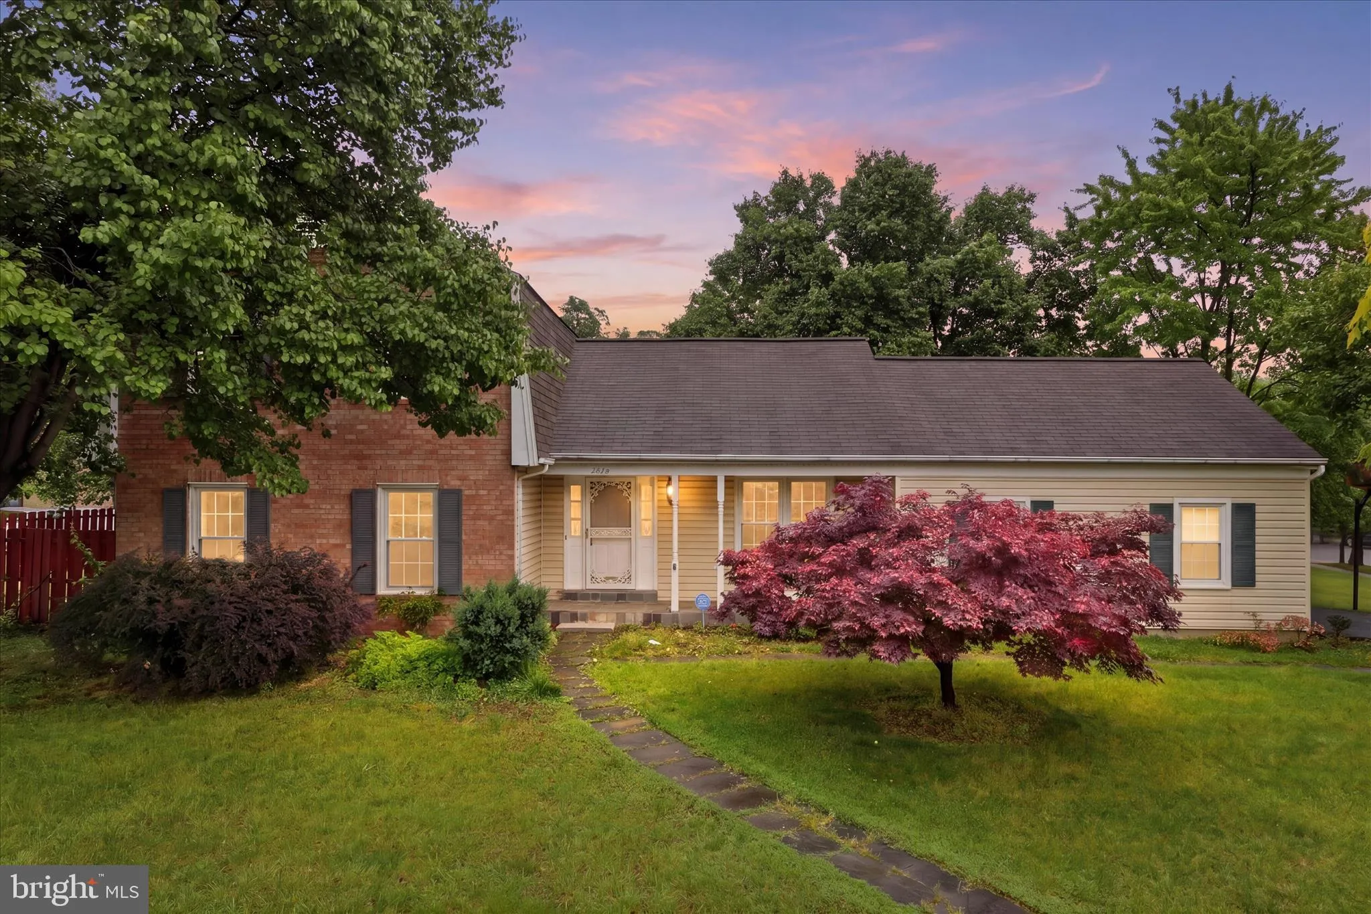
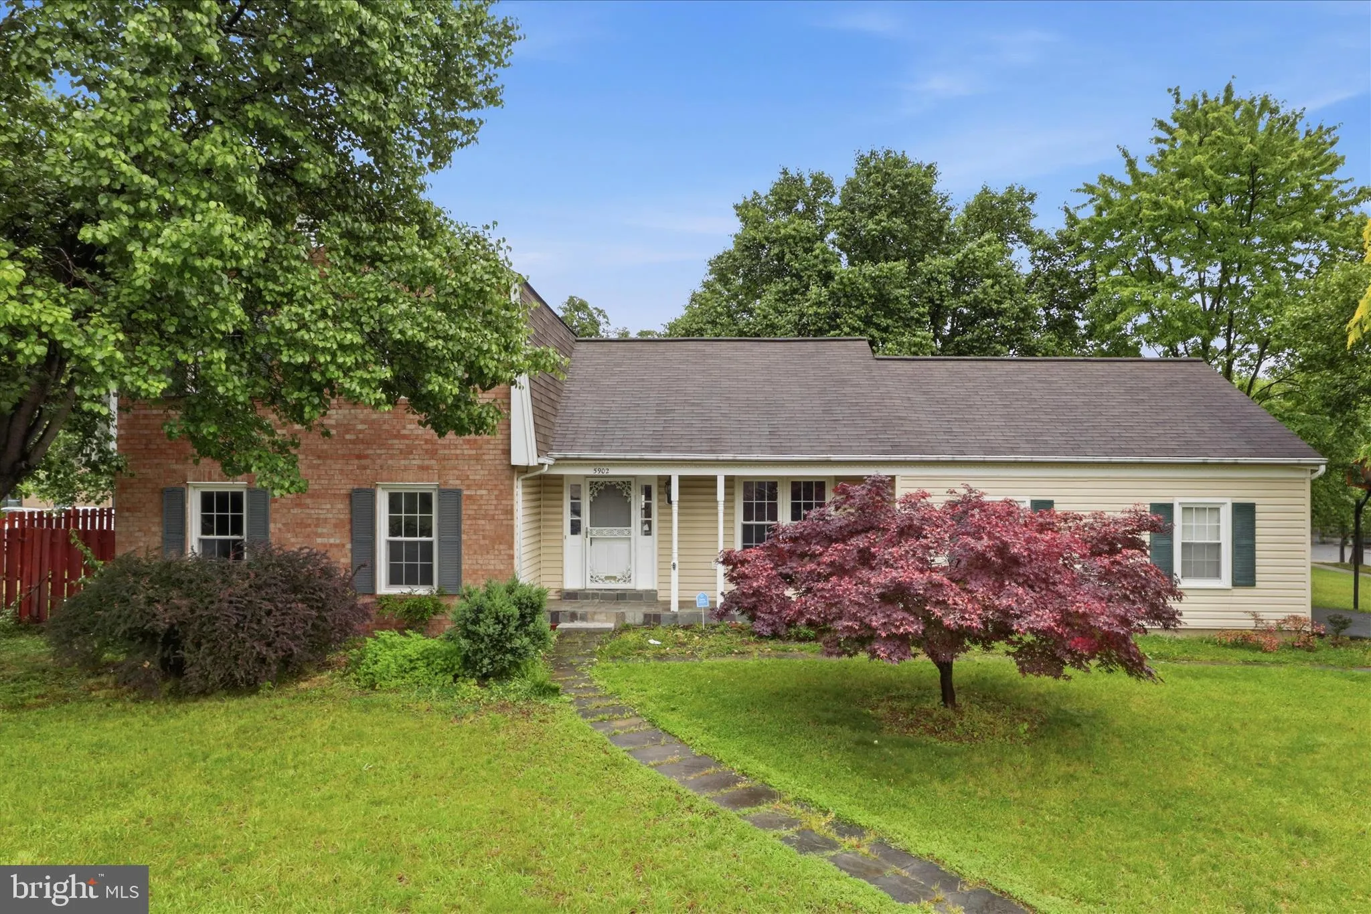
 5902 6TH STREET, Falls Church, VA 22041
 2,483 Sqft SQFT
 5
5
 4
4
 Basic Details
Welcome to this spacious split-level home in the highly sought-after Westmore Gardens community, offering the perfect blend of comfort, functionality, and potential. With 5 generously sized bedrooms and 3.5 baths, this home provides ample space for both everyday living and entertaining. The main level features beaut...
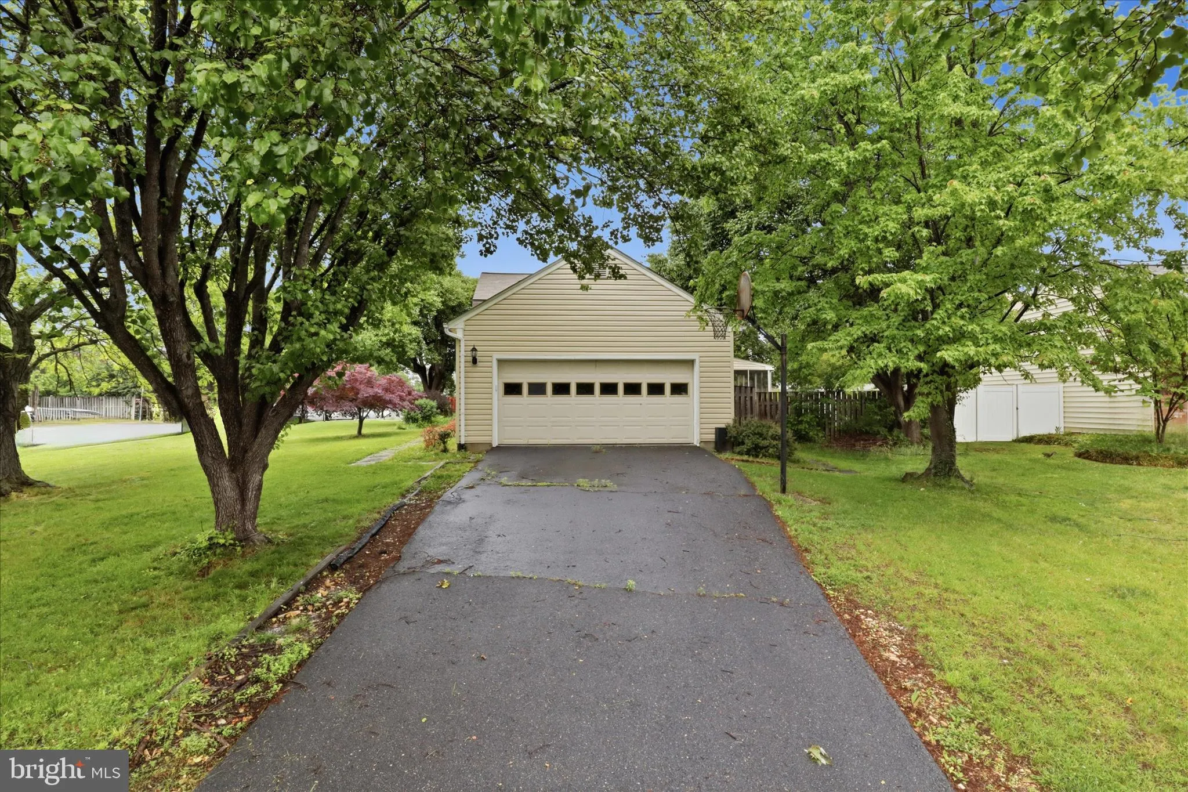
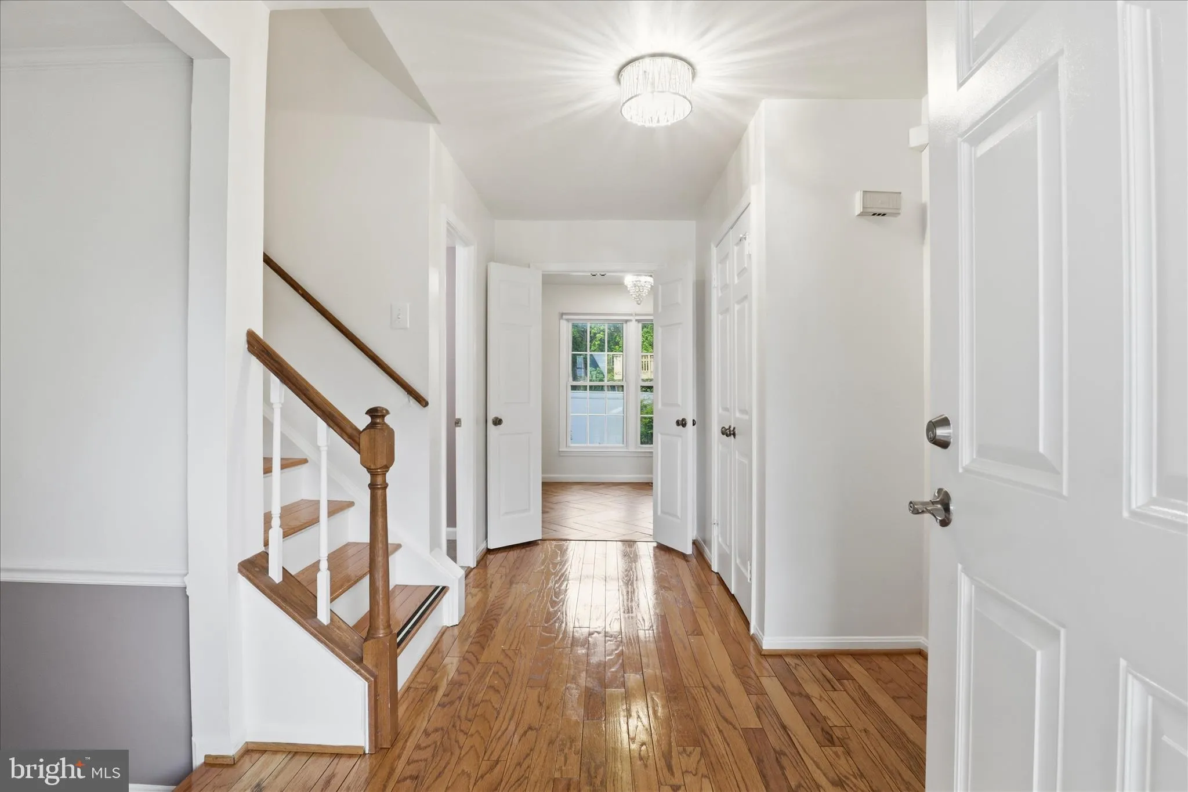
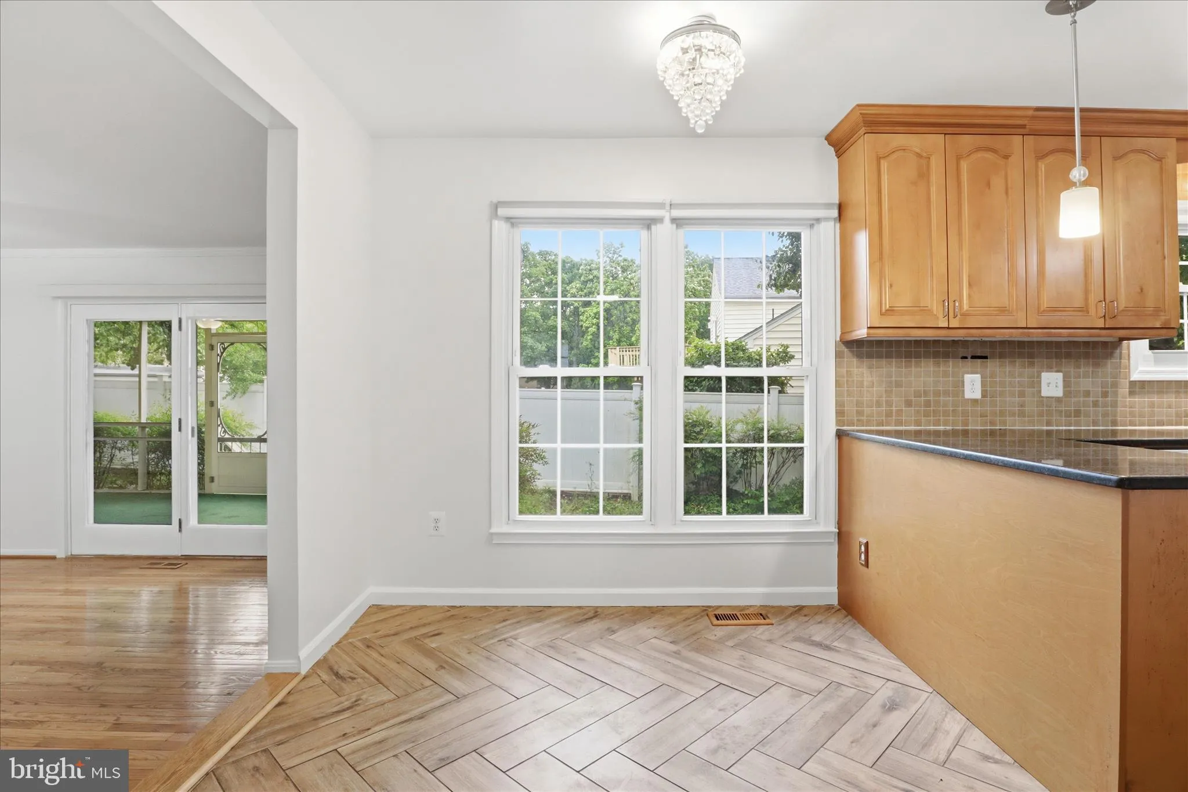
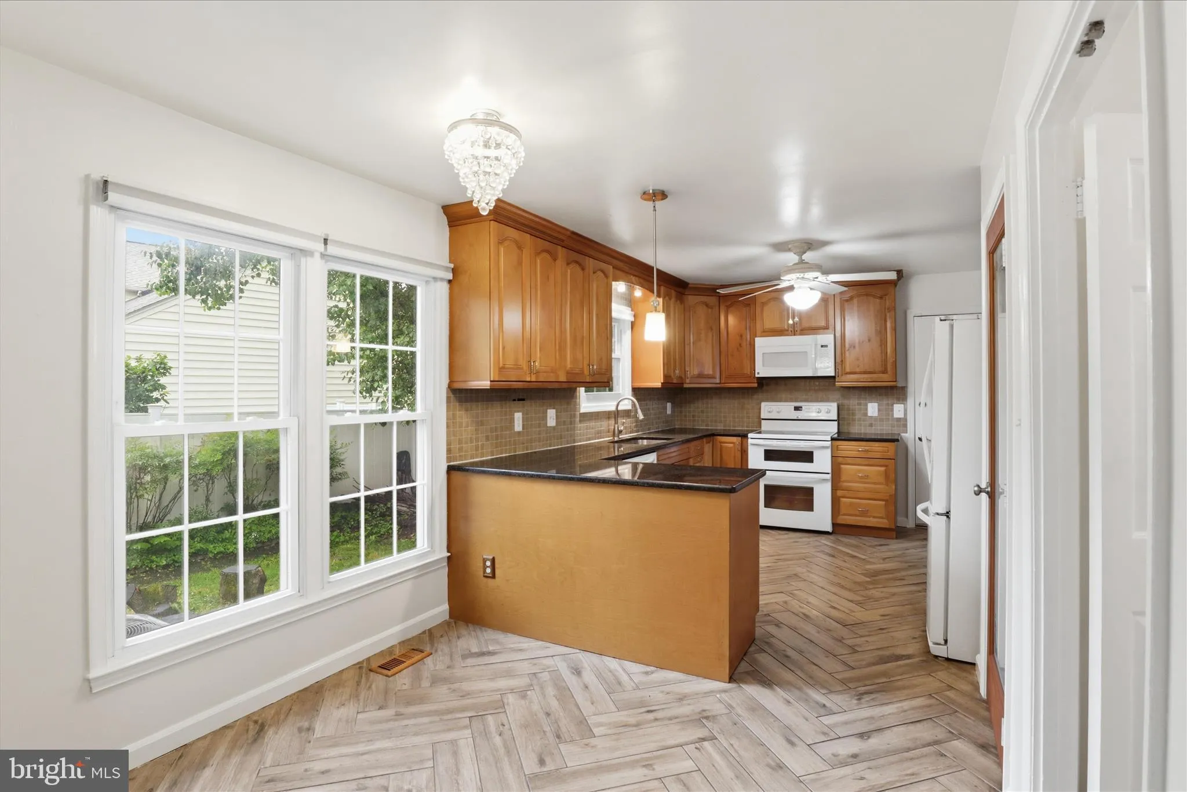
Welcome to this spacious split-level home in the highly sought-after Westmore Gardens community, offering the perfect blend of comfort, functionality, and potential. With 5 generously sized bedrooms and 3.5 baths, this home provides ample space for both everyday living and entertaining. The main level features beautiful hardwood flooring and a well-designed layout that includes a separate dining area, a bright living room, and a cozy family room-ideal for gatherings or quiet evenings at home. Step outside to enjoy the screened-in sunroom, perfect for relaxing year-round, overlooking a fully fenced backyard that offers privacy and room to play or garden. A 2-car side-load garage adds convenience and curb appeal, while the lower level boasts an additional room perfect for a home office, gym, or guest space-an excellent opportunity to customize and create something truly special to fit your needs. Ideally located near major roads, shopping, and dining, this home combines a prime location with generous living space and future potential. Don’t miss the chance to make it your own.
 Features & Appliances
 Ask Agent A Question
 Address Map
 MLS Addon
 Additional Information
 Financial
Listing Information
Financial
Listing Information
 Rob Spicer Broker, GRI
Spicer Real Estate
Rob Spicer Broker, GRI
Spicer Real Estate
7201 Wisconsin Avenue
 RobSpicer@SpicerRealEstate.com
 2403881030
 2403881030
 7201 Wisconsin Avenue


