
Spicer Real Estate
  • Share
$730,000
Active Active
VA,Chantilly

Location 4902 LONGMIRE WAY, Chantilly, VA 20151

  • Sqft 2,474 Sqft SQFT
  • Bed 3
  • Bath 3
Basic Details Basic Details
Description

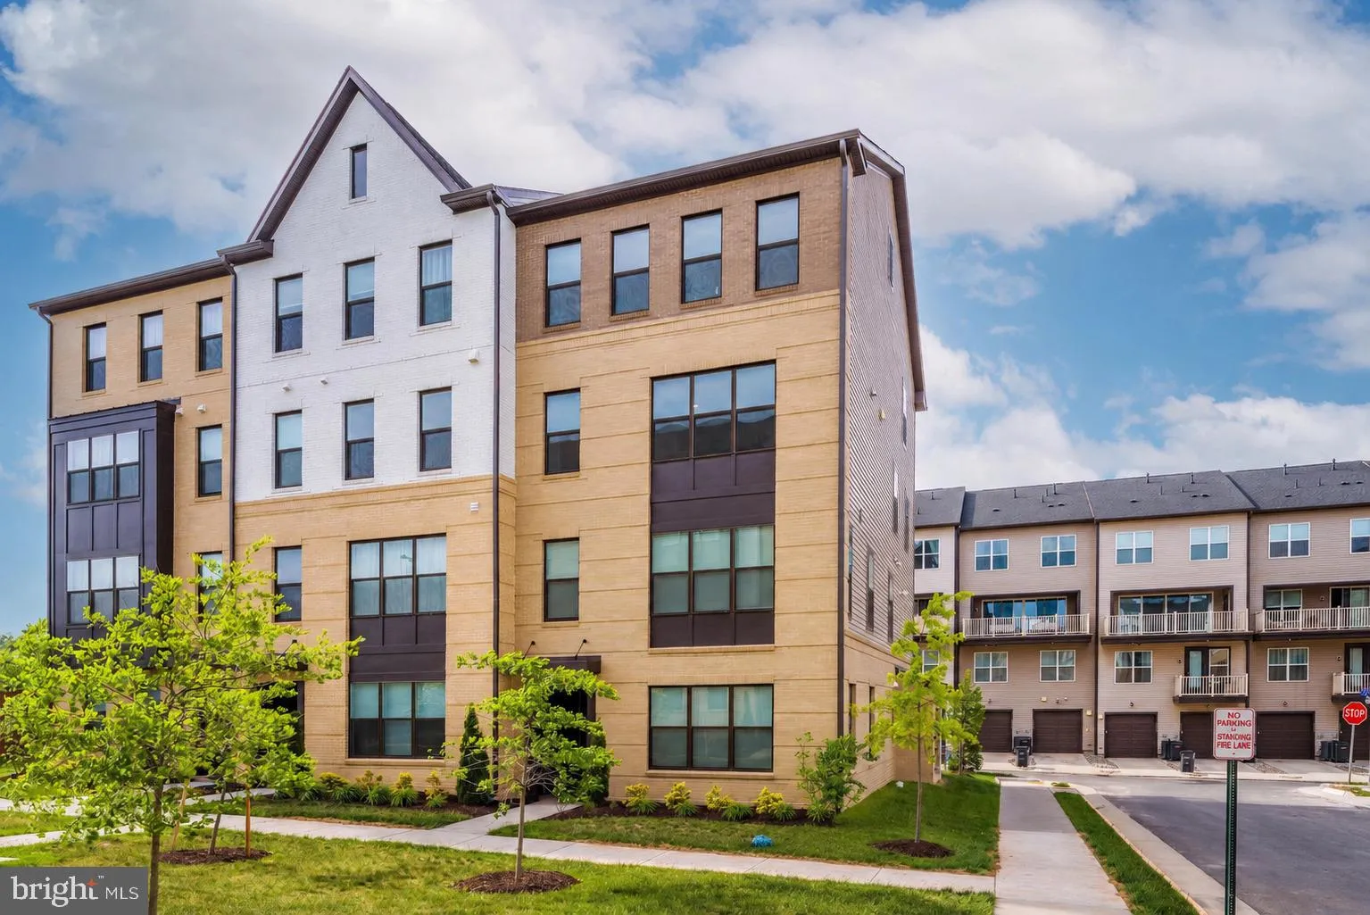
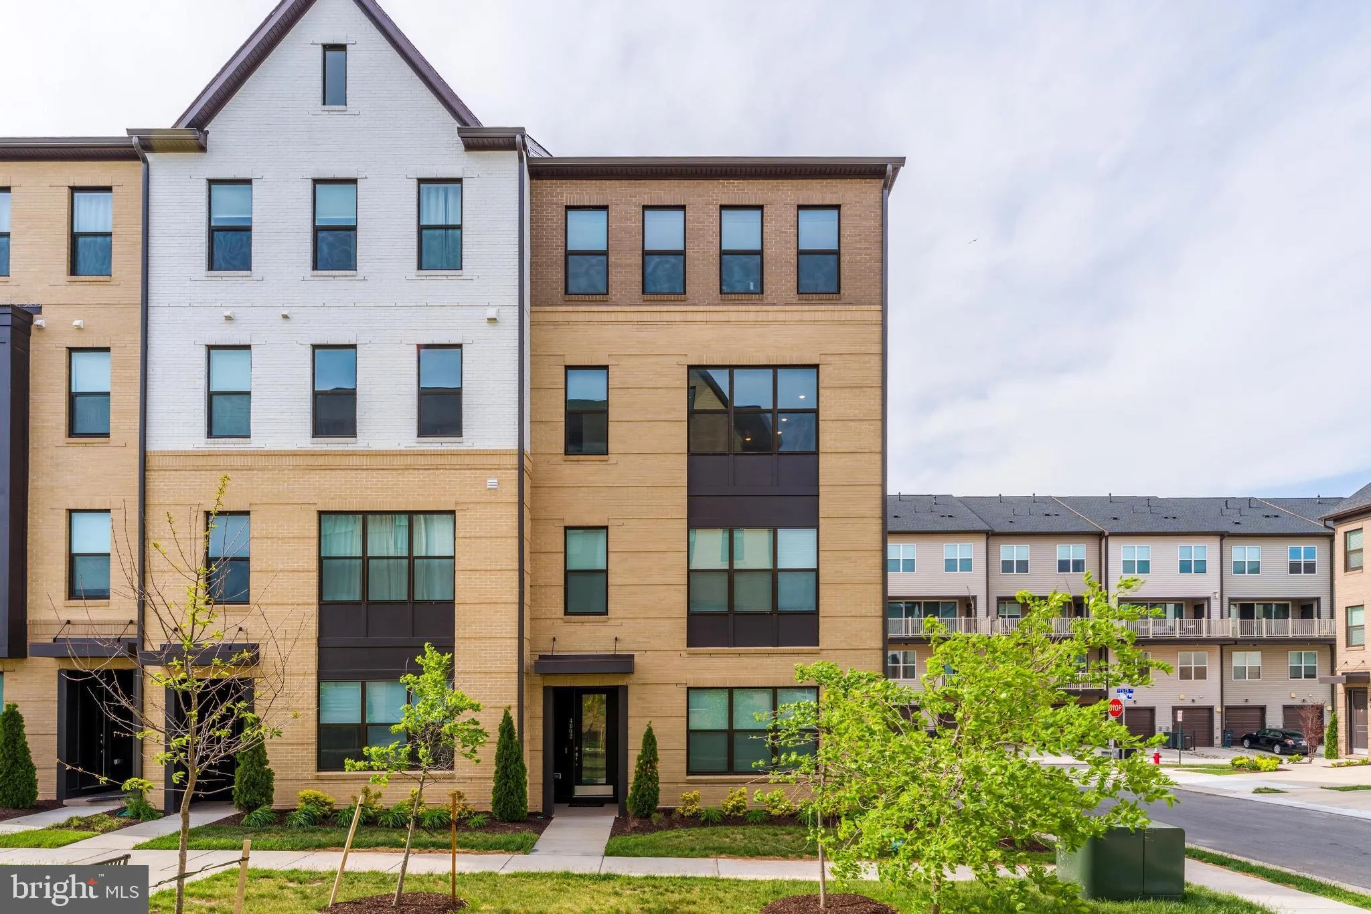
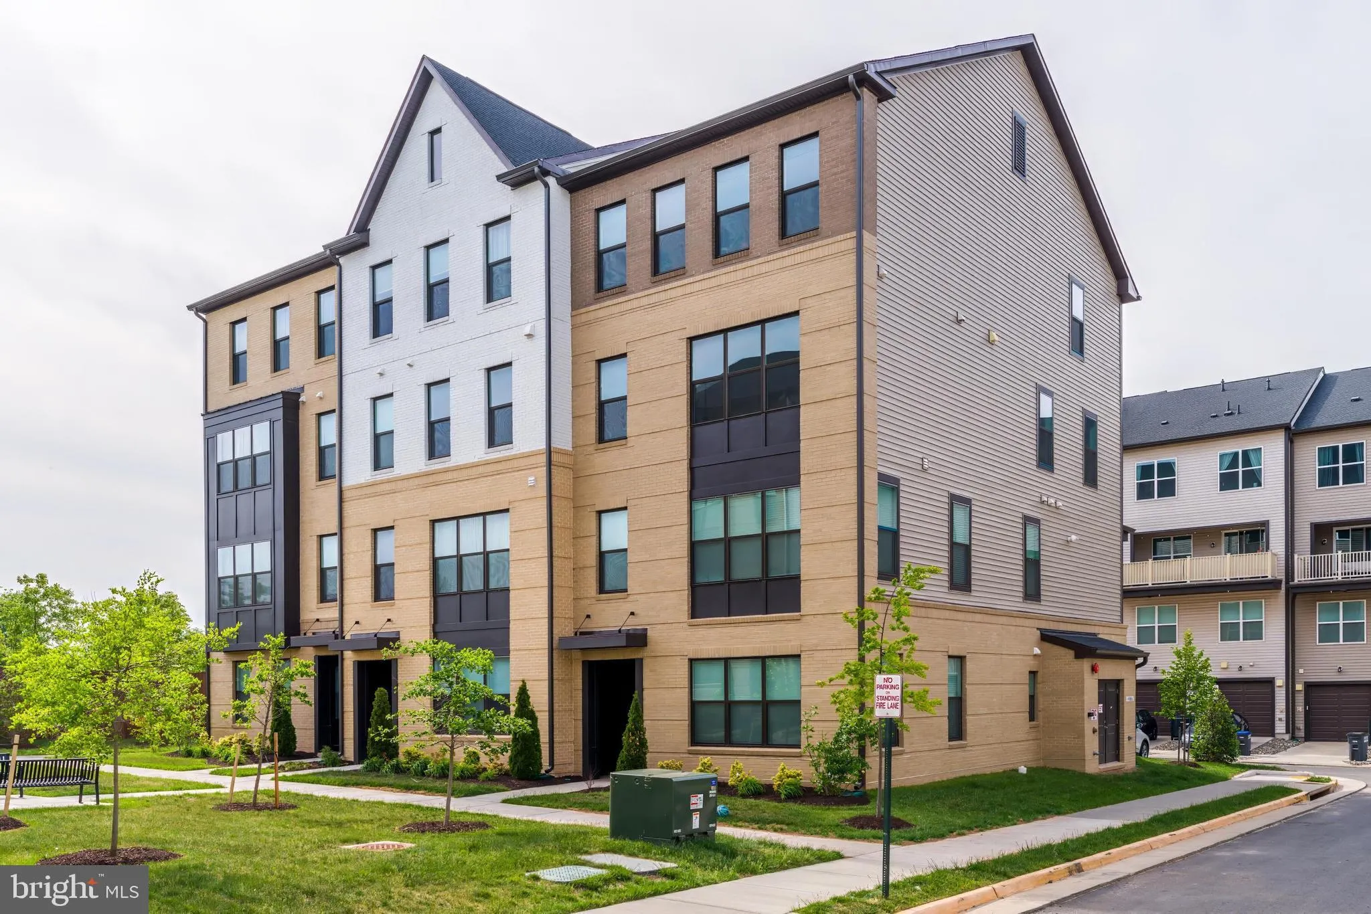
Positioned as the largest and widest residence in the community, this corner penthouse offers a rare 180-degree exposure with no neighbors above—delivering both privacy and uninterrupted natural light. Built in 2024, the home presents like new with a thoughtfully designed open layout that lives effortlessly. The k...

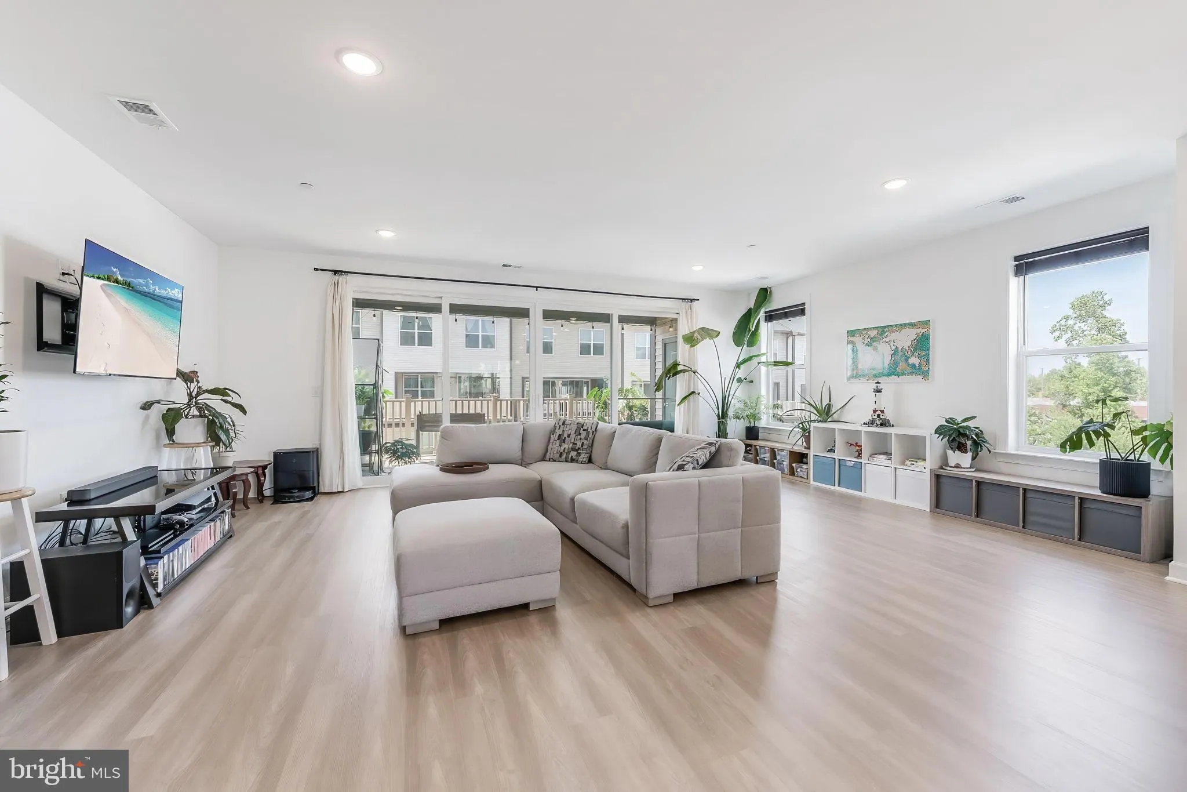
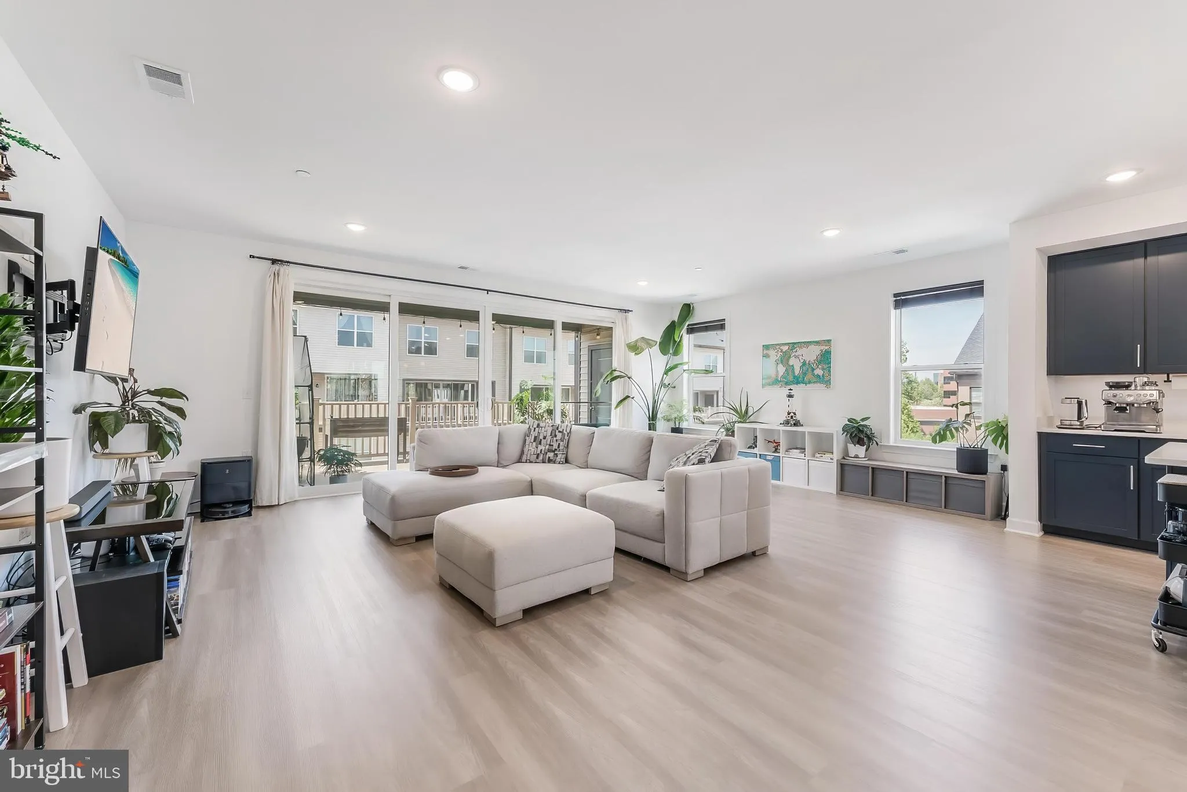
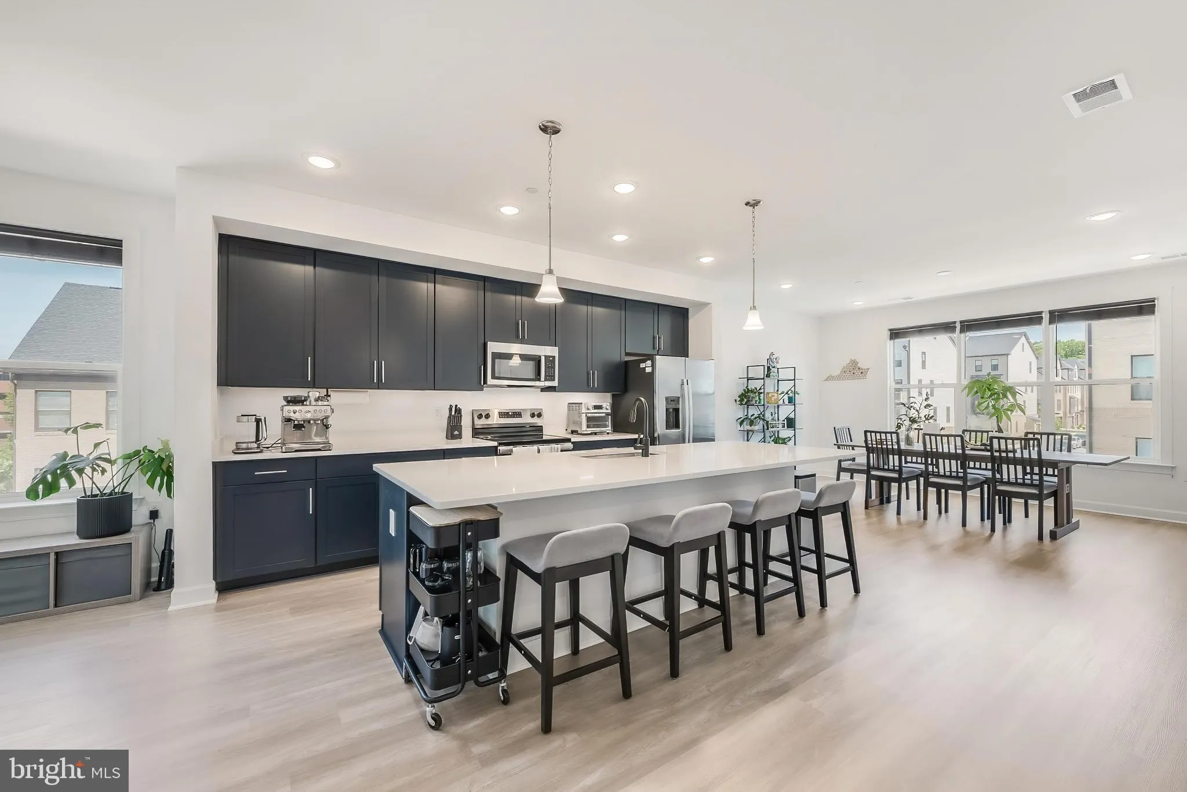
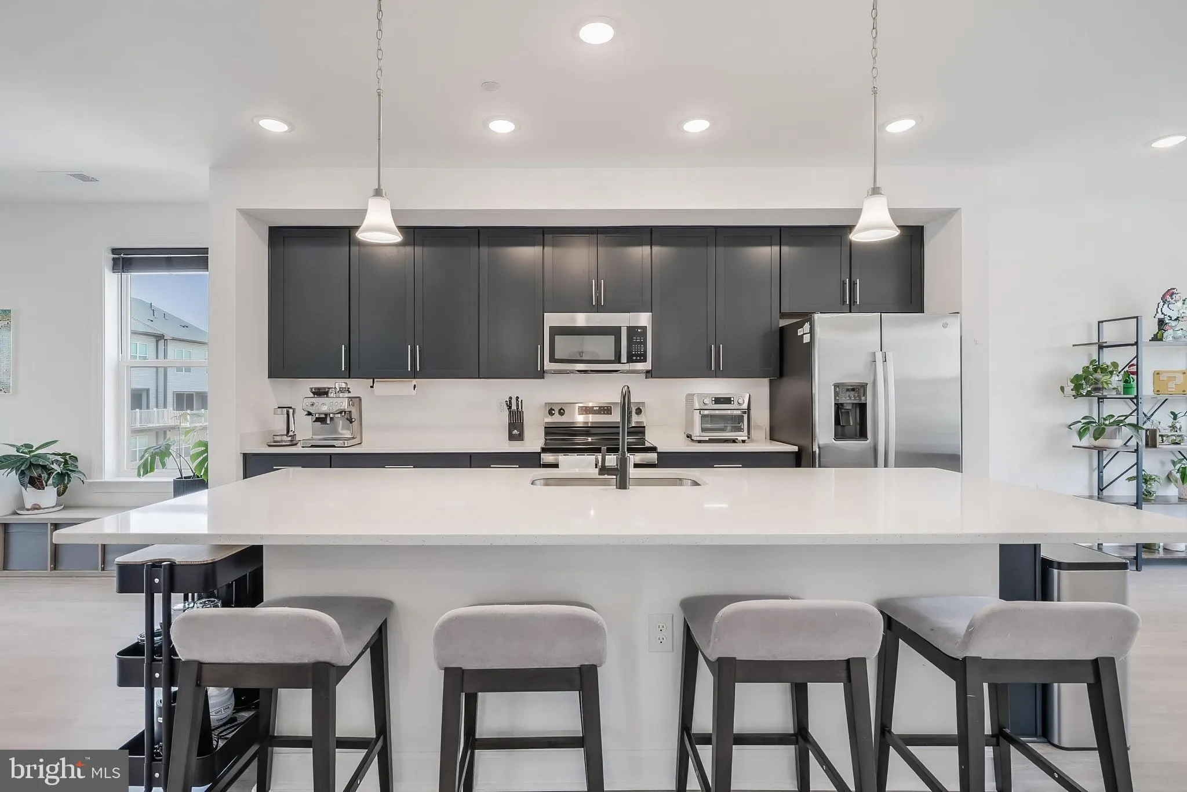
Positioned as the largest and widest residence in the community, this corner penthouse offers a rare 180-degree exposure with no neighbors above—delivering both privacy and uninterrupted natural light. Built in 2024, the home presents like new with a thoughtfully designed open layout that lives effortlessly. The kitchen is both functional and refined, featuring stainless steel appliances, iced-white quartz countertops, a designer backsplash, and an expansive island ideal for gathering. A dramatic 16-foot sliding glass door anchors the Great Room, creating a seamless connection to the outdoors and flooding the space with light. Grade 4 Luxury vinyl plank flooring runs throughout, offering a clean, modern aesthetic with zero carpet, with upgraded Boxed-Oak staircases. The primary suite is a true retreat, complete with dual walk-in closets and an upgraded spa-inspired ensuite featuring a white-granite, frameless glass shower and enhanced built-in storage cabinets. Enjoy a low-maintenance lifestyle within a well-appointed community offering green space, pocket parks, a bocce court, playground, and access to EV charging—including a private garage charger for everyday convenience.

Read More
Basic Details
  • Property Type: Residential
  • Listing Type: Active
  • Listing ID: VAFX2302918
  • Price: $730,000
  • View: Panoramic
  • Bedrooms: 3
  • Bathrooms: 3
  • Half Bathrooms: 1
  • Sqft: 2,474 Sqft
  • Year Built: 2024
  • Location: US, VA, FAIRFAX-VA, Chantilly, THE BOULEVARDS AT WESTFIELDS, 20151
  • Structure Type: End of Row/Townhouse
  • Heating System: Forced Air, Energy Star Heating System, 90% Forced Air
  • Cooling System: Central A/C, Programmable Thermostat
  • Parking: Free, Lighted Parking, Paved Driveway
  • Full Bathrooms: 2
  • Listing Status: Active
Features & Appliances
Features
  • Utilities: Cable TV Available, Electric Available, Natural Gas Available, Phone Available, Sewer Available, Water Available
  • Window Features: DoublePaneWindows, Energy Efficient, Insulated
  • Architectural Style: Contemporary
  • Flooring: Luxury Vinyl Plank
  • Interior Features: Bathroom - Jetted Tub, Bathroom - Walk-In Shower, Built-Ins, Breakfast Area, Dining Area, Family Room Off Kitchen, Floor Plan - Open, Kitchen - Island, Kitchen - Gourmet, Pantry, Recessed Lighting, Sprinkler System, Upgraded Countertops, Walk-in Closet(s), Window Treatments
  • Sewer: Public Sewer

Appliances
  • Appliances: Built-In Microwave, Dishwasher, Disposal, Dryer, Icemaker, Oven/Range - Electric, Refrigerator, Stainless Steel Appliances, Washer - Front Loading, Water Heater - High-Efficiency
Ask Agent A Question Ask Agent A Question

Address Map Address Map
Neighborhood Neighborhood
  • Elementary School: CUB RUN
  • High School: CHANTILLY
  • Middle School: FRANKLIN
MLS Addon MLS Addon
  • Office Name: Berkshire Hathaway HomeServices PenFed Realty
  • Agent Name: Justin Michael Prompovitch
Additional Information Additional Information
  • Water Source: Public
  • Accessibility Features: None
  • Association Amenities: Common Grounds, Jog/Walk Path, Tot Lots/Playground, Picnic Area
  • Construction Materials: Vinyl Siding
  • Electric: 200+ Amp Service
  • Foundation Details: Slab
  • Garage: 1.0
  • Levels: 2
  • Lot Features: Additional Lot(s), Backs - Open Common Area, Cul-de-sac, No Thru Street
  • Lot Size Dimensions: 0.00 x 0.00
  • On Market Date: 2026-05-14
Financial Financial
  • Tax Annual Amount: 7874.0
  • Association Fee: 122.0
  • Association Fee Frequency: Monthly
  • Association Fee Includes: Common Area Maintenance, Ext Bldg Maint, Lawn Maintenance, Reserve Funds, Road Maintenance, Snow Removal, Trash
  • Association Yn: 1
Listing Information Listing Information
  • Originating System Name: Bright
  • List Agent Mls Id: 3336328
  • List Office Mls Id: PFED48
  • MLS Status: ACTIVE-BRIGHT
  • Modification Timestamp: 2026-06-23T19:57:38Z
  • Status Change Timestamp: 2026-05-14T04:00:00Z
Rob Spicer Broker, GRI Rob Spicer Broker, GRI Spicer Real Estate

7201 Wisconsin Avenue

Mortgage Calculator
$
$ %
Years
%
$ %Per Year
$ % Per Year

$
