
Spicer Real Estate
  • Share
$699,000
Pending Pending
MD,Silver Spring

Location 111 LILLIAN LANE, Silver Spring, MD 20904

  • Sqft 2,730 Sqft SQFT
  • Bed 3
  • Bath 3
Basic Details Basic Details
Description

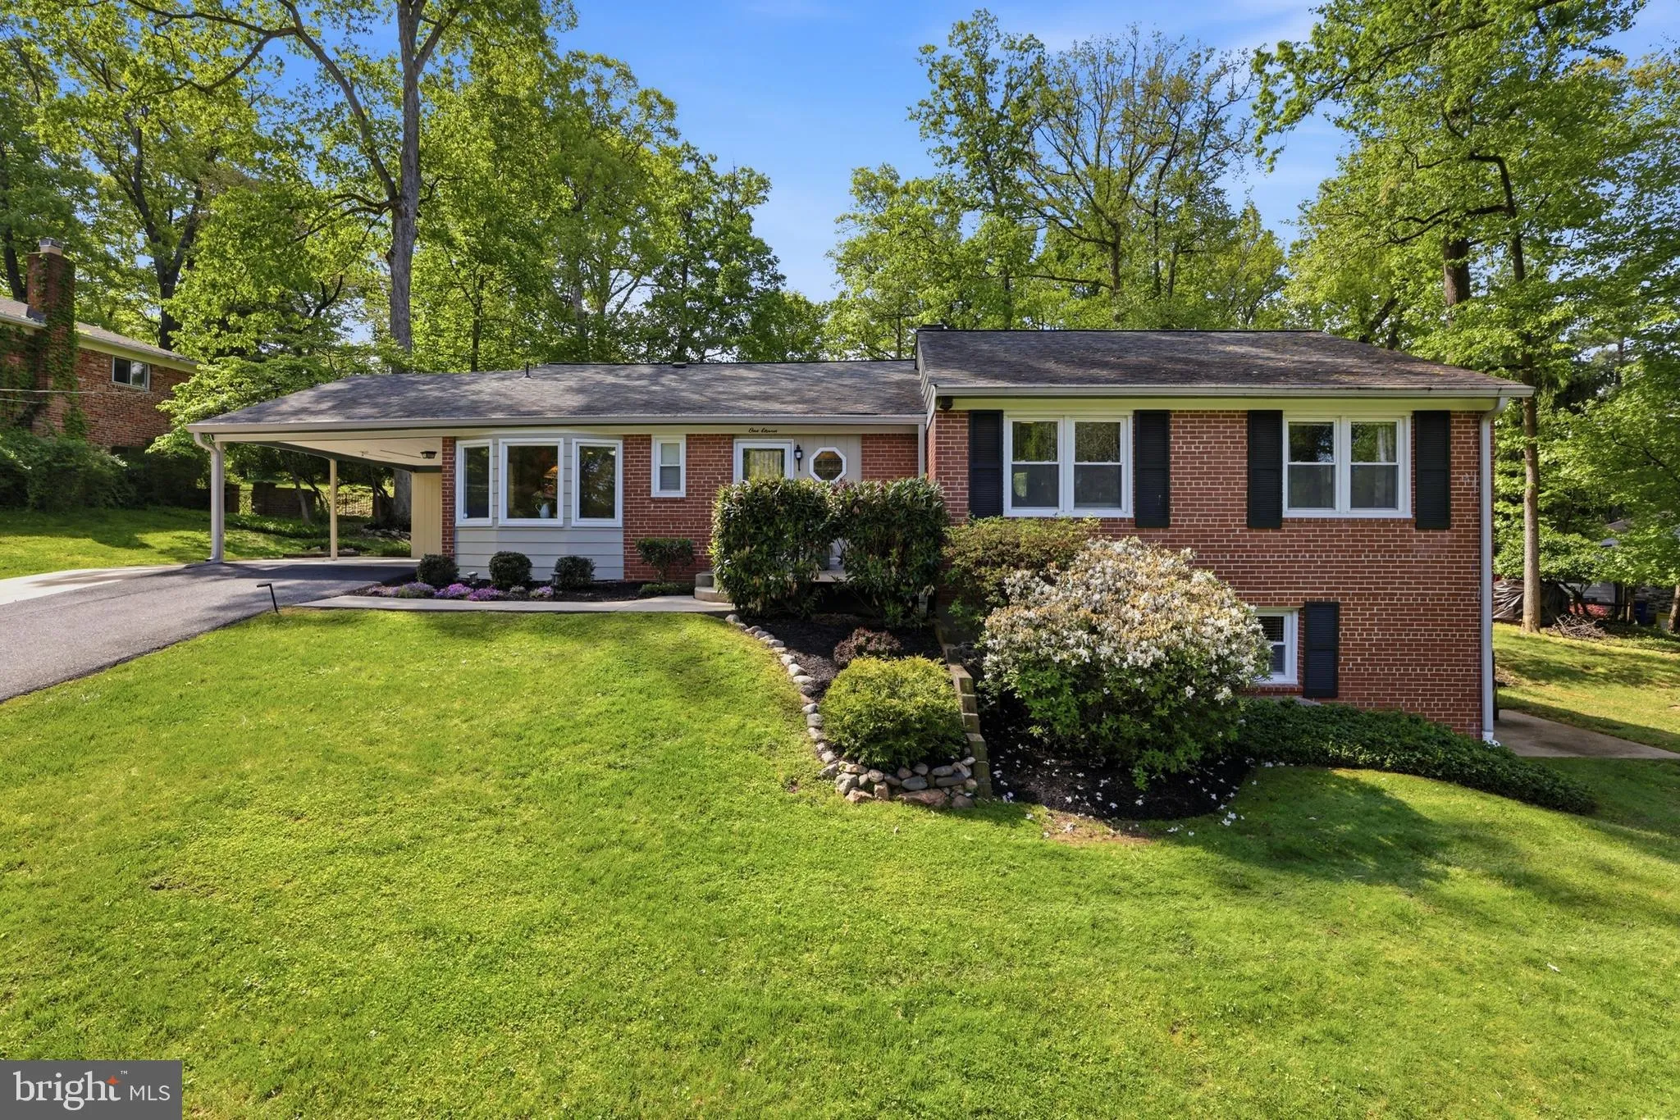
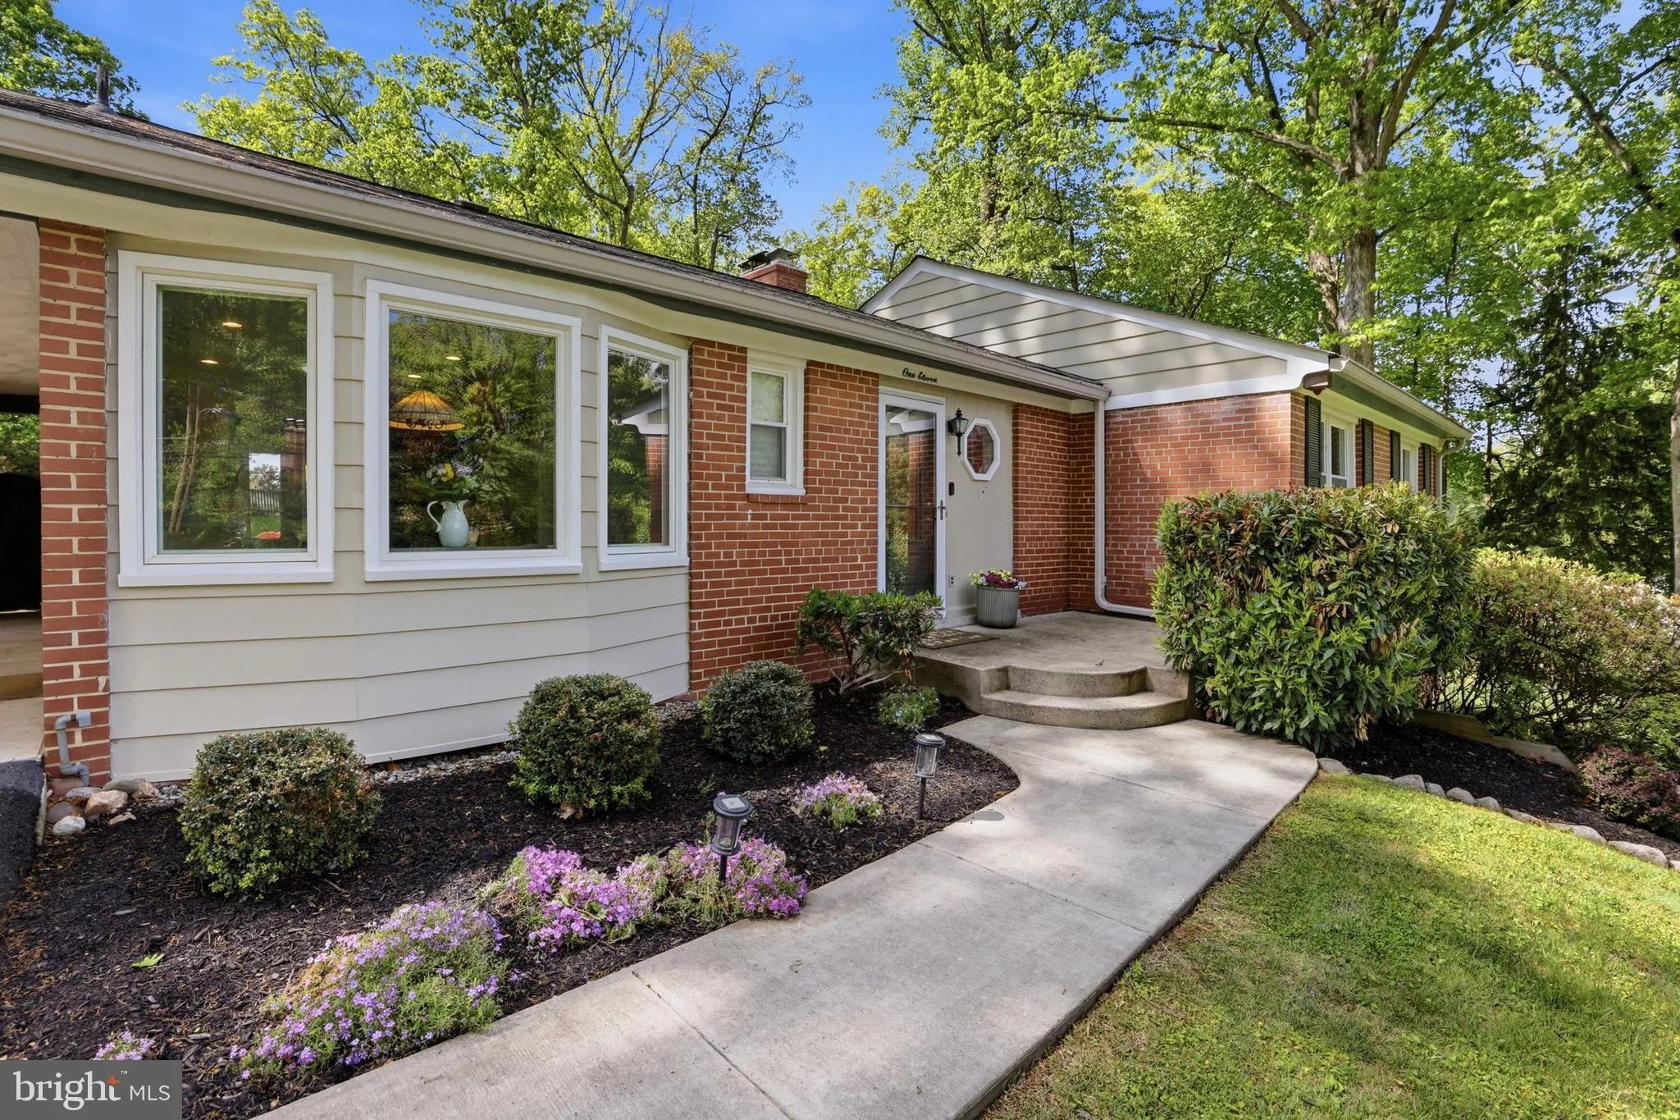
Tucked away on a quiet dead-end street in the heart of Sherwood Forest, this charming 3-bedroom, 3-bath rambler offers peaceful living on a picturesque 0.62-acre lot. Nestled in a serene, wooded setting, this 2-level home combines privacy and tranquility with a highly desirable location. Thoughtfully designed for co...

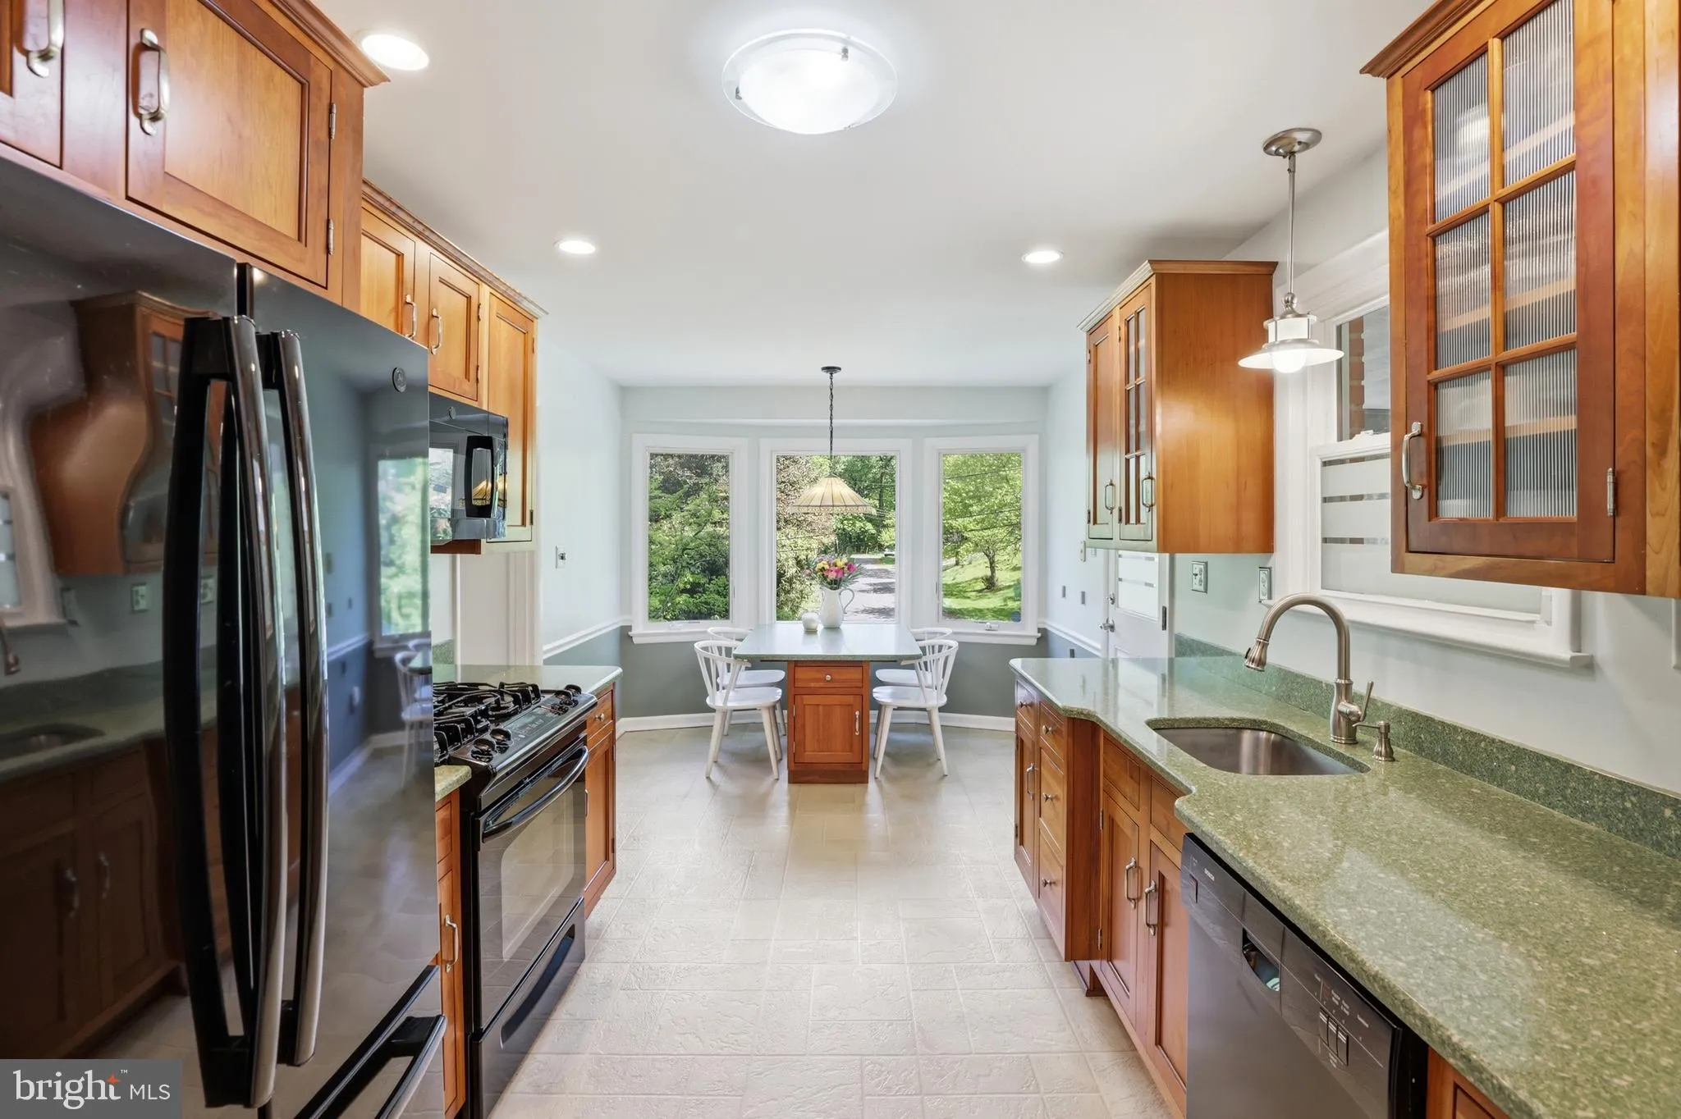
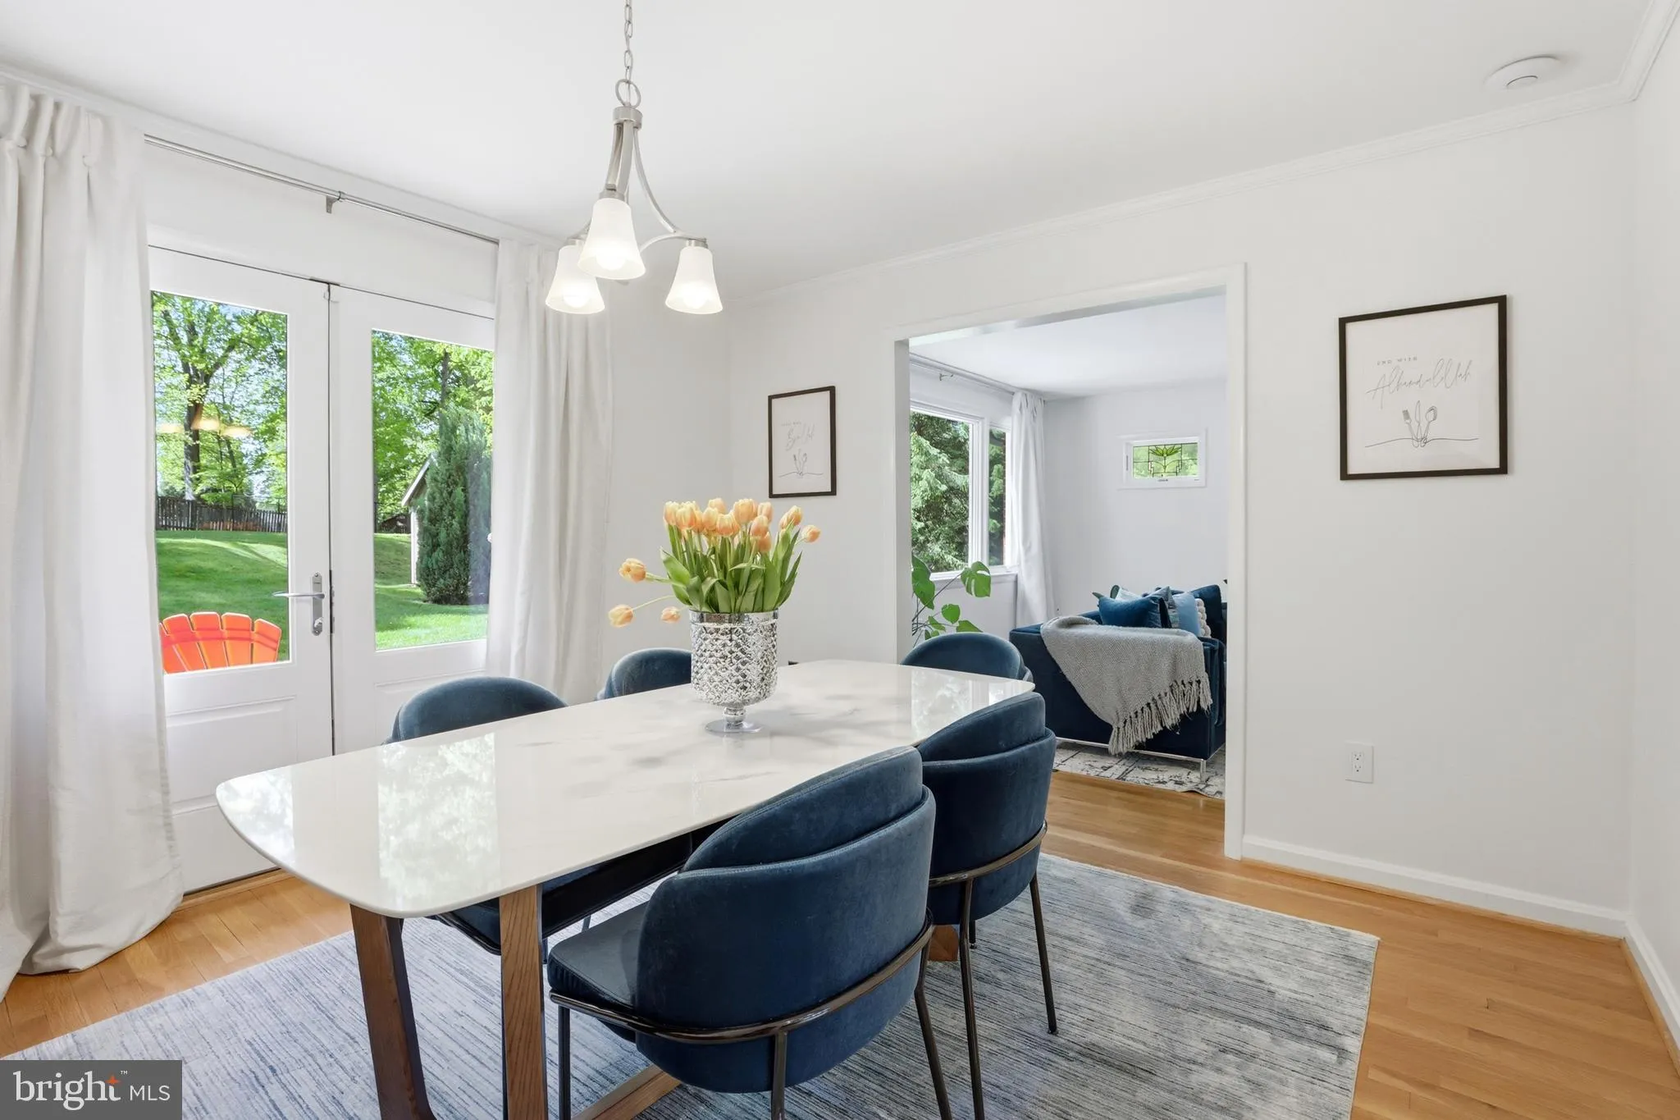
Tucked away on a quiet dead-end street in the heart of Sherwood Forest, this charming 3-bedroom, 3-bath rambler offers peaceful living on a picturesque 0.62-acre lot. Nestled in a serene, wooded setting, this 2-level home combines privacy and tranquility with a highly desirable location. Thoughtfully designed for comfortable main-level living, the home features spacious interiors, abundant natural light, and a finished walkout lower level complete with flexible living space and a dedicated gym area. Enjoy seamless indoor-outdoor flow and the beauty of the surrounding landscape from the expansive yard—perfect for relaxing, entertaining, or future expansion. A rare opportunity to own a beautifully sited home in one of Silver Spring’s most sought-after neighborhoods.

Read More
Basic Details
  • Property Type: Residential
  • Listing Type: Pending
  • Listing ID: MDMC2230320
  • Price: $699,000
  • View: Street, Trees/Woods
  • Bedrooms: 3
  • Bathrooms: 3
  • Sqft: 2,730 Sqft
  • Year Built: 1960
  • Lot Area: 0.62 Acre
  • Location: US, MD, MONTGOMERY-MD, Silver Spring, SHERWOOD FOREST, 20904
  • Structure Type: Detached
  • Heating System: Forced Air
  • Cooling System: Central A/C
  • Basement: Daylight, Full, Fully Finished, Side Entrance, Walkout Level, Windows
  • Fireplace: Mantel(s), Screen
  • Patio: Patio
  • Parking: Asphalt Driveway
  • Full Bathrooms: 3
  • Listing Status: Pending
Features & Appliances
Features
  • Window Features: Insulated, DoublePaneWindows
  • Architectural Style: Ranch/Rambler
  • Fireplaces Total: 2
  • Flooring: Carpet, Hardwood, Vinyl
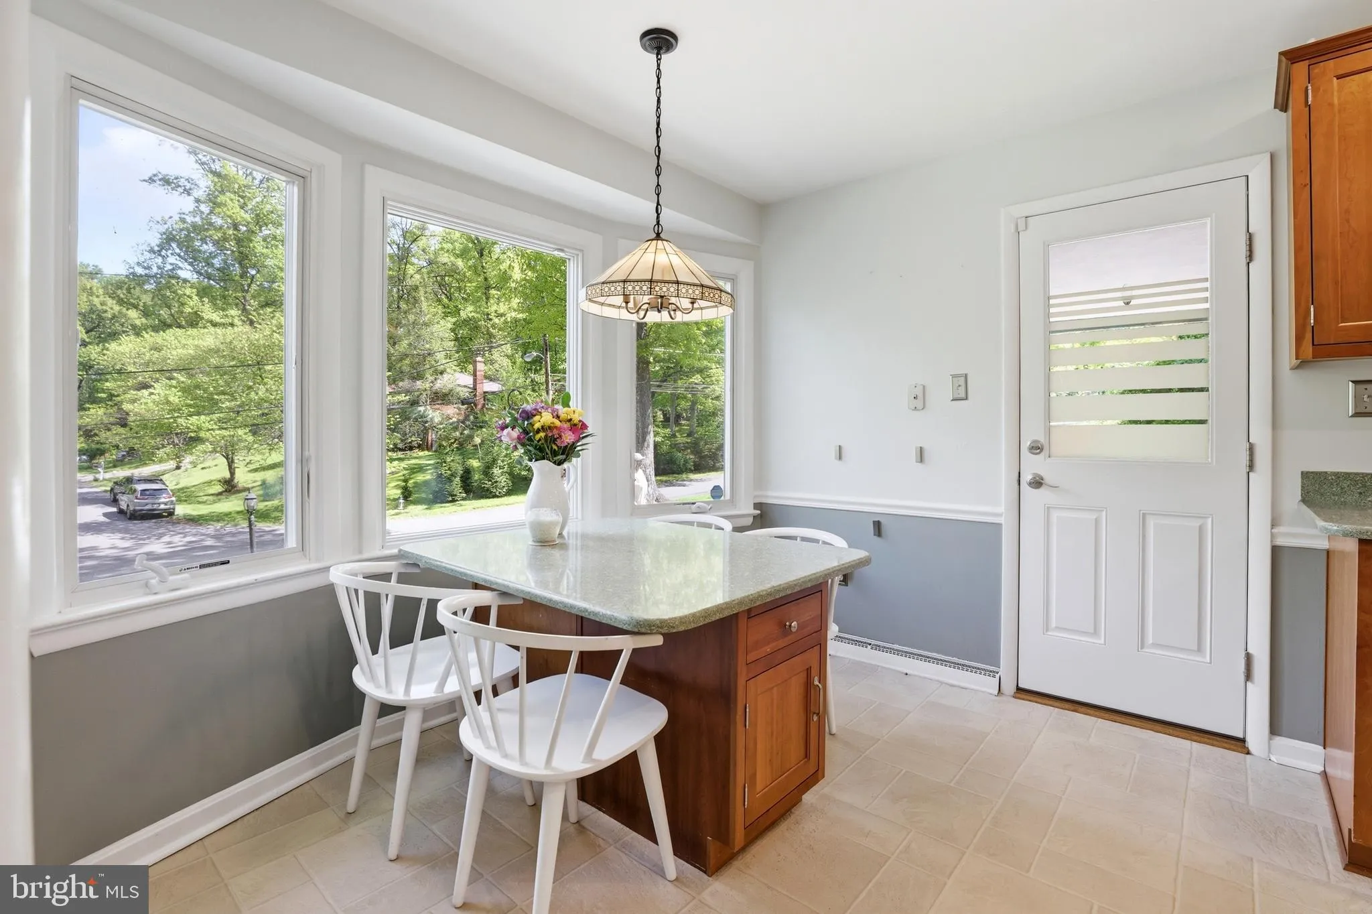
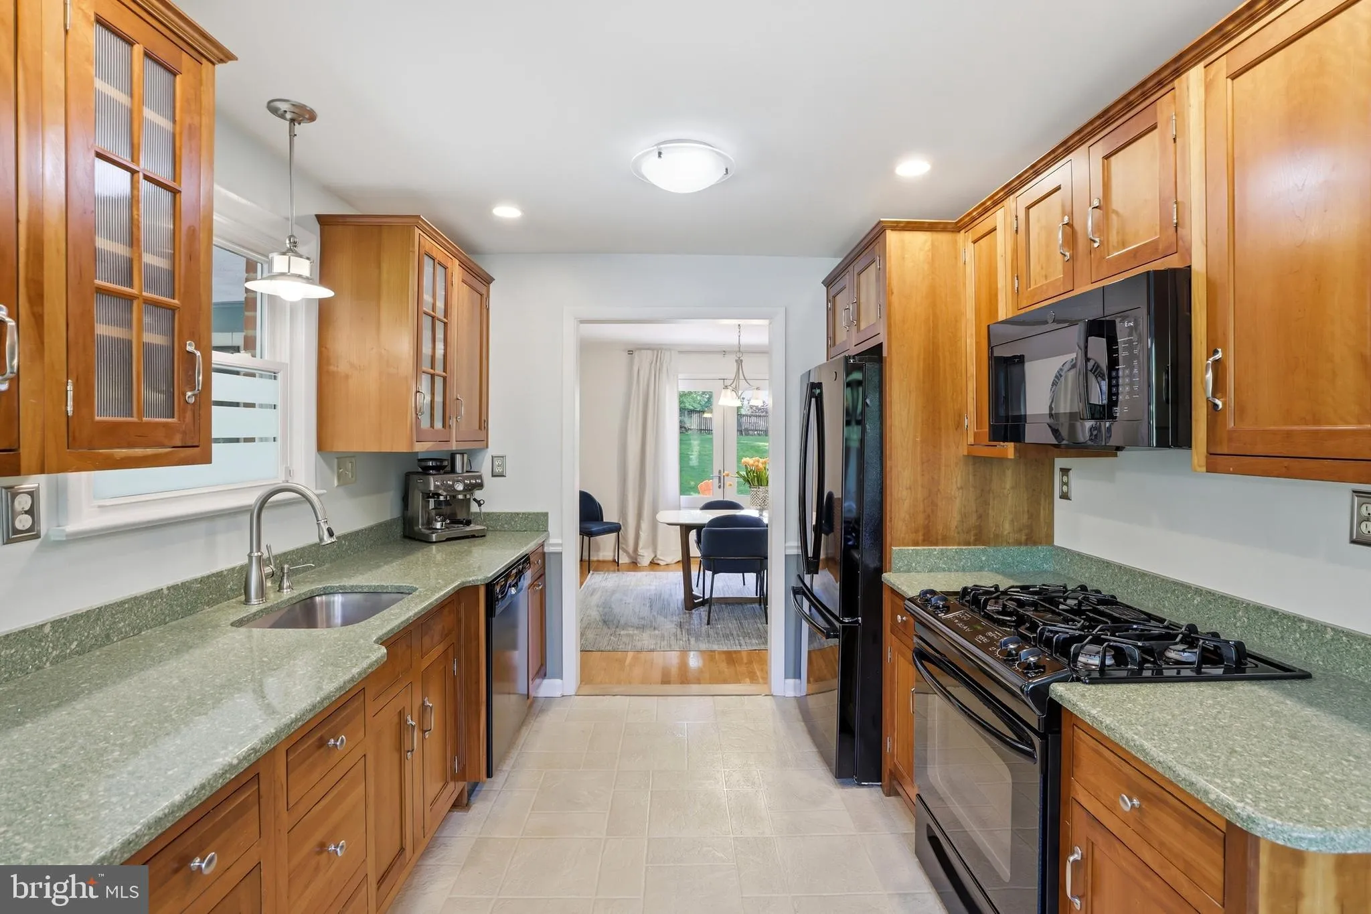
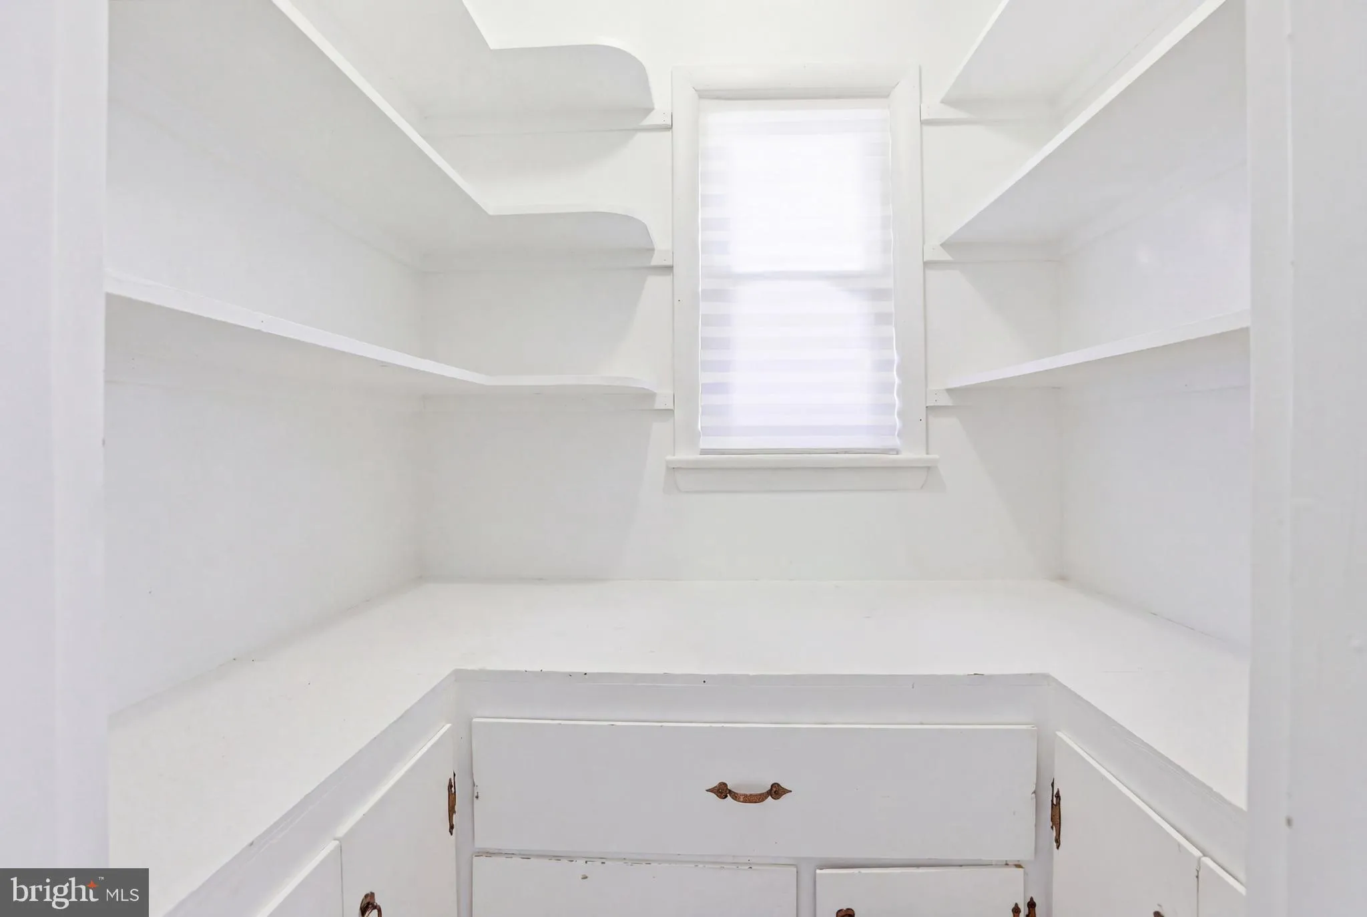
  • Interior Features: Bar, Breakfast Area, Built-Ins, Ceiling Fan(s), Chair Railings, Crown Moldings, Entry Level Bedroom, Floor Plan - Traditional, Kitchen - Eat-In, Kitchen - Table Space, Primary Bath(s), Wet/Dry Bar, Wood Floors
  • Sewer: Public Sewer

Appliances
  • Appliances: Built-In Microwave, Built-In Range, Dishwasher, Disposal, Dryer - Gas, Oven/Range - Gas, Refrigerator, Washer
Ask Agent A Question Ask Agent A Question

Address Map Address Map
Neighborhood Neighborhood
  • Elementary School: WESTOVER
  • High School: SPRINGBROOK
  • Middle School: WHITE OAK
MLS Addon MLS Addon
  • Office Name: The Agency DC
  • Agent Name: Litsa Laddbush
Additional Information Additional Information
  • Water Source: Public
  • Accessibility Features: None
  • Construction Materials: Brick
  • Foundation Details: Slab
  • Levels: 2
  • Lot Features: Backs to Trees, Landscaping, No Thru Street, Private, Rear Yard
  • On Market Date: 2026-05-08
Financial Financial
  • Tax Annual Amount: 6985.0
Listing Information Listing Information
  • Co List Agent Full Name: Nurit Coombe
  • Co List Office Name: The Agency DC
  • Originating System Name: Bright
  • Co List Agent Mls Id: 73651
  • Co List Office Mls Id: RXES1
  • List Agent Mls Id: 3082787
  • List Office Mls Id: RXES1
  • MLS Status: PENDING-BRIGHT
  • Modification Timestamp: 2026-05-25T17:54:15Z
  • Status Change Timestamp: 2026-05-25T17:53:55Z
Rob Spicer Broker, GRI Rob Spicer Broker, GRI Spicer Real Estate

7201 Wisconsin Avenue

Mortgage Calculator
$
$ %
Years
%
$ %Per Year
$ % Per Year

$
