
 Share
Share
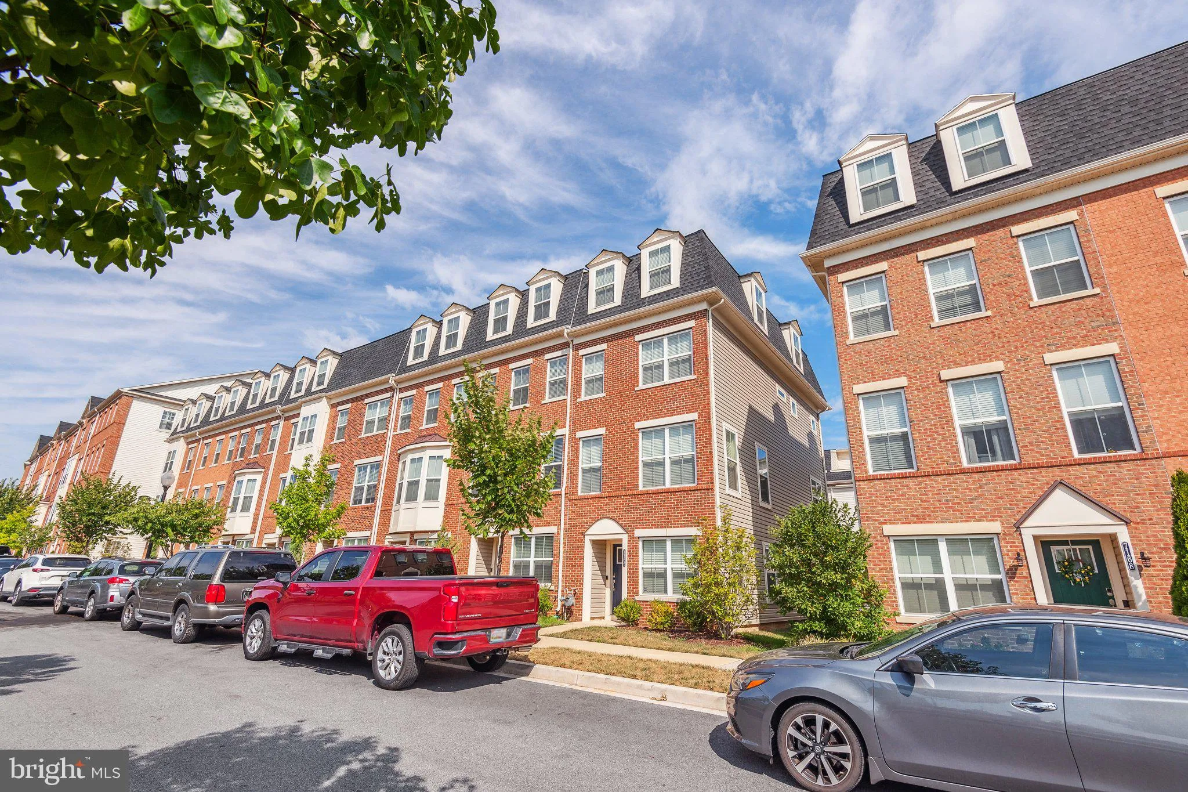
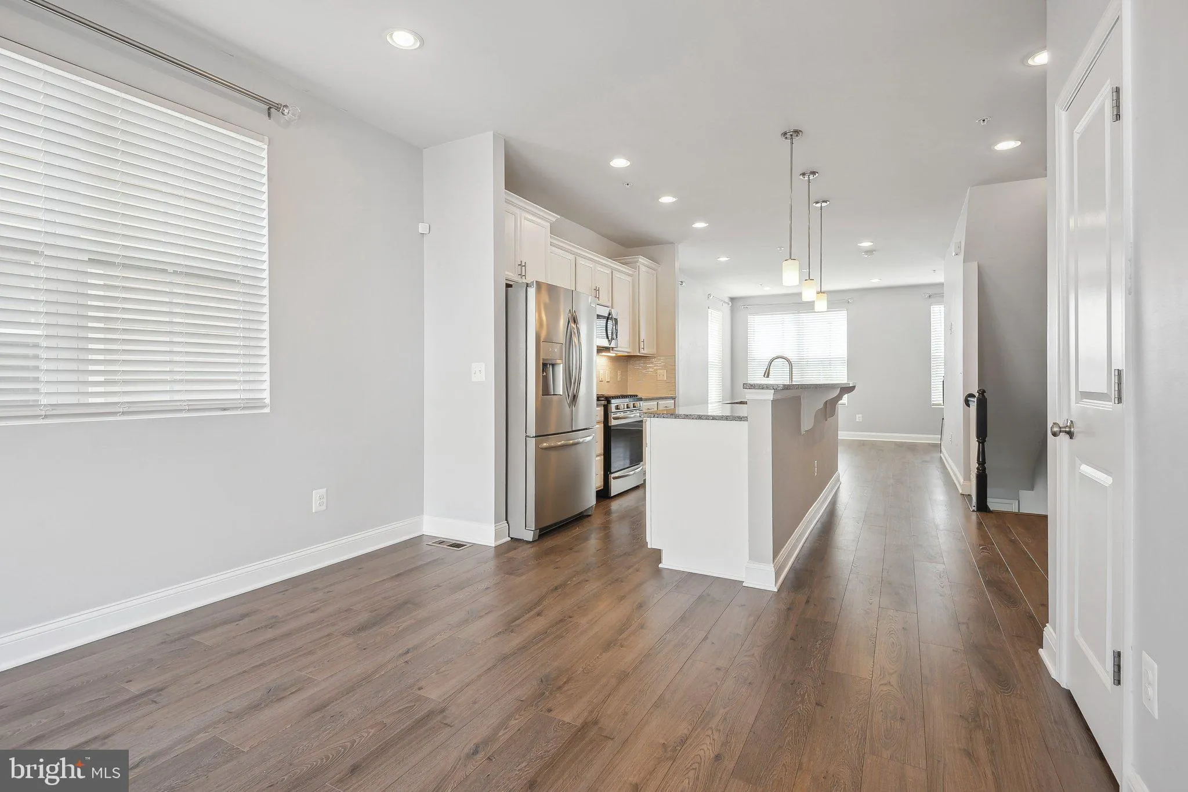
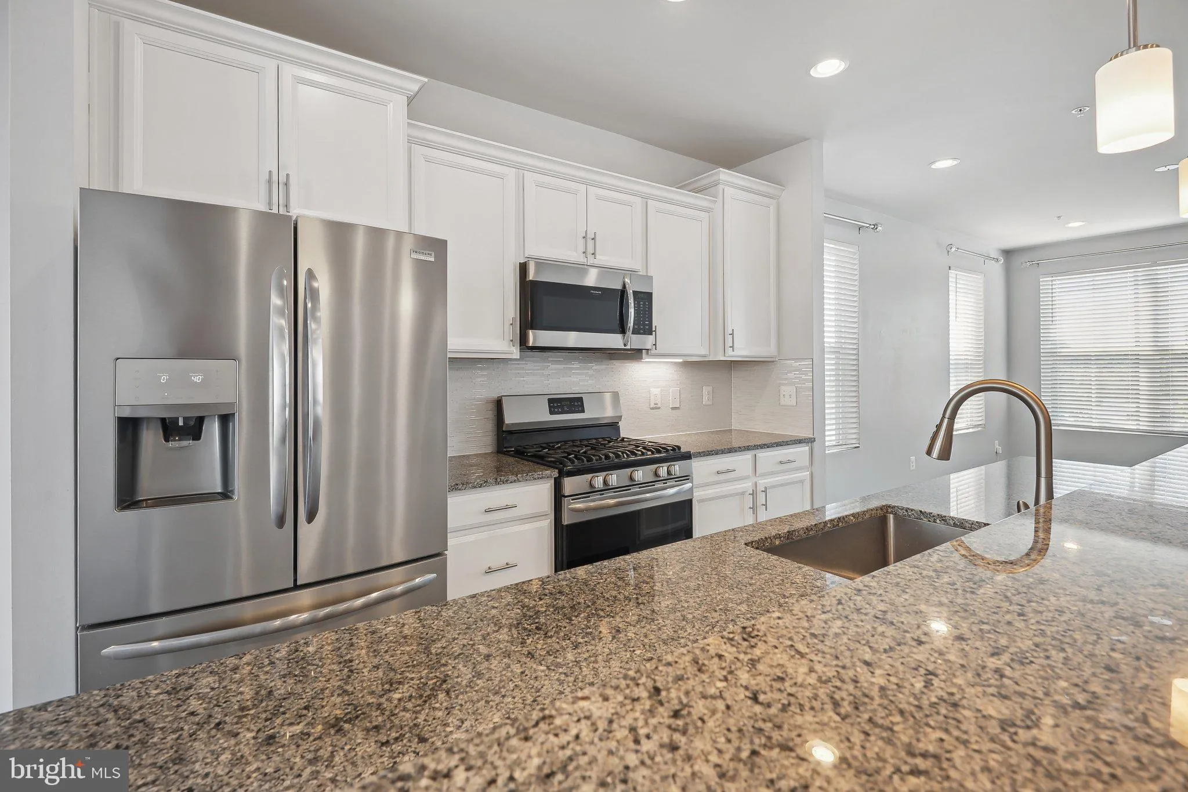
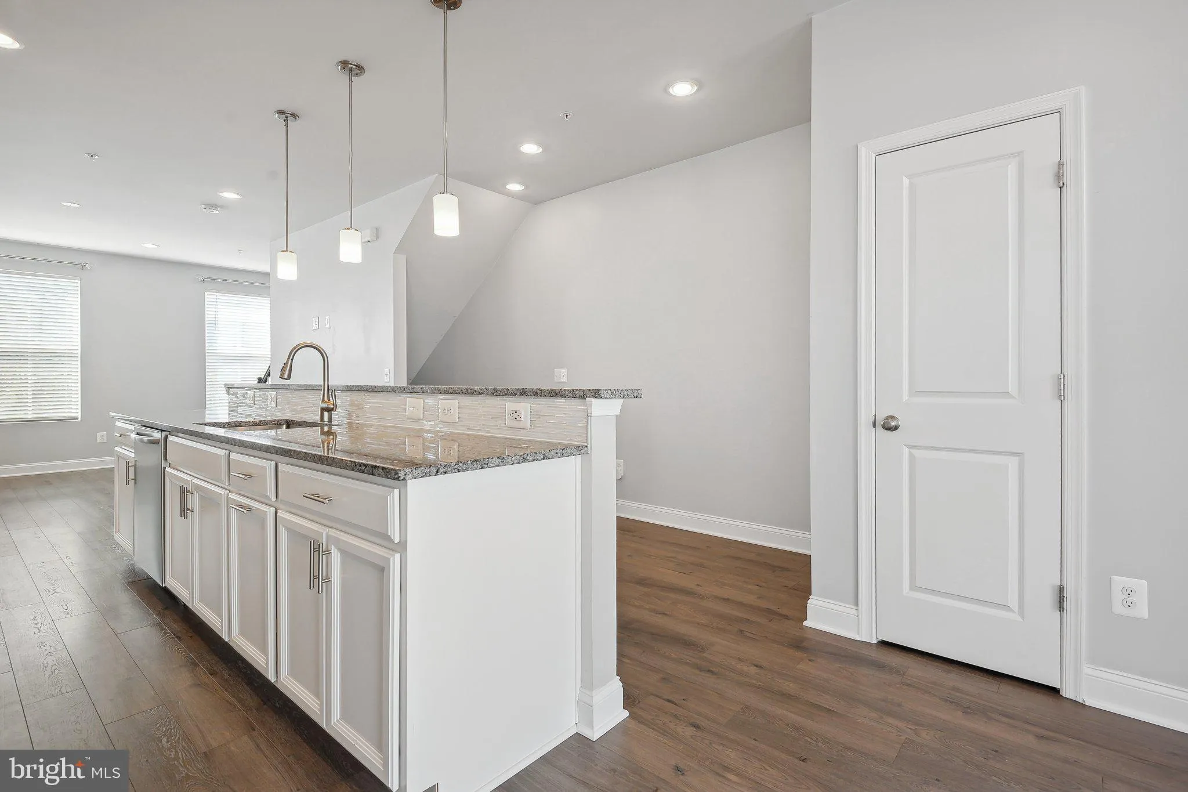
 7166 PROCLAMATION PLACE, Frederick, MD 21703
 1,923 Sqft SQFT
 3
3
 4
4
 Basic Details
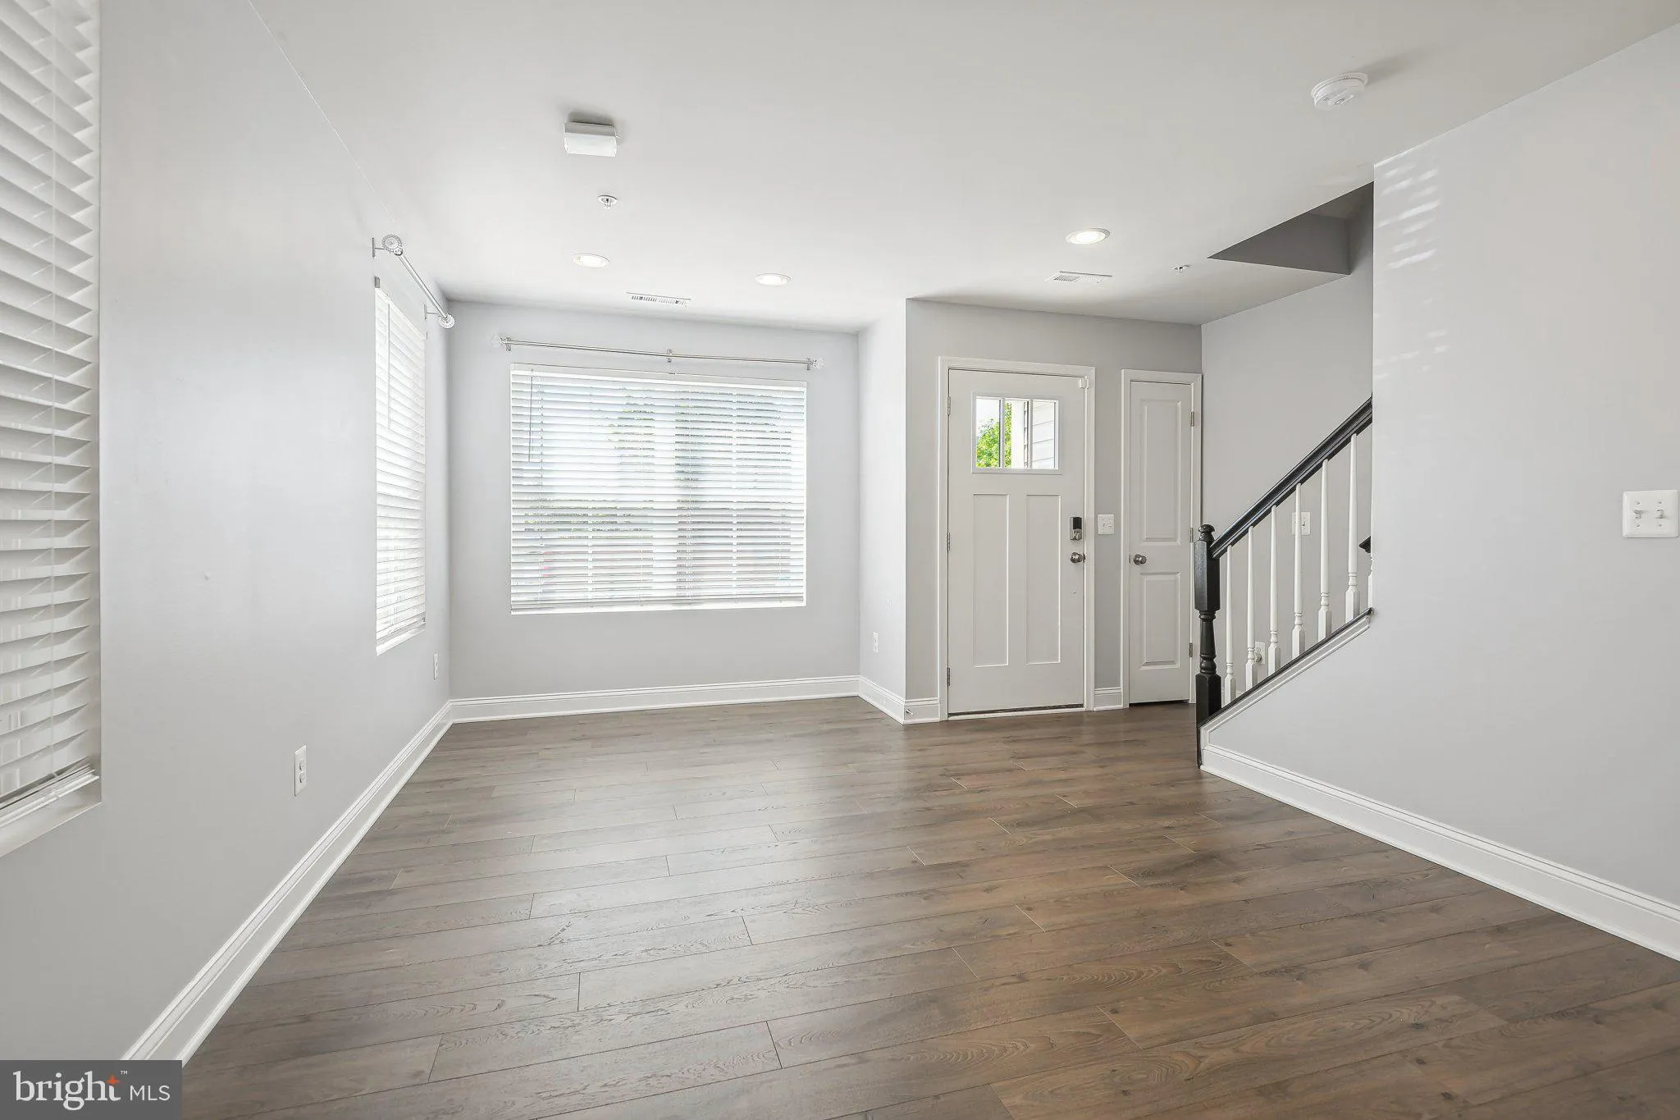
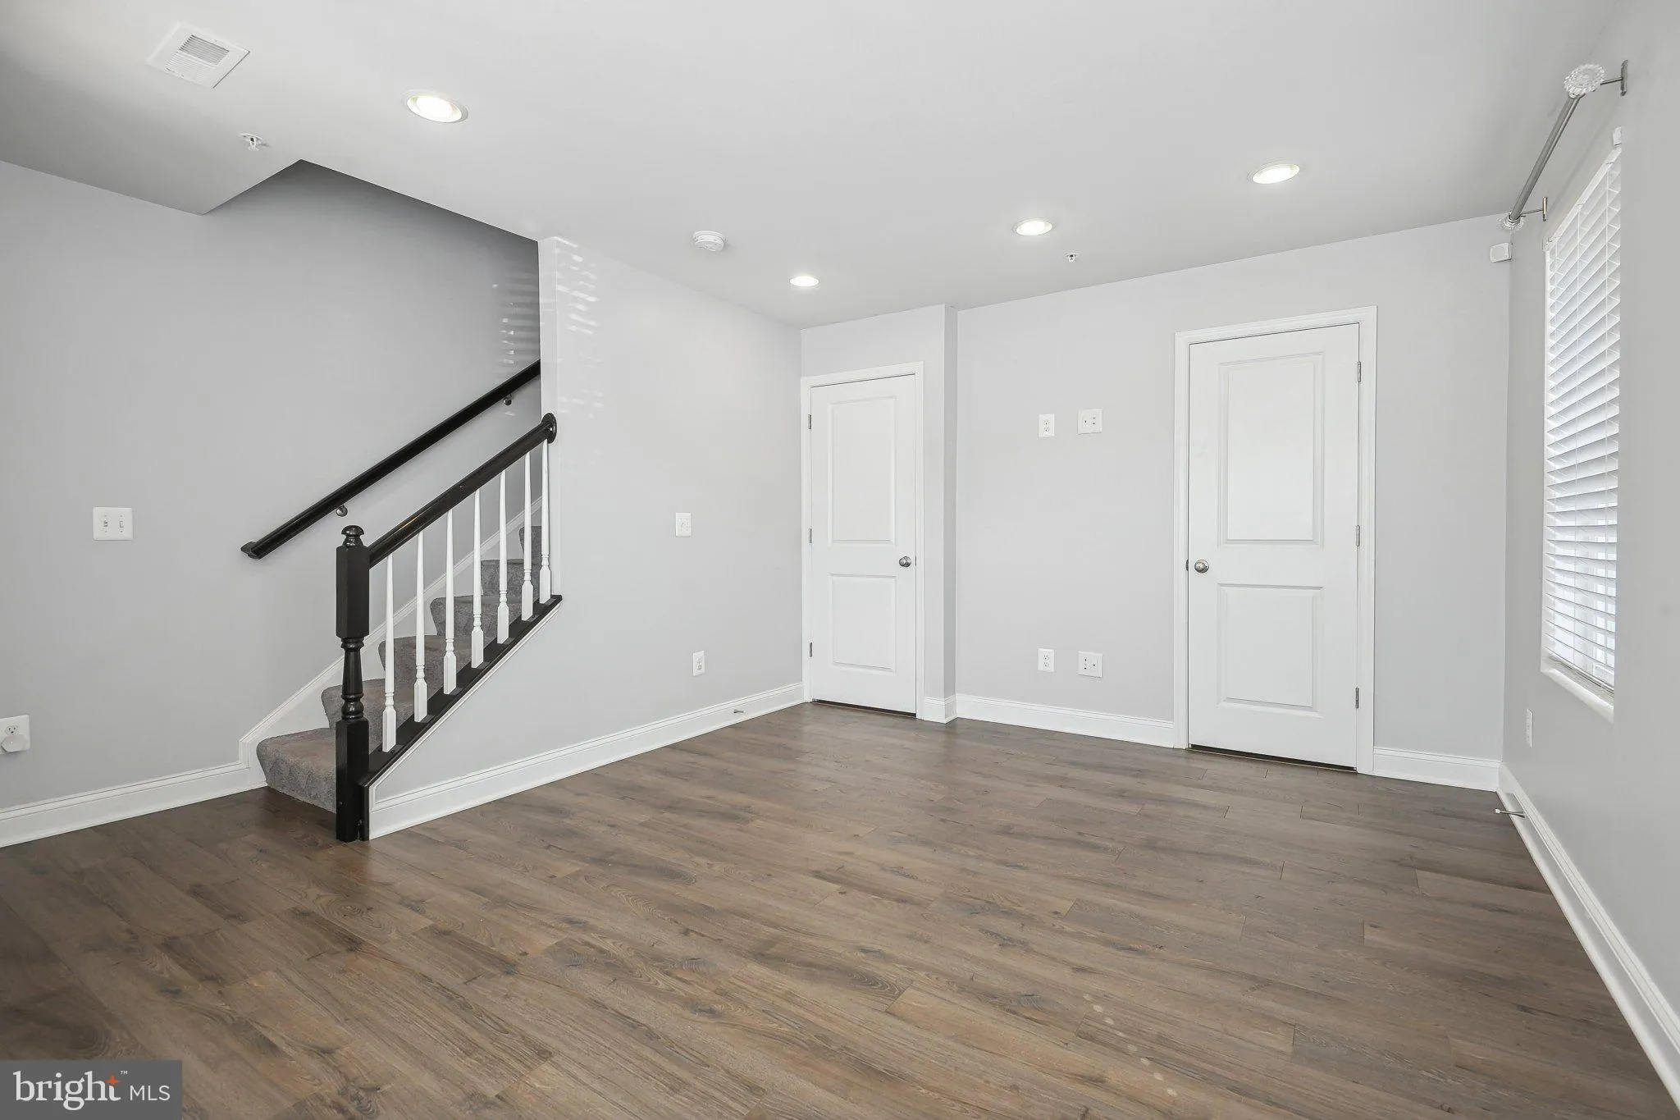
This recently constructed residence from 2019 presents an upscale kitchen featuring granite countertops, stainless steel appliances, and main-level hardwood floors. Experience a spacious layout across its four levels, incorporating an open-concept living area, a sophisticated kitchen, and a secluded loft space. Retr...
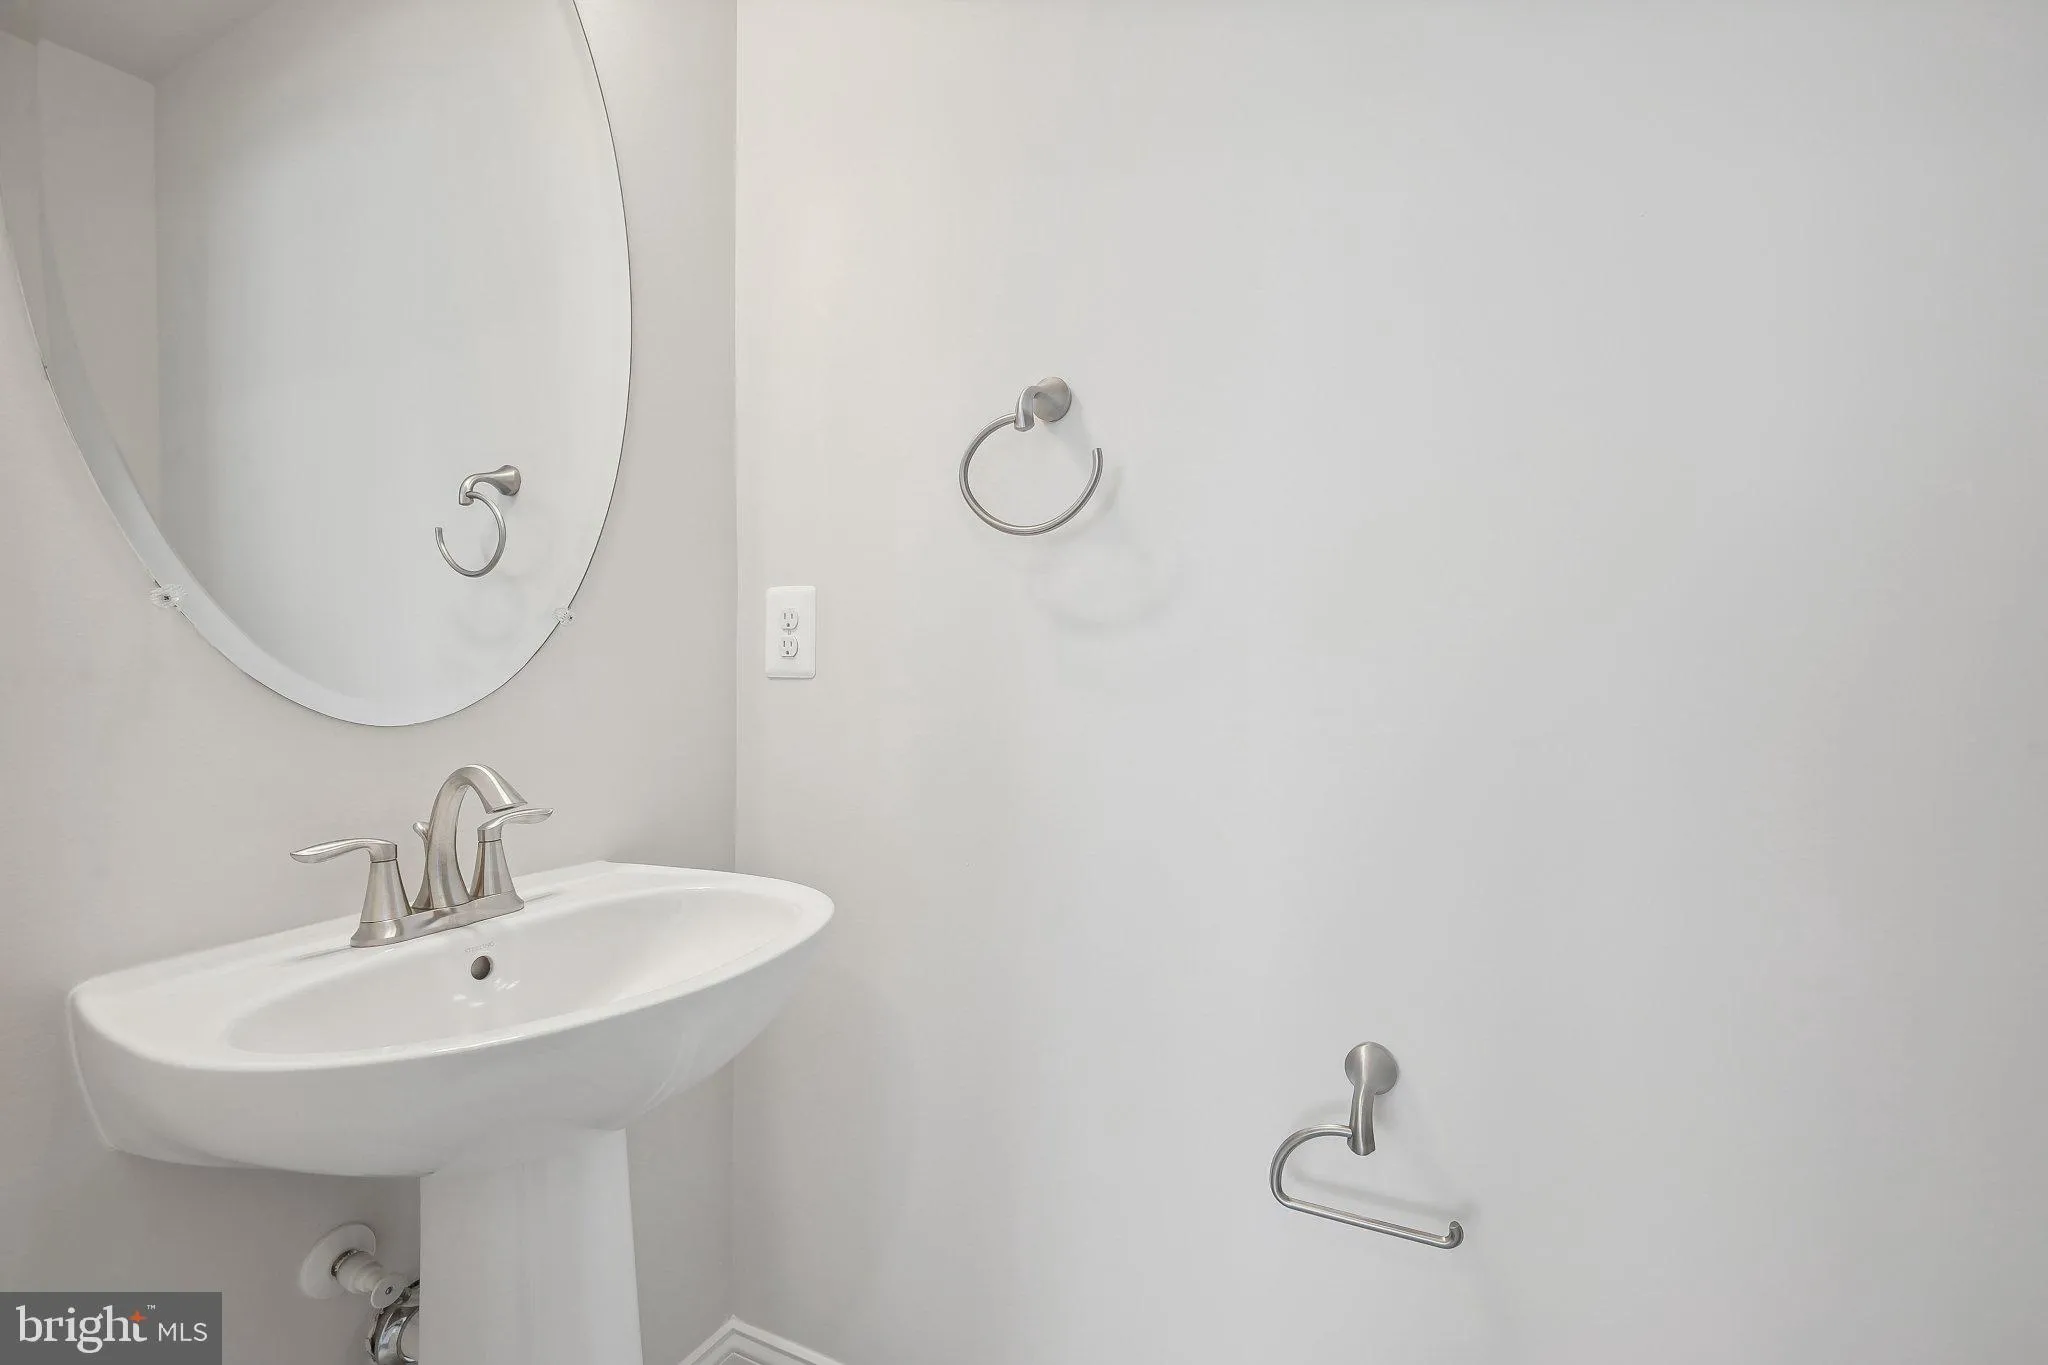
This recently constructed residence from 2019 presents an upscale kitchen featuring granite countertops, stainless steel appliances, and main-level hardwood floors. Experience a spacious layout across its four levels, incorporating an open-concept living area, a sophisticated kitchen, and a secluded loft space. Retreat to the expansive owner’s suite, offering a luxurious bathroom and generously sized walk-in closets. Situated within the amenity-rich Westview South neighborhood in Frederick, MD, this remarkable dwelling ensures a wealth of entertainment for you and your family right at your doorstep. Enjoy access to a clubhouse equipped with a 24-hour fitness center, game room, yoga space, and kitchen, along with two playgrounds and a pool. Convenience is amplified by the proximity to shopping, dining, and a movie theater. Effortless travel is facilitated with swift connections to Interstates 270, 70, and 15.
 Features & Appliances
 Ask Agent A Question
 Address Map
 MLS Addon
 Additional Information
 Financial
Listing Information
Financial
Listing Information
 Rob Spicer Broker, GRI
Spicer Real Estate
Rob Spicer Broker, GRI
Spicer Real Estate
7201 Wisconsin Avenue
 RobSpicer@SpicerRealEstate.com
 2403881030
 2403881030
 7201 Wisconsin Avenue


