
Spicer Real Estate
  • Share
$699,000
Coming Soon Coming Soon
VA,Centreville

Location 5066 VILLAGE FOUNTAIN PLACE, Centreville, VA 20120

  • Sqft 1,690 Sqft SQFT
  • Bed 3
  • Bath 4
Basic Details Basic Details
Description

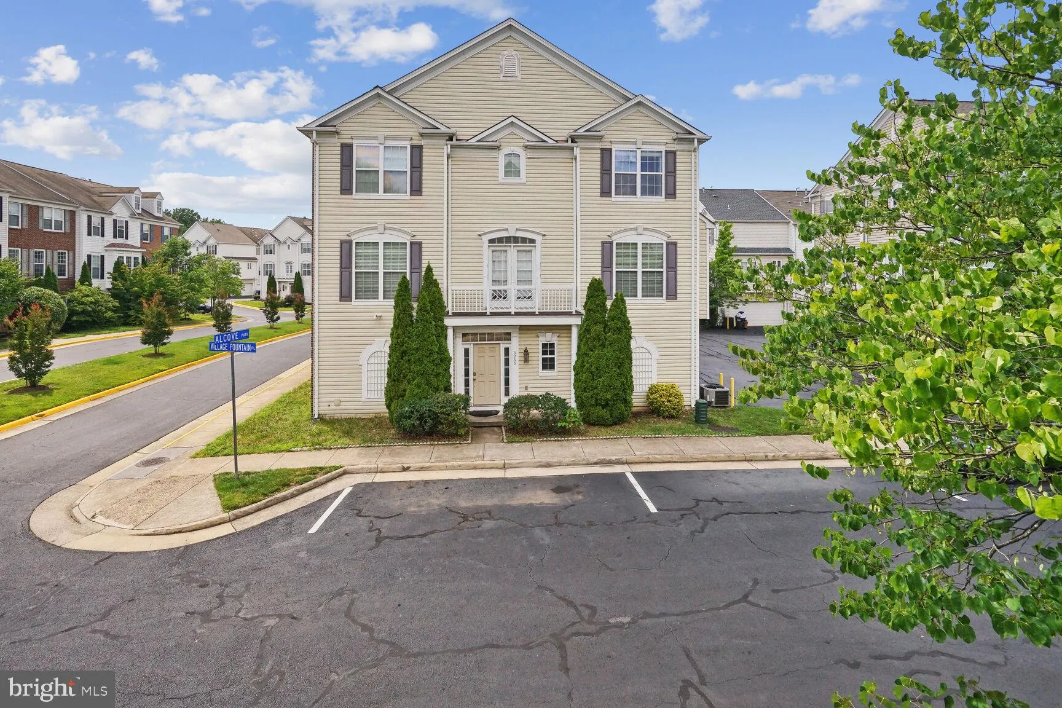
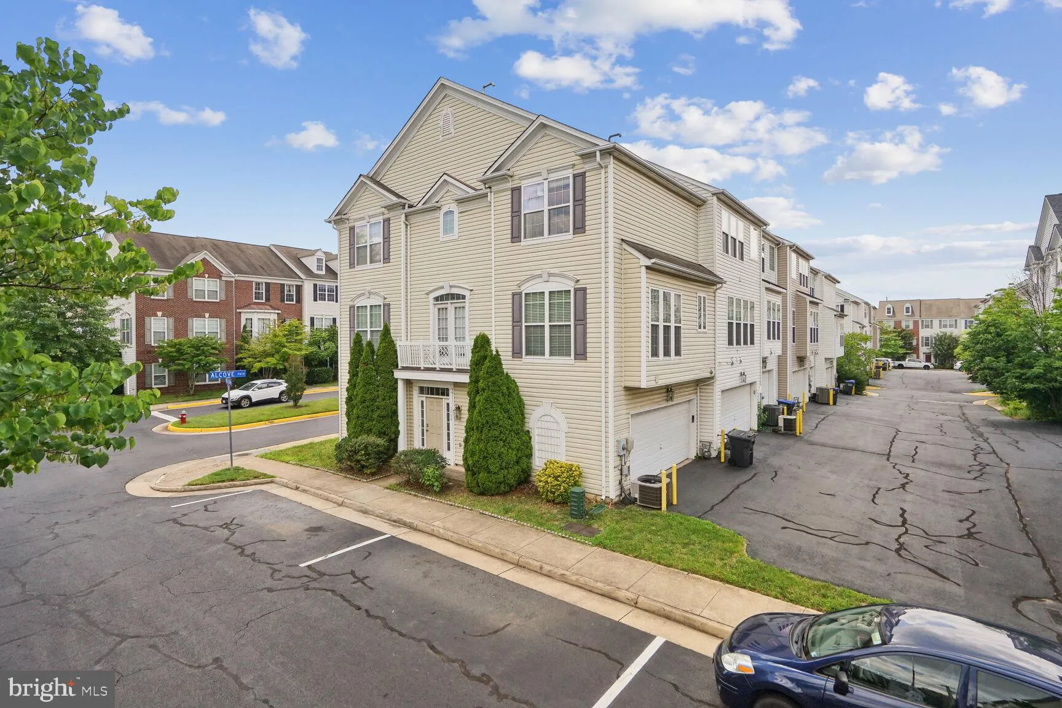
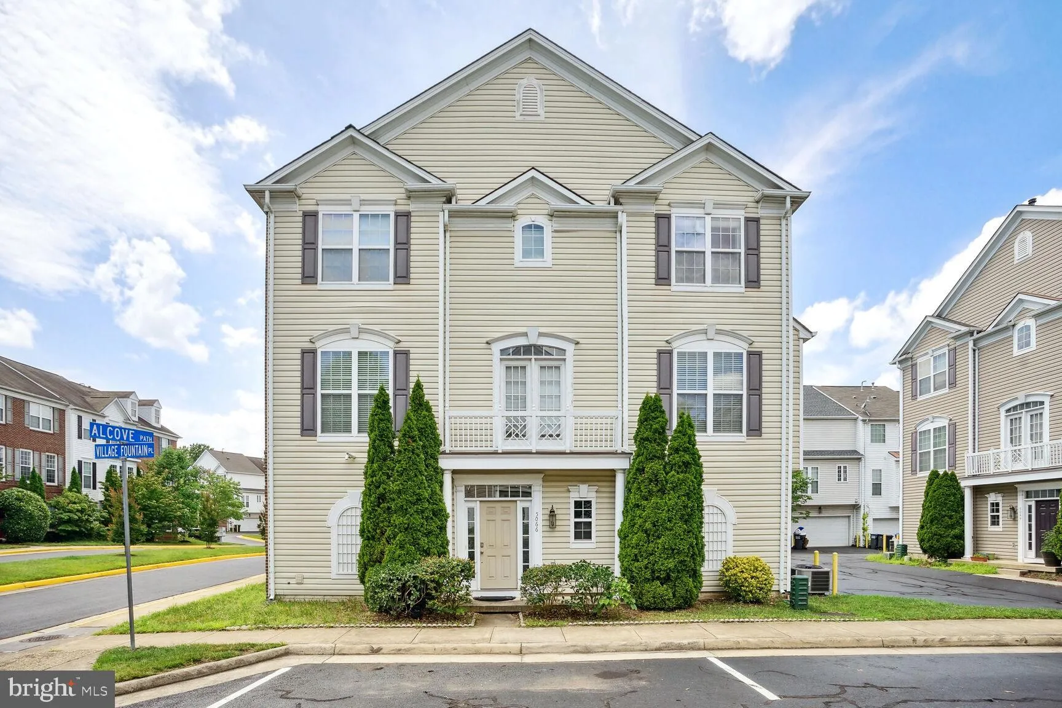
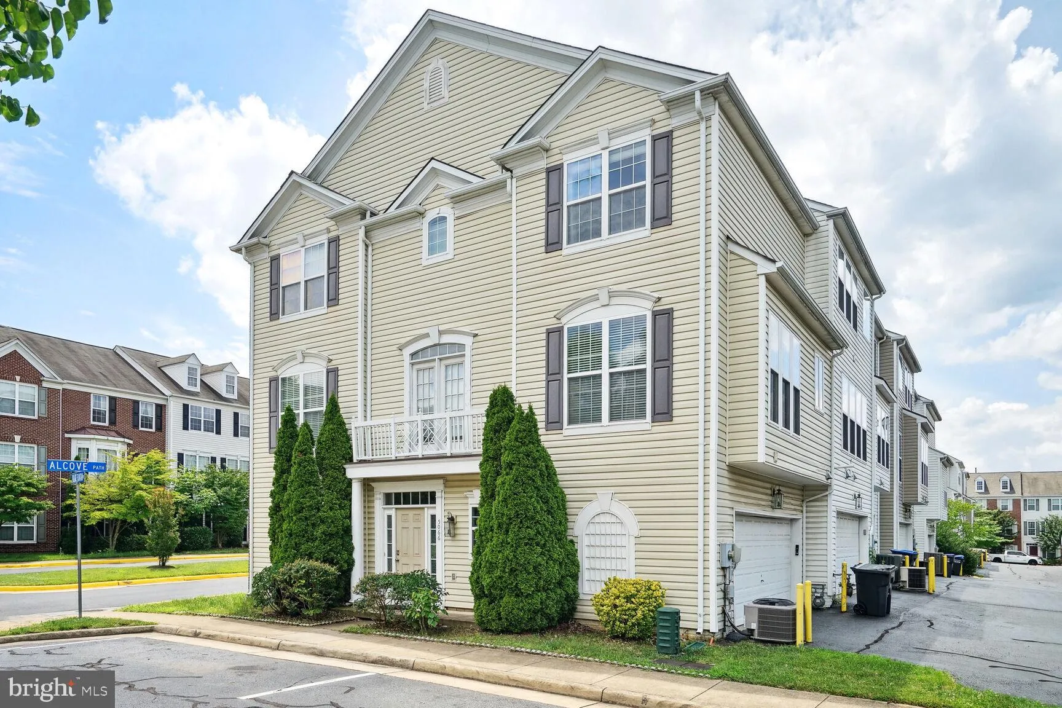
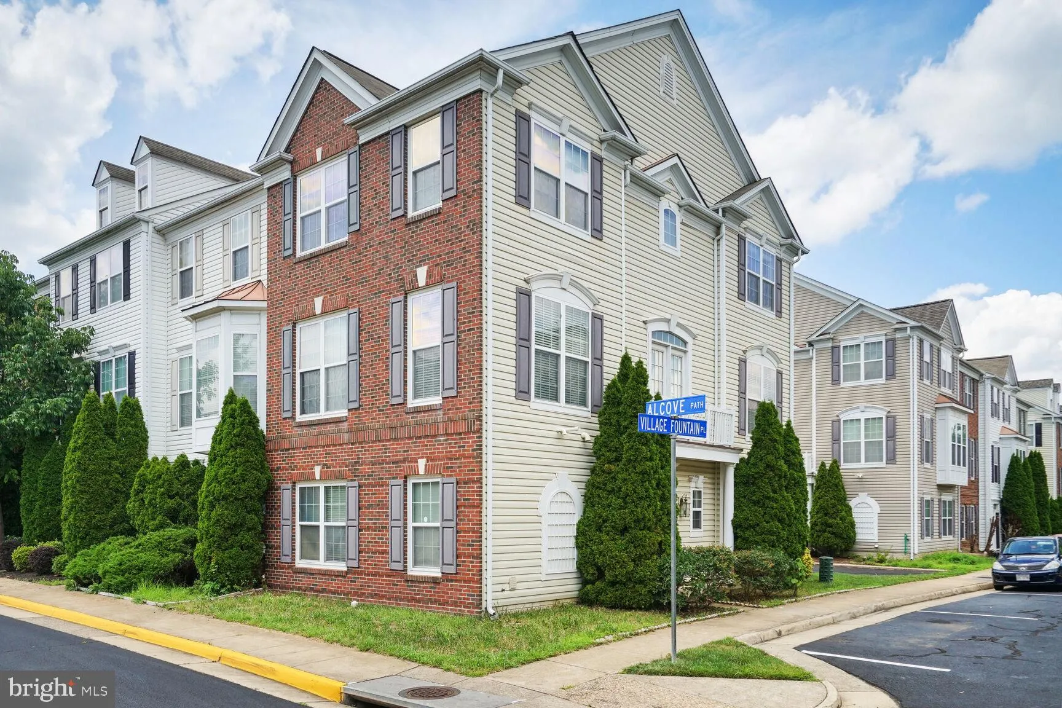
Coming Soon in Centreville! Stately end unit garage townhouse in highly desirable Faircrest neighborhood. This beautiful home features three bedrooms, two full and two half baths and boasts a gourmet kitchen with granite countertops, white cabinetry, stainless steel appliances, and island. The main bedroom suite has...

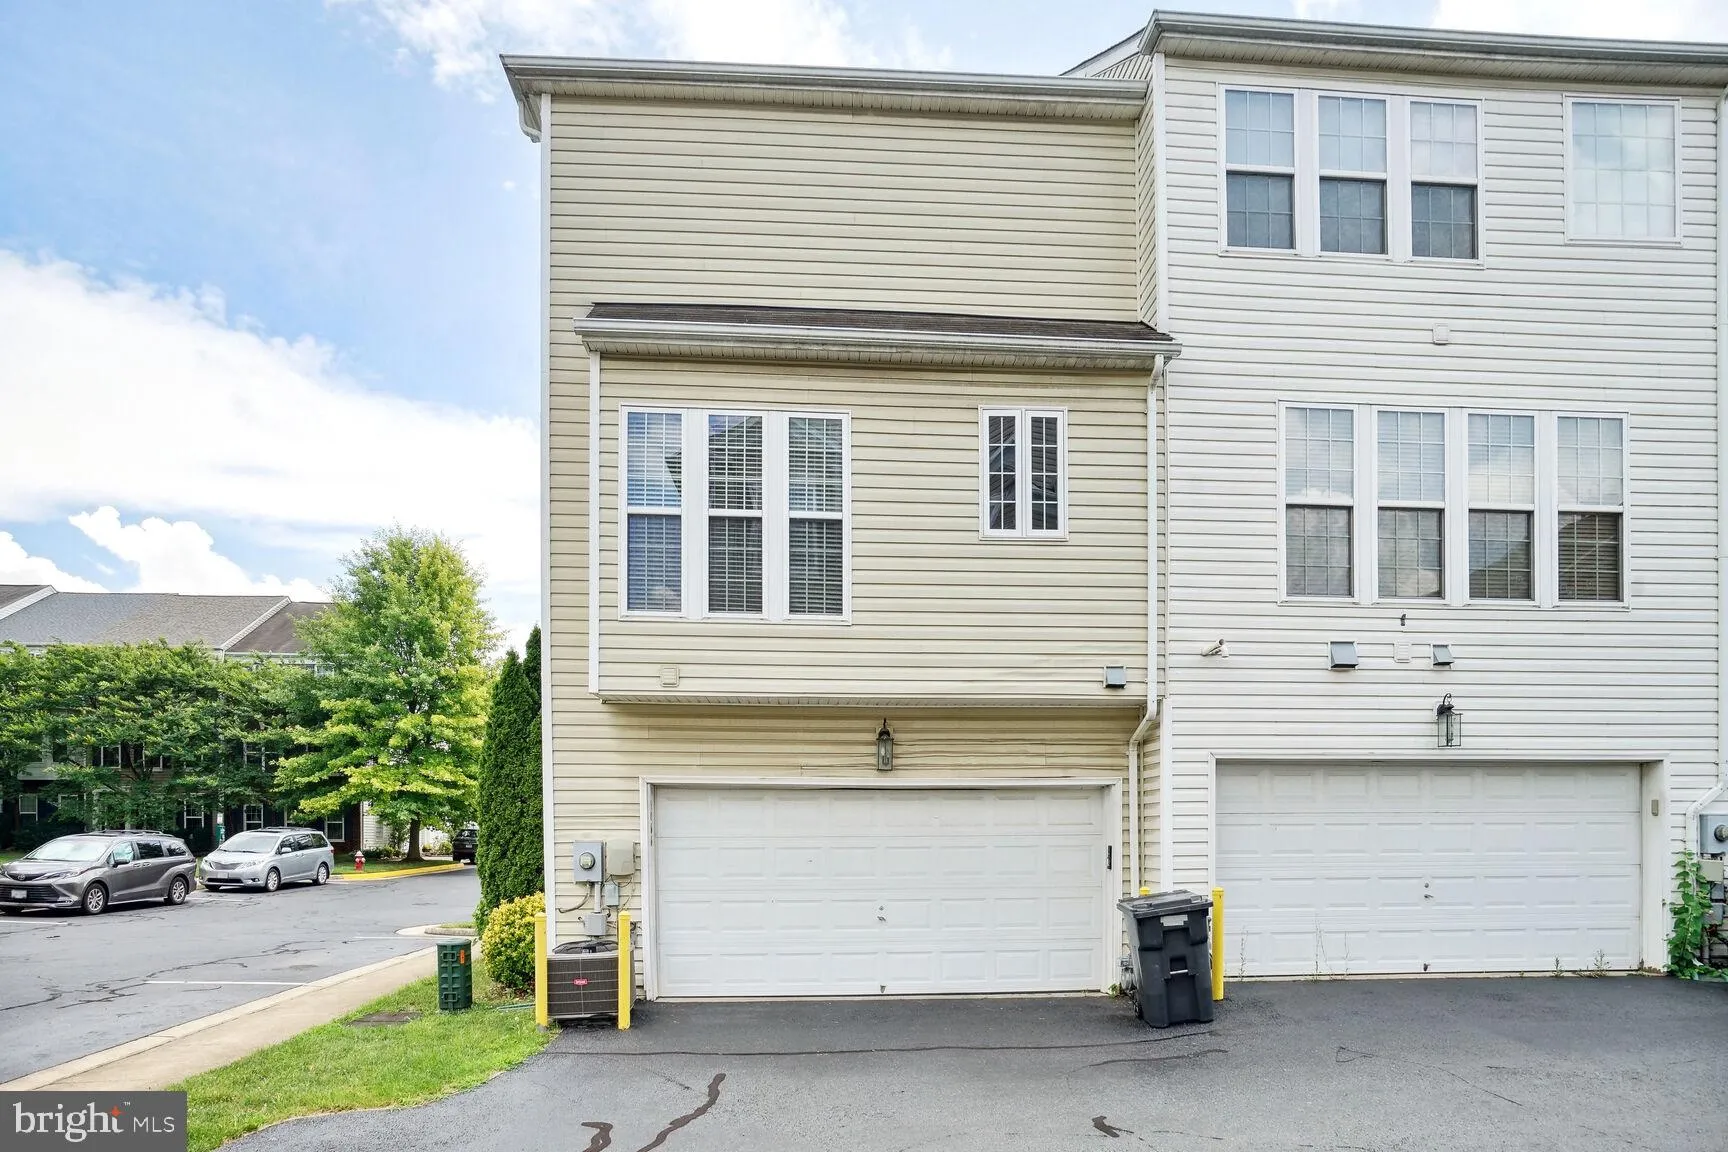
Coming Soon in Centreville! Stately end unit garage townhouse in highly desirable Faircrest neighborhood. This beautiful home features three bedrooms, two full and two half baths and boasts a gourmet kitchen with granite countertops, white cabinetry, stainless steel appliances, and island. The main bedroom suite has a tray ceiling, en suite bath and spacious walk-in closet. Two car side-load garage for easy in and out. Freshly painted throughout. More details to follow…

Read More
Basic Details
  • Property Type: Residential
  • Listing Type: Coming Soon
  • Listing ID: VAFX2309492
  • Price: $699,000
  • Bedrooms: 3
  • Bathrooms: 4
  • Half Bathrooms: 2
  • Sqft: 1,690 Sqft
  • Year Built: 2003
  • Lot Area: 0.03 Acre
  • Location: US, VA, FAIRFAX-VA, Centreville, FAIRCREST, 20120
  • Structure Type: End of Row/Townhouse
  • Heating System: Forced Air
  • Cooling System: Central A/C
  • Full Bathrooms: 2
  • Listing Status: Coming Soon
Features & Appliances
Features
  • Architectural Style: Colonial
  • Flooring: Tile/Brick, Wood, Carpet
  • Interior Features: Breakfast Area, Carpet, Ceiling Fan(s), Kitchen - Eat-In, Primary Bath(s), Recessed Lighting, Bathroom - Stall Shower, Bathroom - Tub Shower, Wainscotting, Walk-in Closet(s), Wood Floors, Crown Moldings
  • Sewer: Public Sewer

Appliances
  • Appliances: Built-In Microwave, Dishwasher, Disposal, Dryer, Icemaker, Oven/Range - Gas, Refrigerator, Stainless Steel Appliances, Washer
Ask Agent A Question Ask Agent A Question

Address Map Address Map
Neighborhood Neighborhood
  • Elementary School: POWELL
  • High School: CENTREVILLE
  • Middle School: LIBERTY
MLS Addon MLS Addon
  • Office Name: KW United
  • Agent Name: Andrew Musser
Additional Information Additional Information
  • Water Source: Public
  • Accessibility Features: None
  • Association Amenities: Club House, Swimming Pool, Tennis Courts, Tot Lots/Playground
  • Construction Materials: Aluminum Siding
  • Foundation Details: Block
  • Garage: 2.0
  • Levels: 3
  • On Market Date: 2026-05-07
Financial Financial
  • Tax Annual Amount: 7192.0
  • Association Fee: 96.0
  • Association Fee Frequency: Monthly
  • Association Fee Includes: Common Area Maintenance, Trash, Management, Snow Removal
  • Association Yn: 1
Listing Information Listing Information
  • Originating System Name: Bright
  • List Agent Mls Id: 153509
  • List Office Mls Id: KWR30
  • MLS Status: COMING SOON-BRIGHT
  • Modification Timestamp: 2026-05-07T21:30:45Z
  • Status Change Timestamp: 2026-05-07T04:00:00Z
Rob Spicer Broker, GRI Rob Spicer Broker, GRI Spicer Real Estate

7201 Wisconsin Avenue

Mortgage Calculator
$
$ %
Years
%
$ %Per Year
$ % Per Year

$
