
 Share
Share
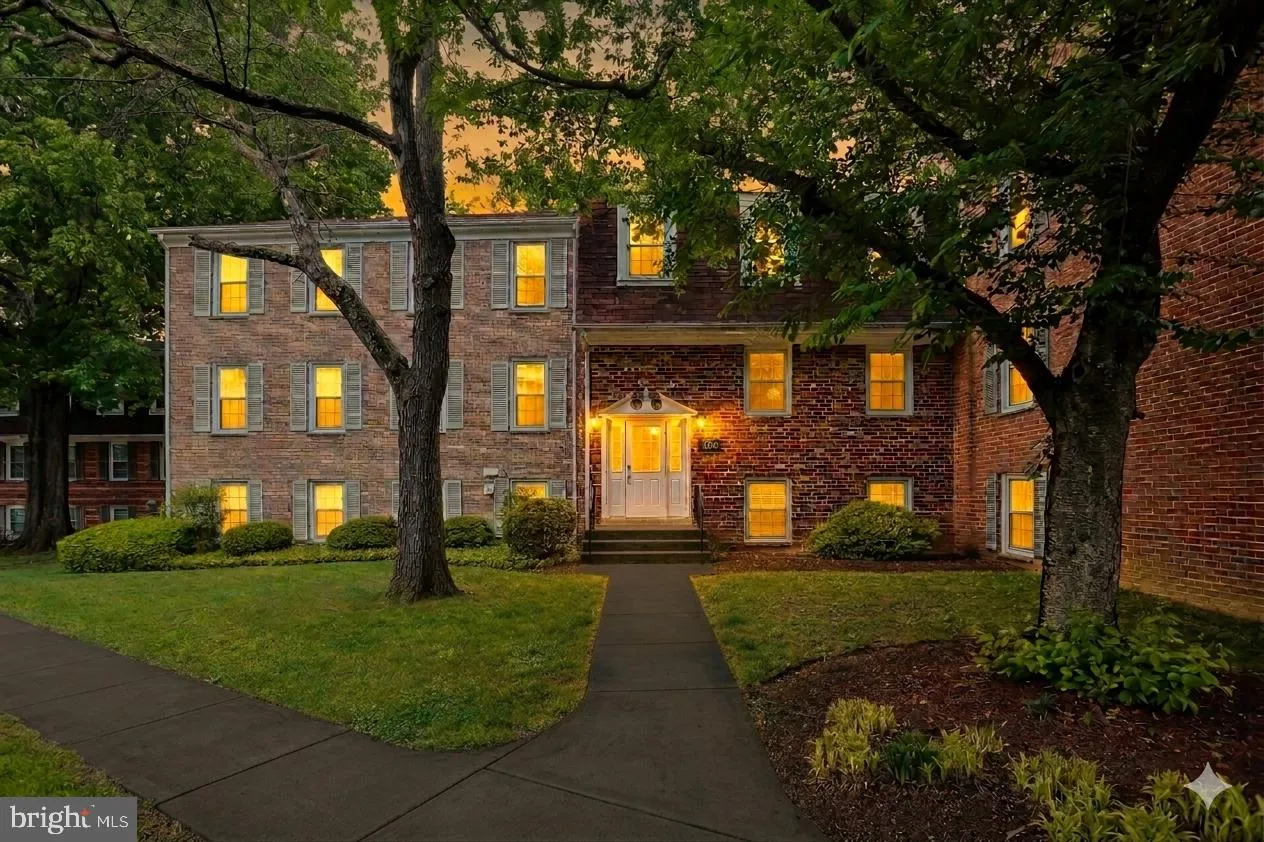
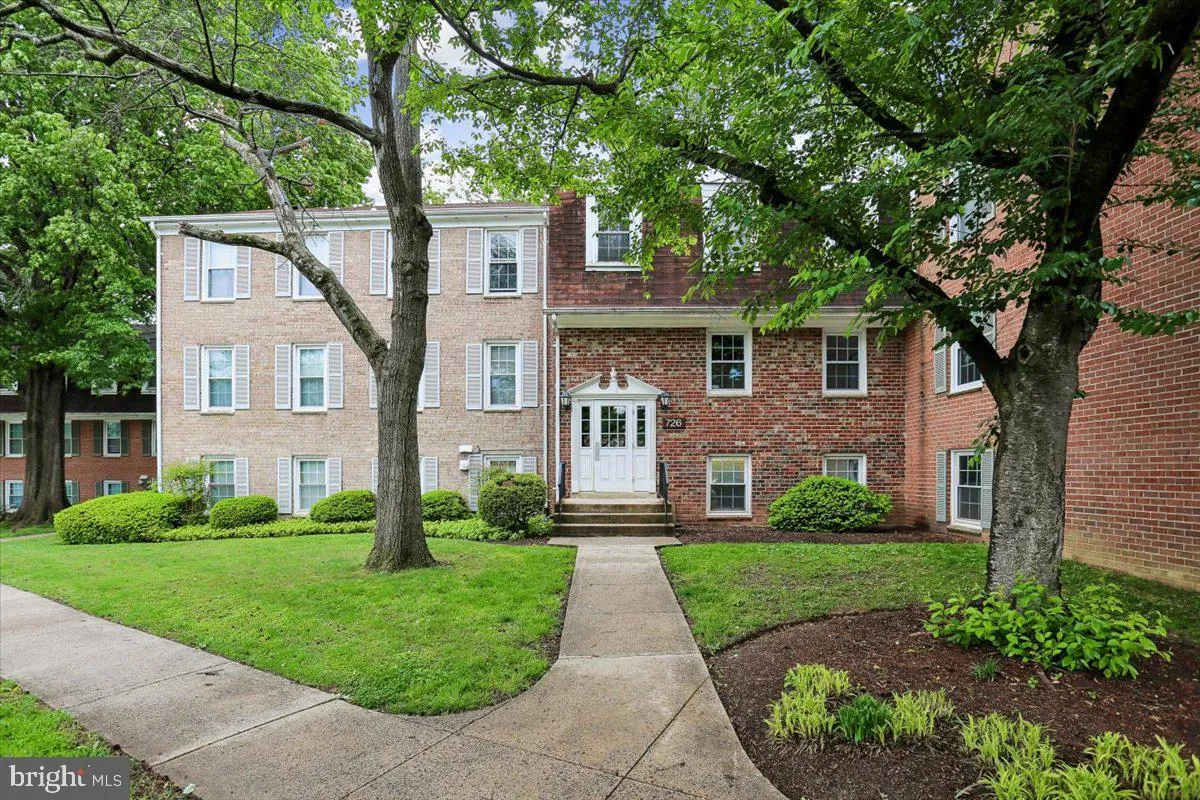
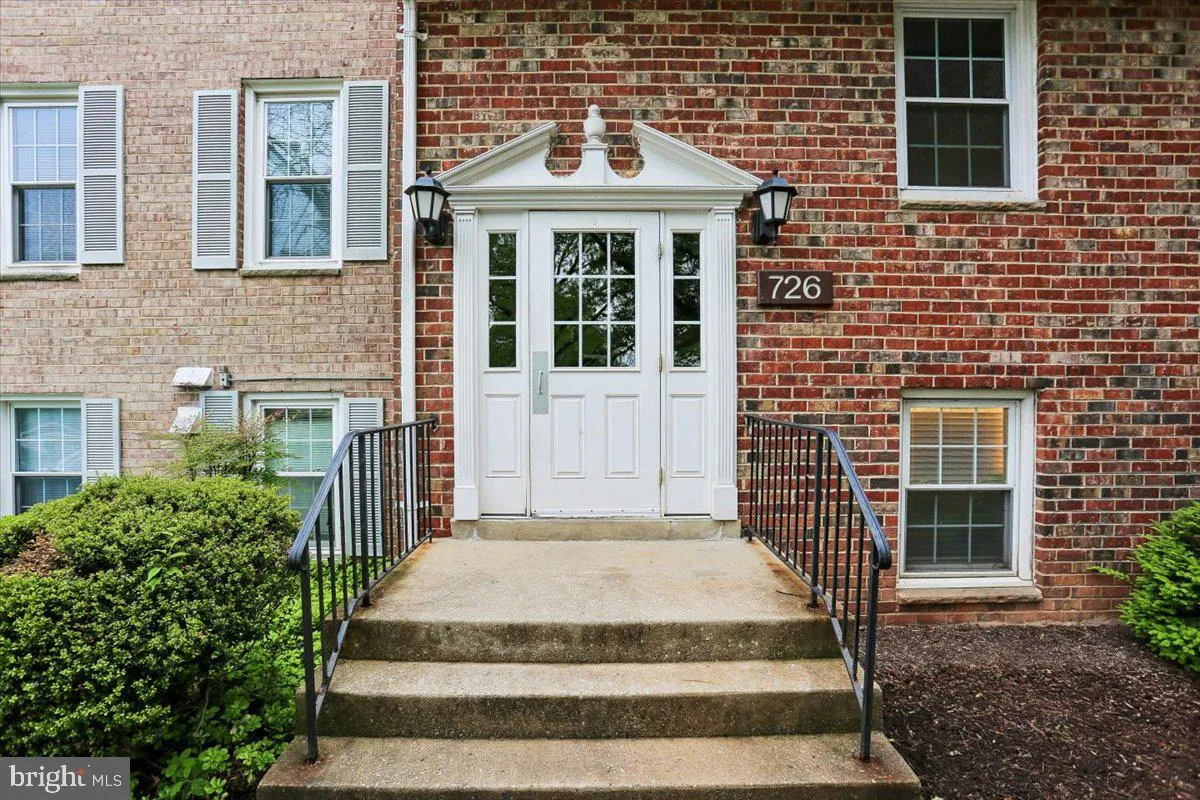
 726 QUINCE ORCHARD BOULEVARD, Gaithersburg, MD 20878
 1,110 Sqft SQFT
 2
2
 2
2
 Basic Details
Welcome to a fully updated, move-in ready condo in the heart of Gaithersburg—where space, convenience, and low-maintenance living come together. With over 1, 100 square feet, this 2-bedroom, 2-bath home offers a layout that actually lives large. The open-concept living and dining area gives you flexibility—wheth...
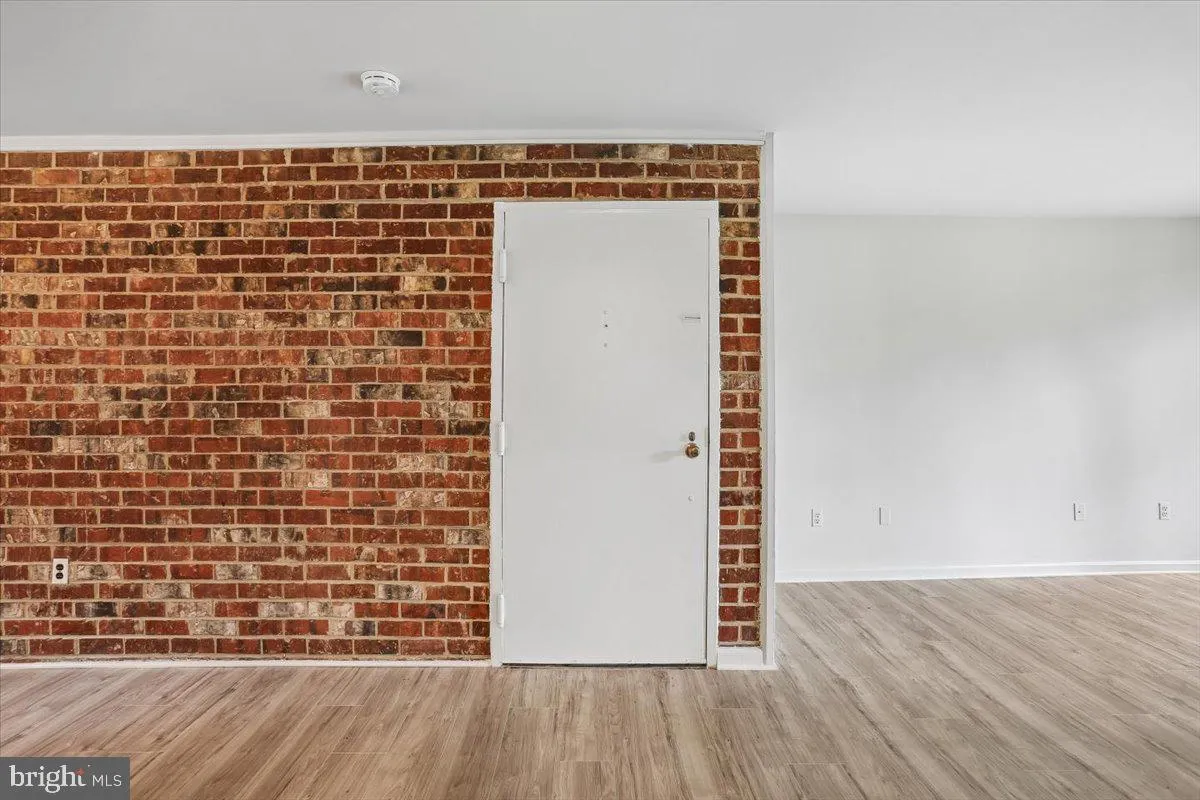
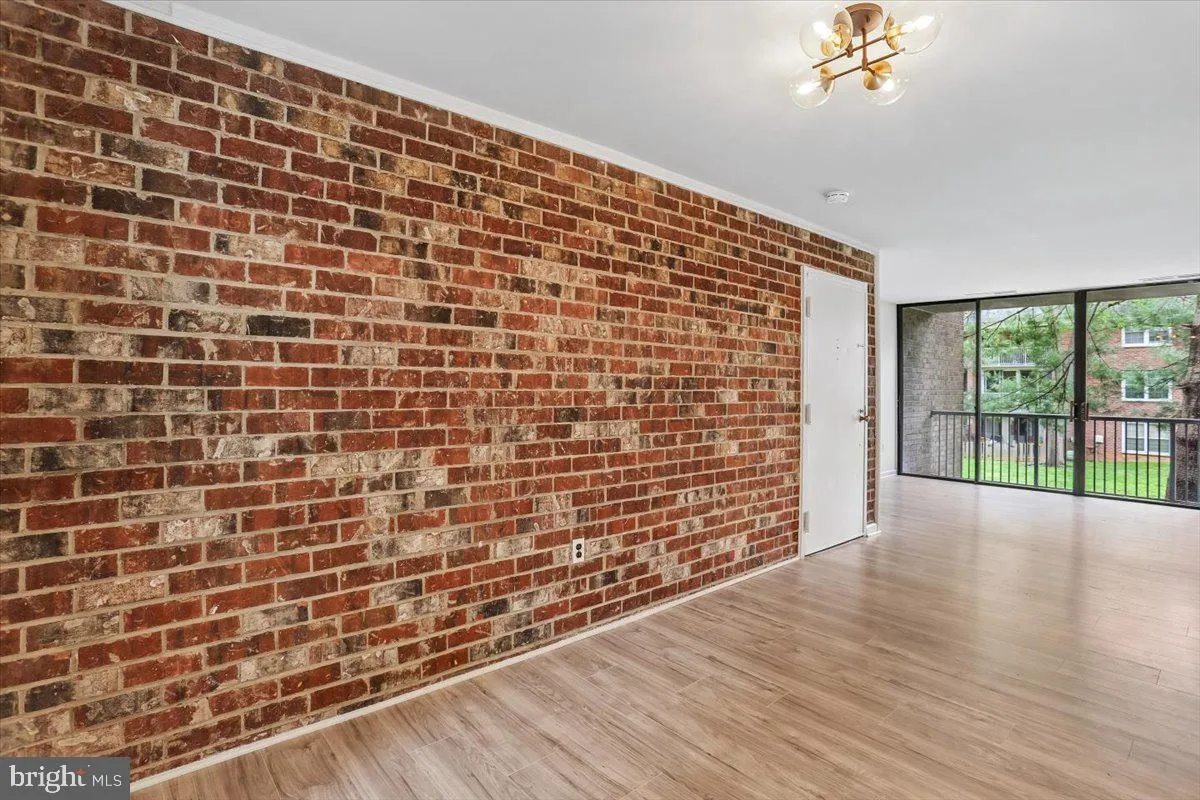
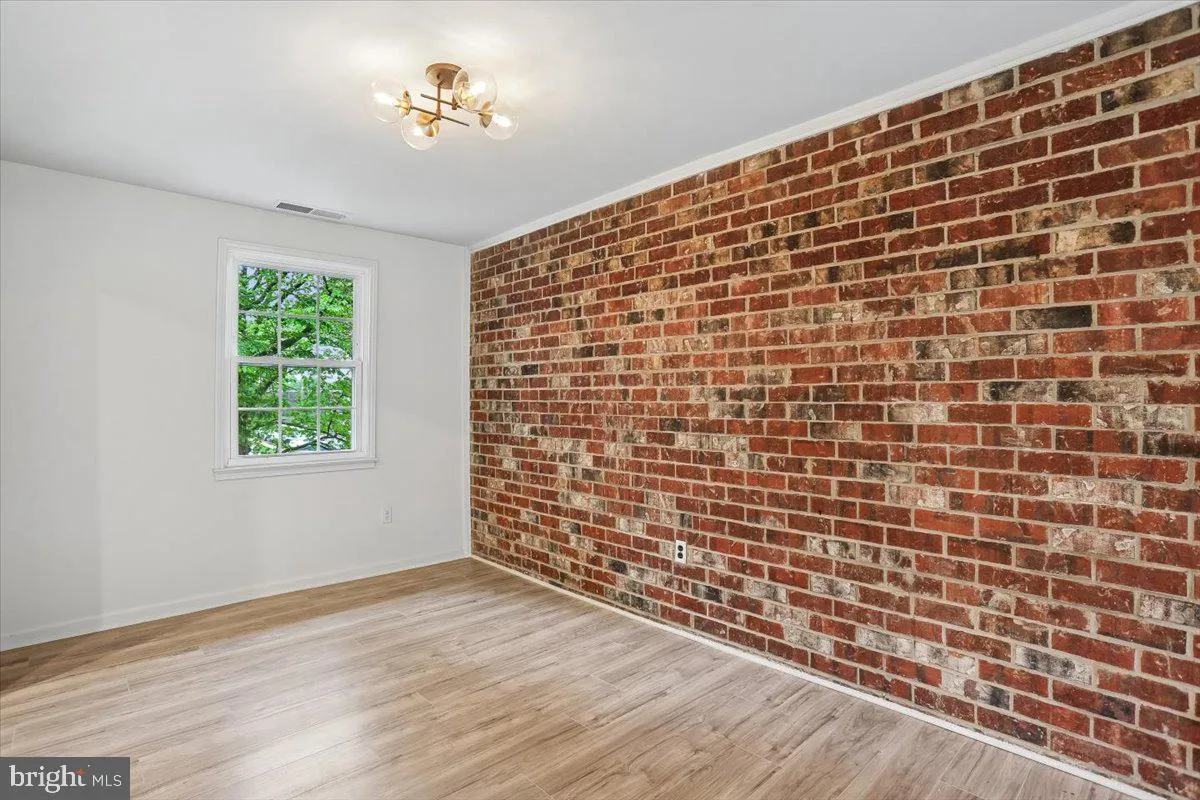
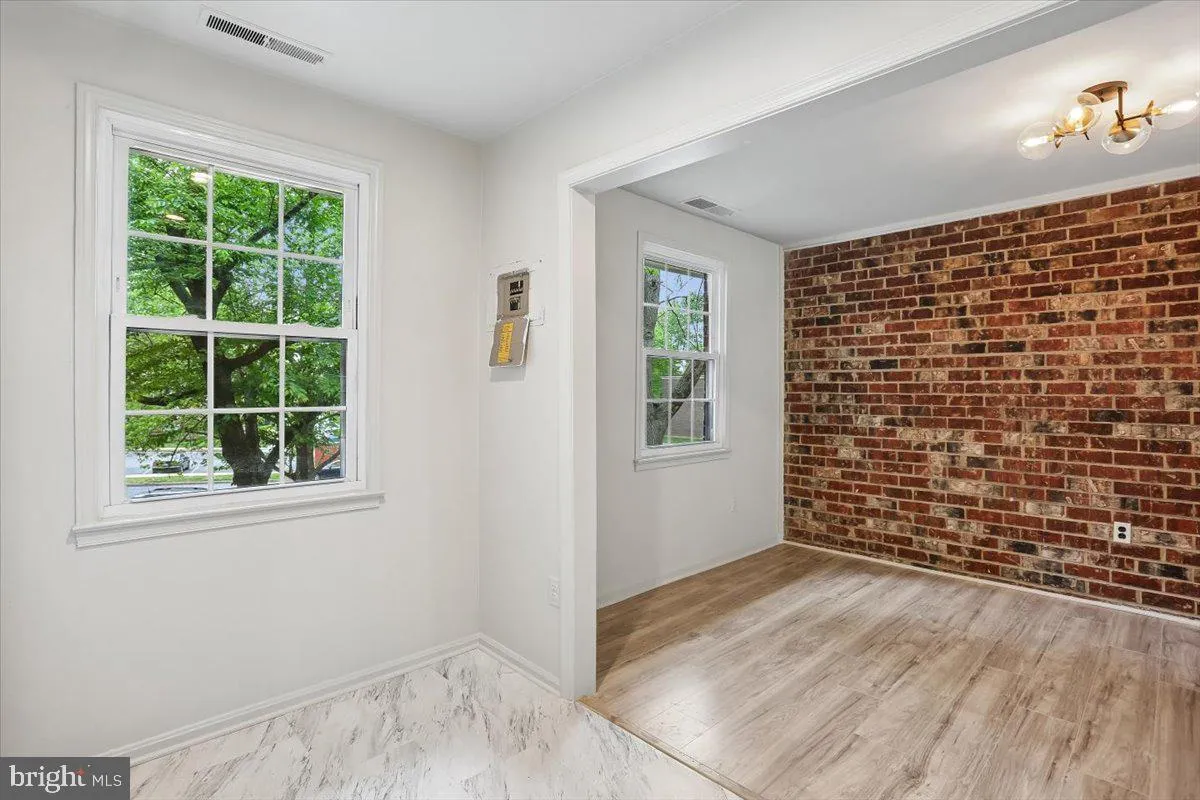
Welcome to a fully updated, move-in ready condo in the heart of Gaithersburg—where space, convenience, and low-maintenance living come together. With over 1, 100 square feet, this 2-bedroom, 2-bath home offers a layout that actually lives large. The open-concept living and dining area gives you flexibility—whether you’re hosting or just want room to breathe. The dining space stands out with a bold brick accent wall that adds character you won’t find in cookie-cutter units. The kitchen is upgraded where it counts: custom creamy white cabinetry, granite countertops, and a gas range—rare at this price point. Natural light pours into the oversized living room through floor-to-ceiling sliding glass doors, leading to your private balcony with peaceful courtyard views. You also get durable LVP flooring throughout and a massive wall-to-wall storage closet—something most condos simply lack. The primary suite is built for comfort, featuring double closets and a private, updated bathroom with modern finishes. The second bedroom is generously sized as well, making it ideal for guests, a home office, or both. This unit has been freshly painted, new vinyl plank flooring, and updated bathrooms. Here’s where this becomes a no-brainer: the condo fee covers all utilities. That means predictable monthly costs and zero surprises. The community delivers on lifestyle with a pool, clubhouse, playground, and walking paths—giving you built-in options for relaxation, recreation, and social connection without leaving the neighborhood. Location-wise, this is where the property really separates itself. You’re minutes from major commuter routes including I-270 and the ICC, making daily travel to DC, Rockville, or Northern Virginia far more manageable. Public transit options add another layer of flexibility. For everyday living and entertainment, you’re ideally positioned near both the Kentlands and RIO Washingtonian Center—two of the area’s top destinations for dining, shopping, and waterfront experiences. Whether it’s a quick coffee, a client lunch, or a night out, everything is within easy reach. Professionally, you’re surrounded by major employers like National Institute of Standards and Technology (NIST), Novavax, and MedImmune—a key driver of long-term housing demand and value stability. Bottom line: this location doesn’t just make life easier—it makes the property more valuable.
 Features & Appliances
 Ask Agent A Question
 Address Map
 Neighborhood
 MLS Addon
 Additional Information
 Financial
Listing Information
Financial
Listing Information
 Rob Spicer Broker, GRI
Spicer Real Estate
Rob Spicer Broker, GRI
Spicer Real Estate
7201 Wisconsin Avenue
 RobSpicer@SpicerRealEstate.com
 2403881030
 2403881030
 7201 Wisconsin Avenue


