
 Share
Share
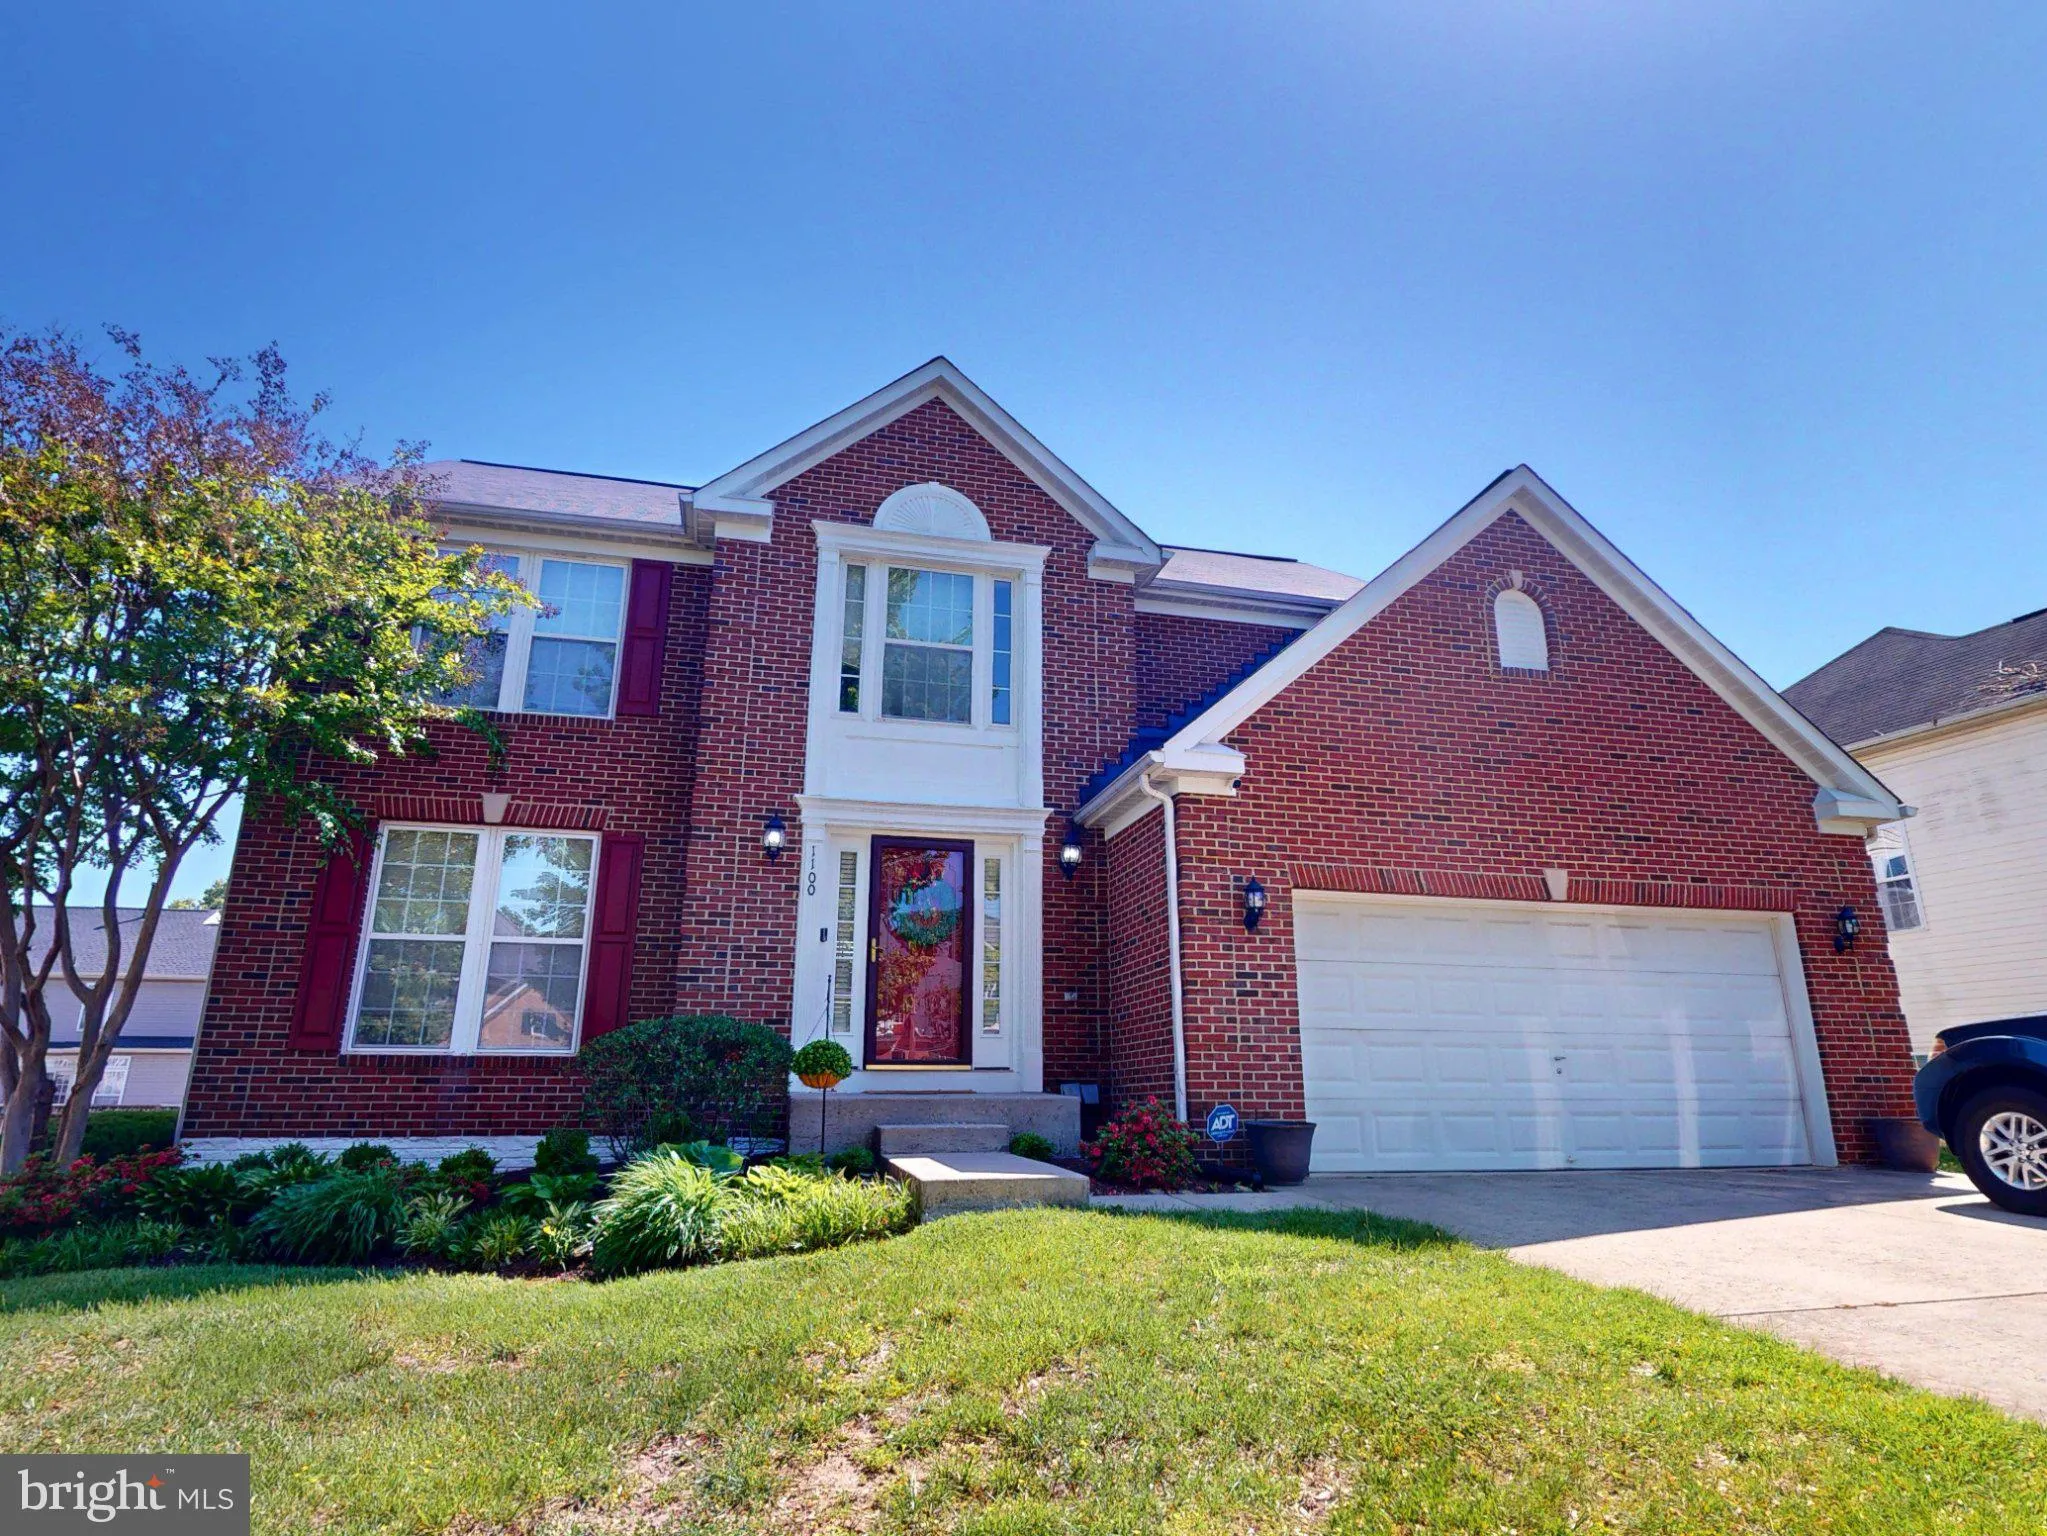
 1100 ANDEAN GOOSE WAY, Upper Marlboro, MD 20774
 3,200 Sqft SQFT
 4
4
 4
4
 Basic Details
BACK ON THE MARKET – BUYERS FINANCING FELL THROUGH -See why multiple offers were received.. Beatutiful Brick Front Colonial with three finished levels! The main level features an eat-in kitchen with center island and Breakfast Room. There is a separate Dining and Living room area, a powder Room and a Family Ro...
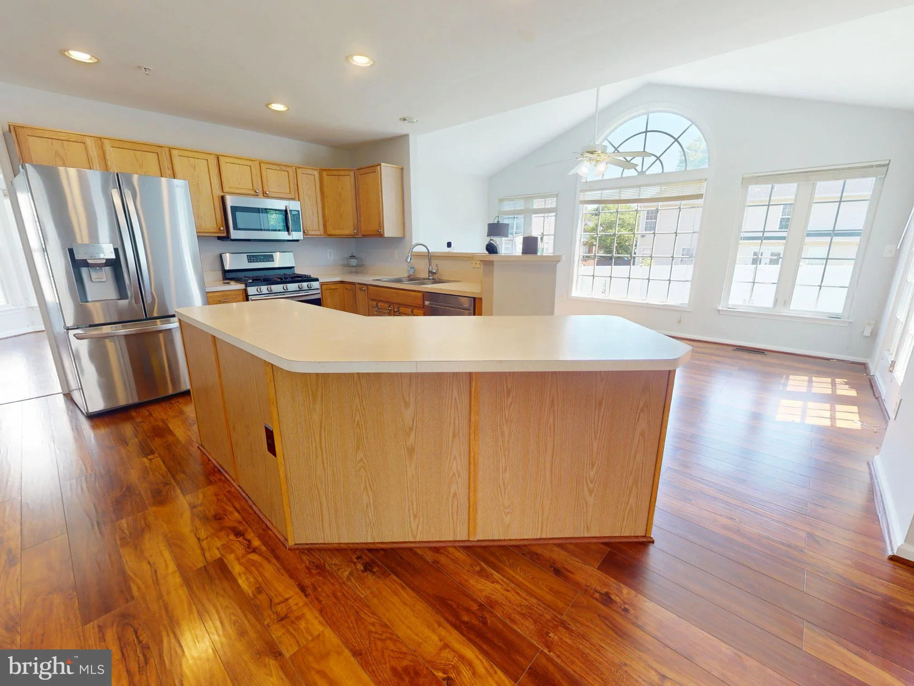
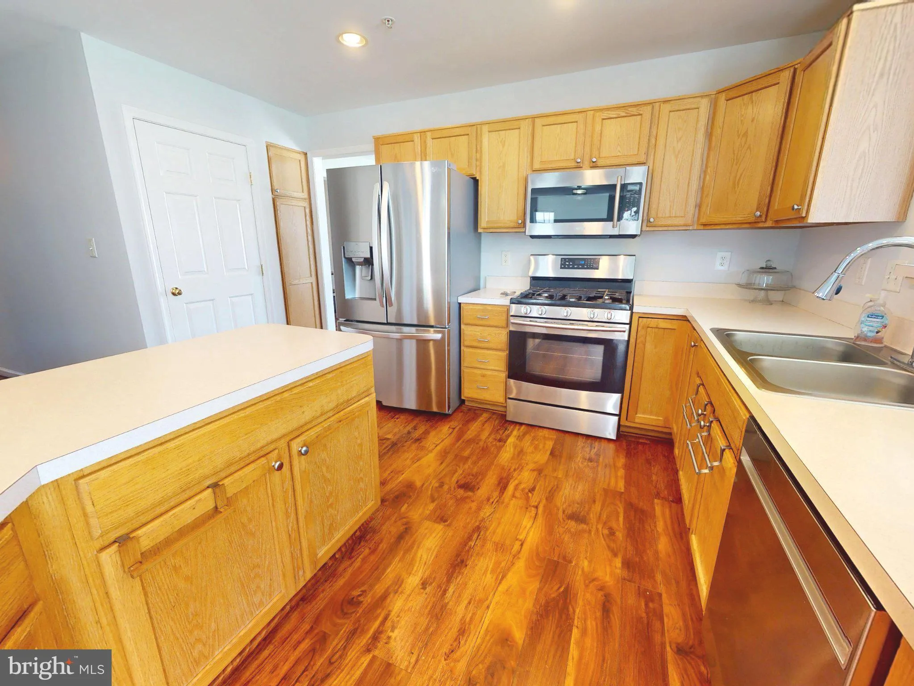
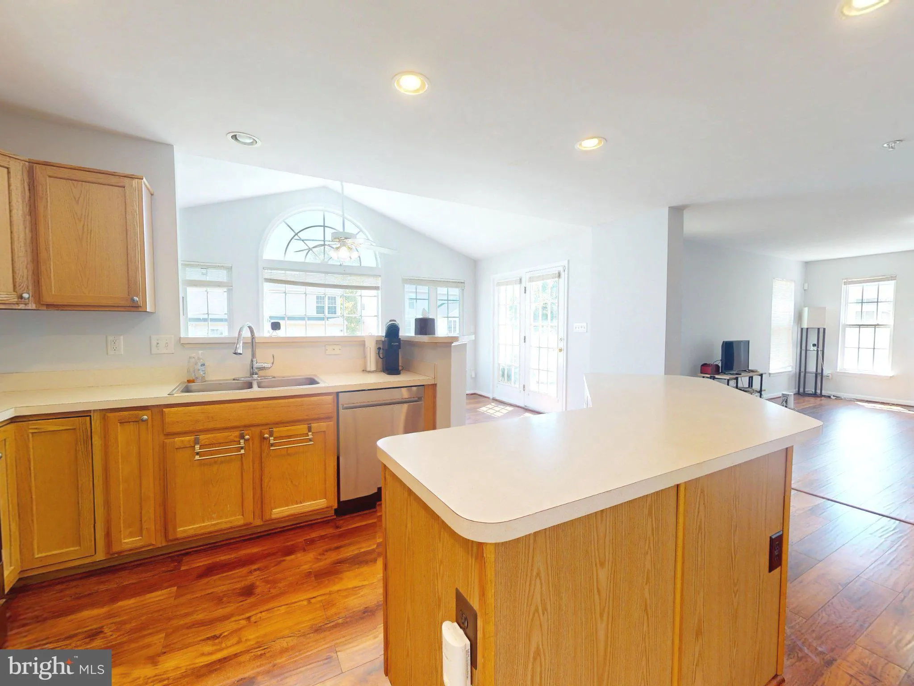
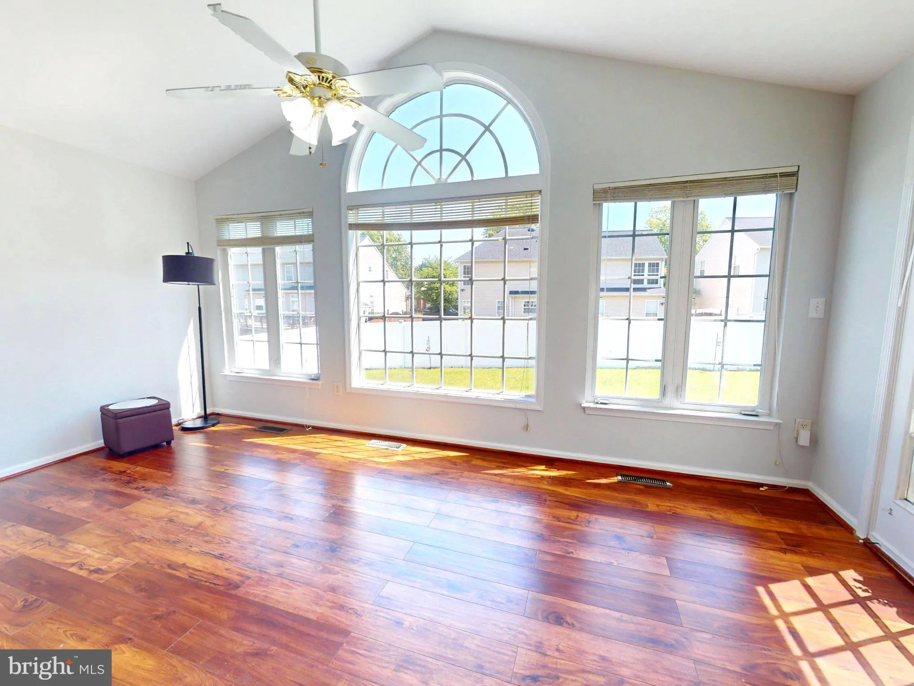
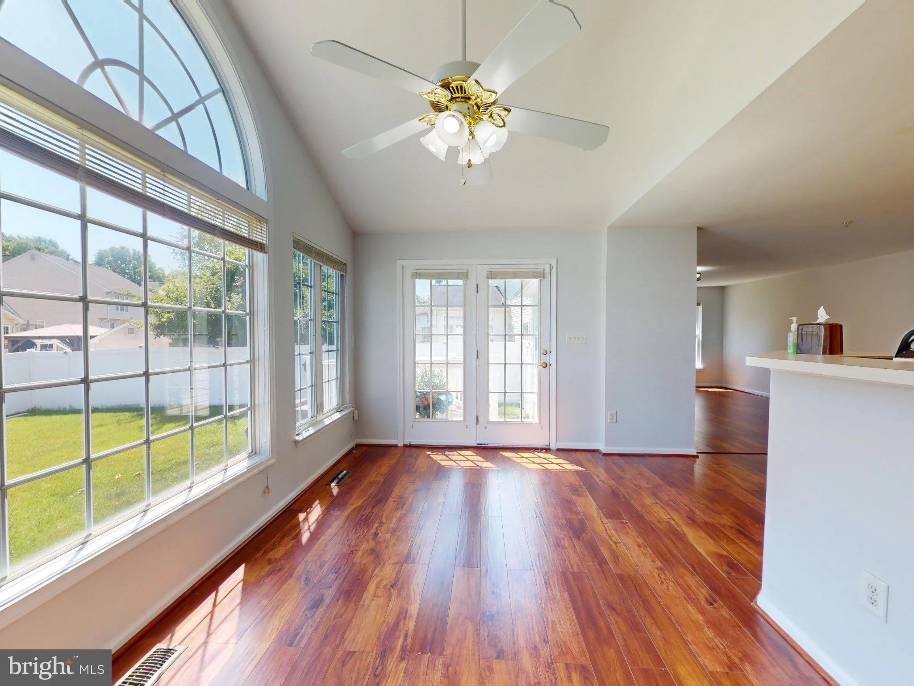
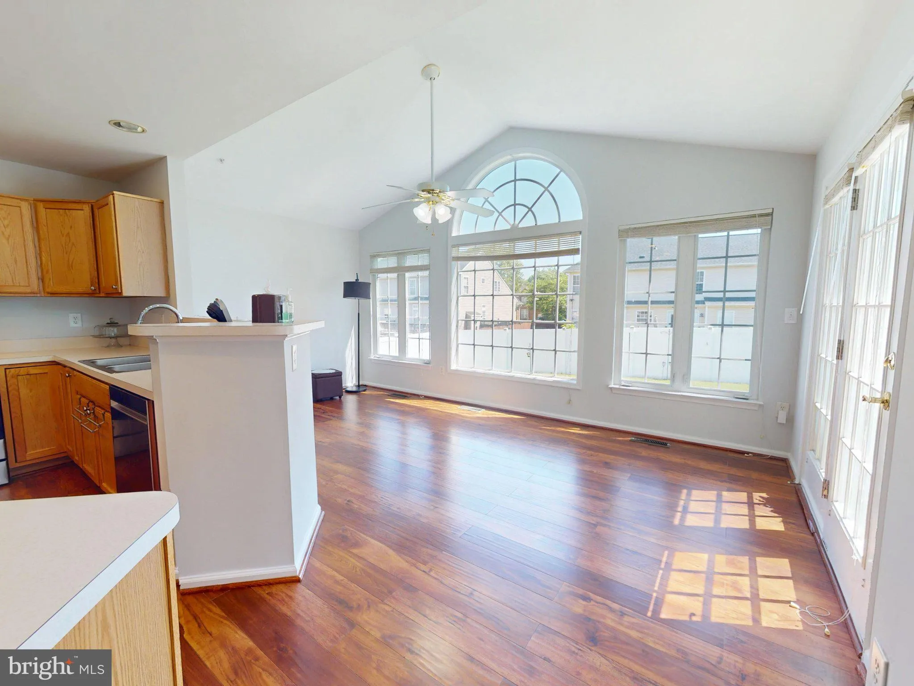
BACK ON THE MARKET – BUYERS FINANCING FELL THROUGH -See why multiple offers were received.. Beatutiful Brick Front Colonial with three finished levels! The main level features an eat-in kitchen with center island and Breakfast Room. There is a separate Dining and Living room area, a powder Room and a Family Room with Fireplace. The upper level features four Bedrooms including the Owner’s suite with a spacious walk-in closet and private luxury bath featuring a saoking tub and separate shower. The spacious hall bath also has a tub. The finished lower level has another half bath, a large storage area and new carpeting. Enjoy evenings on your deck and patio in the fully fenced backyard. The sellers are also offering a one year Cinch Warranty for the Buyer’s peace of mind. Located just minutes from shopping and major transportation routes, this is a great home in a geat location!
 Features & Appliances
 Ask Agent A Question
 Address Map
 MLS Addon
 Additional Information
 Financial
Listing Information
Financial
Listing Information
 Rob Spicer Broker, GRI
Spicer Real Estate
Rob Spicer Broker, GRI
Spicer Real Estate
7201 Wisconsin Avenue
 RobSpicer@SpicerRealEstate.com
 2403881030
 2403881030
 7201 Wisconsin Avenue


