
 Share
Share
 5903 OSCEOLA ROAD, Bethesda, MD 20816
 2,739 Sqft SQFT
 5
5
 3
3
 Basic Details
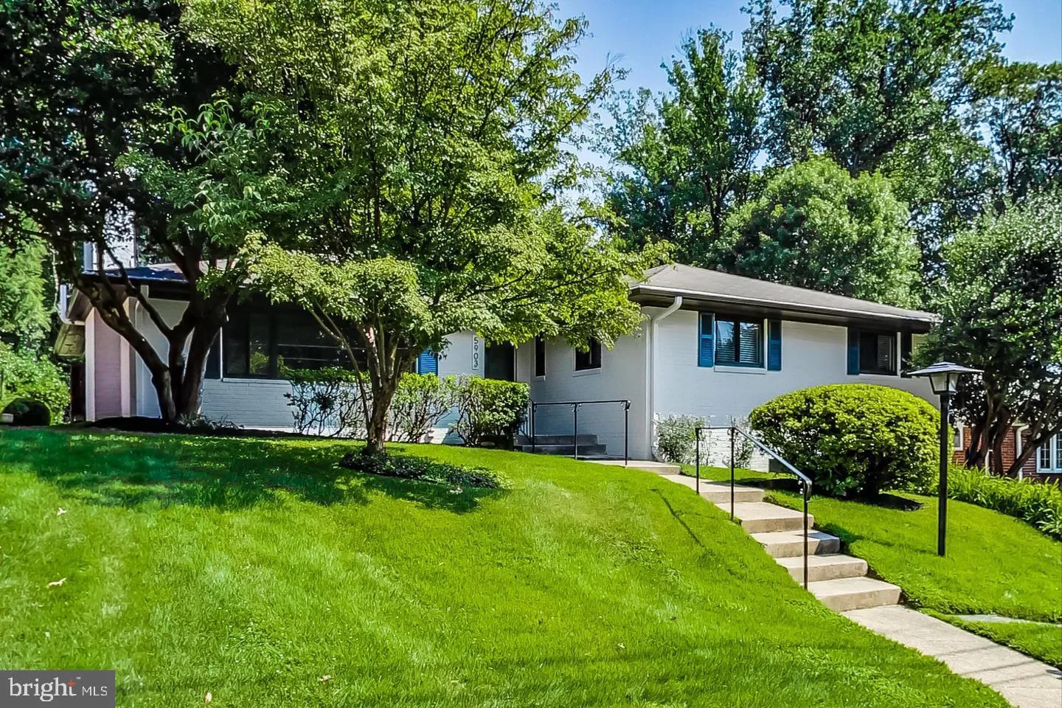
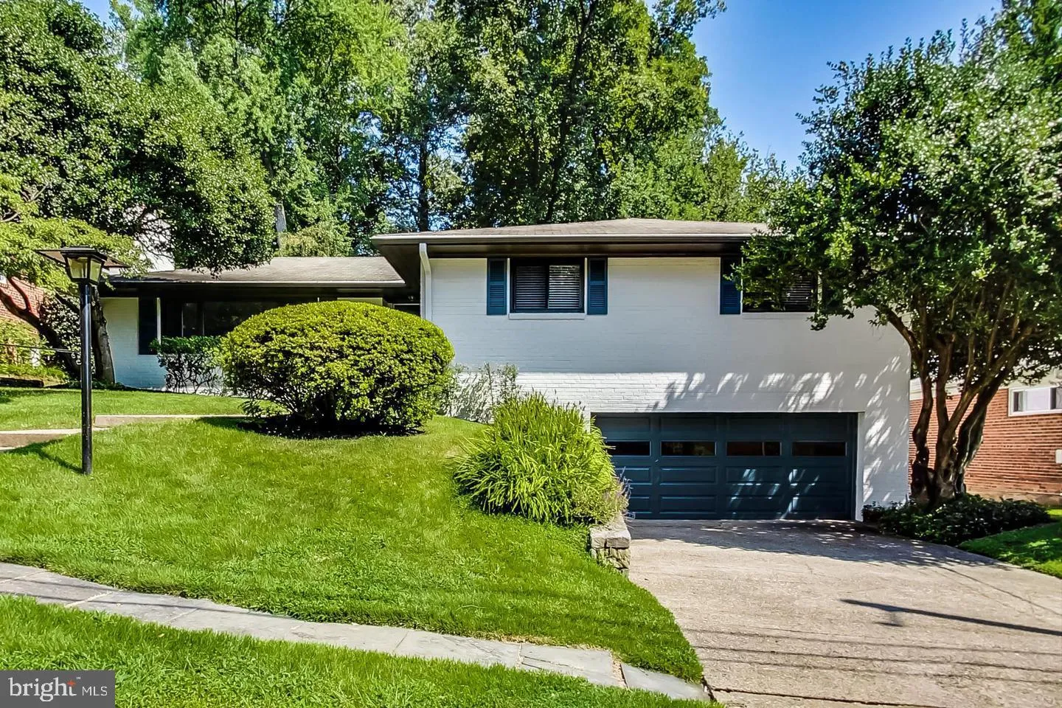
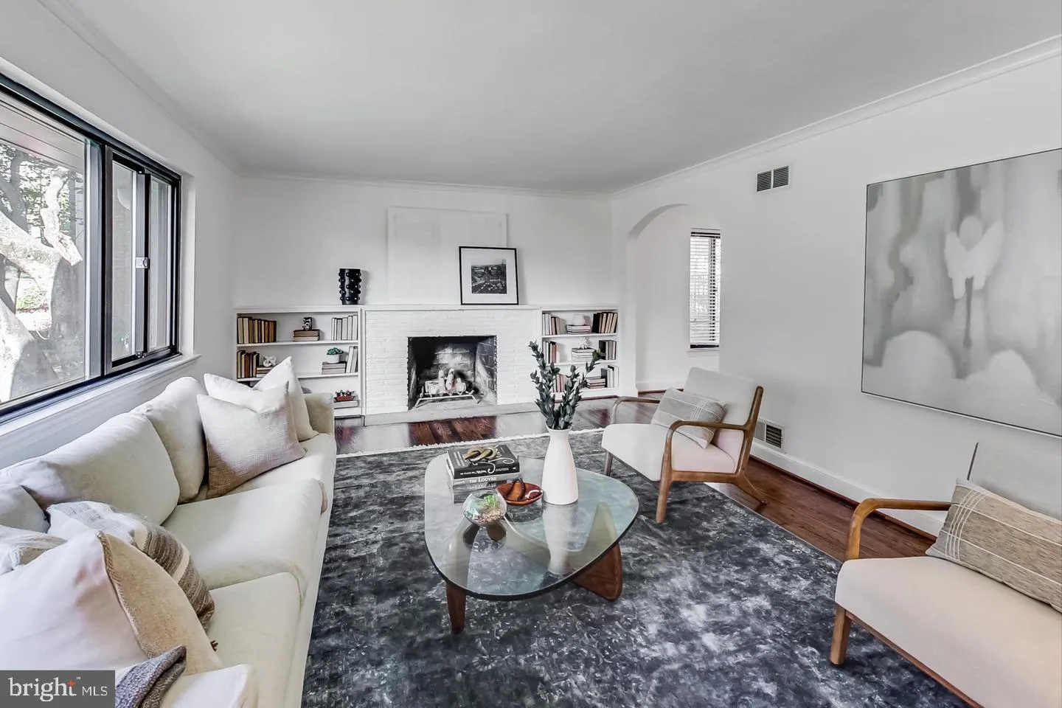
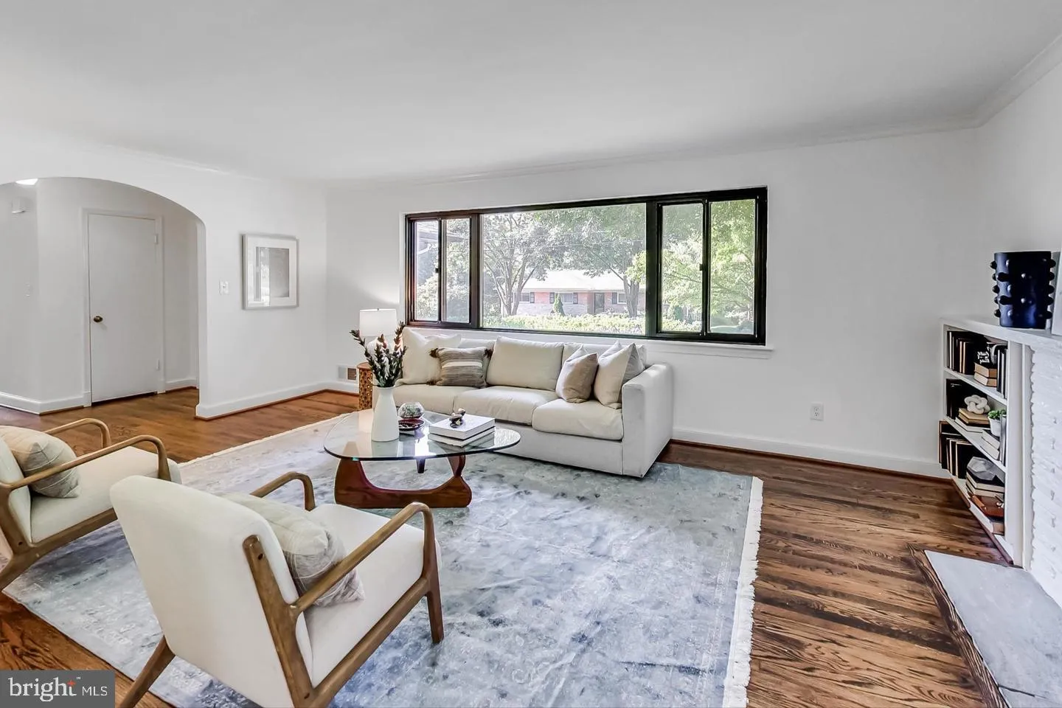
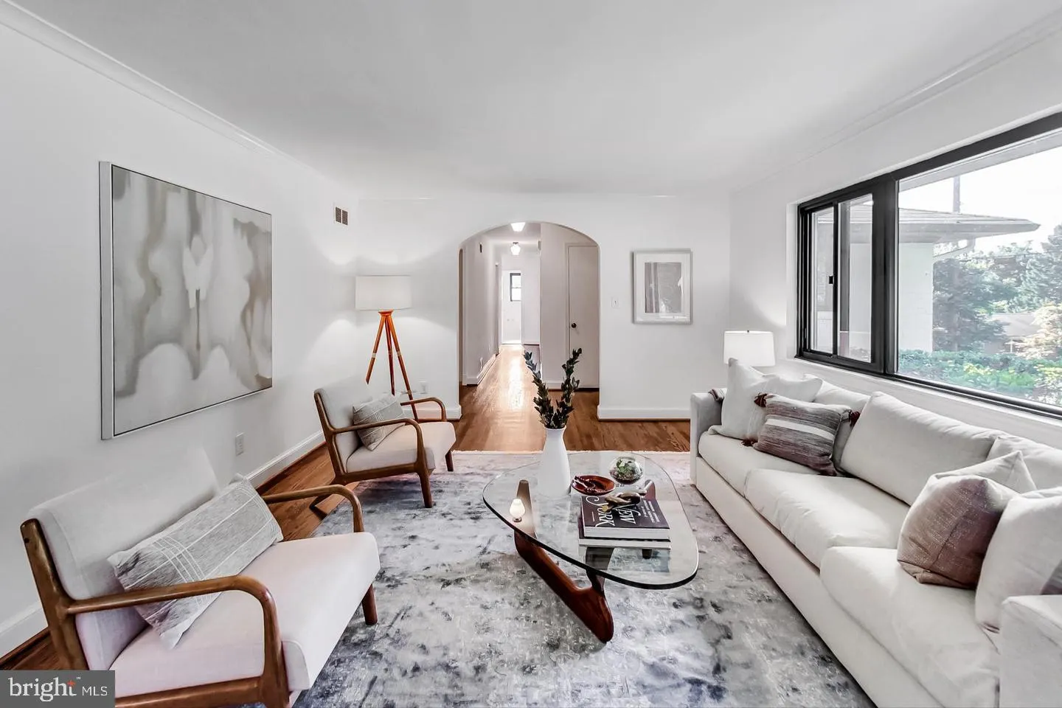
OPEN HOUSE: 1pm-2pm Sat. May 9 // Fabulous 5 bedroom, 3 bath Mid-Century Modern Ranch house in Bethesda on a large, private .28 acre lot in the Wood Acres/Pyle/Whitman District. This stunning two-level home allows for one or two-level living at its finest. The main level features 4 large bedrooms and 2 bathrooms (in...
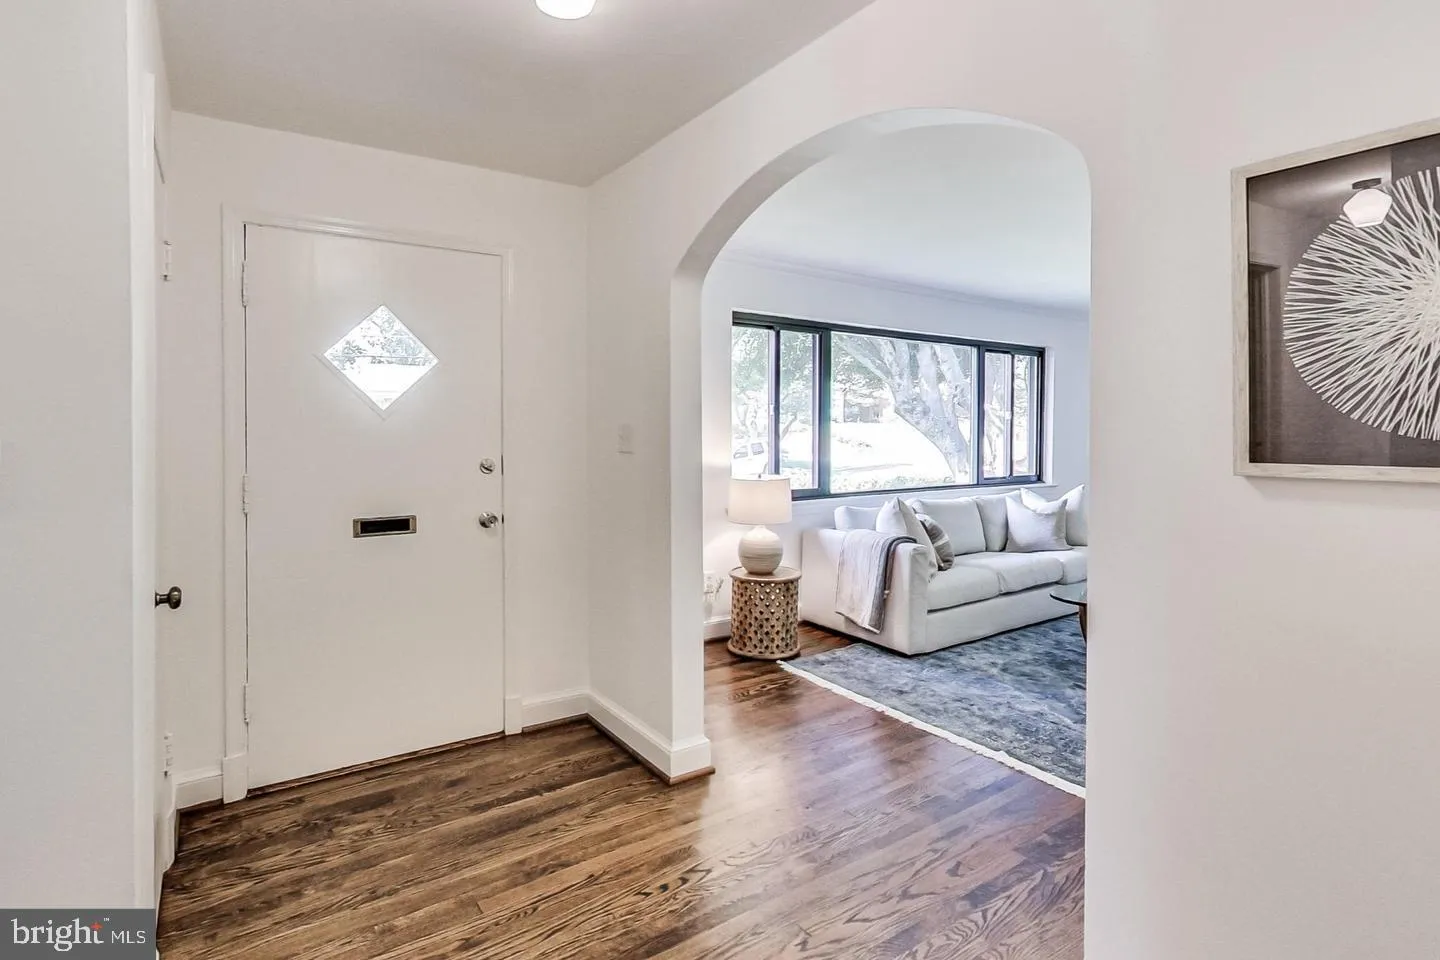
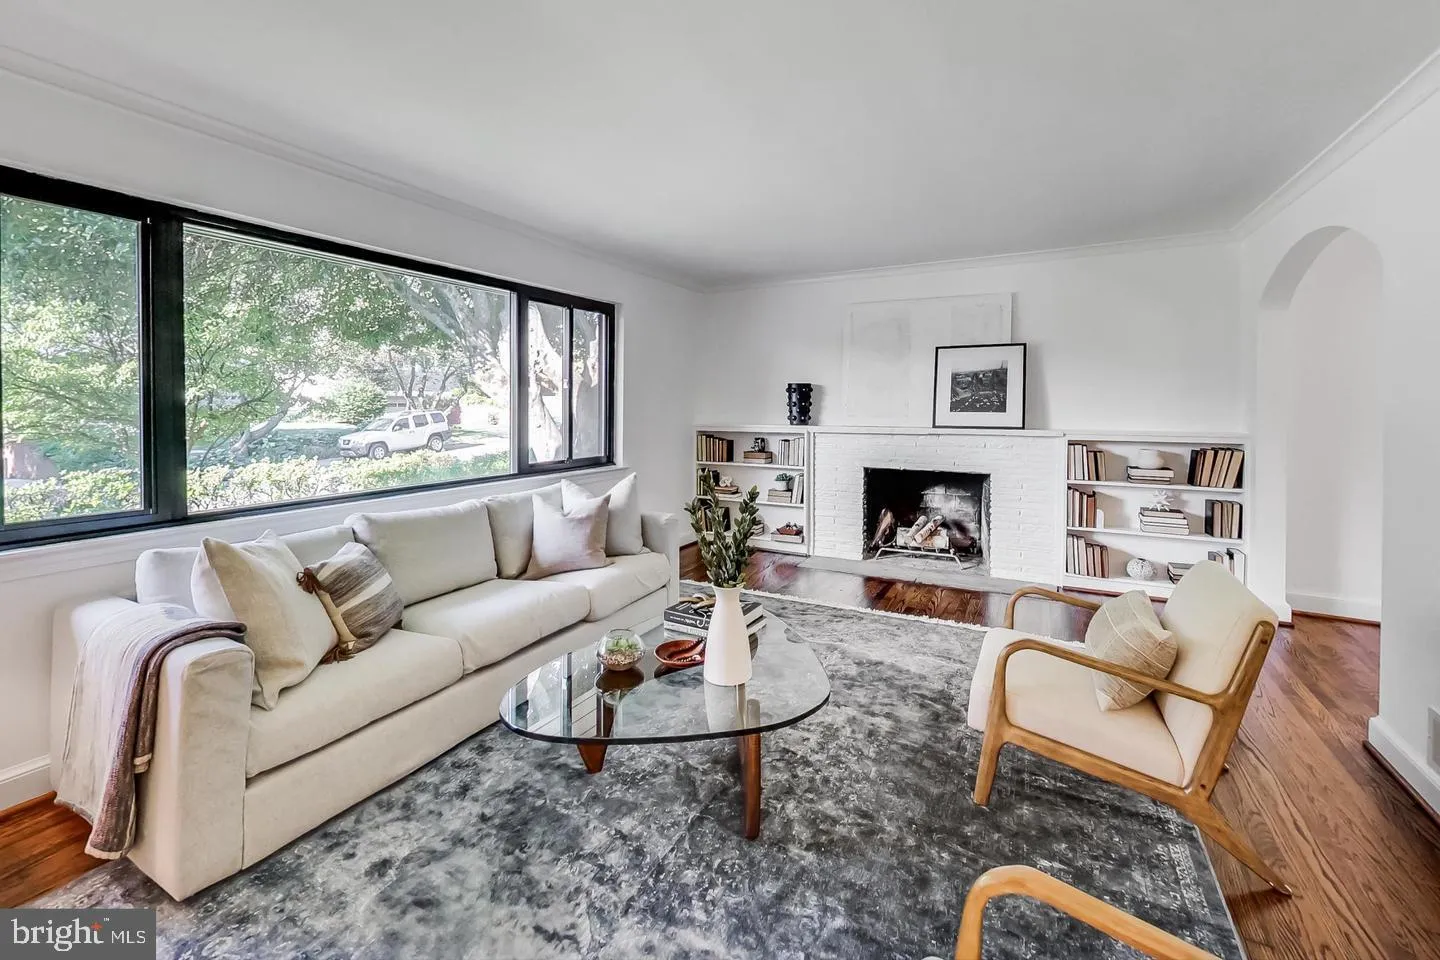
OPEN HOUSE: 1pm-2pm Sat. May 9 // Fabulous 5 bedroom, 3 bath Mid-Century Modern Ranch house in Bethesda on a large, private .28 acre lot in the Wood Acres/Pyle/Whitman District. This stunning two-level home allows for one or two-level living at its finest. The main level features 4 large bedrooms and 2 bathrooms (including the recently updated primary suite), a huge living room with a wood-burning fireplace, spacious dining room, eat-in kitchen, and a must-have screened-in porch. The main level walks out to a patio, yard and deep back garden. Lots of natural light and green views from every window. The lower level boasts a huge rec room, access to the oversized two-car garage, workshop, full bedroom (den) and full bathroom ideal for an au pair/in-law suite. Quick commute to Downtown DC (1.5 miles), Bethesda, Tysons Corner and National and Dulles airports. On Osceola Rd, just three blocks from two different parks, and within walking distance to Wood Acres Elementary School/Park, Little Falls Library, the Capitol Crescent Trail, private schools (including Little Flower and Washington Waldorf), Safeway, Starbucks, CVS, and the rest of the Shops at Sangamore. 1.5 blocks to the Metrobus stop with routes to the Friendship Heights Metro Station. Woodacres/Pyle/Whitman! Listing Office
 Features & Appliances
 Ask Agent A Question
 Address Map
 Neighborhood
 MLS Addon
 Additional Information
Listing Information
Additional Information
Listing Information
 Rob Spicer Broker, GRI
Spicer Real Estate
Rob Spicer Broker, GRI
Spicer Real Estate
7201 Wisconsin Avenue
 RobSpicer@SpicerRealEstate.com
 2403881030
 2403881030
 7201 Wisconsin Avenue


