
 Share
Share
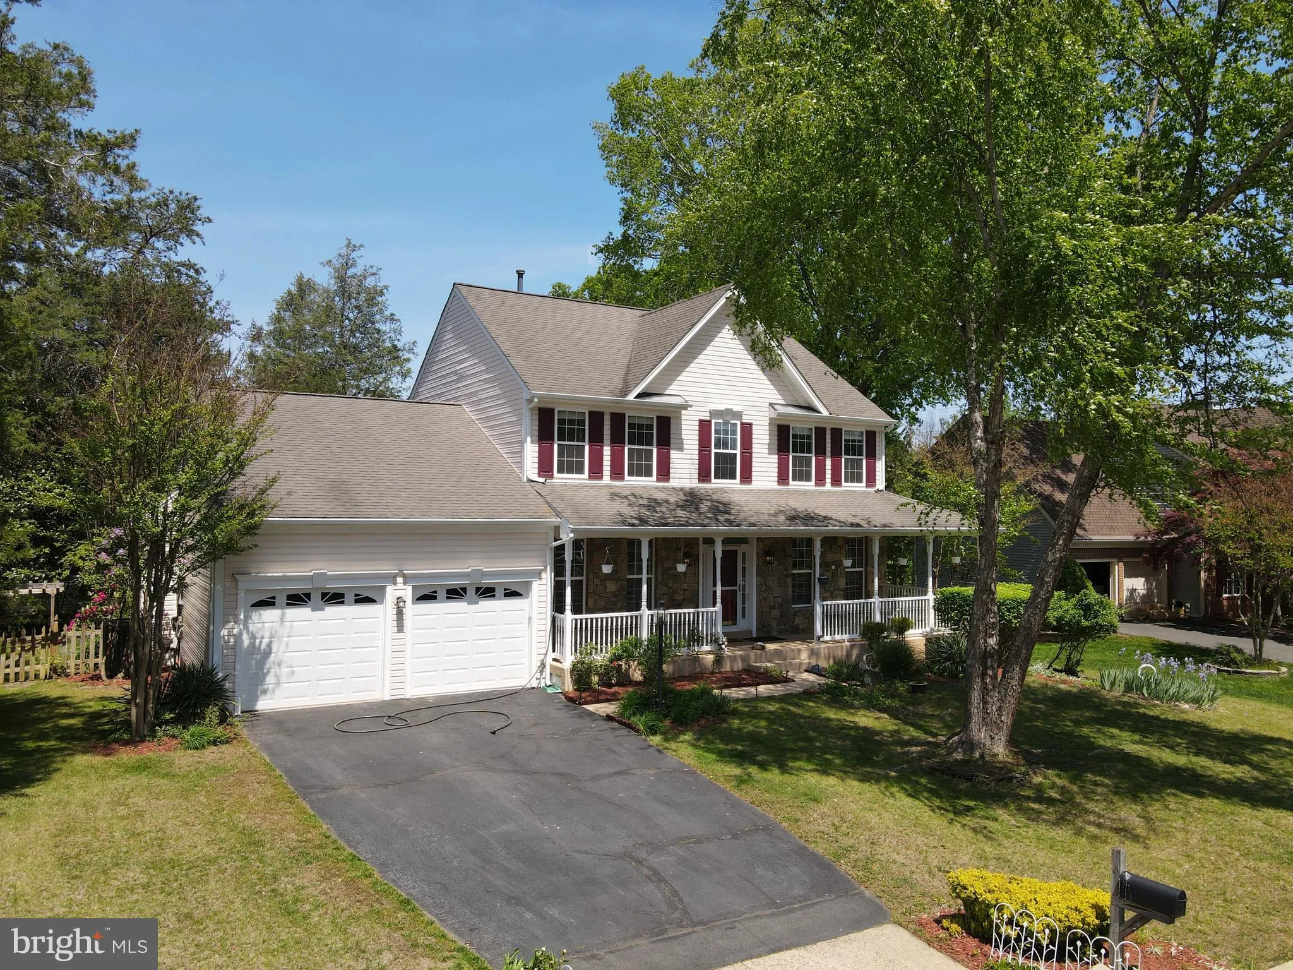
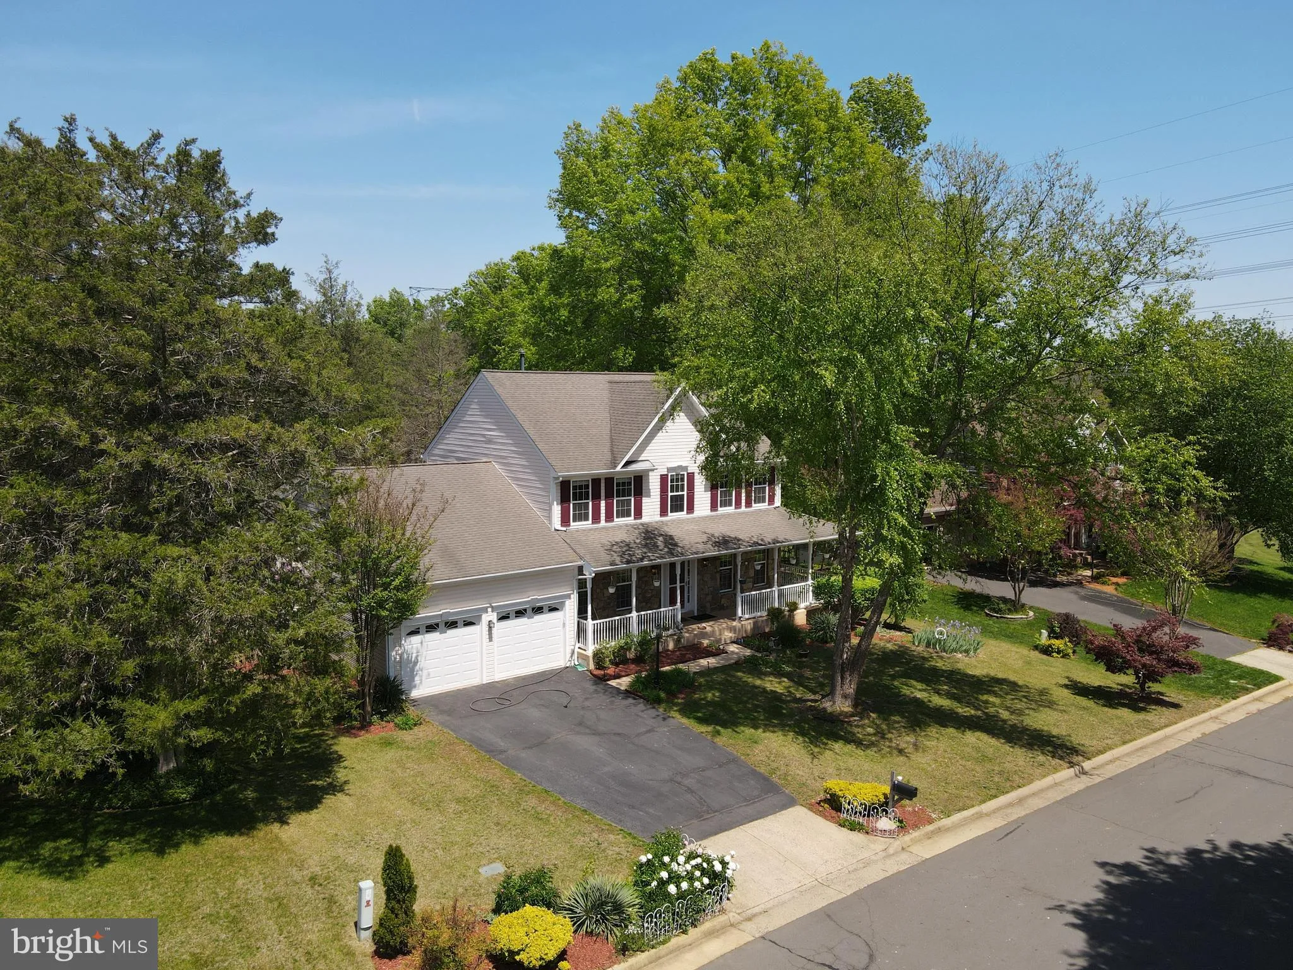
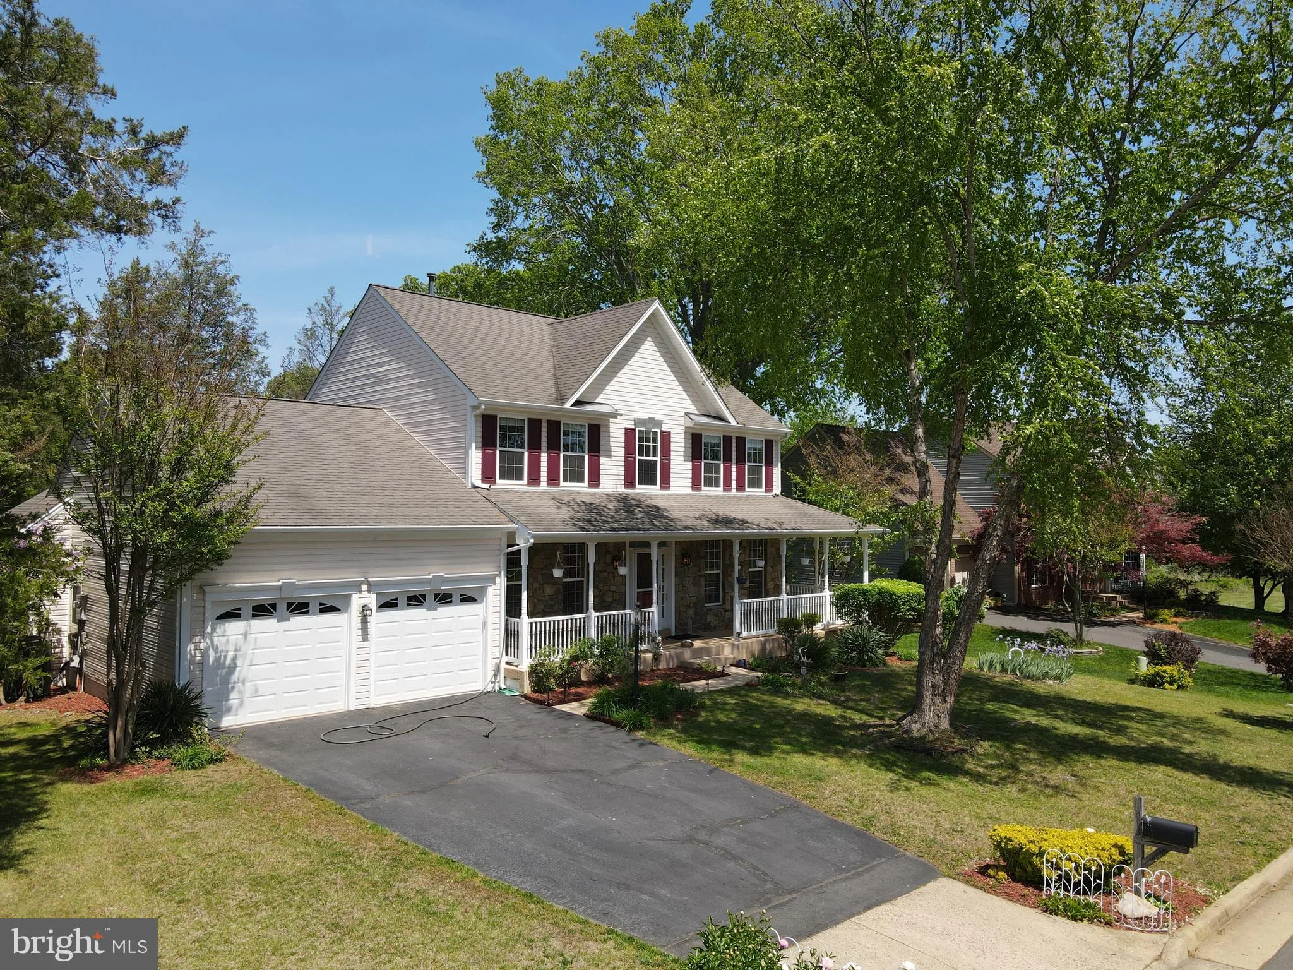
 9451 WEATHERSFIELD DRIVE, Bristow, VA 20136
 3,390 Sqft SQFT
 3
3
 4
4
 Basic Details
Back on the market through no fault of the seller or the property. This is a fantastic second opportunity to own a well-maintained, move-in-ready home in one of Bristow’s most sought-after communities. Welcome to this beautifully maintained Hampton House model in the highly desirable Kingsbrooke community. Nestled...
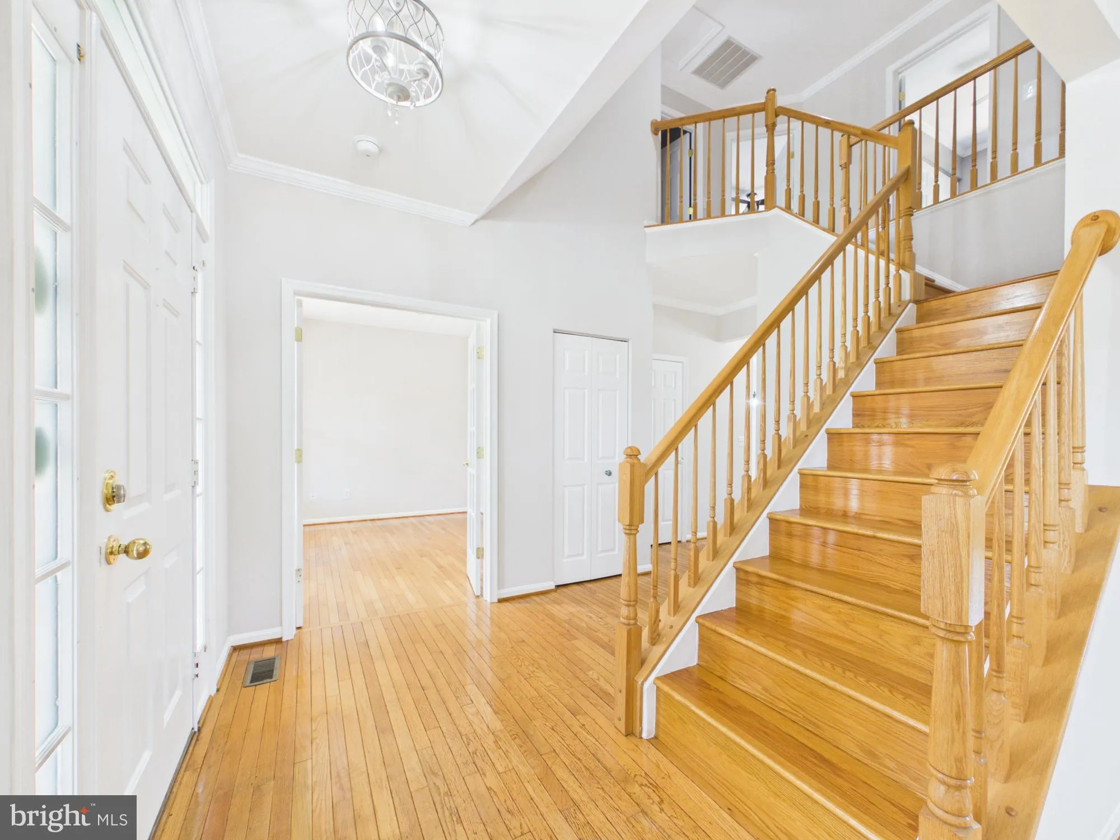
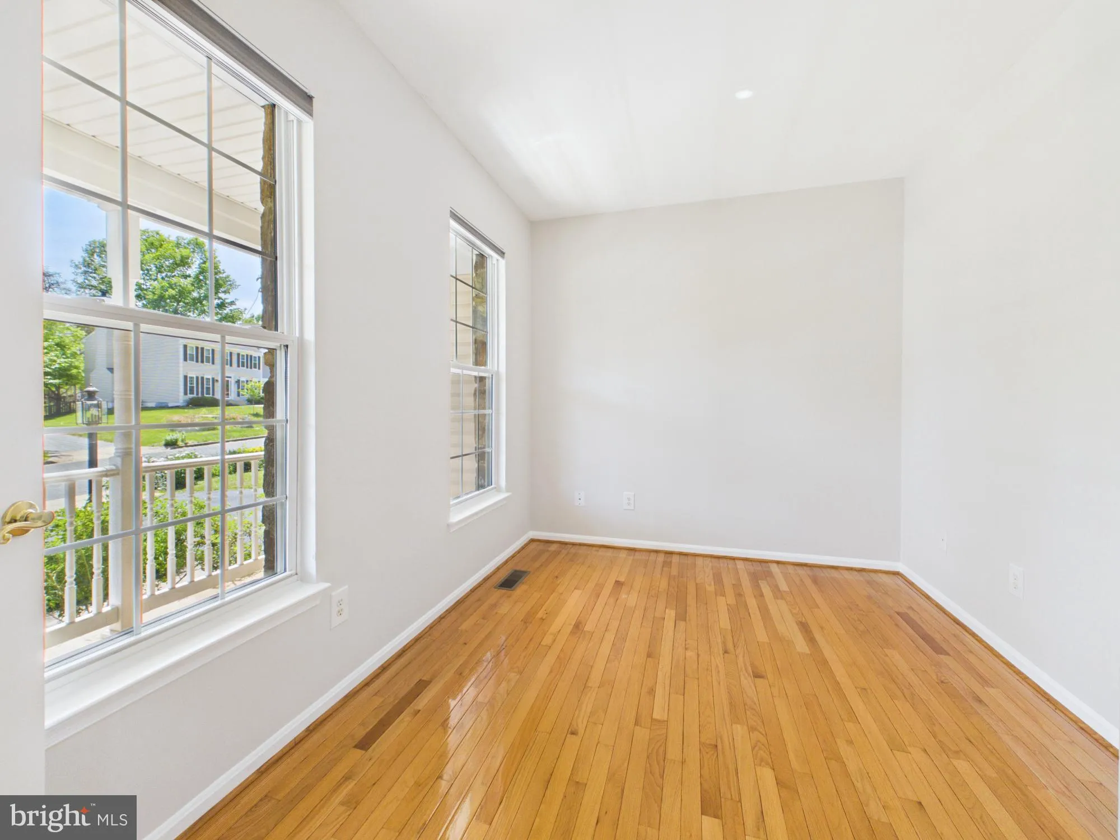
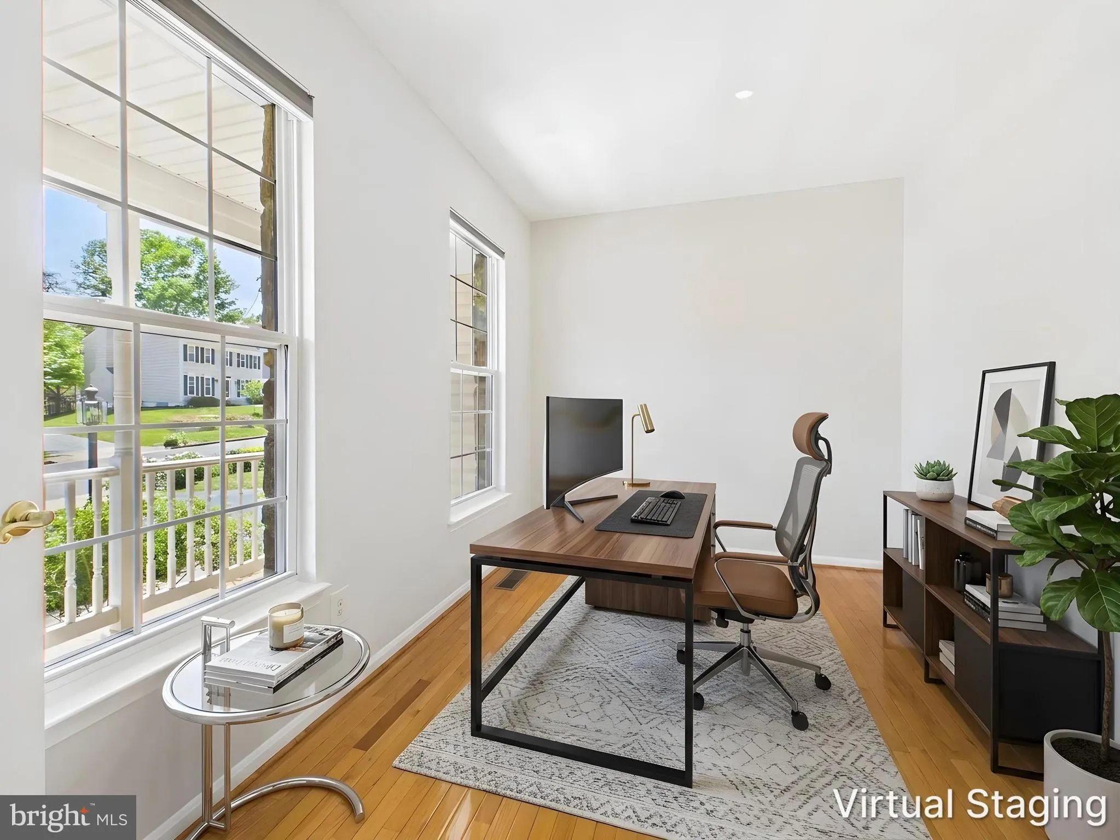
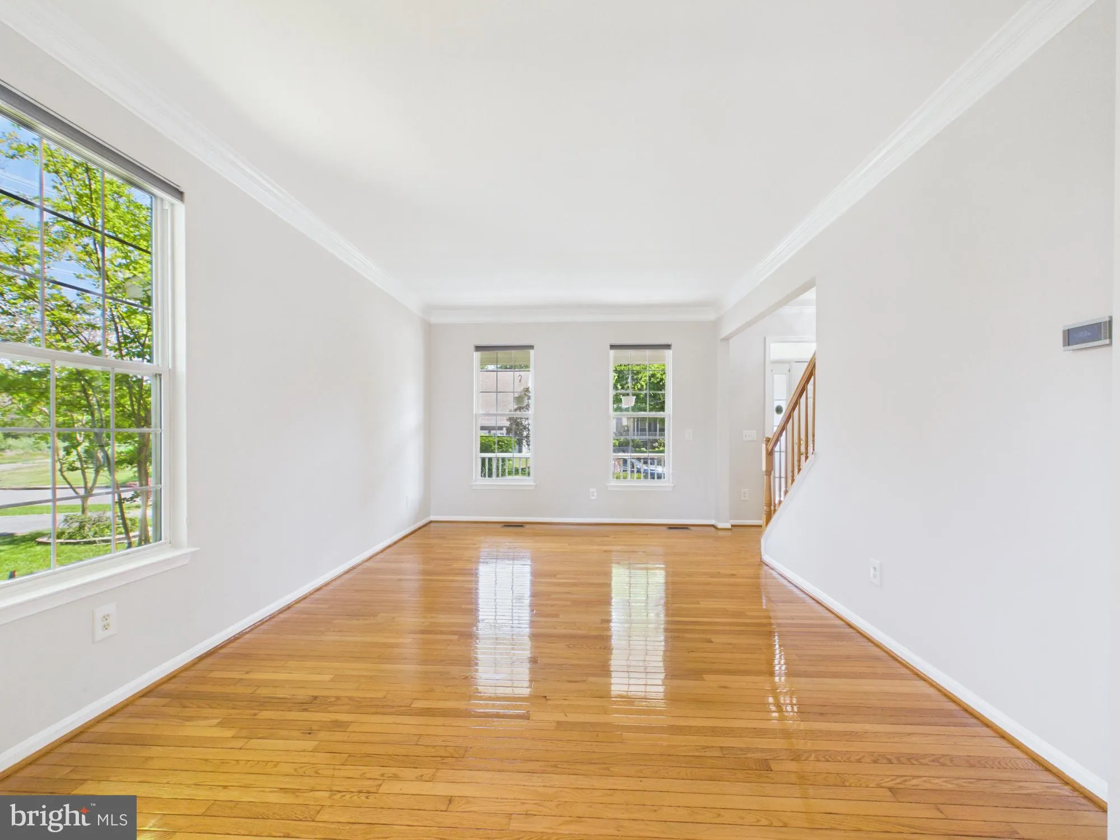
Back on the market through no fault of the seller or the property. This is a fantastic second opportunity to own a well-maintained, move-in-ready home in one of Bristow’s most sought-after communities. Welcome to this beautifully maintained Hampton House model in the highly desirable Kingsbrooke community. Nestled on a quiet cul-de-sac street, this impressive three-level home offers the perfect blend of space, comfort, privacy, and functionality. Freshly painted throughout, professionally cleaned, and featuring newly refinished hardwood floors, this move-in-ready home has been meticulously cared for and is ready for its next owners. The main level features a dramatic two-story foyer, private home office, formal living room, formal dining room, and an additional casual dining area adjacent to the kitchen and family room. The spacious kitchen offers stainless steel appliances and opens seamlessly to the inviting family room, highlighted by a double-sided gas fireplace. A standout feature is the fully enclosed sunroom with its own dedicated heating and cooling system, providing year-round enjoyment and beautiful views of the private backyard. Step outside to the oversized deck with awning and enjoy the expansive, fully fenced, park-like backyard, perfect for entertaining, gardening, play, or relaxing in privacy. Upstairs, the spacious primary suite offers a beautifully remodeled ensuite bathroom with dual vanities, a freestanding soaking tub, and a glass-enclosed shower. The adjoining sitting room, complete with its own entrance and closet, offers flexibility as a fourth bedroom, nursery, home office, dressing room, or private lounge. Two additional bedrooms and a full hall bath complete the upper level. The finished lower level includes a large recreation room, full bathroom, bonus room with closet, workshop, storage area, and flexible spaces ideal for a gym, media room, hobby room, playroom, or office. Conveniently located near shopping, dining, parks, commuter routes, community amenities, and highly rated schools, this home offers the lifestyle today’s buyers are seeking.
 Features & Appliances
 Ask Agent A Question
 Address Map
 MLS Addon
 Additional Information
 Financial
Listing Information
Financial
Listing Information
 Rob Spicer Broker, GRI
Spicer Real Estate
Rob Spicer Broker, GRI
Spicer Real Estate
7201 Wisconsin Avenue
 RobSpicer@SpicerRealEstate.com
 2403881030
 2403881030
 7201 Wisconsin Avenue


