
 Share
Share
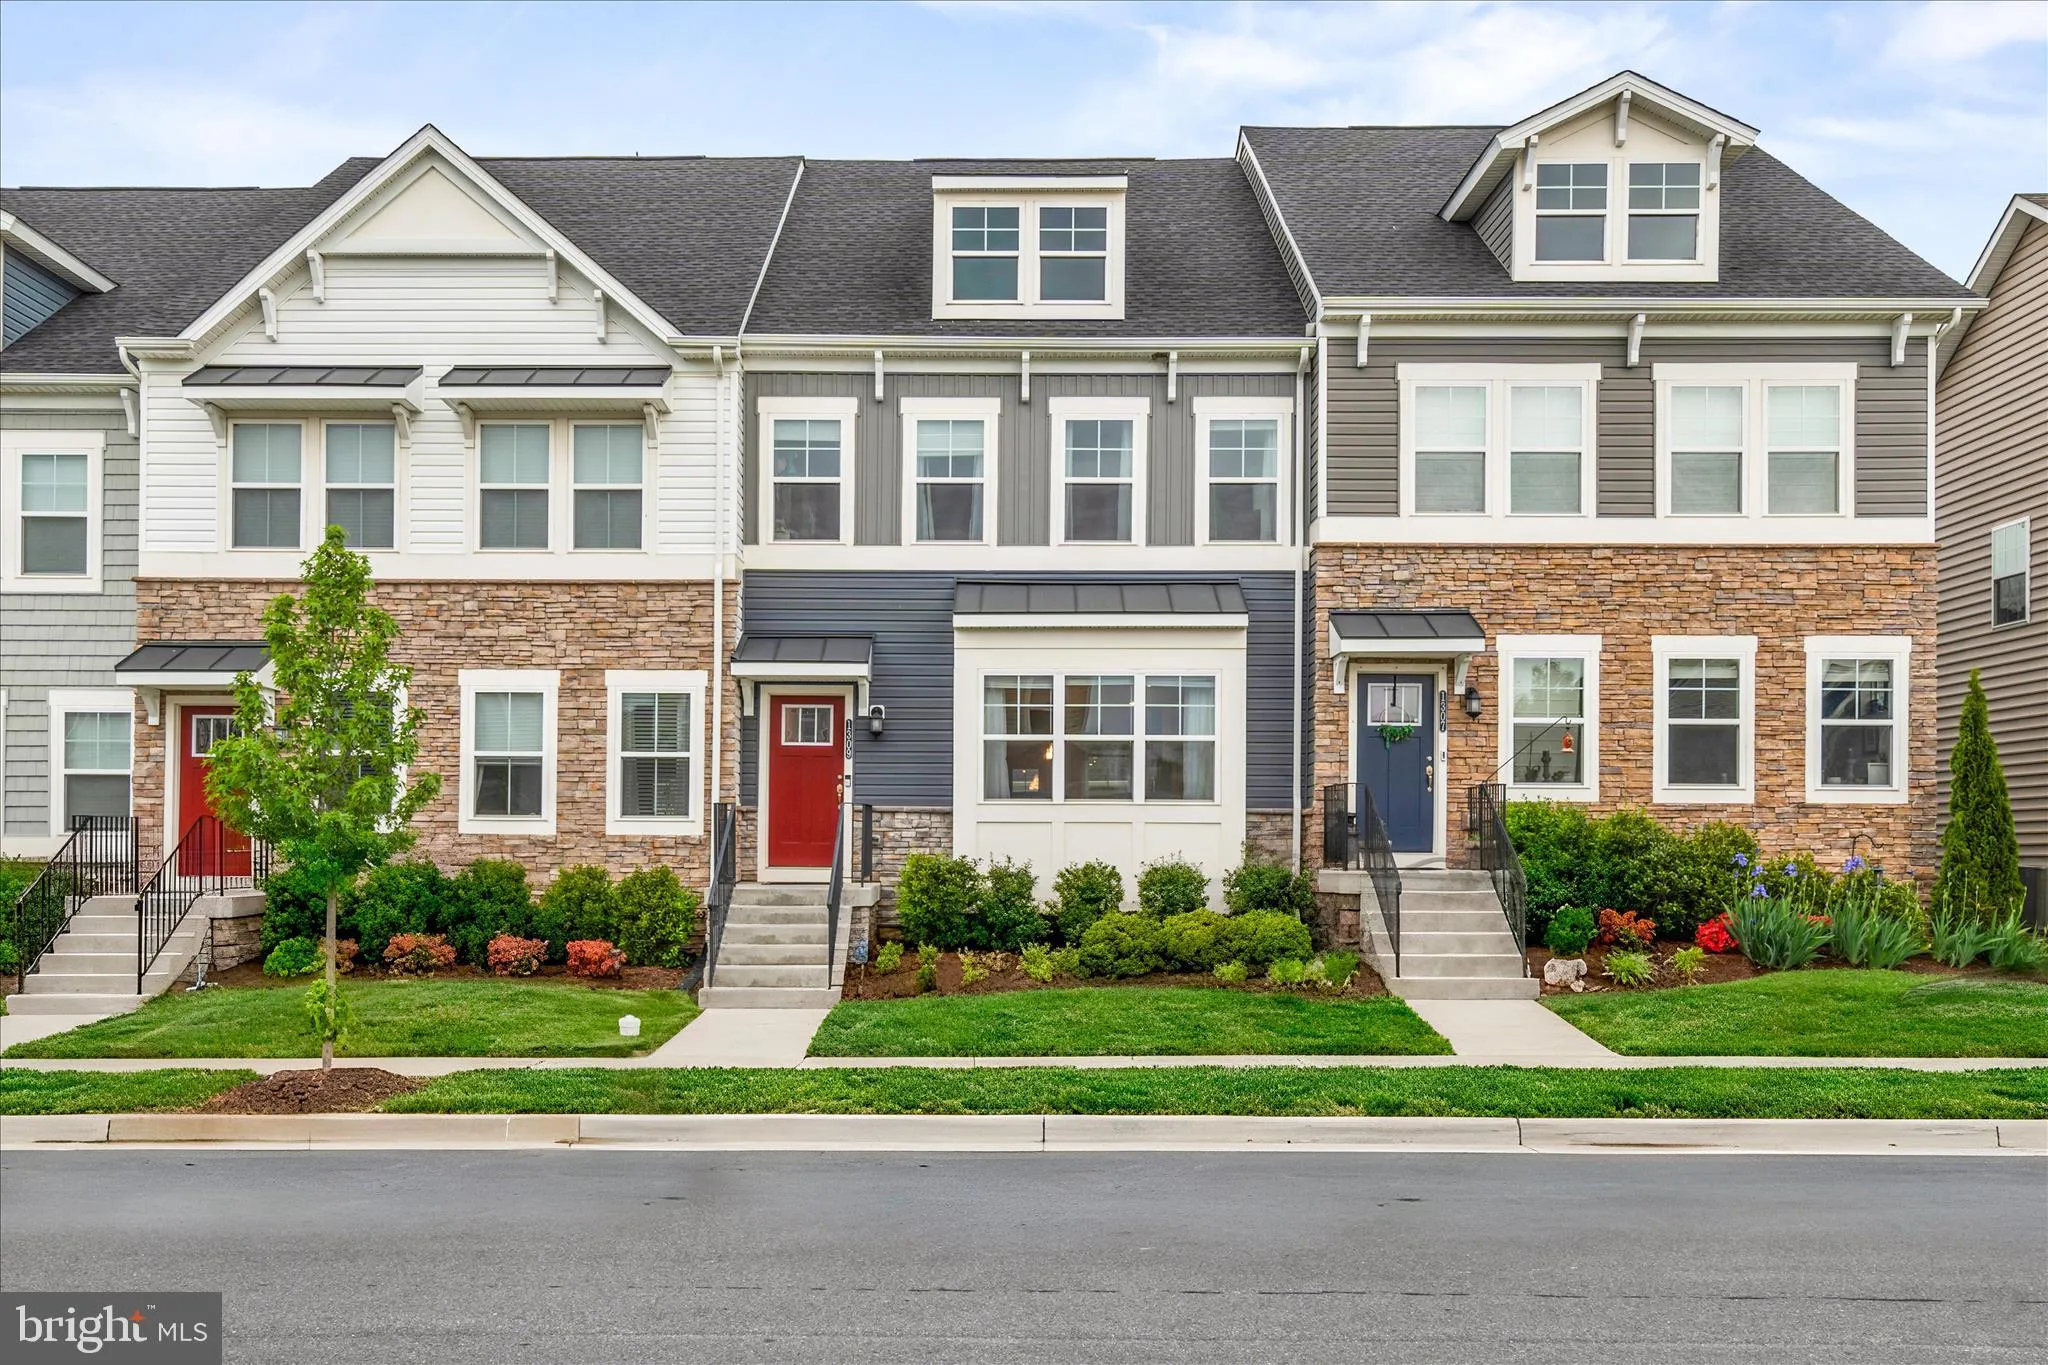
 1309 CRAMPTON PLACE, Brunswick, MD 21716
 2,714 Sqft SQFT
 3
3
 4
4
 Basic Details
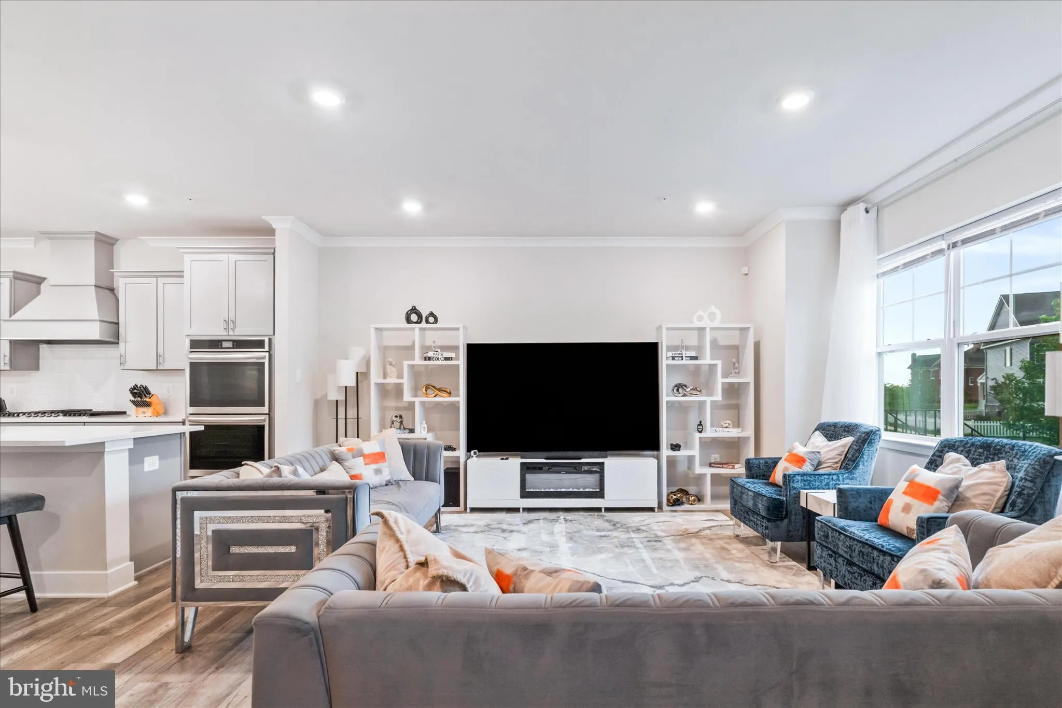
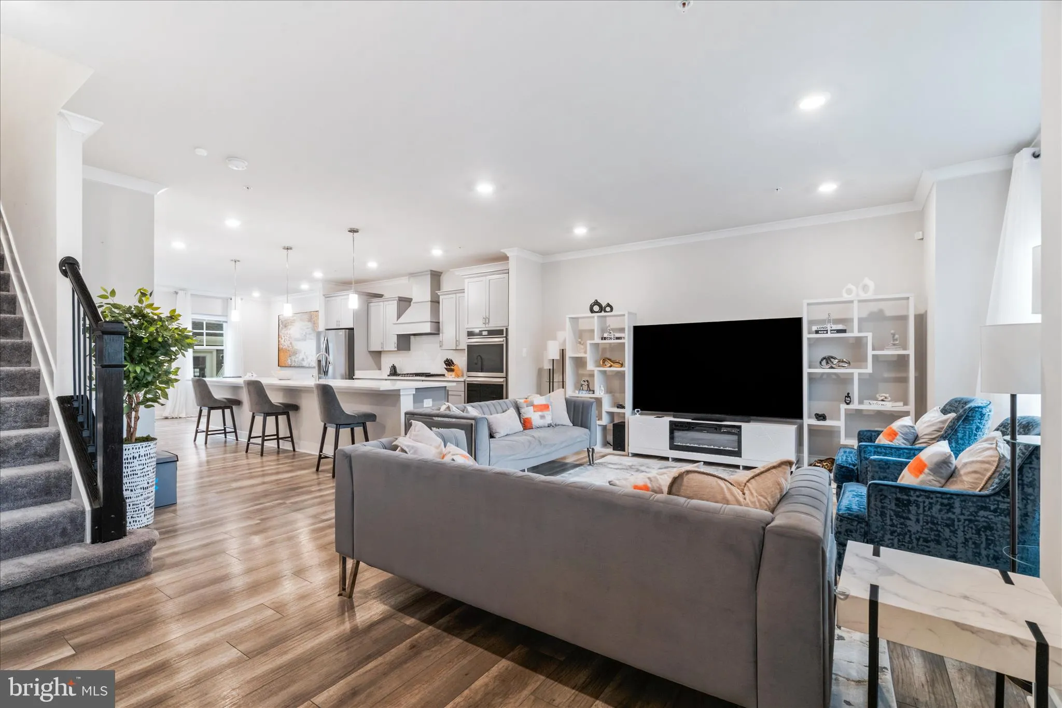
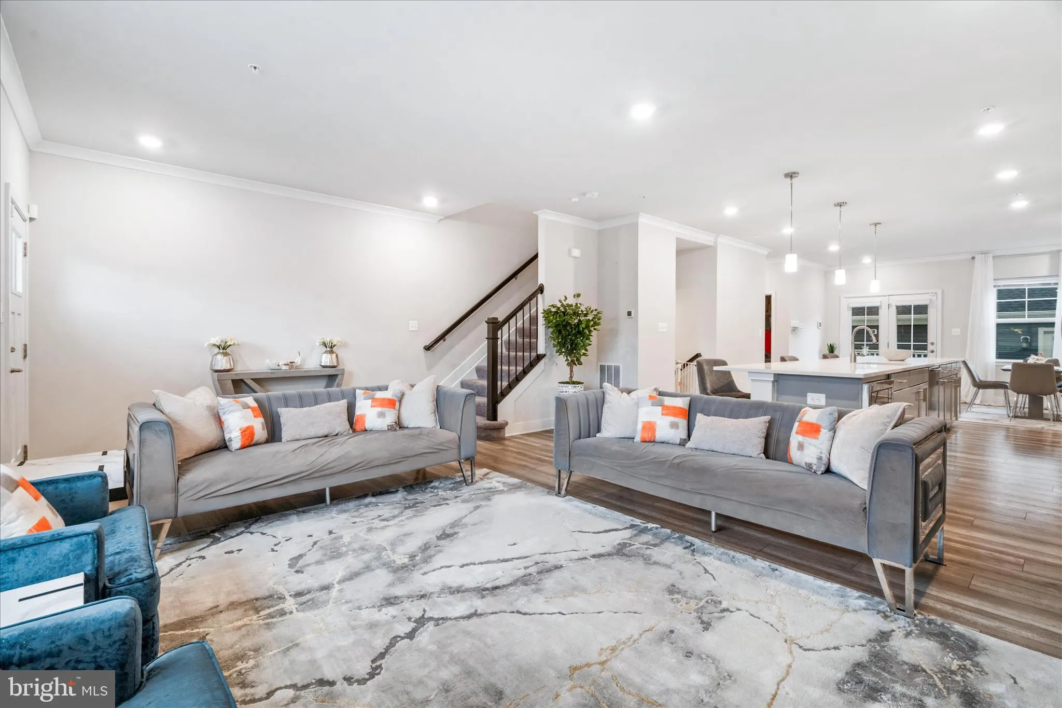
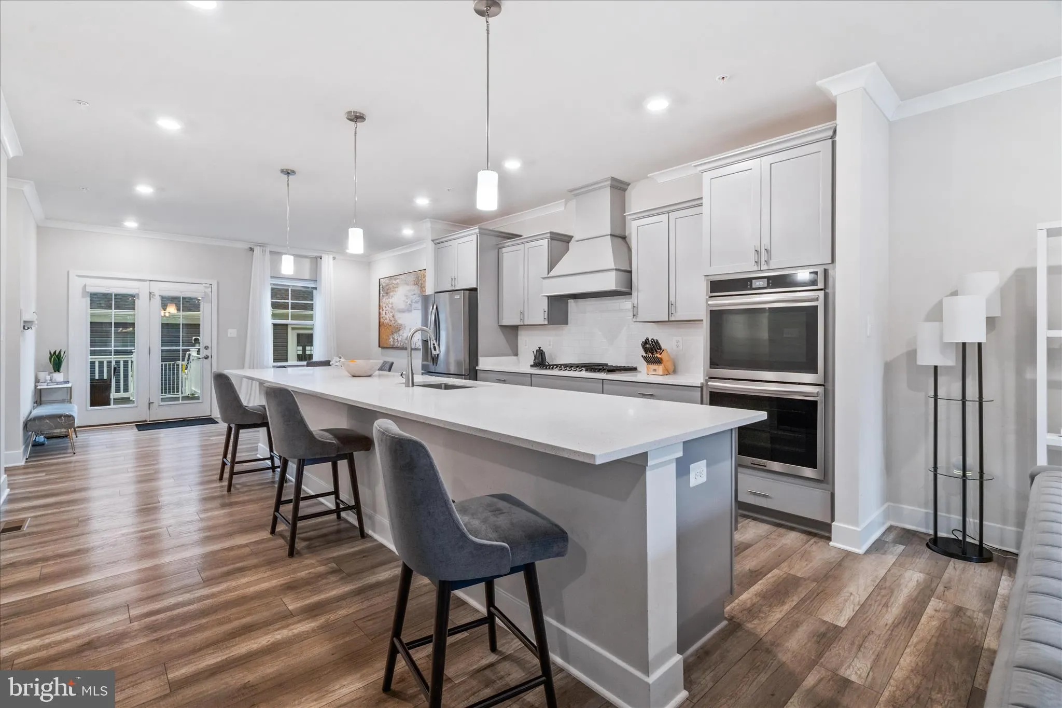
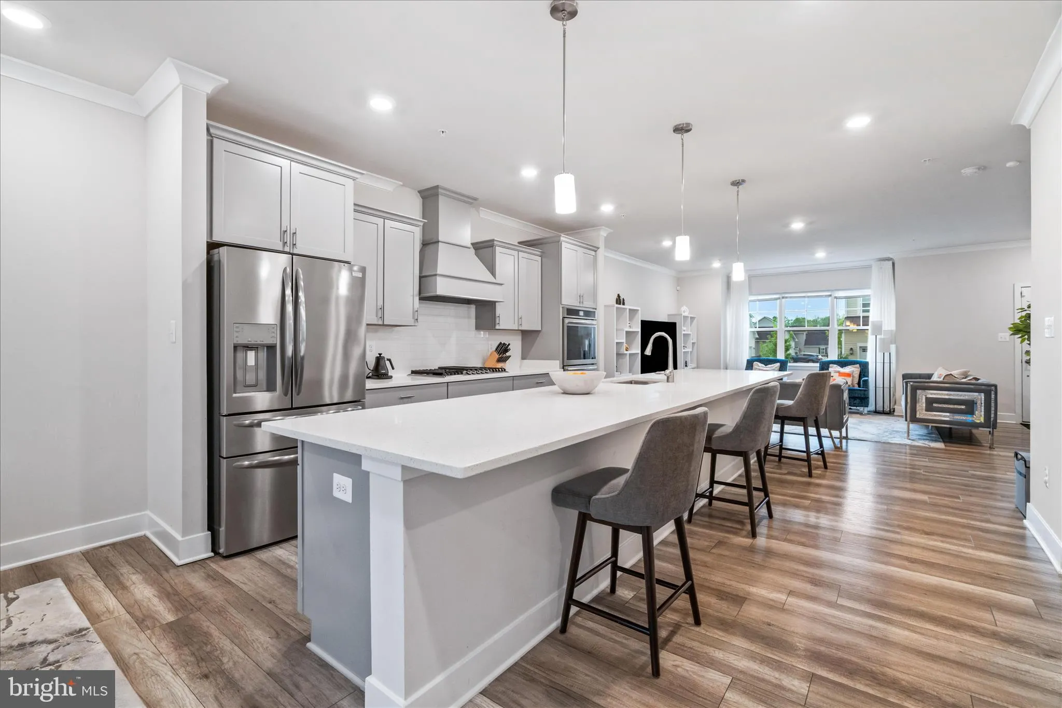
Price improvement to 520k!! Welcome to Brunswick Crossing, one of Frederick County’s most sought-after communities, where this stunning three-level townhome with a detached two-car garage checks every box. From the moment you step inside, the wide-open main level draws you in with unobstructed sightlines from ...
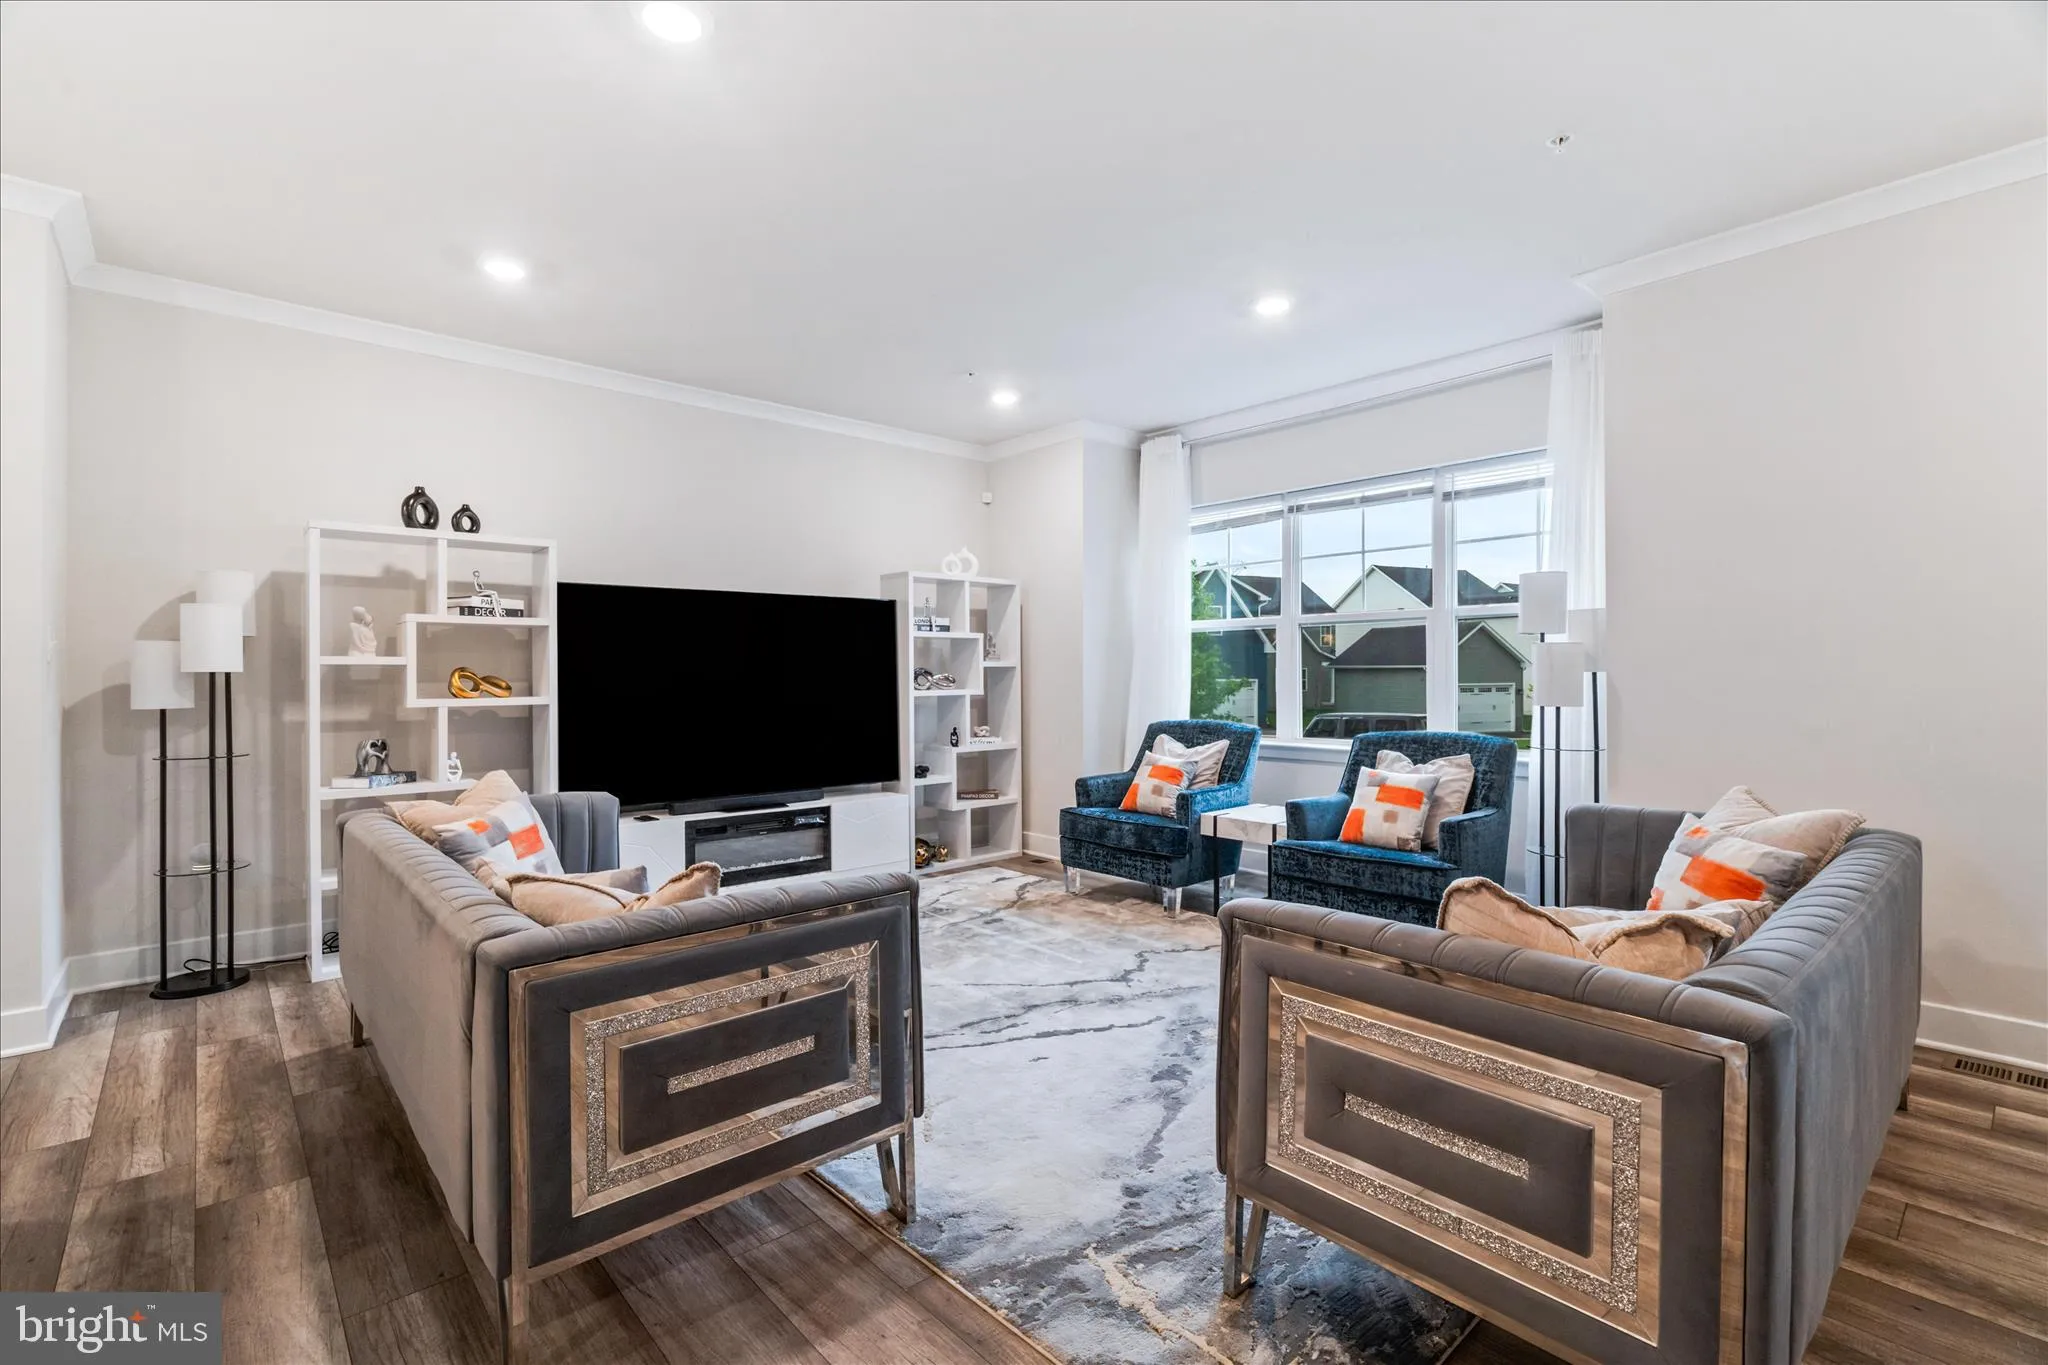
Price improvement to 520k!! Welcome to Brunswick Crossing, one of Frederick County’s most sought-after communities, where this stunning three-level townhome with a detached two-car garage checks every box. From the moment you step inside, the wide-open main level draws you in with unobstructed sightlines from front to back, making it ideal for both everyday living and effortless entertaining. The kitchen is the centerpiece, anchored by an oversized island topped in white quartz, a six-burner gas range with a custom hood, double wall ovens, under-counter microwave, and a butler’s pantry with built-in wine rack flowing into a generous walk-in pantry. Head upstairs to find a serene primary suite with tray ceiling, walk-in closet, and a dual-sink ensuite, plus two additional bedrooms, a full bath, and an upper-level laundry. The fully finished lower level offers a spacious rec room, a private flex room with walk-in closet and full bath – perfect for a home office or guest suite. Out back, a large composite deck off the dining area extends your living space with zero-maintenance ease. All of this just minutes from MARC train service at Brunswick Station, Route 340, downtown Frederick, and everyday shopping and dining.
 Features & Appliances
 Ask Agent A Question
 Address Map
 Neighborhood
 MLS Addon
 Additional Information
 Financial
Listing Information
Financial
Listing Information
 Rob Spicer Broker, GRI
Spicer Real Estate
Rob Spicer Broker, GRI
Spicer Real Estate
7201 Wisconsin Avenue
 RobSpicer@SpicerRealEstate.com
 2403881030
 2403881030
 7201 Wisconsin Avenue


