
 Share
Share

 503 PRIEUR ROAD, Frederick, MD 21701
 2,827 Sqft SQFT
 3
3
 4
4
 Basic Details
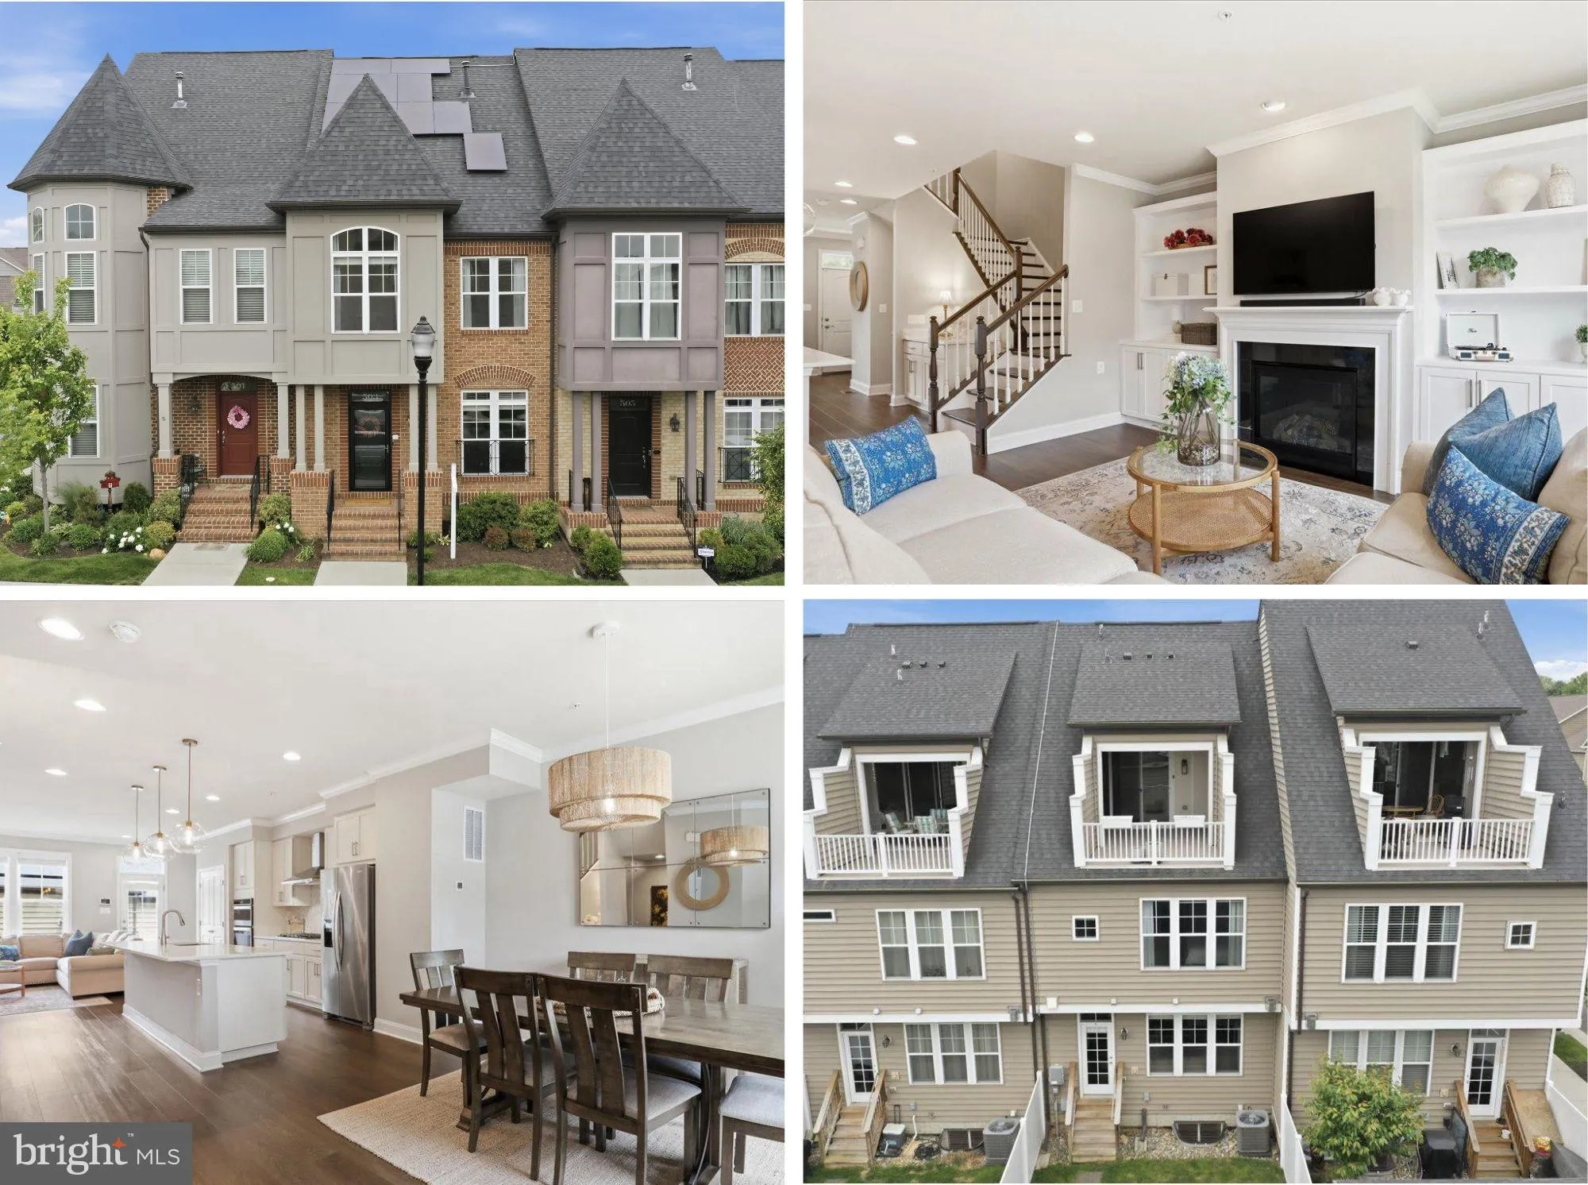
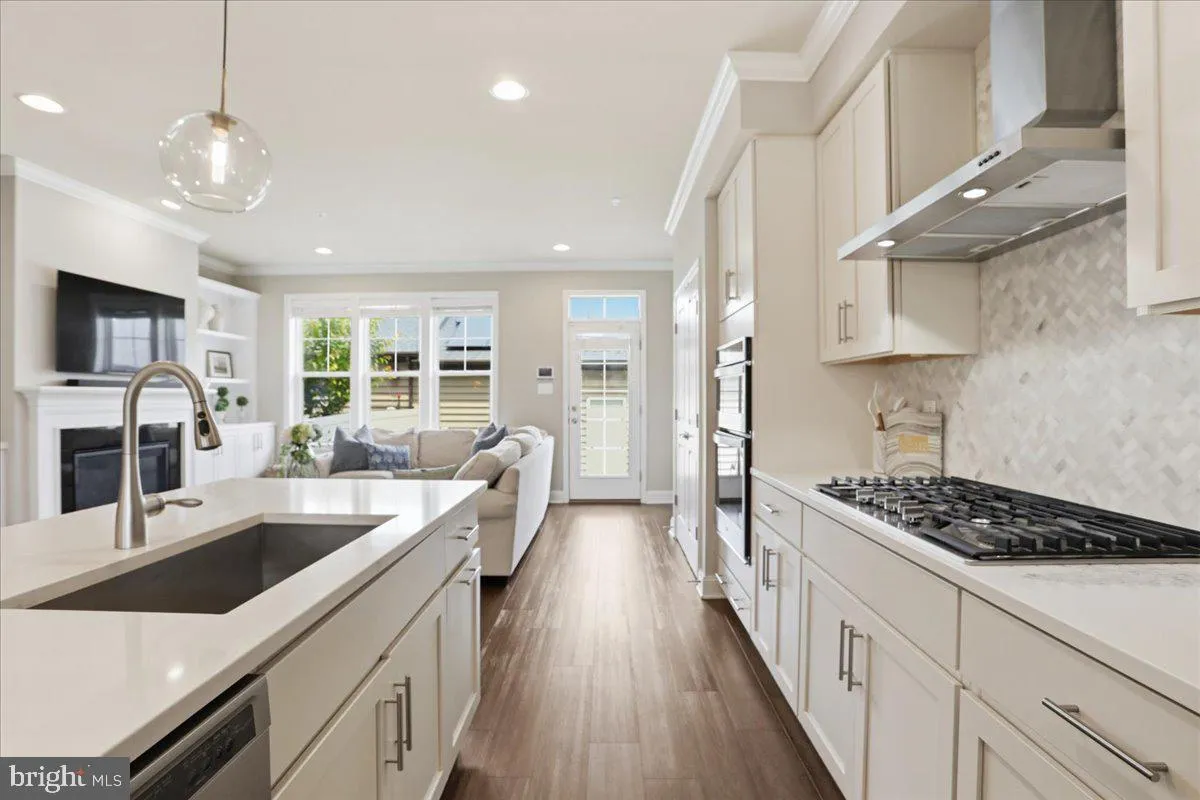
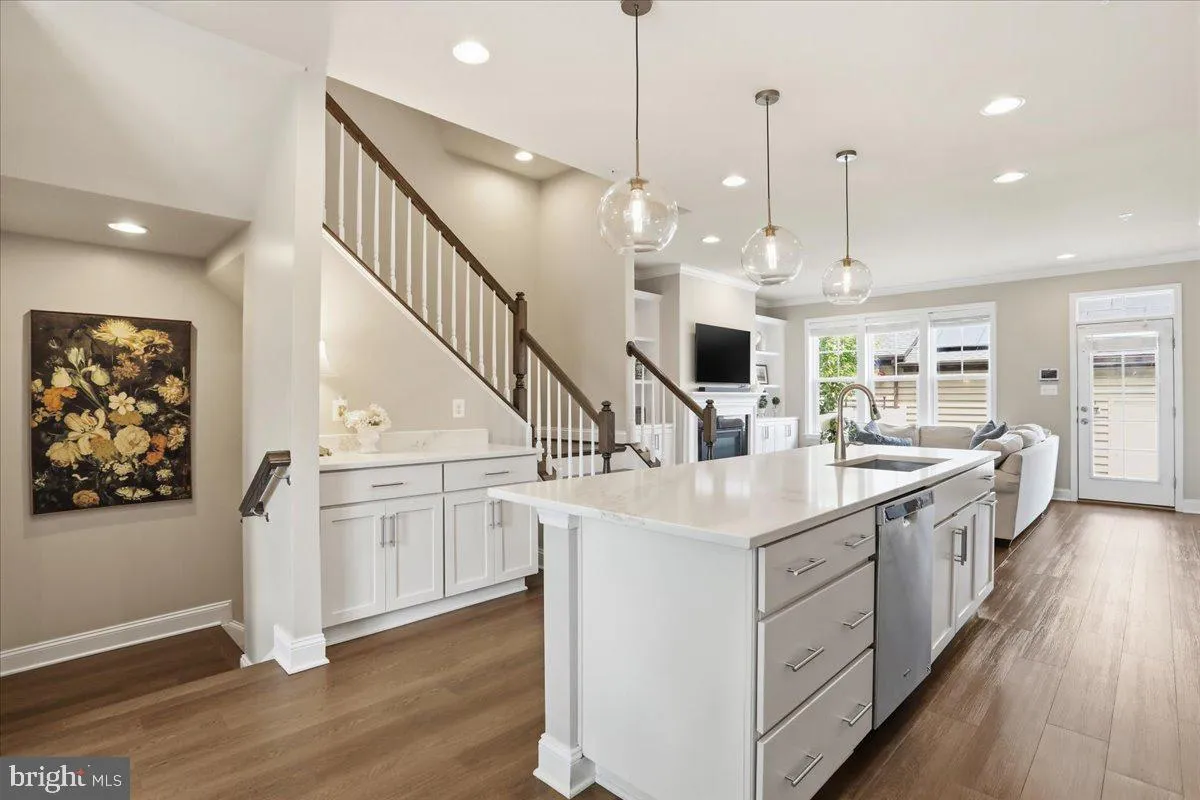
Welcome to 503 Prieur Rd in the sought-after East Church community. This beautifully designed Wormald built townhome offers 4 finished levels including the upper level loft and Sky terrace, 3 bedrooms, 3 1/2 baths, a detached 2-car garage, and bright open living spaces filled with natural light. The gourmet kitchen ...
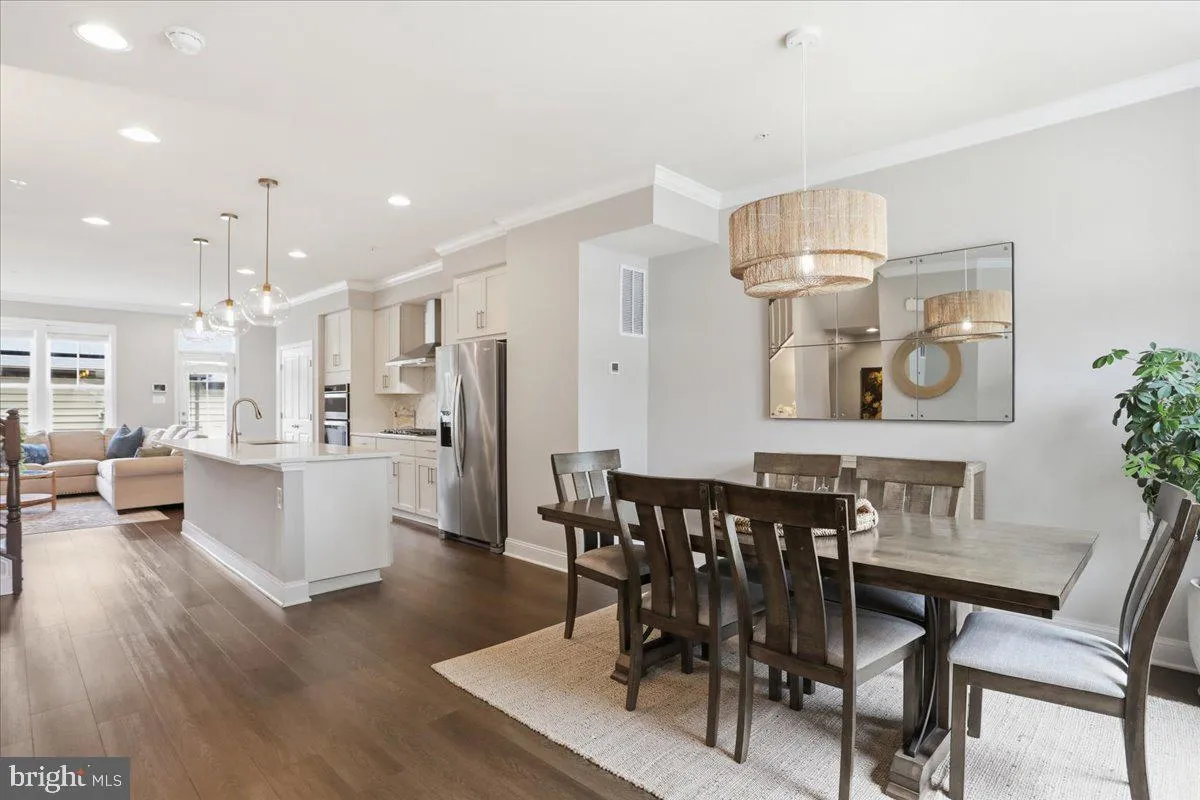
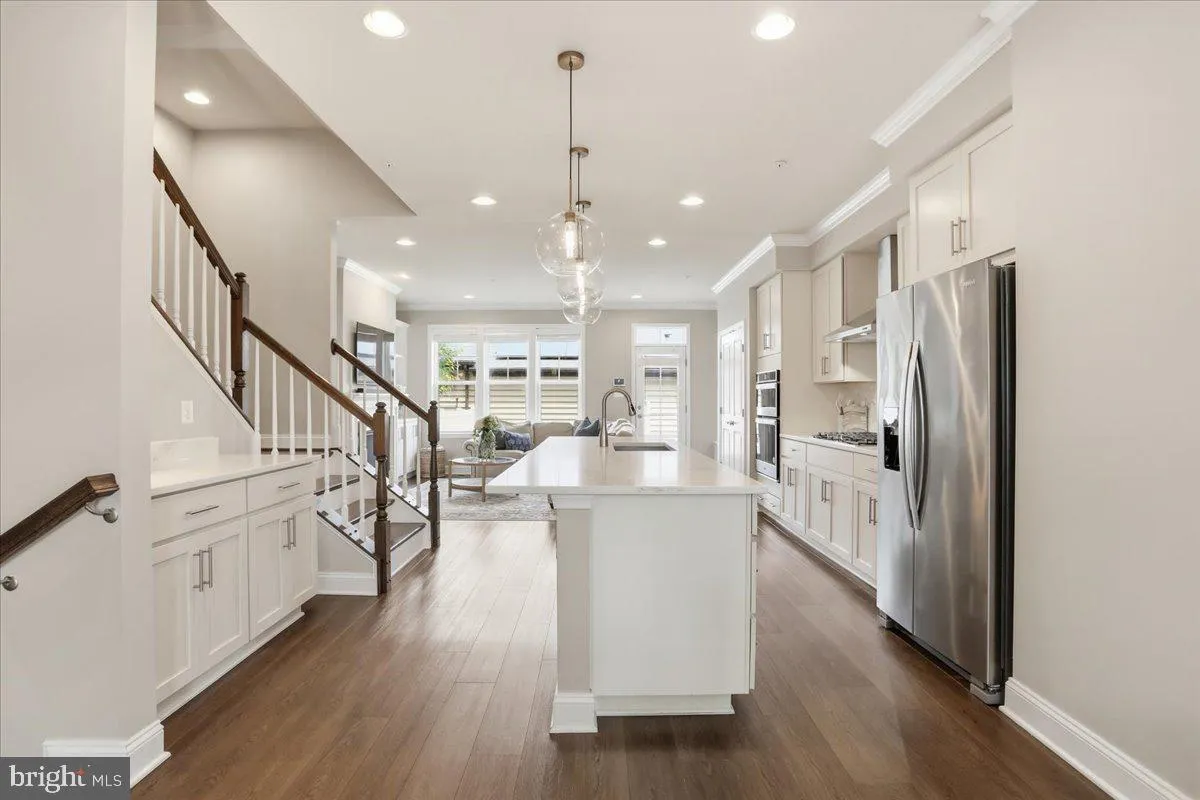
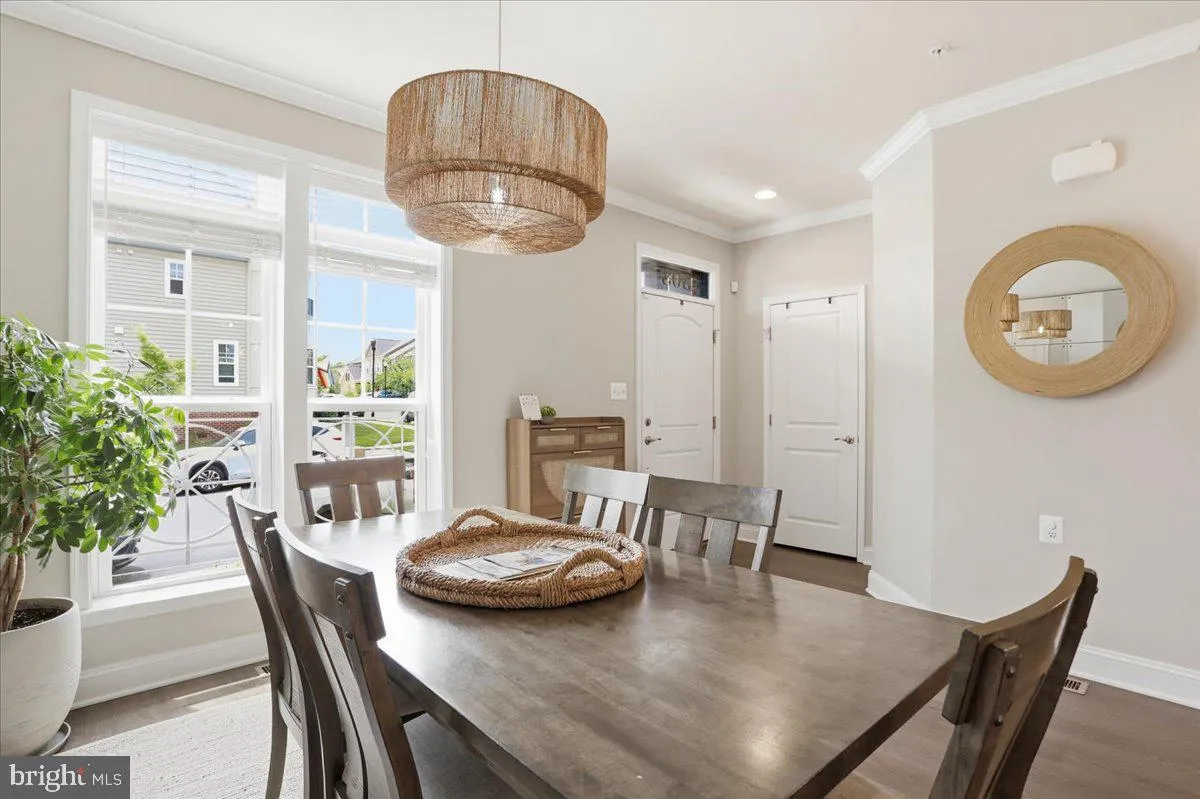
Welcome to 503 Prieur Rd in the sought-after East Church community. This beautifully designed Wormald built townhome offers 4 finished levels including the upper level loft and Sky terrace, 3 bedrooms, 3 1/2 baths, a detached 2-car garage, and bright open living spaces filled with natural light. The gourmet kitchen with quartz counters, ceramic backsplash flows seamlessly into the main living with custom built ins and formal dining area, creating an ideal setup for both everyday living and entertaining. The finished lower level and spacious loft provide flexible space for a media room, home office, workout area, or guest retreat. Sellers especially love the open floor plan, veranda rooftop, private backyard, and modern custom finishes throughout. EastChurch offers community amenities including walking paths, green space, pool, and recreation areas, all just moments from Downtown Frederick’s restaurants, coffee shops, markets, breweries, and entertainment. Move-in ready with style, space, and location all in one, this home is an exceptional value in one of Frederick’s most desirable communities.
 Features & Appliances
 Ask Agent A Question
 Address Map
 Neighborhood
 MLS Addon
 Additional Information
 Financial
Listing Information
Financial
Listing Information
 Rob Spicer Broker, GRI
Spicer Real Estate
Rob Spicer Broker, GRI
Spicer Real Estate
7201 Wisconsin Avenue
 RobSpicer@SpicerRealEstate.com
 2403881030
 2403881030
 7201 Wisconsin Avenue


