
 Share
Share

 15814 GLACIER COURT, Gaithersburg, MD 20878
 1,892 Sqft SQFT
 3
3
 4
4
 Basic Details
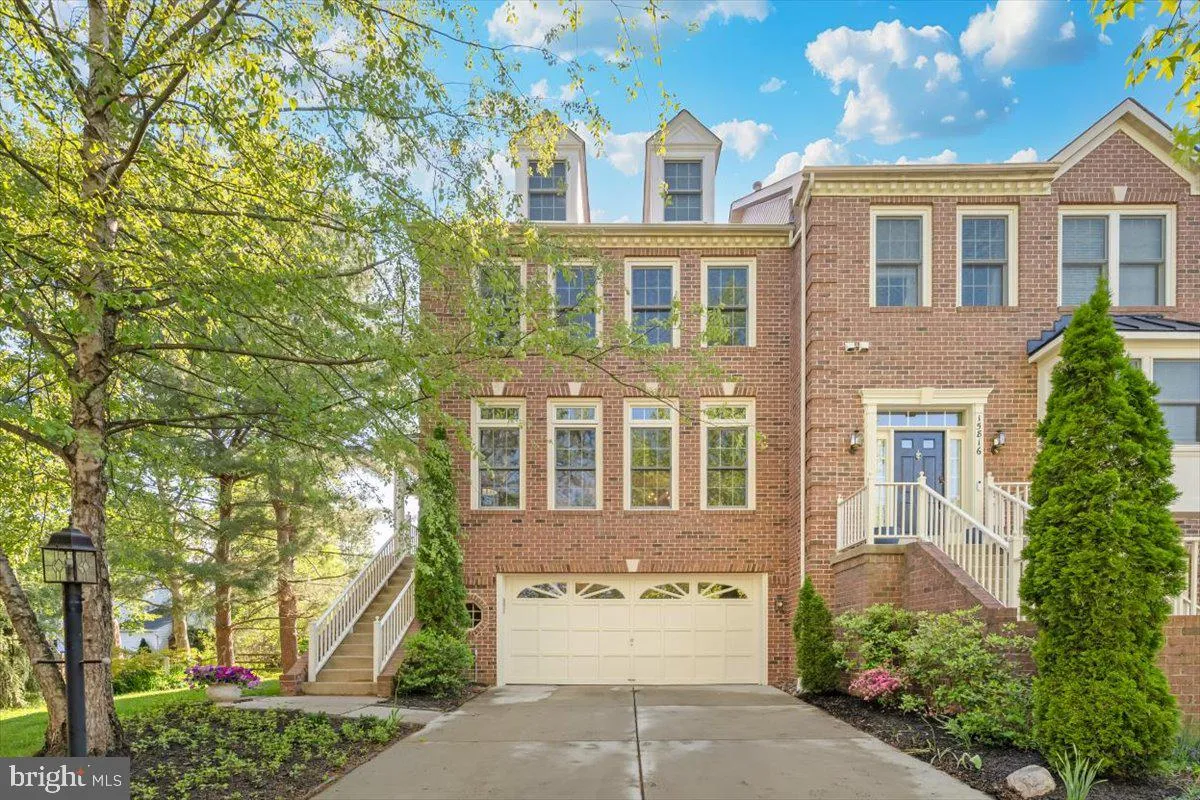
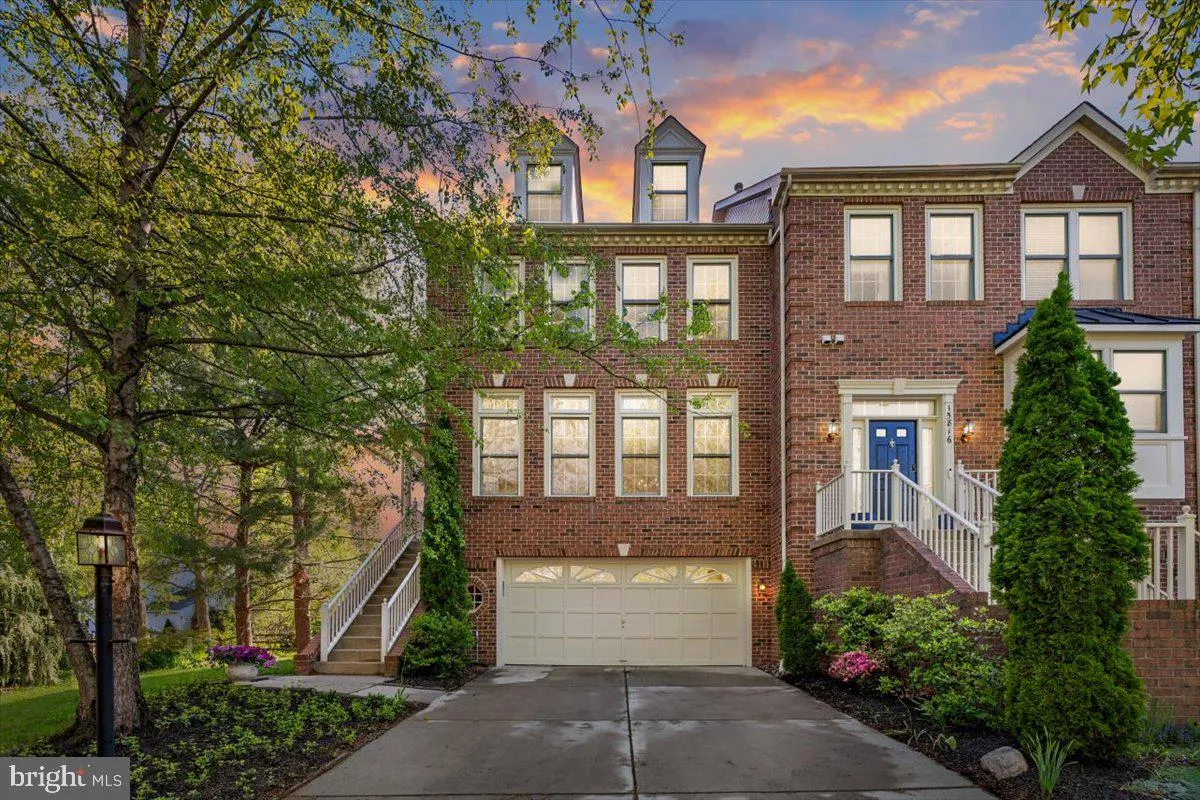
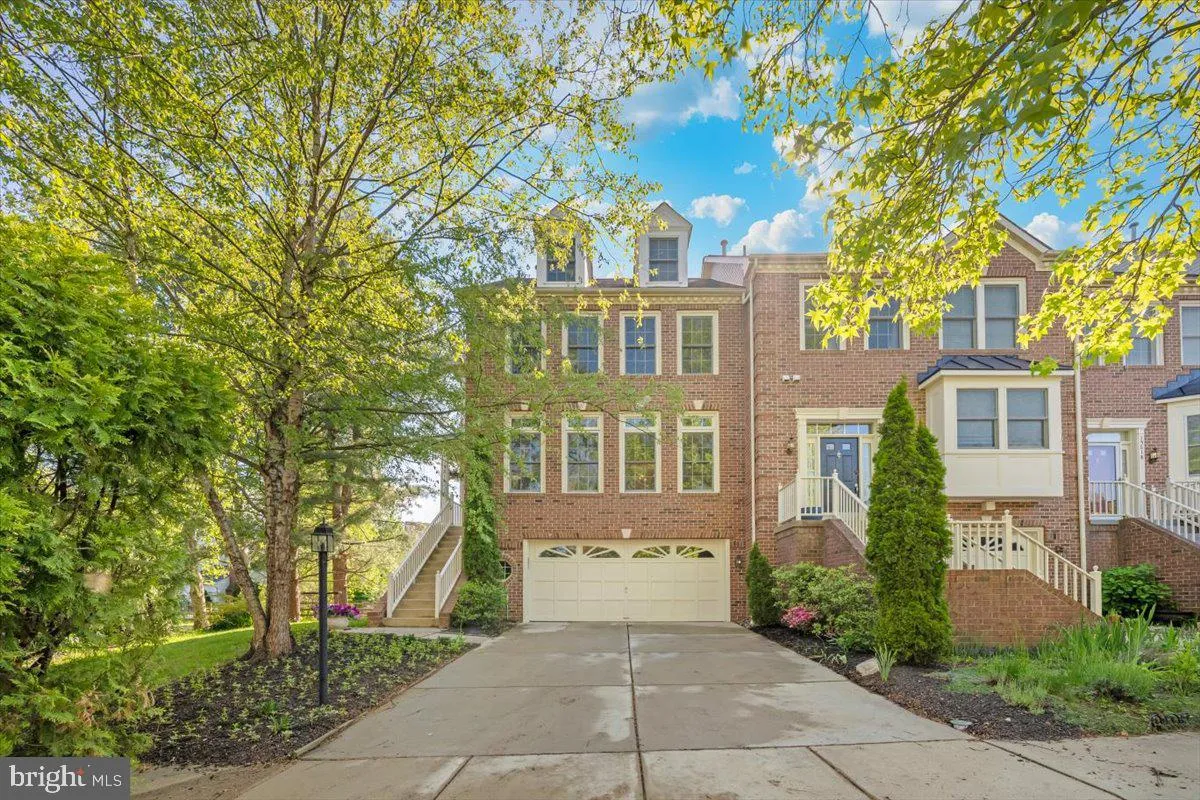
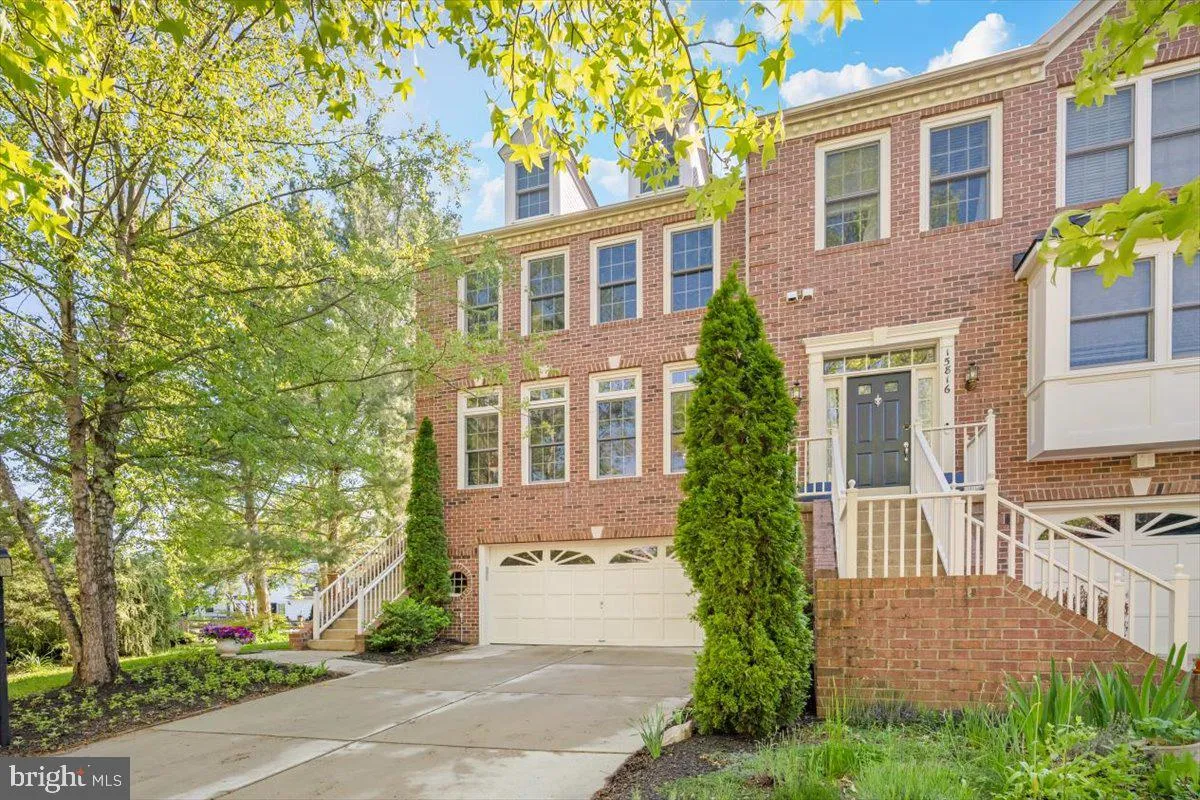
Welcome to this stunning end unit townhome in the heart of the Quince Orchard School cluster, where thoughtful updates, exceptional outdoor living, and an unbeatable location come together in one move in ready package. From the moment you step inside, the difference is clear. The open concept main level is bathed in...
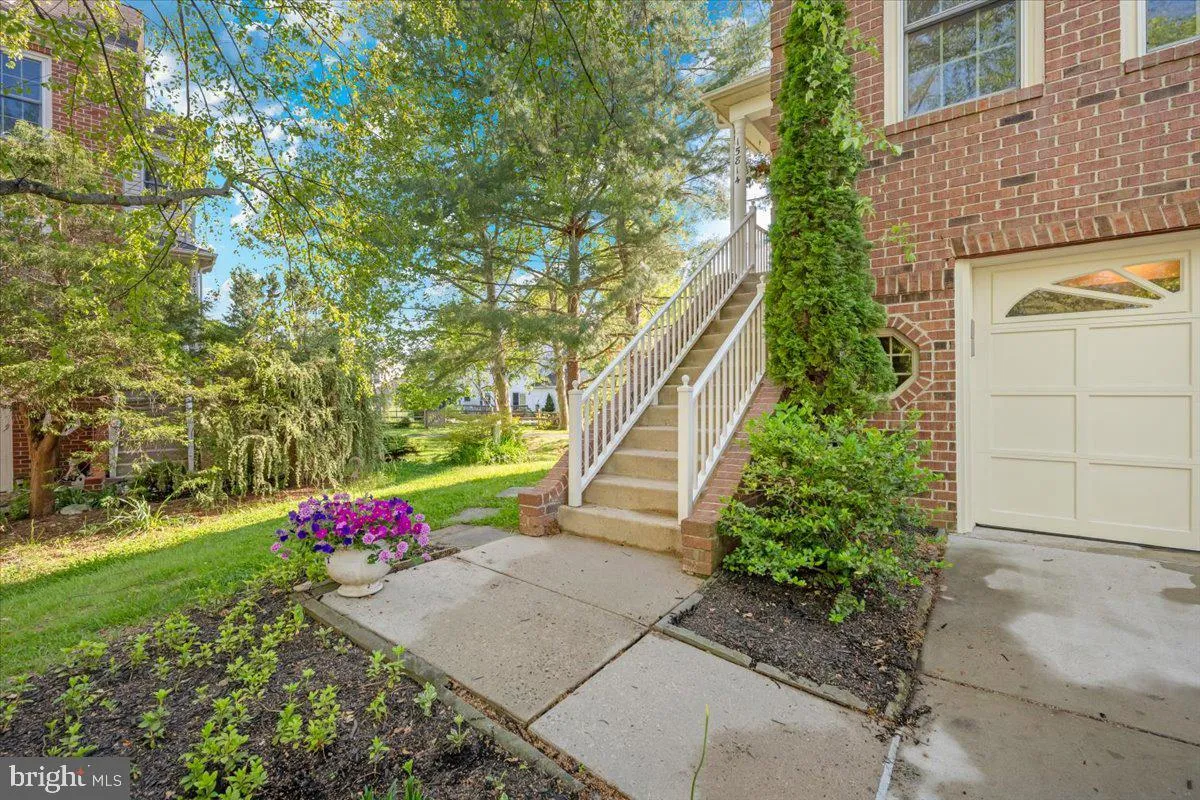
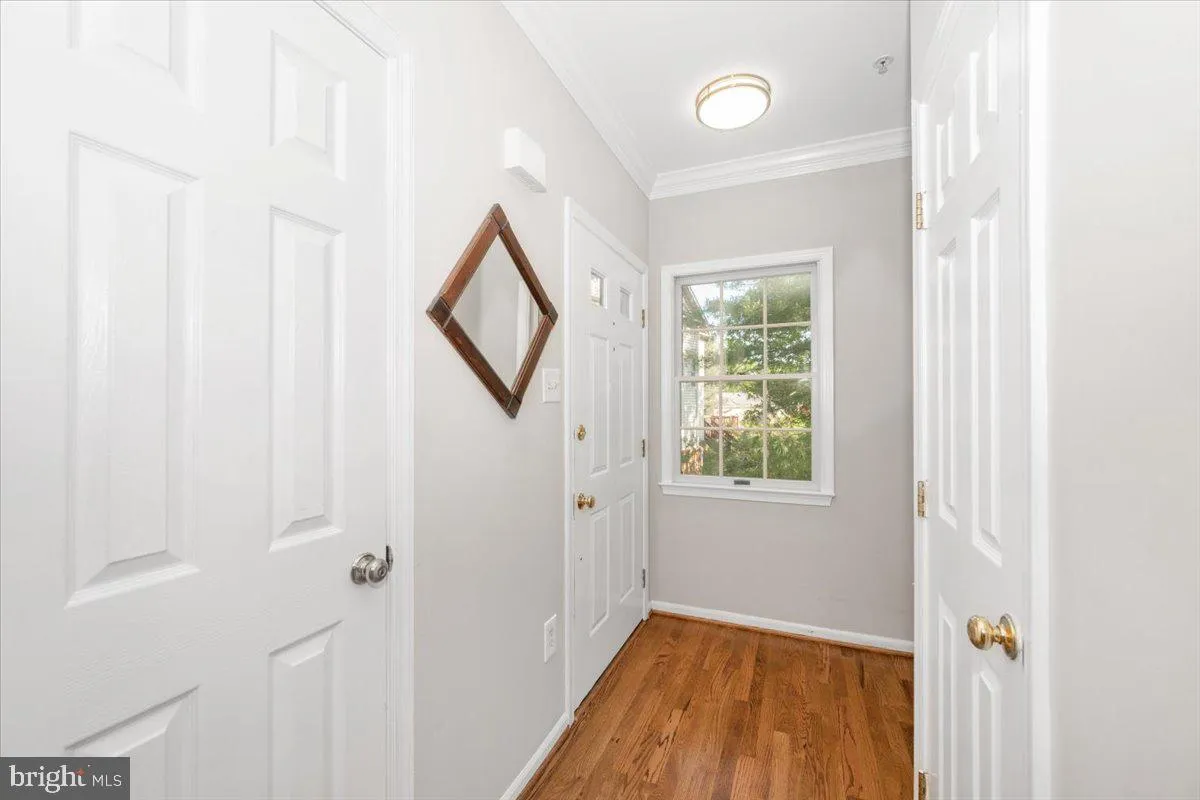
Welcome to this stunning end unit townhome in the heart of the Quince Orchard School cluster, where thoughtful updates, exceptional outdoor living, and an unbeatable location come together in one move in ready package. From the moment you step inside, the difference is clear. The open concept main level is bathed in natural light, showcasing refinished hardwood floors, newly installed luxury vinyl plank, and elegant touches like crown molding, chair rail, a new chandelier, and the ever popular Agreeable Grey palette. The beautifully remodeled kitchen featuring abundant counter space and a center island perfect for gathering flows effortlessly through French doors to your private Trex deck, where sunny mornings and al fresco dinners await. It’s the indoor outdoor connection today’s buyers dream about. Upstairs, the owner’s suite is a true sanctuary: soaring cathedral ceilings, an updated ensuite with dual vanities, soaking tub and separate shower, plus an adjoining loft. The loft is an ideal home office, reading nook, or fitness retreat. Two additional bedrooms offer generous closet space and fresh finishes throughout. The finished lower level is where the fun really begins. A spacious family room with a cozy wood burning fireplace sets the scene for winter nights in, while French doors open to a beautifully hardscape patio with a fire pit. Your own private outdoor lounge for year round entertaining. A full bath, wet bar, laundry room with new washer and dryer, and direct access to the two car garage complete this incredibly versatile level. Nearly 2800 square feet of refined living space, two spectacular outdoor areas, and a location close to major commuter routes, shopping, dining, & more! Homes like this do not come around often and they do not last long on the market. Schedule your private showing today!
 Features & Appliances
 Ask Agent A Question
 Address Map
 Neighborhood
 MLS Addon
 Additional Information
 Financial
Listing Information
Financial
Listing Information
 Rob Spicer Broker, GRI
Spicer Real Estate
Rob Spicer Broker, GRI
Spicer Real Estate
7201 Wisconsin Avenue
 RobSpicer@SpicerRealEstate.com
 2403881030
 2403881030
 7201 Wisconsin Avenue


